
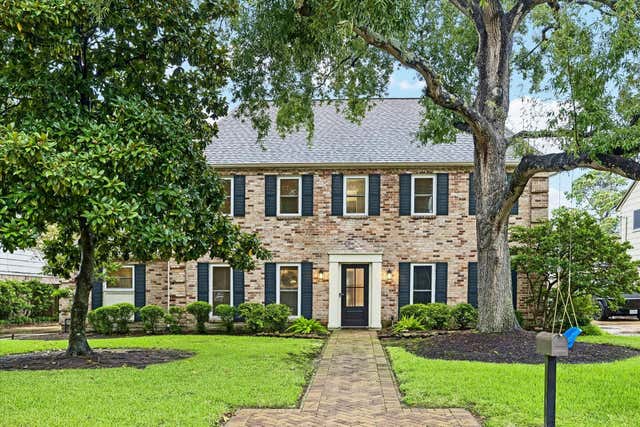
14810 Chadbourne Drive
Houston, TX 77079

 4
4
Bed
 4
4
Bath
 3,308
3,308Sqft
 0.20
0.20Acre(Lot)
Wonderful opportunity to own one of the larger and most desirable floorplans in Nottingham Forest. This traditional home features 4 bedrooms, 3.5 baths, a true private study, first-floor primary suite, and an oversized game room that could easily be converted into a 5th bedroom. Charming curb appeal with mature trees, paver walkway and entry, a 4-lite designer front door, and wide driveway. This home offers hardwood flooring, crown molding, recessed lighting, recent windows, recent roof, rewired with copper wiring, and two recent HVAC systems. The spacious living areas are filled with natural light and a double set of French doors leads to the backyard. The outdoor space features a sparkling pool with flagstone coping, stacked-stone waterfall, attached spa, paver decking, and an expansive

 Property Details
 Map
Map
 Map
Map
What's Nearby
Nearby Areas
 Features
-
Bedroom Information
Total beds: 4Bathroom Information
Total Baths: 4 Full Baths: 3 Half Baths: 1Room Information
Rooms Total: 10 -
Flooring Information
Carpet, Tile, Wood -
Roofing Information
Composition -
Interior Features
Crown Molding, Walk-In Closet(s), Breakfast Bar, Pantry, Entrance Foyer, Master Downstairs, Kitchen Island, Smart Thermostat Roof: Composition Appliances: Disposal, Double Oven, Electric Oven, Oven, Microwave, Gas Cooktop, Dishwasher, Cooktop Laundry Features: Electric Dryer Hookup, Gas Dryer Hookup, Washer Hookup Window Features: Window Coverings, Low Emissivity Windows -
Heating & Cooling
Has Heating: Yes Heating: Natural Gas Has Cooling: Yes Cooling: Ceiling Fan(s), Electric
-
Building Information
Year Built: 1970 Building Area Total: 3308 Construction Materials: Batts Insulation, Brick, Cement Siding, Wood Siding Stories: 2 Patio And Porch Features: Covered, Patio Pool Features: Gunite, In Ground Private Pool: Yes Association Fee Frequency: Annually
-
Lot Information
Main Square Feet: 0.1977 Acres Lot Size Acres: 0.1977 Lot Size Square Feet: 8611.812 Lot Description: SubdividedProperty Information
Subdivision: Nottingham Forest Sec 08 Source Property Type: Residential Postal Code Plus 4: 6315 Property SubType: Single Family Residence Direction Faces: South Property Age: 56
-
Listing Price Information
Listing Price: $975000 Cash, Conventional, FHA, VA Loan
-
Tax Information
Parcel Number: 1000860000014 Tax Year: 2025 Annual Tax: $18904 Tax Legal Desc: LT 14 BLK 13 NOTTINGHAM FOREST SEC 8
-
Parking Information
Parking Total: 2 Detached, Garage Door OpenerGarage Information
Has Garage: Yes Garage Space: 2Homeowners Association InformationHas Association: Yes Included Fees: Maintenance Grounds HOA: $650.00 Association Amenities: Recreation Facilities Community Features: Tennis Court(s), Curbs
-
School Information
Elementary School: Nottingham Elementary SchoolJunior High School: Spring Forest Middle SchoolSenior High School: Stratford High School (Spring Branch) -
Location Information
Direction: West on Memorial from Dairy Ashford. Left on Nottingham Oaks Trail, right on Chadbourne, home will be on the right. WaterSource: Public
How much is this property worth?
Curious about this home's true market value? Use our free Home Evaluation Tool to instantly get a personalized Comparative Market Analysis (CMA) report. Make smarter, data-driven decisions before you buy.

Nearby Home Value
| Address | Estimate | Bed | Bath | Sq. Ft | Lot Size |
|---|---|---|---|---|---|
| 626 Cherrybark Lane, Houston, TX, 77079 | $750,000 | 3 | 2 | 2,130 | 2,130 SqFt |
| 315 Fawnlake Drive, Houston, TX, 77079 | $1,495,000 | 4 | 3 | 2,644 | 2,644 SqFt |
| 127 Fawnlake Drive, Houston, TX, 77079 | $1,794,000 | 4 | 4 | 3,597 | 3,597 SqFt |
| 13127 Highwood Road, Houston, TX, 77079 | $2,899,000 | 5 | 6 | 5,839 | 5,839 SqFt |
| 13175 Rummel Creek Road, Houston, TX, 77079 | $2,950,000 | 4 | 6 | 5,991 | 5,991 SqFt |
| 13310 Apple Tree Road, Houston, TX, 77079 | $2,050,000 | 4 | 4 | 4,572 | 4,572 SqFt |
| 13506 Apple Tree Road, Houston, TX, 77079 | $1,525,000 | 5 | 4 | 3,765 | 3,765 SqFt |
| 602 Patchester Drive, Houston, TX, 77079 | $1,120,000 | 4 | 3 | 2,635 | 2,635 SqFt |
| 13819 Britoak Lane, Houston, TX, 77079 | $574,900 | 3 | 2 | 1,845 | 1,845 SqFt |
| 620 Stoneleigh Drive, Houston, TX, 77079 | $2,775,000 | 5 | 6 | 4,622 | 4,622 SqFt |
Similar Homes To 14810 Chadbourne Drive
Nearby For Sale


Copyright 2026, Houston REALTORS® Information Service, Inc. The information provided is exclusively for consumers’ personal, non-commercial use, and may not be used for any purpose other than to identify prospective properties consumers may be interested in purchasing. Information is deemed reliable but not guaranteed.
ByOwner last updated this listing 08/17/2026 @ 02:14
More Cities with for Sale by Owner Homes
- Houston Homes For Sale By Owner
- Galena Park Homes For Sale By Owner
- South Houston Homes For Sale By Owner
- Pasadena Homes For Sale By Owner
- Deer Park Homes For Sale By Owner
- Channelview Homes For Sale By Owner
- Brookside Village Homes For Sale By Owner
- Pearland Homes For Sale By Owner
- Highlands Homes For Sale By Owner
- Webster Homes For Sale By Owner
- La Porte Homes For Sale By Owner
- Friendswood Homes For Sale By Owner
- Bellaire Homes For Sale By Owner
- North Houston Homes For Sale By Owner
- Taylor Lake Village Homes For Sale By Owner
- Seabrook Homes For Sale By Owner
- Baytown Homes For Sale By Owner
- Crosby Homes For Sale By Owner
- League City Homes For Sale By Owner
- Clear Lake Shores Homes For Sale By Owner
Homes around $975,000












Verify Your Email
Please enter the 6-digit verification code
sent to your email address.