

304 Terra Reserve Place
Houston, TX 77079

 3
3
Bed
 3
3
Bath
 2,238
2,238Sqft
 0.06
0.06Acre(Lot)
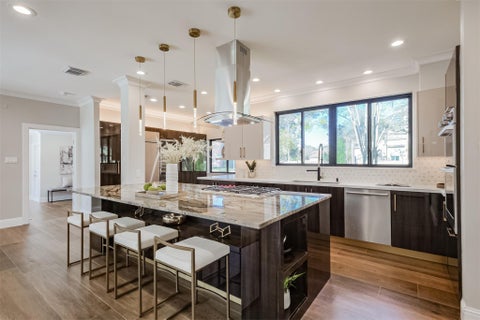
Welcome to the extraordinary Bennet floor plan, a new Sullivan Brothers Builders home located at 304 Terra Reserve Place within the esteemed gated community of Reserve in Memorial! This exceptional residence showcases a captivating blend of mid-century-inspired design and impeccable finishes with private, gated access directly into Terry Hershey Park. Situated amidst lush trees and beautiful landscaping, this 6-acre gated community offers the convenience of private access to the scenic Terry Hershey walking trails. Experience the best of urban and outdoor living in this remarkable setting. Step inside, and you'll be greeted by the highest quality interior finishes, truly exemplifying luxury. From the floor to the ceiling, every detail has been thoughtfully curated to create an ambiance of

 Property Details
 Map
Map
 Map
Map
What's Nearby
Nearby Areas
 Features
-
Bedroom Information
Total beds: 3Bathroom Information
Total Baths: 3 Full Baths: 2 Half Baths: 1Room Information
Rooms Total: 7 -
Flooring Information
Tile, Wood -
Roofing Information
Composition -
Interior Features
High Ceilings, Smart Thermostat Roof: Composition Appliances: ENERGY STAR Qualified Appliances, Water Heater, Disposal, Gas Oven, Oven, Microwave, Gas Cooktop, Dishwasher Laundry Features: Electric Dryer Hookup, Washer Hookup Window Features: Low Emissivity Windows -
Heating & Cooling
Has Heating: Yes Heating: Electric Has Cooling: Yes Cooling: Ceiling Fan(s), Electric
-
Building Information
Year Built: 2026 Building Area Total: 2238 Construction Materials: Spray Foam Insulation, Brick, Cement Siding, Wood Siding Stories: 2 Patio And Porch Features: Covered, Porch, Patio Private Pool: No Association Fee Frequency: Annually -
Exterior Features
Exterior Features: Balcony
-
Lot Information
Lot Dimensions: 35 x 69 Main Square Feet: 0.0574 Acres Lot Size Acres: 0.0574 Lot Size Square Feet: 2500.344 Lot Description: Back Yard, SubdividedProperty Information
Subdivision: Reserve/Memorial Sec 2 Source Property Type: Residential Property SubType: Single Family Residence Direction Faces: West Property Age: 0
-
Listing Price Information
Listing Price: $924980 Cash, Conventional, FHA, VA Loan
-
Tax Information
Parcel Number: 1458250010014 Tax Year: 2025 Annual Tax: $1769 Tax Legal Desc: LT 14 BLK 1 RESERVE IN MEMORIAL SEC 2
-
Parking Information
Parking Total: 2 AttachedGarage Information
Has Garage: Yes Has Attached Garage: Yes Garage Space: 2Homeowners Association InformationHas Association: Yes HOA: $2,600.00 Community Features: Curbs
-
School Information
Elementary School: Meadow Wood Elementary SchoolJunior High School: Spring Forest Middle SchoolSenior High School: Stratford High School (Spring Branch) -
Location Information
Direction: From W Beltway 8 S, exit Briarforest. Proceed West on Briarforest to Kirkwood. Proceed North on Kirkwood, community on right. Take right into community & first right. Property is at the end of the street on the left. WaterSource: Public Security Features: Prewired
How much is this property worth?
Curious about this home's true market value? Use our free Home Evaluation Tool to instantly get a personalized Comparative Market Analysis (CMA) report. Make smarter, data-driven decisions before you buy.

Nearby Home Value
| Address | Estimate | Bed | Bath | Sq. Ft | Lot Size |
|---|---|---|---|---|---|
| 331 Gershwin Drive, Houston, TX, 77079 | $1,600,000 | 4 | 4 | 3,843 | 0.22 Acre |
| 866 Myrtlea Lane, Houston, TX, 77079 | $1,500,000 | 4 | 5 | 5,033 | 0.25 Acre |
| 10932 Lasso Lane, Houston, TX, 77079 | $950,000 | 5 | 5 | 3,364 | 0.19 Acre |
| 13110 Tosca Lane, Houston, TX, 77079 | $2,400,000 | 4 | 4 | 4,857 | 0.28 Acre |
| 10943 Britoak Lane, Houston, TX, 77079 | $3,200,000 | 5 | 6 | 7,500 | 0.43 Acre |
| 13175 Rummel Creek Road, Houston, TX, 77079 | $2,950,000 | 4 | 6 | 5,991 | 0.30 Acre |
| 341 W Gaywood Drive, Houston, TX, 77079 | $1,290,000 | 5 | 3 | 2,952 | 0.37 Acre |
| 802 N Wilcrest Drive, Houston, TX, 77079 | $1,200,000 | 4 | 5 | 2,698 | 0.22 Acre |
| 418 N Wilcrest Drive, Houston, TX, 77079 | $1,160,000 | 5 | 3 | 2,972 | 0.27 Acre |
| 13310 Apple Tree Road, Houston, TX, 77079 | $1,995,000 | 4 | 4 | 4,572 | 0.22 Acre |
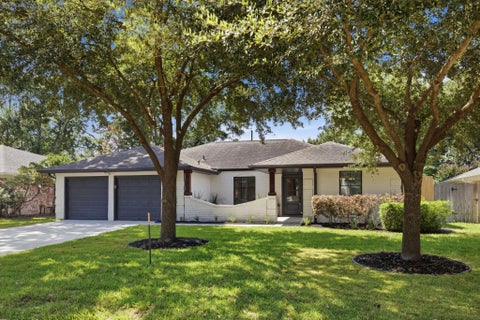
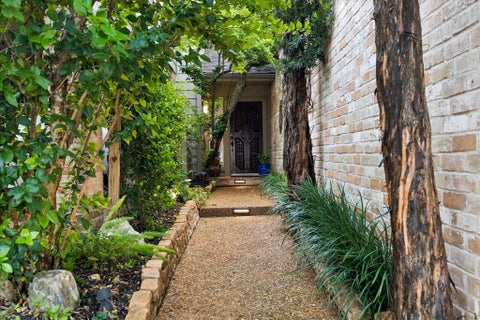
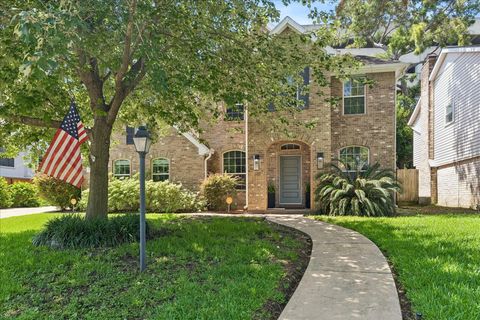
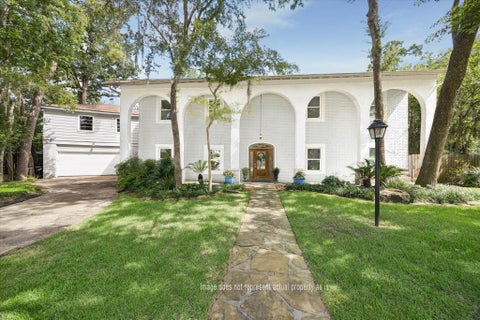
Similar Homes To 304 Terra Reserve Place
Nearby For Sale



Copyright 2026, Houston REALTORS® Information Service, Inc. The information provided is exclusively for consumers’ personal, non-commercial use, and may not be used for any purpose other than to identify prospective properties consumers may be interested in purchasing. Information is deemed reliable but not guaranteed.
ByOwner last updated this listing 10/01/2026 @ 23:20
More Cities with for Sale by Owner Homes
- Houston Homes For Sale By Owner
- Galena Park Homes For Sale By Owner
- South Houston Homes For Sale By Owner
- Pasadena Homes For Sale By Owner
- Deer Park Homes For Sale By Owner
- Channelview Homes For Sale By Owner
- Brookside Village Homes For Sale By Owner
- Pearland Homes For Sale By Owner
- Highlands Homes For Sale By Owner
- Webster Homes For Sale By Owner
- La Porte Homes For Sale By Owner
- Friendswood Homes For Sale By Owner
- Bellaire Homes For Sale By Owner
- North Houston Homes For Sale By Owner
- Seabrook Homes For Sale By Owner
- Baytown Homes For Sale By Owner
- Crosby Homes For Sale By Owner
- League City Homes For Sale By Owner
- Kemah Homes For Sale By Owner
- Beach City Homes For Sale By Owner
Homes around $924,980









Verify Your Email
Please enter the 6-digit verification code
sent to your email address.
Verify Your Phone Number
Please enter the 6-digit verification code
sent to your mobile phone.