

14002 Myrtlea Drive
Houston, TX 77079

 4
4
Bed
 3
3
Bath
 2,627
2,627Sqft
 0.21
0.21Acre(Lot)
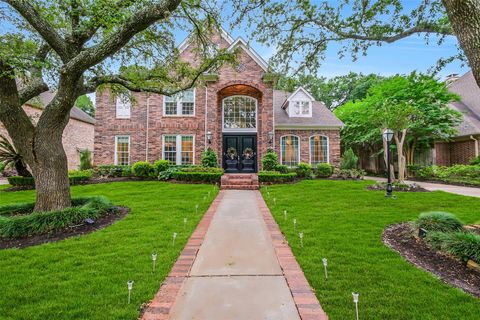
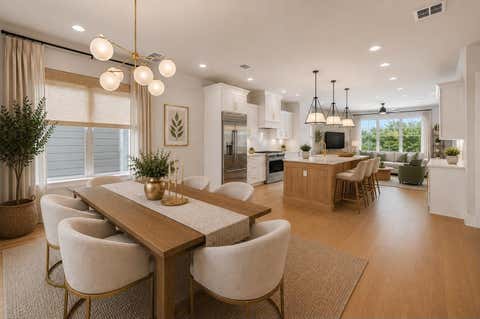
A rare single-story in Nottingham West, one of Memorial's most sought-after enclaves, offering 4 bedrooms, 3 full baths and two primary suites, each with a private bath and walk-in closet, set on opposite ends of a thoughtful split plan. Nine-foot ceilings, crown molding and rich hardwood floors run throughout, with a beamed vaulted ceiling crowning the primary retreat. The island kitchen is built for gathering: granite counters, white cabinetry, stone backsplash, gas cooktop with vent hood, double ovens and a curved breakfast bar open to the family room and its gaslog fireplace. A sunlit breakfast room with built-in hutch, formal dining beneath a tray ceiling, guest suite and interior utility room complete the layout. Outside, a fully fenced corner lot with patio and double-wide drive off

 Property Details
 Map
Map
 Map
Map
What's Nearby
Nearby Areas
 Features
-
Bedroom Information
Total beds: 4Bathroom Information
Total Baths: 3 Full Baths: 3Room Information
Rooms Total: 10 -
Flooring Information
Tile, Wood -
Roofing Information
Composition -
Interior Features
Crown Molding, High Ceilings, Walk-In Closet(s), Breakfast Bar, Entrance Foyer, Master Downstairs, Granite Counters, Kitchen Island, Smart Thermostat Roof: Composition Appliances: Disposal, Wine Refrigerator, Double Oven, Electric Oven, Microwave, Gas Cooktop, Dishwasher, Dryer, Refrigerator, Washer, Cooktop Laundry Features: Electric Dryer Hookup, Gas Dryer Hookup, Washer Hookup Window Features: Window Coverings, Low Emissivity Windows -
Heating & Cooling
Has Heating: Yes Heating: Electric, Natural Gas Has Cooling: Yes Cooling: Ceiling Fan(s), Electric
-
Building Information
Year Built: 1965 Building Area Total: 2627 Construction Materials: Brick, Cement Siding, Wood Siding Stories: 1 Patio And Porch Features: Patio Private Pool: No Association Fee Frequency: Annually
-
Lot Information
Main Square Feet: 0.2082 Acres Lot Size Acres: 0.2082 Lot Size Square Feet: 9069.192 Lot Description: Back Yard, Cleared, Corner Lot, SubdividedProperty Information
Subdivision: Nottingham West Sec 03 R/P Source Property Type: Residential Postal Code Plus 4: 3207 Property SubType: Single Family Residence Direction Faces: South Property Age: 61
-
Listing Price Information
Listing Price: $829000 Cash, Conventional, Owner Will Carry, VA Loan
-
Tax Information
Parcel Number: 0984880000018 Tax Year: 2025 Annual Tax: $15180 Tax Legal Desc: LT 18 BLK 9 NOTTINGHAM WEST SEC 3 R/P
-
Parking Information
Parking Total: 2 Attached, Additional Parking, Garage Door OpenerGarage Information
Has Garage: Yes Has Attached Garage: Yes Garage Space: 2Homeowners Association InformationHas Association: Yes HOA: $680.00 Association Amenities: Pool, Recreation Facilities Community Features: Curbs
-
School Information
Elementary School: Wilchester Elementary SchoolJunior High School: Spring Forest Middle SchoolSenior High School: Stratford High School (Spring Branch) -
Location Information
Direction: Head North on Beltway-8, Exit Memorial Dr Turning left on Memorial Dr, Turn Right on Kirkwood Rd, Make a U-Turn on Saint Mary's Ln, Turn Right on Myrtlea Dr, First house on your right. WaterSource: Public
How much is this property worth?
Curious about this home's true market value? Use our free Home Evaluation Tool to instantly get a personalized Comparative Market Analysis (CMA) report. Make smarter, data-driven decisions before you buy.

Nearby Home Value
| Address | Estimate | Bed | Bath | Sq. Ft | Lot Size |
|---|---|---|---|---|---|
| 12902 Kimberley Lane, Houston, TX, 77079 | $1,225,000 | 4 | 4 | 3,546 | 3,546 SqFt |
| 626 Cherrybark Lane, Houston, TX, 77079 | $750,000 | 3 | 2 | 2,130 | 2,130 SqFt |
| 12914 Queensbury Lane, Houston, TX, 77079 | $1,599,000 | 4 | 4 | 3,500 | 3,500 SqFt |
| 12934 Queensbury Lane, Houston, TX, 77079 | $1,600,000 | 4 | 4 | 4,037 | 4,037 SqFt |
| 934 Autumn Oaks Drive, Houston, TX, 77079 | $929,000 | 4 | 4 | 3,284 | 3,284 SqFt |
| 127 Fawnlake Drive, Houston, TX, 77079 | $1,895,000 | 4 | 4 | 3,597 | 3,597 SqFt |
| 823 Saint George Lane, Houston, TX, 77079 | $970,000 | 3 | 2 | 2,047 | 2,047 SqFt |
| 13127 Boheme Drive, Houston, TX, 77079 | $2,800,000 | 5 | 7 | 5,500 | 5,500 SqFt |
| 13175 Rummel Creek Road, Houston, TX, 77079 | $2,950,000 | 4 | 6 | 5,991 | 5,991 SqFt |
| 13310 Apple Tree Road, Houston, TX, 77079 | $2,050,000 | 4 | 4 | 4,572 | 4,572 SqFt |
Similar Homes To 14002 Myrtlea Drive
Nearby For Sale


Copyright 2026, Houston REALTORS® Information Service, Inc. The information provided is exclusively for consumers’ personal, non-commercial use, and may not be used for any purpose other than to identify prospective properties consumers may be interested in purchasing. Information is deemed reliable but not guaranteed.
ByOwner last updated this listing 07/31/2026 @ 02:23
More Cities with for Sale by Owner Homes
- Houston Homes For Sale By Owner
- Galena Park Homes For Sale By Owner
- South Houston Homes For Sale By Owner
- Pasadena Homes For Sale By Owner
- Deer Park Homes For Sale By Owner
- Channelview Homes For Sale By Owner
- Brookside Village Homes For Sale By Owner
- Pearland Homes For Sale By Owner
- Highlands Homes For Sale By Owner
- Webster Homes For Sale By Owner
- La Porte Homes For Sale By Owner
- Friendswood Homes For Sale By Owner
- Bellaire Homes For Sale By Owner
- North Houston Homes For Sale By Owner
- Seabrook Homes For Sale By Owner
- Taylor Lake Village Homes For Sale By Owner
- Baytown Homes For Sale By Owner
- Crosby Homes For Sale By Owner
- League City Homes For Sale By Owner
- Kemah Homes For Sale By Owner
Homes around $829,000








Verify Your Email
Please enter the 6-digit verification code
sent to your email address.