

14907 Kimberley Lane
Houston, TX 77079

 6
6
Bed
 4
4
Bath
 2,988
2,988Sqft
 0.21
0.21Acre(Lot)
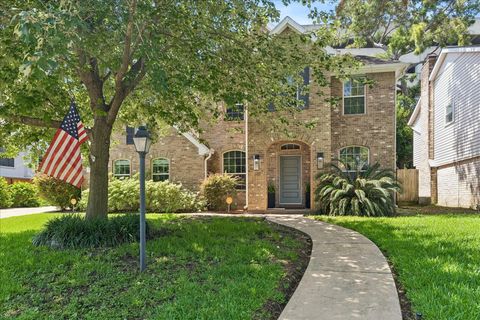
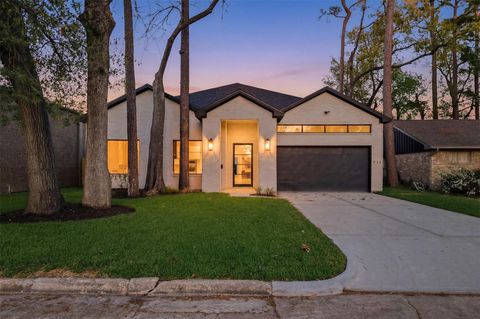
Beautifully updated home tucked away in the desirable Thornwood neighborhood offering a rare 6-bedroom floor plan! The remodeled kitchen features custom cabinetry, granite counters, high-end appliances, a large island, and opens nicely to the living and dining areas. The spacious primary suite is downstairs with a walk-in closet and updated bath, along with a second bedroom down that would also make a great home office or guest room. Upstairs you’ll find four generously sized bedrooms and two updated Jack-and-Jill bathrooms, with one of the bedrooms offering great flexibility as a large game room. Great backyard with plenty of room to relax, play or entertain. With six bedrooms, multiple living spaces and a flexible floor plan, there is plenty of room for everyone. Zoned to wonderful SBISD

 Property Details
 Map
Map
 Map
Map
What's Nearby
Nearby Areas
 Features
-
Bedroom Information
Total beds: 6Bathroom Information
Total Baths: 4 Full Baths: 3 Half Baths: 1Room Information
Rooms Total: 10 -
Flooring Information
Carpet, Tile, Wood -
Roofing Information
Composition -
Interior Features
Crown Molding, Walk-In Closet(s), Breakfast Bar, Kitchen Island, Pantry, Entrance Foyer, Master Downstairs, Granite Counters, Double Vanity Roof: Composition Appliances: Water Heater, Disposal, Electric Oven, Microwave, Gas Range, Dishwasher Laundry Features: Electric Dryer Hookup, Washer Hookup Window Features: Window Coverings -
Heating & Cooling
Has Heating: Yes Heating: Natural Gas Has Cooling: Yes Cooling: Ceiling Fan(s), Electric
-
Building Information
Year Built: 1969 Building Area Total: 2988 Construction Materials: Spray Foam Insulation, Brick, Wood Siding Stories: 2 Patio And Porch Features: Patio Private Pool: No Association Fee Frequency: Annually
-
Lot Information
Main Square Feet: 0.2112 Acres Lot Size Acres: 0.2112 Lot Size Square Feet: 9199.872 Lot Description: SubdividedProperty Information
Subdivision: Thornwood Sec 01 Source Property Type: Residential Postal Code Plus 4: 4503 Property SubType: Single Family Residence Property Age: 57
-
Listing Price Information
Listing Price: $820000 Cash, Conventional, VA Loan
-
Tax Information
Parcel Number: 0992620000008 Tax Year: 2025 Annual Tax: $13839 Tax Legal Desc: LT 8 BLK 5 THORNWOOD SEC 1
-
Virtual Tour
Parking Information
Parking Total: 2 Garage Door Opener, Attached, DetachedGarage Information
Has Garage: Yes Has Attached Garage: Yes Garage Space: 2Homeowners Association InformationHas Association: Yes Included Fees: Maintenance Grounds HOA: $1,075.00 Association Amenities: Clubhouse, Recreation Facilities Community Features: Clubhouse
-
School Information
Elementary School: Nottingham Elementary SchoolJunior High School: Spring Forest Middle SchoolSenior High School: Stratford High School (Spring Branch) -
Location Information
Direction: I-10 West exit Eldridge, south on Eldridge, east on Memorial, left onto Kimberley. Home is located on right side close to Thornbranch. WaterSource: Public
How much is this property worth?
Curious about this home's true market value? Use our free Home Evaluation Tool to instantly get a personalized Comparative Market Analysis (CMA) report. Make smarter, data-driven decisions before you buy.

Nearby Home Value
| Address | Estimate | Bed | Bath | Sq. Ft | Lot Size |
|---|---|---|---|---|---|
| 626 Cherrybark Lane, Houston, TX, 77079 | $750,000 | 3 | 2 | 2,130 | 2,130 SqFt |
| 934 Autumn Oaks Drive, Houston, TX, 77079 | $929,000 | 4 | 4 | 3,284 | 3,284 SqFt |
| 315 Fawnlake Drive, Houston, TX, 77079 | $1,495,000 | 4 | 3 | 2,644 | 2,644 SqFt |
| 127 Fawnlake Drive, Houston, TX, 77079 | $1,794,000 | 4 | 4 | 3,597 | 3,597 SqFt |
| 13127 Highwood Road, Houston, TX, 77079 | $2,899,000 | 5 | 6 | 5,839 | 5,839 SqFt |
| 13175 Rummel Creek Road, Houston, TX, 77079 | $2,950,000 | 4 | 6 | 5,991 | 5,991 SqFt |
| 13310 Apple Tree Road, Houston, TX, 77079 | $2,050,000 | 4 | 4 | 4,572 | 4,572 SqFt |
| 13506 Apple Tree Road, Houston, TX, 77079 | $1,525,000 | 5 | 4 | 3,765 | 3,765 SqFt |
| 602 Patchester Drive, Houston, TX, 77079 | $1,120,000 | 4 | 3 | 2,635 | 2,635 SqFt |
| 13819 Britoak Lane, Houston, TX, 77079 | $574,900 | 3 | 2 | 1,845 | 1,845 SqFt |
Similar Homes To 14907 Kimberley Lane
Nearby For Sale


Copyright 2026, Houston REALTORS® Information Service, Inc. The information provided is exclusively for consumers’ personal, non-commercial use, and may not be used for any purpose other than to identify prospective properties consumers may be interested in purchasing. Information is deemed reliable but not guaranteed.
ByOwner last updated this listing 08/17/2026 @ 06:35
More Cities with for Sale by Owner Homes
- Houston Homes For Sale By Owner
- Galena Park Homes For Sale By Owner
- South Houston Homes For Sale By Owner
- Pasadena Homes For Sale By Owner
- Deer Park Homes For Sale By Owner
- Channelview Homes For Sale By Owner
- Brookside Village Homes For Sale By Owner
- Pearland Homes For Sale By Owner
- Highlands Homes For Sale By Owner
- Webster Homes For Sale By Owner
- La Porte Homes For Sale By Owner
- Friendswood Homes For Sale By Owner
- Bellaire Homes For Sale By Owner
- North Houston Homes For Sale By Owner
- Taylor Lake Village Homes For Sale By Owner
- Seabrook Homes For Sale By Owner
- Baytown Homes For Sale By Owner
- Crosby Homes For Sale By Owner
- League City Homes For Sale By Owner
- Clear Lake Shores Homes For Sale By Owner
Homes around $820,000










Verify Your Email
Please enter the 6-digit verification code
sent to your email address.