

14119 Kellywood Lane
Houston, TX 77079

 4
4
Bed
 3
3
Bath
 2,364
2,364Sqft
 0.30
0.30Acre(Lot)
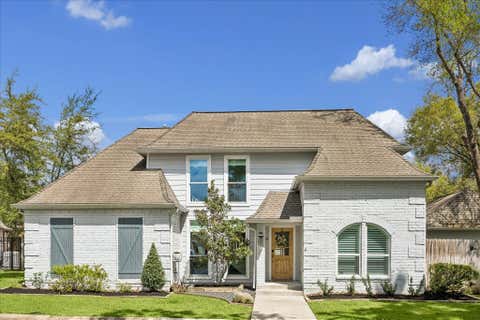
Beautiful 1 story home in the luxurious River Forest neighborhood. Come live where the Peacocks roam! 4 Bedrooms, 2.5 baths. Great Memorial West- Energy Corridor location. Quick access to I-10 and Beltway 8. Zoned to the award winning Spring Branch school district. On a cul-de-sac street with a large yard. This home comes with a refrigerator, washing machine and clothes dryer. Beautifully re-crafted kitchen with stainless steel appliances, oven is wi-fi ready! High-end level granite and under cabinet lighting. Updated bathrooms, wood-look tile flooring. All the light fixtures throughout have been replaced. Plantation shutters really show off the new windows. Primary bedrooms closet is huge, and the walk-in shower boasts a shower seat and pebble floor. This location offers the fe

 Property Details
 Map
Map
 Map
Map
What's Nearby
Nearby Areas
 Features
-
Bedroom Information
Total beds: 4Bathroom Information
Total Baths: 3 Full Baths: 2 Half Baths: 1Room Information
Rooms Total: 10 -
Flooring Information
Tile -
Roofing Information
Composition -
Interior Features
Walk-In Closet(s), Breakfast Bar, Entrance Foyer, Granite Counters, Double Vanity Roof: Composition Appliances: Disposal, Double Oven, Microwave, Gas Cooktop, Dishwasher, Dryer, Refrigerator, Washer Laundry Features: Electric Dryer Hookup, Washer Hookup Window Features: Window Coverings, Low Emissivity Windows -
Heating & Cooling
Has Heating: Yes Heating: Natural Gas Has Cooling: Yes Cooling: Electric
-
Building Information
Year Built: 1965 Building Area Total: 2364 Construction Materials: Brick, Cement Siding Stories: 1 Patio And Porch Features: Patio Private Pool: No Association Fee Frequency: Annually
-
Lot Information
Main Square Feet: 0.303 Acres Lot Size Acres: 0.303 Lot Size Square Feet: 13198.68 Lot Description: SubdividedProperty Information
Subdivision: River Forest Source Property Type: Residential Postal Code Plus 4: 6823 Property SubType: Single Family Residence Property Age: 61
-
Listing Price Information
Listing Price: $927119 Cash, Conventional, VA Loan
-
Tax Information
Parcel Number: 0961710000002 Tax Legal Desc: LT 2 BLK 3 RIVER FOREST
-
Parking Information
Parking Total: 1 DetachedGarage Information
Has Garage: Yes Garage Space: 1Homeowners Association InformationHas Association: Yes HOA: $520.00
-
School Information
Elementary School: Meadow Wood Elementary SchoolJunior High School: Spring Forest Middle SchoolSenior High School: Stratford High School (Spring Branch) -
Location Information
Direction: From 1-10 W, exit Kirkwood. South on Kirkwood. Right on Memorial and take the first left onto White Wing. Go all the way down White Wing and turn left on Kellywood. House is on the right. WaterSource: Public
How much is this property worth?
Curious about this home's true market value? Use our free Home Evaluation Tool to instantly get a personalized Comparative Market Analysis (CMA) report. Make smarter, data-driven decisions before you buy.

Nearby Home Value
| Address | Estimate | Bed | Bath | Sq. Ft | Lot Size |
|---|---|---|---|---|---|
| 626 Cherrybark Lane, Houston, TX, 77079 | $750,000 | 3 | 2 | 2,130 | 2,130 SqFt |
| 12955 Kimberley Lane, Houston, TX, 77079 | $2,425,000 | 6 | 7 | 4,790 | 4,790 SqFt |
| 315 Fawnlake Drive, Houston, TX, 77079 | $1,495,000 | 4 | 3 | 2,644 | 2,644 SqFt |
| 127 Fawnlake Drive, Houston, TX, 77079 | $1,794,000 | 4 | 4 | 3,597 | 3,597 SqFt |
| 10932 Lasso Lane, Houston, TX, 77079 | $950,000 | 5 | 5 | 3,364 | 3,364 SqFt |
| 13127 Highwood Road, Houston, TX, 77079 | $2,899,000 | 5 | 6 | 5,839 | 5,839 SqFt |
| 13175 Rummel Creek Road, Houston, TX, 77079 | $2,950,000 | 4 | 6 | 5,991 | 5,991 SqFt |
| 418 N Wilcrest Drive, Houston, TX, 77079 | $1,290,000 | 4 | 3 | 2,972 | 2,972 SqFt |
| 13310 Apple Tree Road, Houston, TX, 77079 | $2,050,000 | 4 | 4 | 4,572 | 4,572 SqFt |
| 13506 Apple Tree Road, Houston, TX, 77079 | $1,475,000 | 5 | 4 | 3,765 | 3,765 SqFt |
Similar Homes To 14119 Kellywood Lane
Nearby For Sale


Copyright 2026, Houston REALTORS® Information Service, Inc. The information provided is exclusively for consumers’ personal, non-commercial use, and may not be used for any purpose other than to identify prospective properties consumers may be interested in purchasing. Information is deemed reliable but not guaranteed.
ByOwner last updated this listing 08/29/2026 @ 08:31
More Cities with for Sale by Owner Homes
- Houston Homes For Sale By Owner
- Galena Park Homes For Sale By Owner
- South Houston Homes For Sale By Owner
- Pasadena Homes For Sale By Owner
- Deer Park Homes For Sale By Owner
- Channelview Homes For Sale By Owner
- Brookside Village Homes For Sale By Owner
- Pearland Homes For Sale By Owner
- Highlands Homes For Sale By Owner
- Webster Homes For Sale By Owner
- La Porte Homes For Sale By Owner
- Friendswood Homes For Sale By Owner
- Bellaire Homes For Sale By Owner
- North Houston Homes For Sale By Owner
- Taylor Lake Village Homes For Sale By Owner
- Seabrook Homes For Sale By Owner
- Baytown Homes For Sale By Owner
- Crosby Homes For Sale By Owner
- League City Homes For Sale By Owner
- Kemah Homes For Sale By Owner
Homes around $927,119










Verify Your Email
Please enter the 6-digit verification code
sent to your email address.
Verify Your Phone Number
Please enter the 6-digit verification code
sent to your mobile phone.