

466 W Highway 4
Holly Springs, MS 38635

 4
4
Bed
 4
4
Bath
 4
4Acres(Lot)
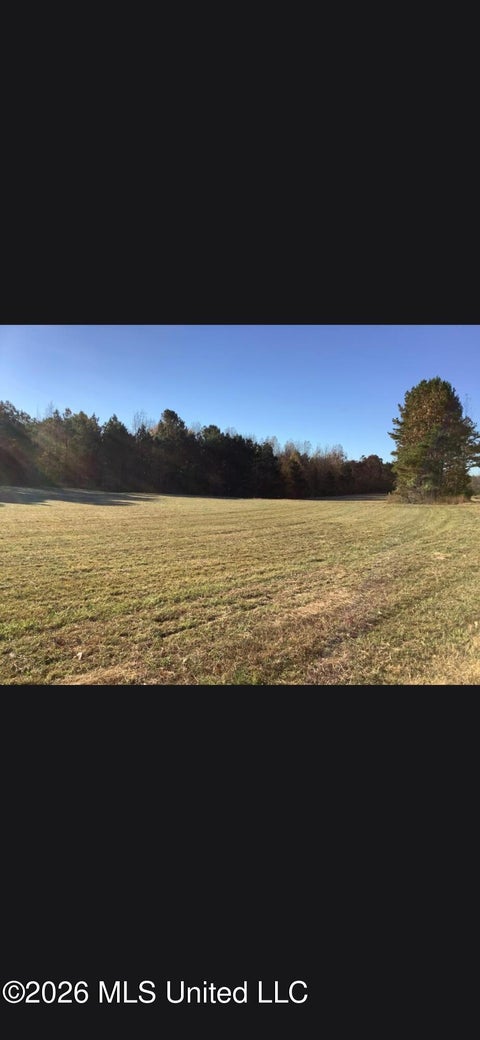
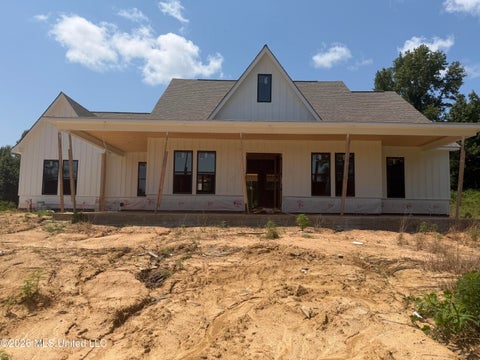
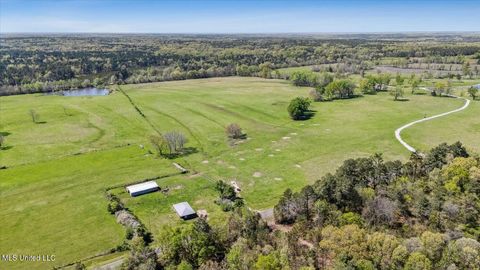
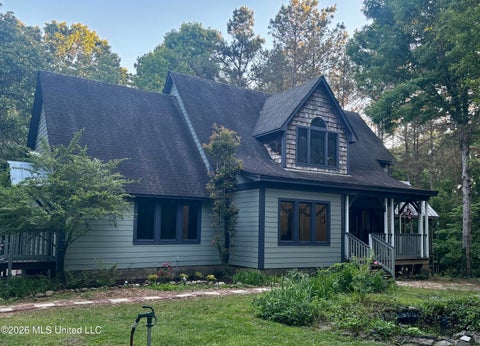
Don't miss this beautiful home in private location with every conceivable amenity. This home has 4 bedrooms and 3.5 baths, attached 2 car garage and attached 2 car carport. It resides on a hill across from the Kirkwood PGA golf course in Holly Springs, MS making it an easy commute to Oxford or to I-22/Hwy 7 connection leading to easy commutes to Olive Branch, Memphis, Collierville or New Albany and Tupelo. The home was built from the foundation up in 2016 after original was destroyed by a rare tornado. The owners rebuilt with maximum standards including 2x6 walls, concrete hardy board siding, PVC exterior trim, maximum insulation, tornado anchoring, geothermal heat and air, whole house Kohler generator system with natural gas power and so much more. Home is beautifully appointed inclu

 Property Details
 Map
Map
 Map
Map
What's Nearby
Nearby Areas
 Features
-
Bedroom Information
Total beds: 4Bathroom Information
Total Baths: 4 Full Baths: 3 Half Baths: 1 -
Flooring Information
Carpet, Ceramic Tile, Hardwood -
Roofing Information
Shingle -
Interior Features
Master Downstairs, Bookcases, Built-in Features, Ceiling Fan(s), Crown Molding, Double Vanity, Granite Counters, High Ceilings, High Speed Internet, Kitchen Island, Open Floorplan, Pantry, Recessed Lighting, Soaking Tub, Storage, Walk-In Closet(s) Roof: Shingle Appliances: Built-In Refrigerator, Dishwasher, Electric Water Heater, ENERGY STAR Qualified Appliances, ENERGY STAR Qualified Dishwasher, ENERGY STAR Qualified Water Heater, Exhaust Fan, Free-Standing Gas Range, Instant Hot Water, Microwave, Range Hood, Refrigerator, Stainless Steel Appliance(s), Tankless Water Heater, Vented Exhaust Fan, Washer/Dryer, Water Purifier, Water Purifier Owned, Wine Refrigerator Laundry Features: Electric Dryer Hookup, Inside, Laundry Room, Main Level, Sink, Washer Hookup Window Features: Double Pane Windows, Screens, Window Treatments, Wood Frames -
Heating & Cooling
Has Heating: Yes Heating: Electric, Geothermal, Natural Gas Has Cooling: Yes Cooling: Central Air, Electric, Gas, Geothermal, Ceiling Fan(s)
-
Building Information
Year Built: 2016 Building Area Total: 3814 Construction Materials: Concrete, HardiPlank Type Stories: 2 Patio And Porch Features: Deck, Front Porch, Patio Pool Features: Above Ground, Filtered, Vinyl, Private Private Pool: Yes -
Exterior Features
Exterior Features: Courtyard, Fire Pit, Garden, Private Yard, Rain Gutters, Lighting
-
Lot Information
Main Square Feet: 4 Acres Lot Size Acres: 4 Lot Size Square Feet: 174240 Lot Description: Corners Marked, Few Trees, Front Yard, Landscaped, Level, Rectangular Lot, SlopedProperty Information
Subdivision: Metes And Bounds Source Property Type: Residential Zoning Description: Single Family Residential Property SubType: Single Family Residence Levels: Two Property Age: 10
-
Listing Price Information
Listing Price: $589500 Original Price: $595000 Cash, Conventional, FHA, USDA Loan, VA Loan
-
Tax Information
Parcel Number: 154-23-01701 Tax Year: 2025 Annual Tax: $1802 Tax Legal Desc: PT SE1/4 SE1/4 NE1/4
-
Parking Information
Attached, Attached Carport, Circular Driveway, Garage Door Opener, Garage Faces Side, Direct Access, Gravel, GarageGarage Information
Has Garage: Yes Has Attached Garage: Yes Garage Space: 2
-
School Information
Elementary School: Holly SpringsJunior High School:Senior High School: Holly Springs -
Utility Information
Natural Gas Available, Electricity Connected, Natural Gas Connected, Water Available -
Location Information
WaterSource: Private, Well Security Features: Carbon Monoxide Detector(s), Secured Garage/Parking, Security Lights, Smoke Detector(s)
How much is this property worth?
Curious about this home's true market value? Use our free Home Evaluation Tool to instantly get a personalized Comparative Market Analysis (CMA) report. Make smarter, data-driven decisions before you buy.

Nearby Home Value
| Address | Estimate | Bed | Bath | Sq. Ft | Lot Size |
|---|---|---|---|---|---|
| 349 Poplar Lane, Holly Springs, MS, 38635 | $569,000 | 6 | 5 | -- | 1.66 Acres |
| 357 Poplar Lane, Holly Springs, MS, 38635 | $569,000 | 5 | 4 | -- | 1.71 Acres |
| 37 Honey Suckle Cove, Holly Springs, MS, 38635 | $380,000 | 5 | 3 | -- | 2.14 Acres |
| 398 Poplar Lane, Holly Springs, MS, 38635 | $539,900 | 5 | 3 | -- | 3.52 Acres |
| 3 S Old 7 Highway, Holly Springs, MS, 38635 | $315,500 | 4 | 3 | -- | 1.91 Acres |
| 19 Peel Lane, Holly Springs, MS, 38635 | $345,000 | 3 | 3 | -- | 1.50 Acres |
| 215 White Road, Holly Springs, MS, 38635 | $285,000 | 3 | 2 | -- | 2 Acres |
| 1690 W Ms-178, Holly Springs, MS, 38635 | $285,000 | 4 | 3 | -- | 1 Acre |
| 709 Coleman Avenue, Holly Springs, MS, 38635 | $305,000 | 4 | 3 | -- | 0.31 Acre |
| 690 Cox Avenue, Holly Springs, MS, 38635 | $158,500 | 3 | 2 | -- | 0.31 Acre |
Similar Homes To 466 W Highway 4
Nearby For Sale


Information is deemed to be reliable but not guaranteed. Copyright © 2026 MLS United, LLC.
ByOwner last updated this listing 09/30/2026 @ 16:14
More Cities with for Sale by Owner Homes
- Holly Springs Homes For Sale By Owner
- Waterford Homes For Sale By Owner
- Red Banks Homes For Sale By Owner
- Potts Camp Homes For Sale By Owner
- Lamar Homes For Sale By Owner
- Ashland Homes For Sale By Owner
- Michigan City Homes For Sale By Owner
- Byhalia Homes For Sale By Owner
- Hickory Flat Homes For Sale By Owner
- Collierville Homes For Sale By Owner
- Myrtle Homes For Sale By Owner
- Senatobia Homes For Sale By Owner
- Olive Branch Homes For Sale By Owner
- Ripley Homes For Sale By Owner
- Oxford Homes For Sale By Owner
- Eads Homes For Sale By Owner
- Coldwater Homes For Sale By Owner
- Como Homes For Sale By Owner
- Tiplersville Homes For Sale By Owner
- New Albany Homes For Sale By Owner
Homes around $589,500











Verify Your Email
Please enter the 6-digit verification code
sent to your email address.
Verify Your Phone Number
Please enter the 6-digit verification code
sent to your mobile phone.