

224 Poplar Lane
Holly Springs, MS 38635

 5
5
Bed
 3
3
Bath
 2.06
2.06Acres(Lot)
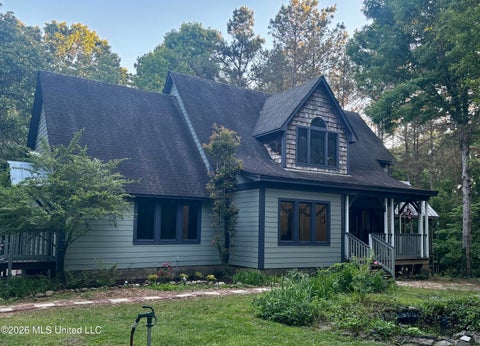
Some homes simply have more presence—and 224 Poplar Lane makes an unforgettable first impression. Double wood doors open to a soaring two-story entry, where rich flooring and sleek iron railings introduce a home filled with light, space, and distinctive architectural detail. The vaulted great room is centered around a brick fireplace, while the formal dining room's dramatic coffered ceiling creates a beautiful setting for memorable gatherings. Designed for the way people truly live, the open kitchen features abundant cabinetry, granite countertops, gas cooking, a pot filler, decorative tile backsplash, stainless vent hood, wall oven, and built-in microwave. Gather at the contrasting island with bar seating, enjoy casual meals in the sun-filled breakfast nook, or host holidays in the forma

 Property Details
 Map
Map
 Map
Map
What's Nearby
Nearby Areas
 Features
-
Bedroom Information
Total beds: 5Bathroom Information
Total Baths: 3 Full Baths: 3Room Information
Rooms Total: 5 -
Flooring Information
Carpet, Combination, Tile, Wood -
Roofing Information
Shingle -
Interior Features
Master Downstairs, Breakfast Bar, Cathedral Ceiling(s), Ceiling Fan(s), Crown Molding, Double Vanity, Eat-in Kitchen, Entrance Foyer, Granite Counters, High Ceilings, His and Hers Closets, Kitchen Island, Open Floorplan, Pantry, Recessed Lighting, Soaking Tub, Tray Ceiling(s), Vaulted Ceiling(s), Walk-In Closet(s) Roof: Shingle Appliances: Oven, Dishwasher, Disposal, Double Oven, ENERGY STAR Qualified Dishwasher, ENERGY STAR Qualified Water Heater, Exhaust Fan, Microwave, Self Cleaning Oven, Stainless Steel Appliance(s), Tankless Water Heater, Water Heater Laundry Features: Electric Dryer Hookup, Laundry Room, Main Level, Washer Hookup -
Heating & Cooling
Has Heating: Yes Heating: Central, Fireplace(s), Propane Has Cooling: Yes Cooling: Ceiling Fan(s), Central Air, Electric, Multi Units
-
Building Information
Year Built: 2023 Building Area Total: 2700 Construction Materials: Brick, Stone Stories: 2 Patio And Porch Features: Front Porch, Rear Porch, See Remarks Private Pool: No -
Exterior Features
Exterior Features: Rain Gutters
-
Lot Information
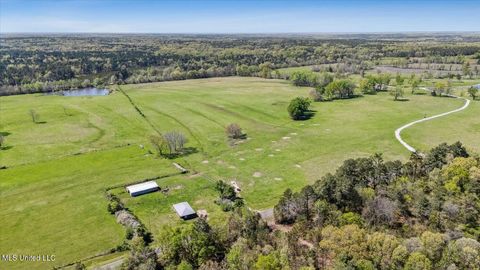
Main Square Feet: 2.06 Acres Lot Size Acres: 2.06 Lot Size Square Feet: 89733.6 Lot Description: Landscaped, Rectangular LotProperty Information
Subdivision: Valley Oaks Source Property Type: Residential Property SubType: Single Family Residence Levels: Two Property Age: 3
-
Listing Price Information
Listing Price: $443200 Original Price: $448200 Cash, Conventional, FHA, USDA Loan, VA Loan
-
Tax Information
Parcel Number: 204-24-08300 Tax Year: 2025 Tax Legal Desc: LOT 52 VALLEY OAKS S/D
-
Parking Information
Driveway, Garage Faces Side, ConcreteGarage Information
Has Garage: Yes Garage Space: 2
-
School Information
Elementary School: Holly SpringsJunior High School: Holly SpringsSenior High School: -
Utility Information
Propane, Electricity Connected, Water Connected -
Location Information
WaterSource: Public Security Features: Security System, Smoke Detector(s)
How much is this property worth?
Curious about this home's true market value? Use our free Home Evaluation Tool to instantly get a personalized Comparative Market Analysis (CMA) report. Make smarter, data-driven decisions before you buy.

Nearby Home Value
| Address | Estimate | Bed | Bath | Sq. Ft | Lot Size |
|---|---|---|---|---|---|
| 349 Poplar Lane, Holly Springs, MS, 38635 | $569,000 | 6 | 5 | -- | 1.66 Acres |
| 357 Poplar Lane, Holly Springs, MS, 38635 | $569,000 | 5 | 4 | -- | 1.71 Acres |
| 37 Honey Suckle Cove, Holly Springs, MS, 38635 | $380,000 | 5 | 3 | -- | 2.14 Acres |
| 398 Poplar Lane, Holly Springs, MS, 38635 | $539,900 | 5 | 3 | -- | 3.52 Acres |
| 3 S Old 7 Highway, Holly Springs, MS, 38635 | $315,500 | 4 | 3 | -- | 1.91 Acres |
| 19 Peel Lane, Holly Springs, MS, 38635 | $345,000 | 3 | 3 | -- | 1.50 Acres |
| 215 White Road, Holly Springs, MS, 38635 | $285,000 | 3 | 2 | -- | 2 Acres |
| 1690 W Ms-178, Holly Springs, MS, 38635 | $285,000 | 4 | 3 | -- | 1 Acre |
| 709 Coleman Avenue, Holly Springs, MS, 38635 | $305,000 | 4 | 3 | -- | 0.31 Acre |
| 690 Cox Avenue, Holly Springs, MS, 38635 | $158,500 | 3 | 2 | -- | 0.31 Acre |
Similar Homes To 224 Poplar Lane
Nearby For Sale


Information is deemed to be reliable but not guaranteed. Copyright © 2026 MLS United, LLC.
ByOwner last updated this listing 09/29/2026 @ 13:31
More Cities with for Sale by Owner Homes
- Holly Springs Homes For Sale By Owner
- Waterford Homes For Sale By Owner
- Red Banks Homes For Sale By Owner
- Potts Camp Homes For Sale By Owner
- Lamar Homes For Sale By Owner
- Ashland Homes For Sale By Owner
- Michigan City Homes For Sale By Owner
- Byhalia Homes For Sale By Owner
- Hickory Flat Homes For Sale By Owner
- Collierville Homes For Sale By Owner
- Myrtle Homes For Sale By Owner
- Senatobia Homes For Sale By Owner
- Olive Branch Homes For Sale By Owner
- Ripley Homes For Sale By Owner
- Oxford Homes For Sale By Owner
- Eads Homes For Sale By Owner
- Coldwater Homes For Sale By Owner
- Como Homes For Sale By Owner
- Tiplersville Homes For Sale By Owner
- New Albany Homes For Sale By Owner
Homes around $443,200










Verify Your Email
Please enter the 6-digit verification code
sent to your email address.
Verify Your Phone Number
Please enter the 6-digit verification code
sent to your mobile phone.