
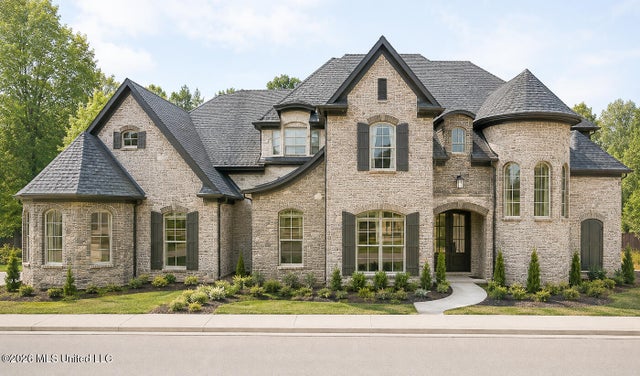
349 Poplar Lane
Holly Springs, MS 38635

 6
6
Bed
 5
5
Bath
 1.66
1.66Acres(Lot)
BACK ON THE MARKET AT NO FAULT TO THE SELLER! Stunning French Country Home Under Construction! Ideally located just off Red Banks Road and only one mile from Hwy. 78/22, this beautiful new home sits on a 1.66-acre lot in a desirable community featuring large homesites and no city taxes. Construction is already underway on this impressive 3,406 sq. ft. split, open floor plan offering 6 bedrooms, 4.5 baths, and a 3-car garage. The main level features a luxurious primary suite, a private ensuite guest bedroom, formal dining room, spacious family room, laundry room, and a convenient half bath. Upstairs you'll find additional bedrooms, a media room, and two full baths, including a Jack-and-Jill. This home showcases timeless French Country architecture with rounded turrets, brick and stone accen

 Property Details
 Map
Map
 Map
Map
 Features
-
Bedroom Information
Total beds: 6Bathroom Information
Total Baths: 5 Full Baths: 4 Half Baths: 1Room Information
Rooms Total: 5 -
Flooring Information
Carpet, Ceramic Tile, Combination, Hardwood, Tile -
Roofing Information
Shingle -
Interior Features
Master Downstairs, Bookcases, Breakfast Bar, Built-in Features, Cathedral Ceiling(s), Ceiling Fan(s), Crown Molding, Eat-in Kitchen, Entrance Foyer, Granite Counters, High Ceilings, Open Floorplan, Pantry, Recessed Lighting, Soaking Tub, Tray Ceiling(s), Walk-In Closet(s), Kitchen Island Roof: Shingle Appliances: Oven, Cooktop, Dishwasher, Disposal, Double Oven, Gas Cooktop, Gas Water Heater, Microwave, Self Cleaning Oven, Stainless Steel Appliance(s), Tankless Water Heater Laundry Features: Electric Dryer Hookup, Inside, Laundry Room, Lower Level, Washer Hookup Window Features: Insulated Windows -
Heating & Cooling
Has Heating: Yes Heating: Central, Propane Has Cooling: Yes Cooling: Central Air, Electric, Multi Units, Ceiling Fan(s)
-
Building Information
Year Built: 2026 Building Area Total: 3406 Construction Materials: Brick, Stone Stories: 2 Patio And Porch Features: Front Porch Private Pool: No -
Exterior Features
Exterior Features: Lighting, Rain Gutters
-
Lot Information
Main Square Feet: 1.66 Acres Lot Size Acres: 1.66 Lot Size Square Feet: 72309.6 Lot Description: LandscapedProperty Information
Subdivision: Valley Oaks Source Property Type: Residential Zoning Description: Single Family Residence Property SubType: Single Family Residence Levels: Two Property Age: 0
-
Listing Price Information
Listing Price: $569000 Original Price: $511000 Cash, Conventional, FHA, USDA Loan, VA Loan
-
Tax Information
Parcel Number: Unassigned Tax Year: 2026 Tax Legal Desc: Lot 22 Valley Oaks S/D
-
Parking Information
Parking Total: 3 Attached, Driveway, Paved, Concrete, GarageGarage Information
Has Garage: Yes Has Attached Garage: Yes Garage Space: 3
-
School Information
Elementary School: Holly SpringsJunior High School: Holly SpringsSenior High School: Holly Springs -
Utility Information
Propane, Cable Available, Electricity Connected, Phone Available, Water Connected -
Location Information
Direction: Head S on Hwy 78 from Olive Branch. After you pass 269, go 9 miles and exit on S Red Banks Rd. Subd. is down on the Right. WaterSource: Public Security Features: Smoke Detector(s), Carbon Monoxide Detector(s), Fire Alarm, Prewired, Security Lights, Security System
How much is this property worth?
Curious about this home's true market value? Use our free Home Evaluation Tool to instantly get a personalized Comparative Market Analysis (CMA) report. Make smarter, data-driven decisions before you buy.

Nearby Home Value
| Address | Estimate | Bed | Bath | Sq. Ft | Lot Size |
|---|---|---|---|---|---|
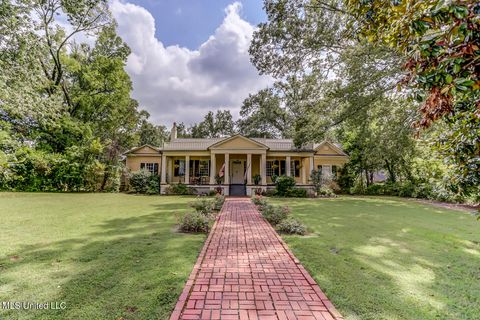
| 357 Poplar Lane, Holly Springs, MS, 38635 | $569,000 | 5 | 4 | -- | 1.71 Acres |
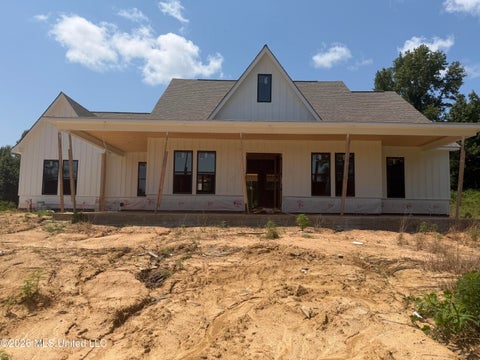
| 398 Poplar Lane, Holly Springs, MS, 38635 | $539,900 | 5 | 3 | -- | 3.52 Acres |
| 37 Honey Suckle Cove, Holly Springs, MS, 38635 | $380,000 | 5 | 3 | -- | 2.14 Acres |
| 3 S Old 7 Highway, Holly Springs, MS, 38635 | $315,500 | 4 | 3 | -- | 1.91 Acres |
| 19 Peel Lane, Holly Springs, MS, 38635 | $345,000 | 3 | 3 | -- | 1.50 Acres |
| 215 White Road, Holly Springs, MS, 38635 | $285,000 | 3 | 2 | -- | 2 Acres |
| 1690 W Ms-178, Holly Springs, MS, 38635 | $285,000 | 4 | 3 | -- | 1 Acre |
| 709 Coleman Avenue, Holly Springs, MS, 38635 | $305,000 | 4 | 3 | -- | 0.31 Acre |
| 690 Cox Avenue, Holly Springs, MS, 38635 | $158,500 | 3 | 2 | -- | 0.31 Acre |
| 455 N Hill Street, Holly Springs, MS, 38635 | $199,900 | 3 | 2 | -- | 1 Acre |
Similar Homes To 349 Poplar Lane
Nearby For Sale


Information is deemed to be reliable but not guaranteed. Copyright © 2026 MLS United, LLC.
ByOwner last updated this listing 09/29/2026 @ 12:43
More Cities with for Sale by Owner Homes
- Holly Springs Homes For Sale By Owner
- Waterford Homes For Sale By Owner
- Red Banks Homes For Sale By Owner
- Potts Camp Homes For Sale By Owner
- Lamar Homes For Sale By Owner
- Ashland Homes For Sale By Owner
- Michigan City Homes For Sale By Owner
- Byhalia Homes For Sale By Owner
- Hickory Flat Homes For Sale By Owner
- Collierville Homes For Sale By Owner
- Myrtle Homes For Sale By Owner
- Senatobia Homes For Sale By Owner
- Olive Branch Homes For Sale By Owner
- Ripley Homes For Sale By Owner
- Oxford Homes For Sale By Owner
- Eads Homes For Sale By Owner
- Coldwater Homes For Sale By Owner
- Como Homes For Sale By Owner
- Tiplersville Homes For Sale By Owner
- New Albany Homes For Sale By Owner
Homes around $569,000












Verify Your Email
Please enter the 6-digit verification code
sent to your email address.
Verify Your Phone Number
Please enter the 6-digit verification code
sent to your mobile phone.