
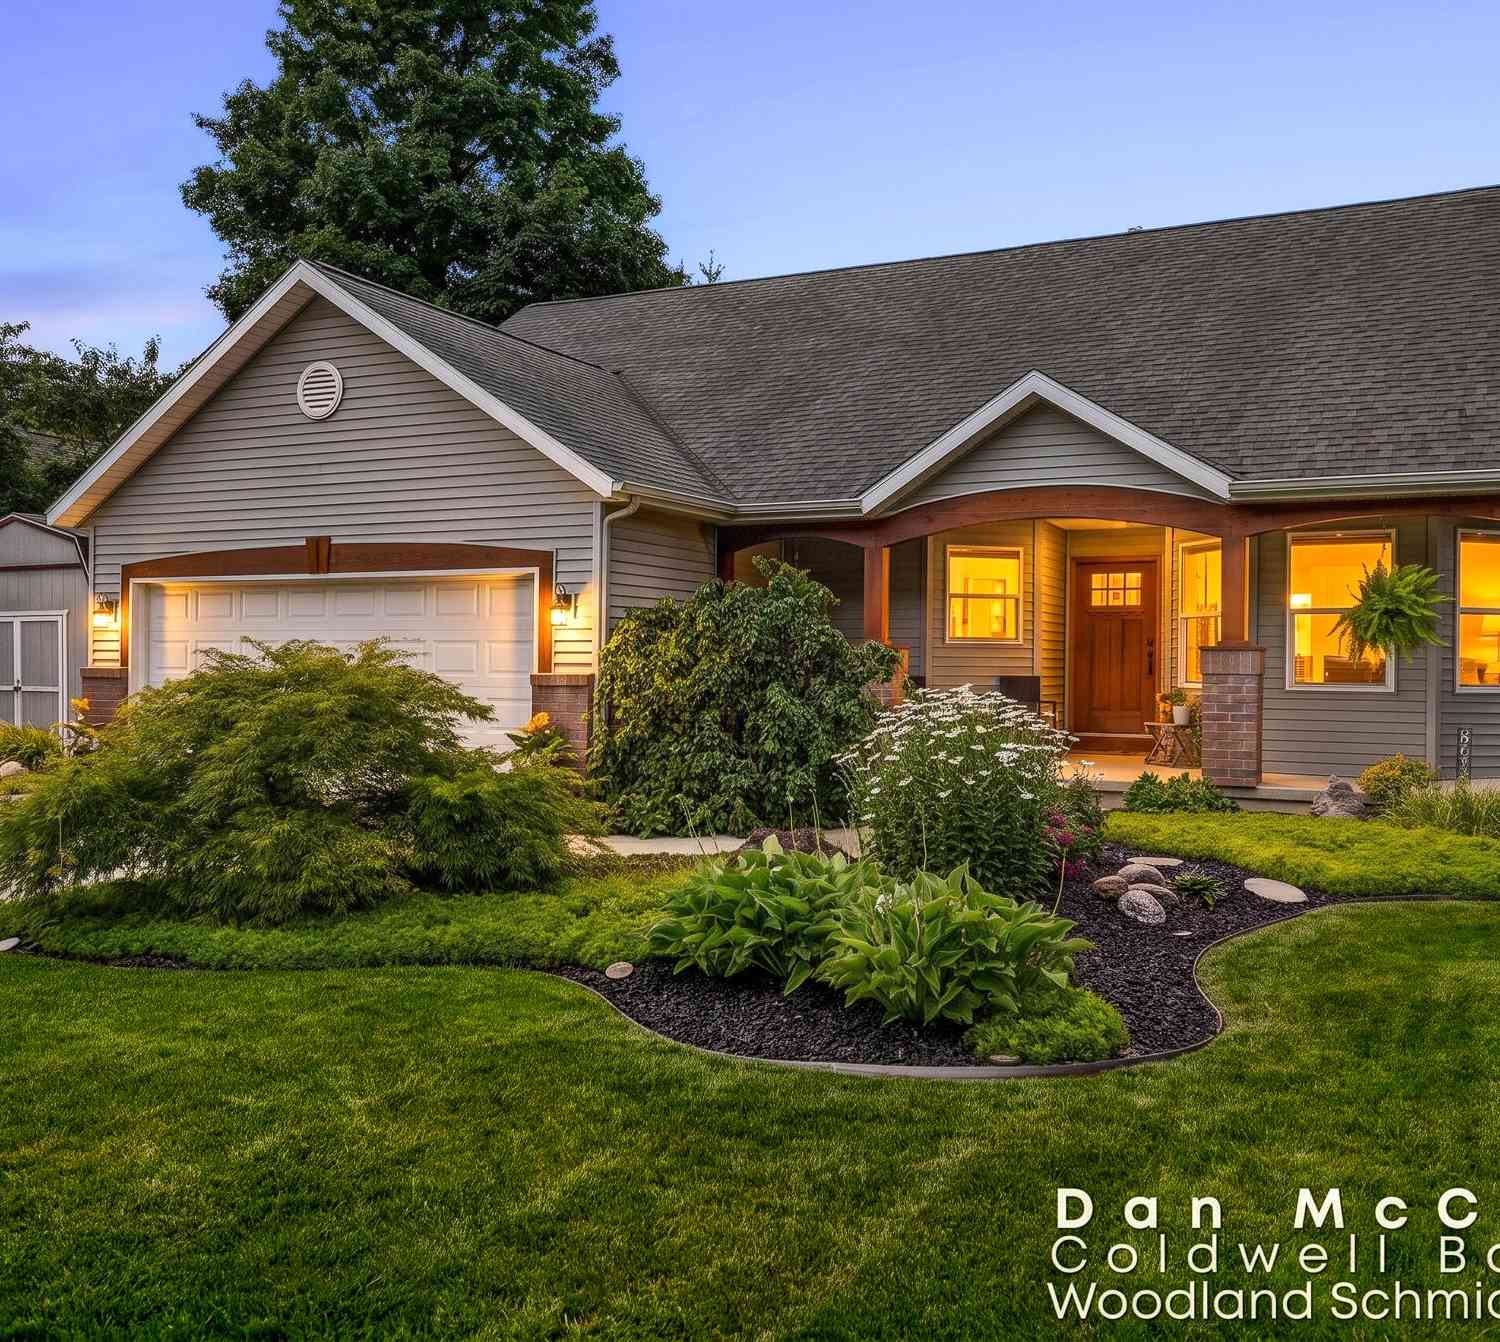
941 Paw Paw Drive
Holland, MI 49423

 4
4
Bed
 3
3
Bath
 2,010
2,010Sqft
 0.22
0.22Acre(Lot)
Welcome to 941 Paw Paw Drive in Holland where the curb appeal is inviting and the back yard living and view is spectacular. Enter from a spacious front covered-porch into this open main -floor featuring the Family Room with slider which opens out onto the upper deck overlooking the back yard oasis. On the main floor, enjoy the Dining Room, Kitchen with good quality appliances and beautiful counter-tops, main-floor bedroom suite with full bathroom, walk-in shower and walk-in closet as well as an additional full-bathroom and bedroom. Downstairs you'll find a large living room with wet-bar including a mini-fridge, an additional custom bar, two bedrooms with daylight windows and a full-bathroom. Outside the lower-level slider you can enjoy the well landscaped yard with brick pavers patio and

 Property Details
 Map
Map
 Map
Map
What's Nearby
Nearby Areas
 Features
-
Bedroom Information
Total Bedrooms: 4 Window Feature: Insulated Windows, Window TreatmentsBathroom Information
Total Baths: 3 Full Baths: 3Water/Sewer
Sewer: PublicRoom Information
Other Rooms: 7 -
Flooring Information
Carpet, Ceramic Tile, Laminate, Tile, Wood -
Roofing Information
Composition, Shingle -
Interior Features
Ceiling Fan(s), Garage Door Opener, Wet Bar Roof: Composition, Shingle Appliances: Bar Fridge, Cooktop, Dishwasher, Disposal, Dryer, Microwave, Oven, Range, Refrigerator, Washer Laundry Features: Laundry Room, Main Level -
Heating & Cooling
Heating: Forced Air, Space Heater Cooling: Central Air WaterSource: Public -
Fireplace
Fireplace: Yes Number of Fireplaces: 1 Fireplace Features: 1
-
Building Information
Year Built: 2002 Construction Materials: Brick, Vinyl Siding Security System: Smoke Detector(s) Basement: Daylight, Full, Walk-Out Access Roof: Composition, Shingle -
Exterior Features
Porch: Covered, Deck, Patio, Porch(es) -
Road Types
Paved -
Laundry Features
Laundry Room, Main LevelPatio And Porch
Covered, Deck, Patio, Porch(es)
-
Lot Information
Lot Dimensions: 73 x 134 Lot Description: Wooded, Ravine Lot Size Area: 0.22 Acres Lot Square Feet: 10,006 Stories: 1 Main Square Feet: 2010Property Information
Property Type: Residential Sub Type: Single Family Residence Style: Ranch SQ ft (Living Area): 2,010 Construction Materials: Brick, Vinyl Siding Property Age: 24
-
Listing Price Information
Listing Id: 26050984 ist Price: $435,000 List Price Tot SqFt: $216 Listing Terms Cash, FHA, VA Loan, Conventional -
Listing Information
Possession: See Remarks
-
Tax Information
Parcel Number: 70-16-27-200-055 Annual Tax: $6,535 Tax Year: 2025 Taxes: PART OF W 1/2 OF W 1/2 OF NW 1/4 OF NE 1/4 COM N 1/4 COR, TH S 0D 31M 58S W 1048.37 FT TO N'LY LI OF PAW PAW DR, TH N 54D 32M 58S E 91.06 FT & N 55D 40M 09S E 16.79 FT ALG SD LI TO PT OF BEG, TH N 34D 19M 51S W 134 FT, N 55D 40M 09S E 73.71 FT, S 34D 19M 51S E 134 FT, TH S 55D 40M 09S W 73.71 FT ALG N'LY LI OF PAW PAW DR TO BEG. SEC 27 T5N R15W FROM 70-16-27-200-001 11/01
-
Parking Information
# of Garage Spaces: 2 Has Garage: Yes Attached Garage: Yes Garage Door Opener, Attached
-
School Information
Senior High School District: Holland -
Utility Information
Natural Gas Available, Electricity Available, Cable Available, Natural Gas Connected, Cable Connected -
Location Information
Direction: Take Paw Paw Drive south of Chicago Drive or north of 8th Street where home is between Legion Park Drive and Cambridge and it's on the east side of the road.
How much is this property worth?
Curious about this home's true market value? Use our free Home Evaluation Tool to instantly get a personalized Comparative Market Analysis (CMA) report. Make smarter, data-driven decisions before you buy.

Nearby Home Value
| Address | Estimate | Bed | Bath | Sq. Ft | Lot Size |
|---|---|---|---|---|---|
| 279 W 21st Street , Holland, MI, 49423 | $274,999 | 2 | 1 | 661 | 0.15 Acre |
| 941 Paw Paw Drive , Holland, MI, 49423 | $435,000 | 4 | 3 | 1,160 | 0.22 Acre |
| 2080 W 32nd Street , Holland, MI, 49423 | $479,900 | 4 | 3 | 3,137 | 0.69 Acre |
| 798 Myrtle Avenue , Holland, MI, 49423 | $317,000 | 3 | 1 | 1,359 | 1.20 Acres |
| 4593 Church Street , Holland, MI, 49423 | $305,000 | 3 | 1 | 1,184 | 0.21 Acre |
| 297 W 30th Street , Holland, MI, 49423 | $285,000 | 2 | 1 | 880 | 0.22 Acre |
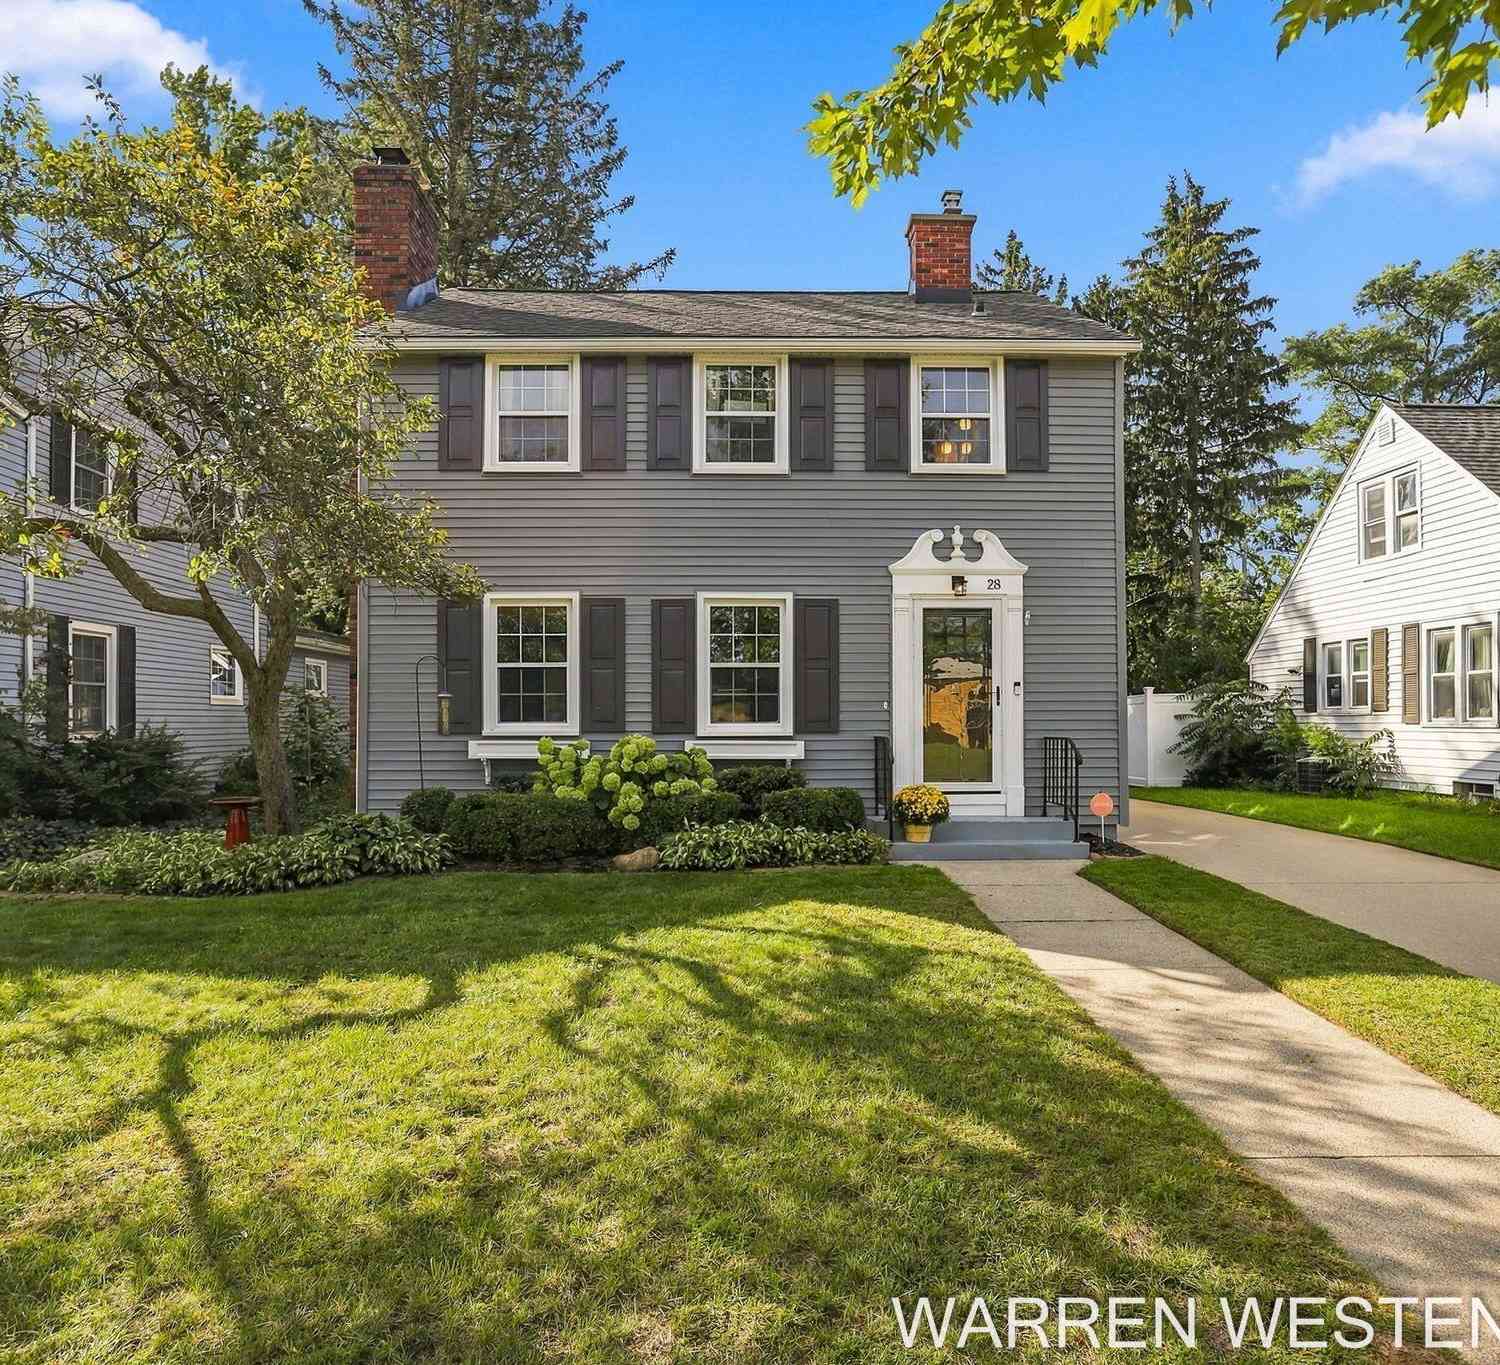
| 28 E 25th Street , Holland, MI, 49423 | $429,900 | 3 | 1.5 | 1,528 | 0.14 Acre |
| 3830 146th Avenue, Holland, MI, 49423 | $699,900 | 4 | 3 | 2,596 | 3.06 Acres |
| VL Ottogan, Holland, MI, 49423 | $900,000 | 4 | 3 | 2,406 | 5.35 Acres |
| 10493 Cottage Way, Holland, MI, 49423 | $499,900 | 4 | 4 | 2,735 | 0.13 Acre |
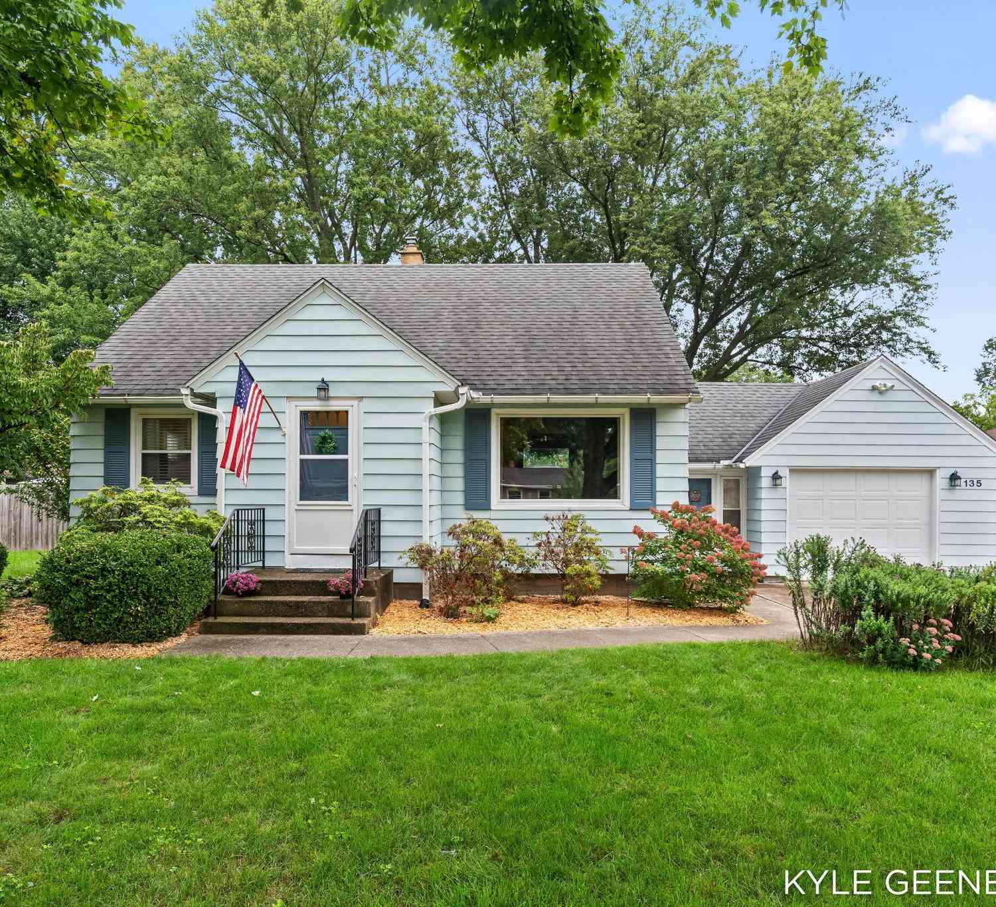
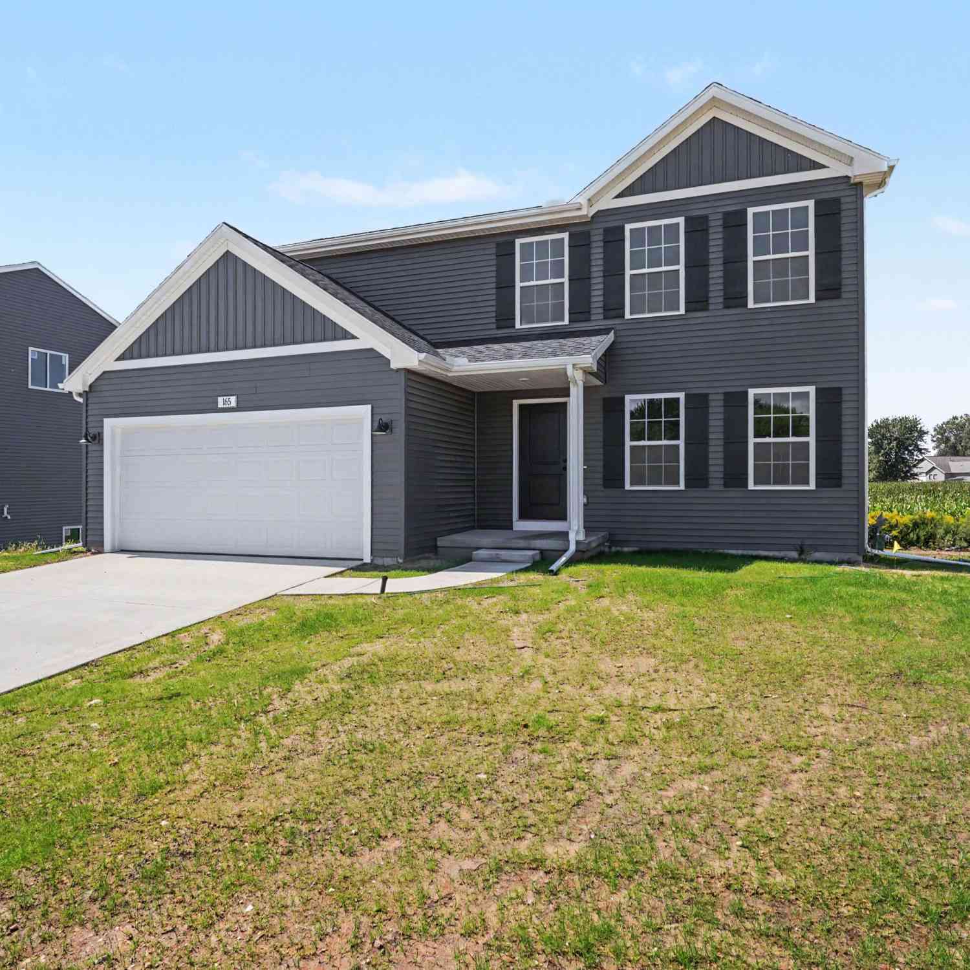
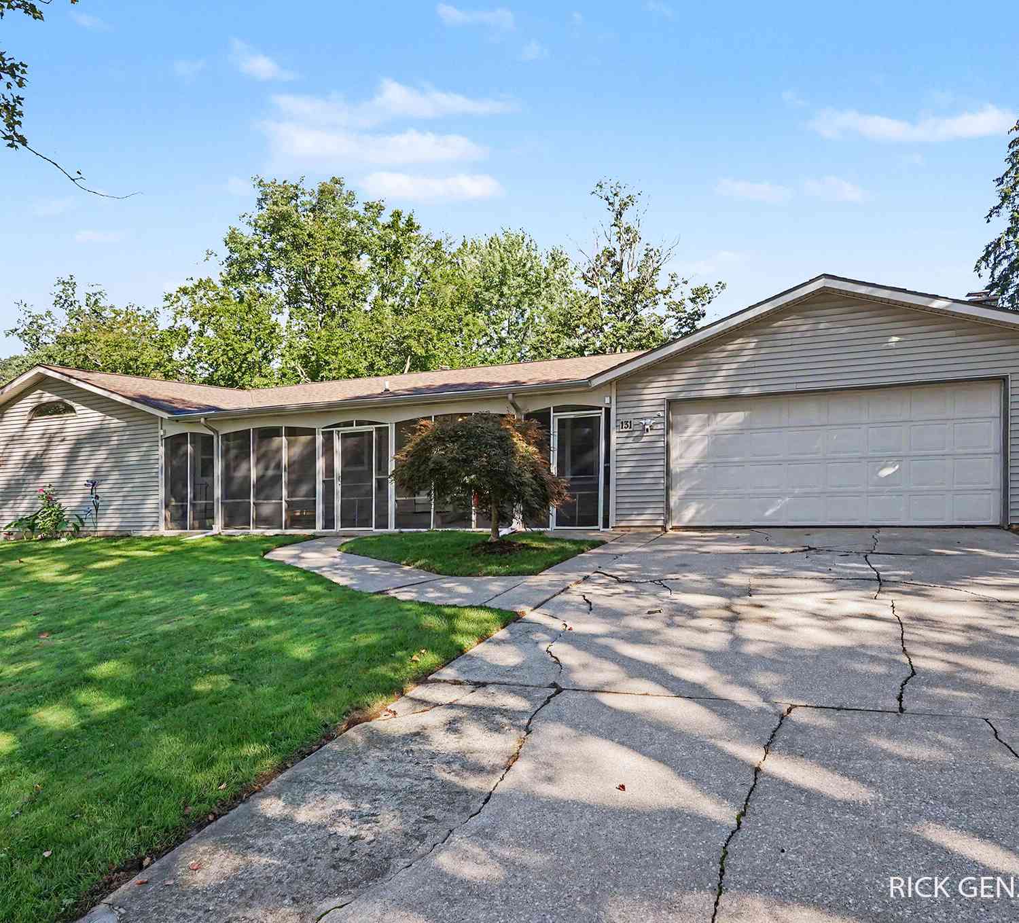
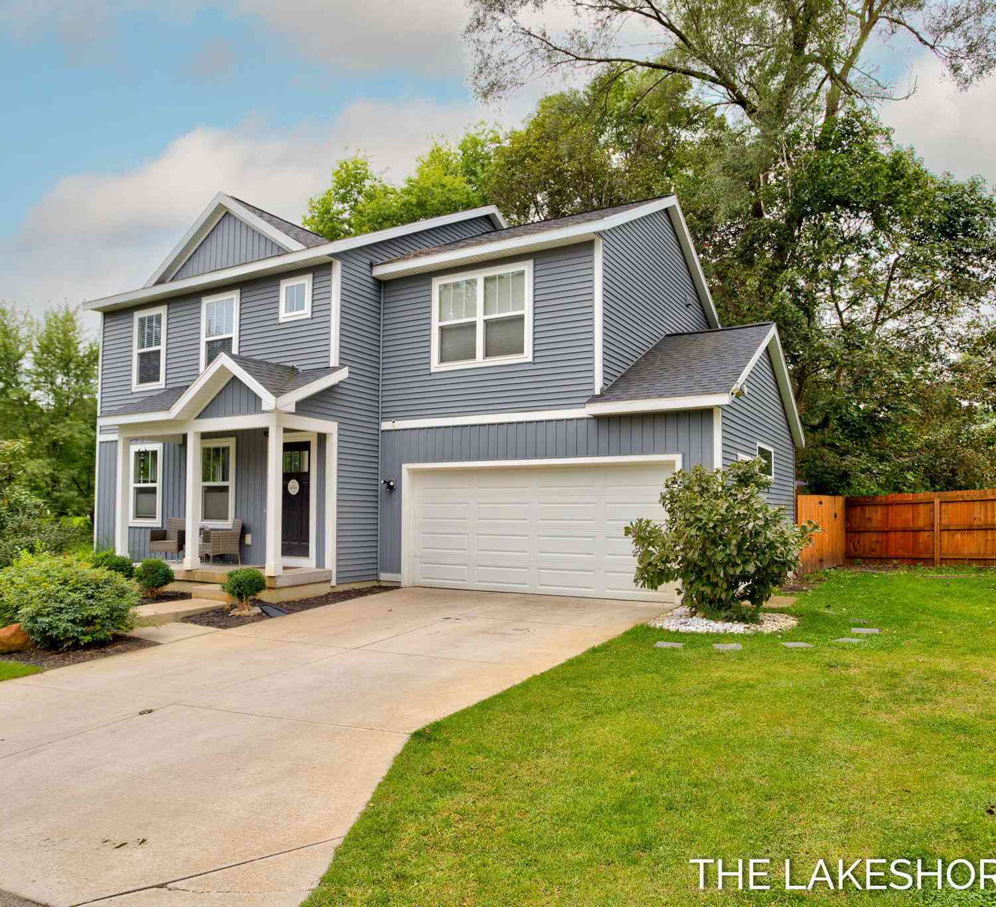
Similar Homes To 941 Paw Paw Drive
Nearby For Sale





ByOwner last updated this listing 09/26/2026 @ 12:14
More Cities with for Sale by Owner Homes
- Holland Homes For Sale By Owner
- Zeeland Homes For Sale By Owner
- Saugatuck Homes For Sale By Owner
- Hamilton Homes For Sale By Owner
- West Olive Homes For Sale By Owner
- Douglas Homes For Sale By Owner
- Hudsonville Homes For Sale By Owner
- Fennville Homes For Sale By Owner
- Allendale Homes For Sale By Owner
- Jenison Homes For Sale By Owner
- Dorr Homes For Sale By Owner
- Grand Haven Homes For Sale By Owner
- Grandville Homes For Sale By Owner
- Nunica Homes For Sale By Owner
- Byron Center Homes For Sale By Owner
- Spring Lake Homes For Sale By Owner
- Hopkins Homes For Sale By Owner
- Pullman Homes For Sale By Owner
- Coopersville Homes For Sale By Owner
- Marne Homes For Sale By Owner
Homes around $435,000






Verify Your Email
Please enter the 6-digit verification code
sent to your email address.
Verify Your Phone Number
Please enter the 6-digit verification code
sent to your mobile phone.