
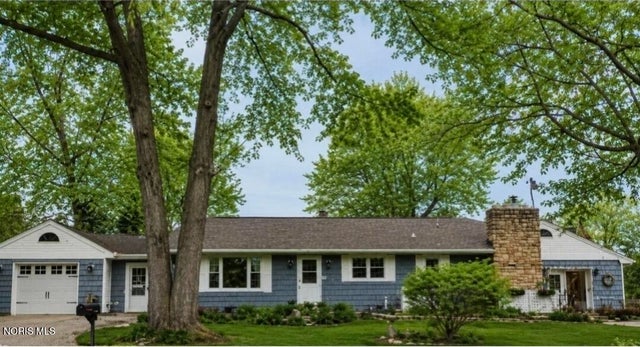
8010 Hill Avenue
Holland, OH 43528

 3
3
Bed
 4
4
Bath
 2,731
2,731Sqft
 1.10
1.10Acres(Lot)
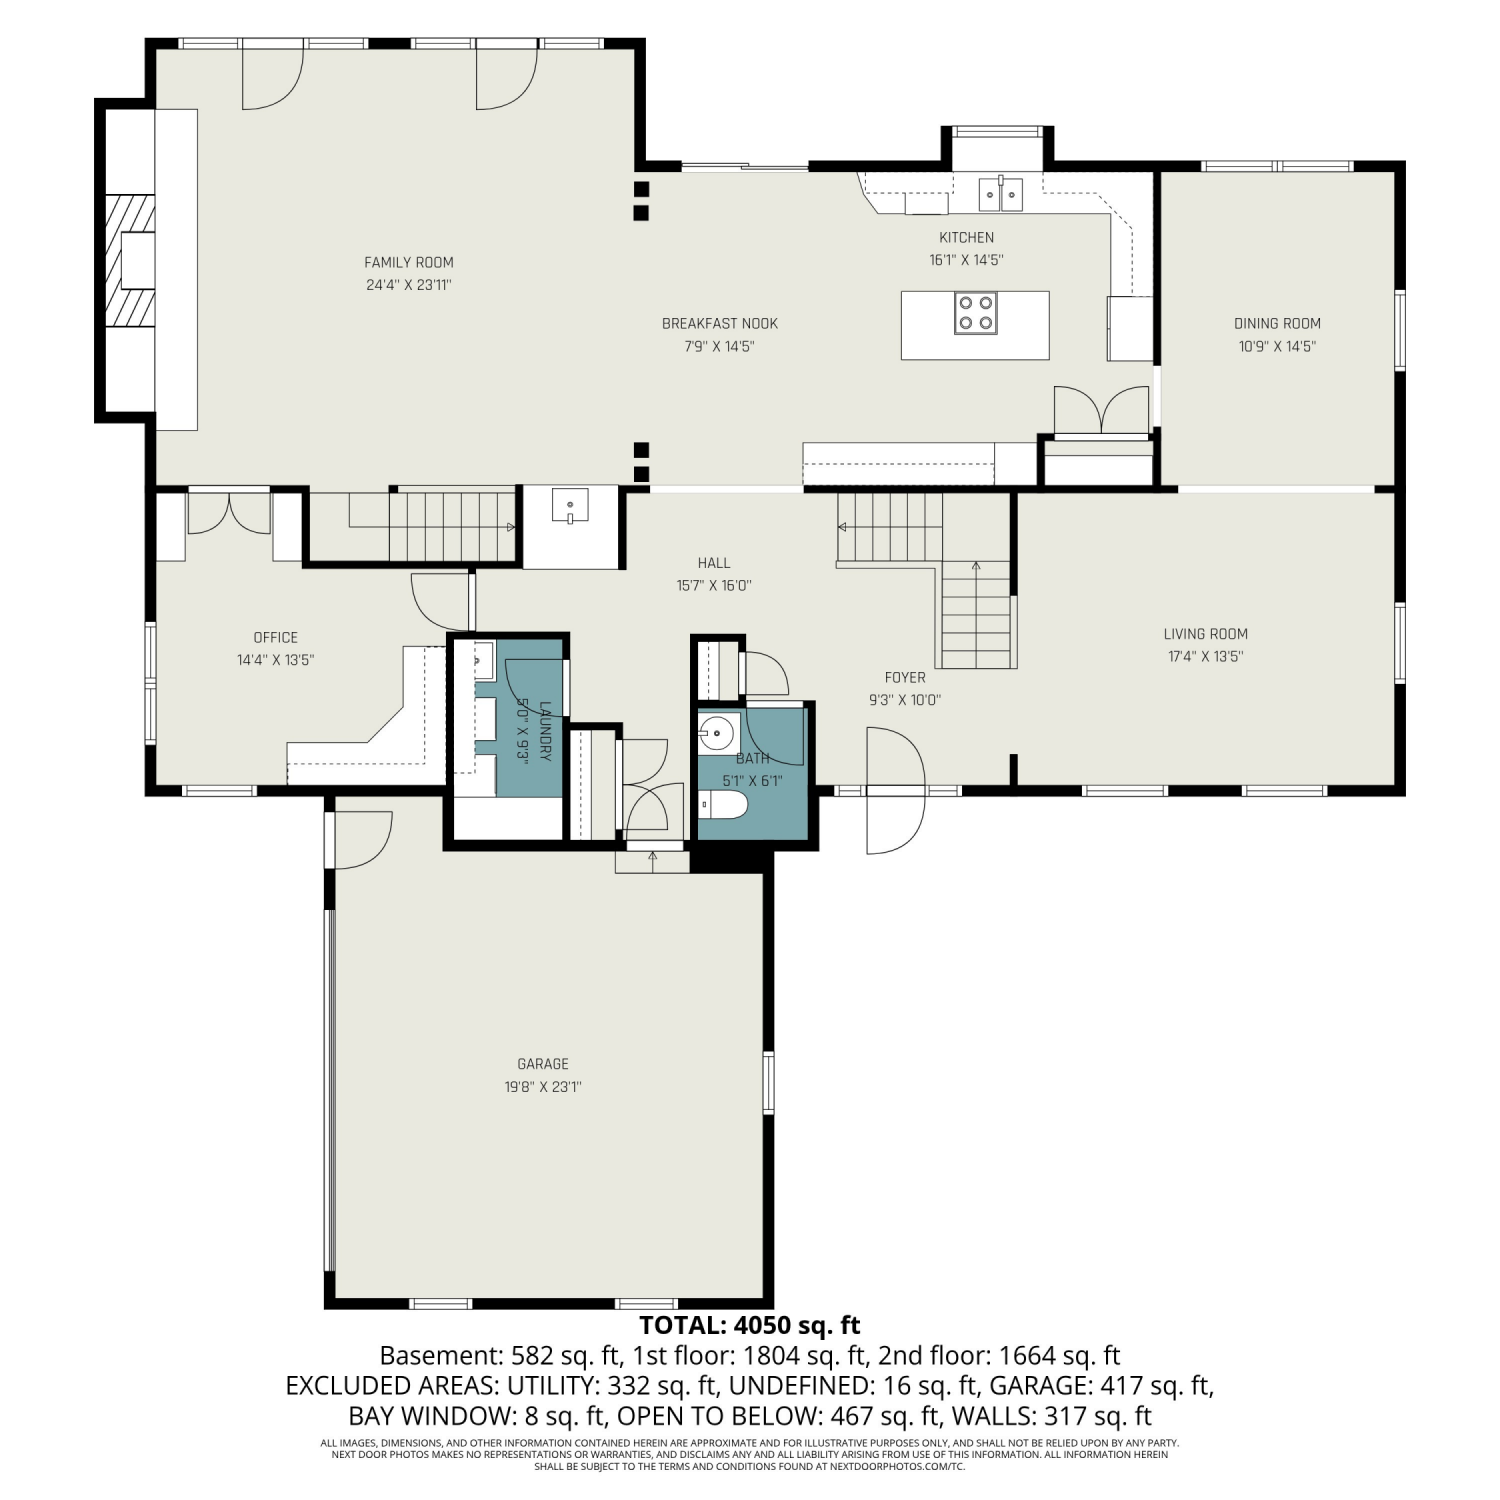
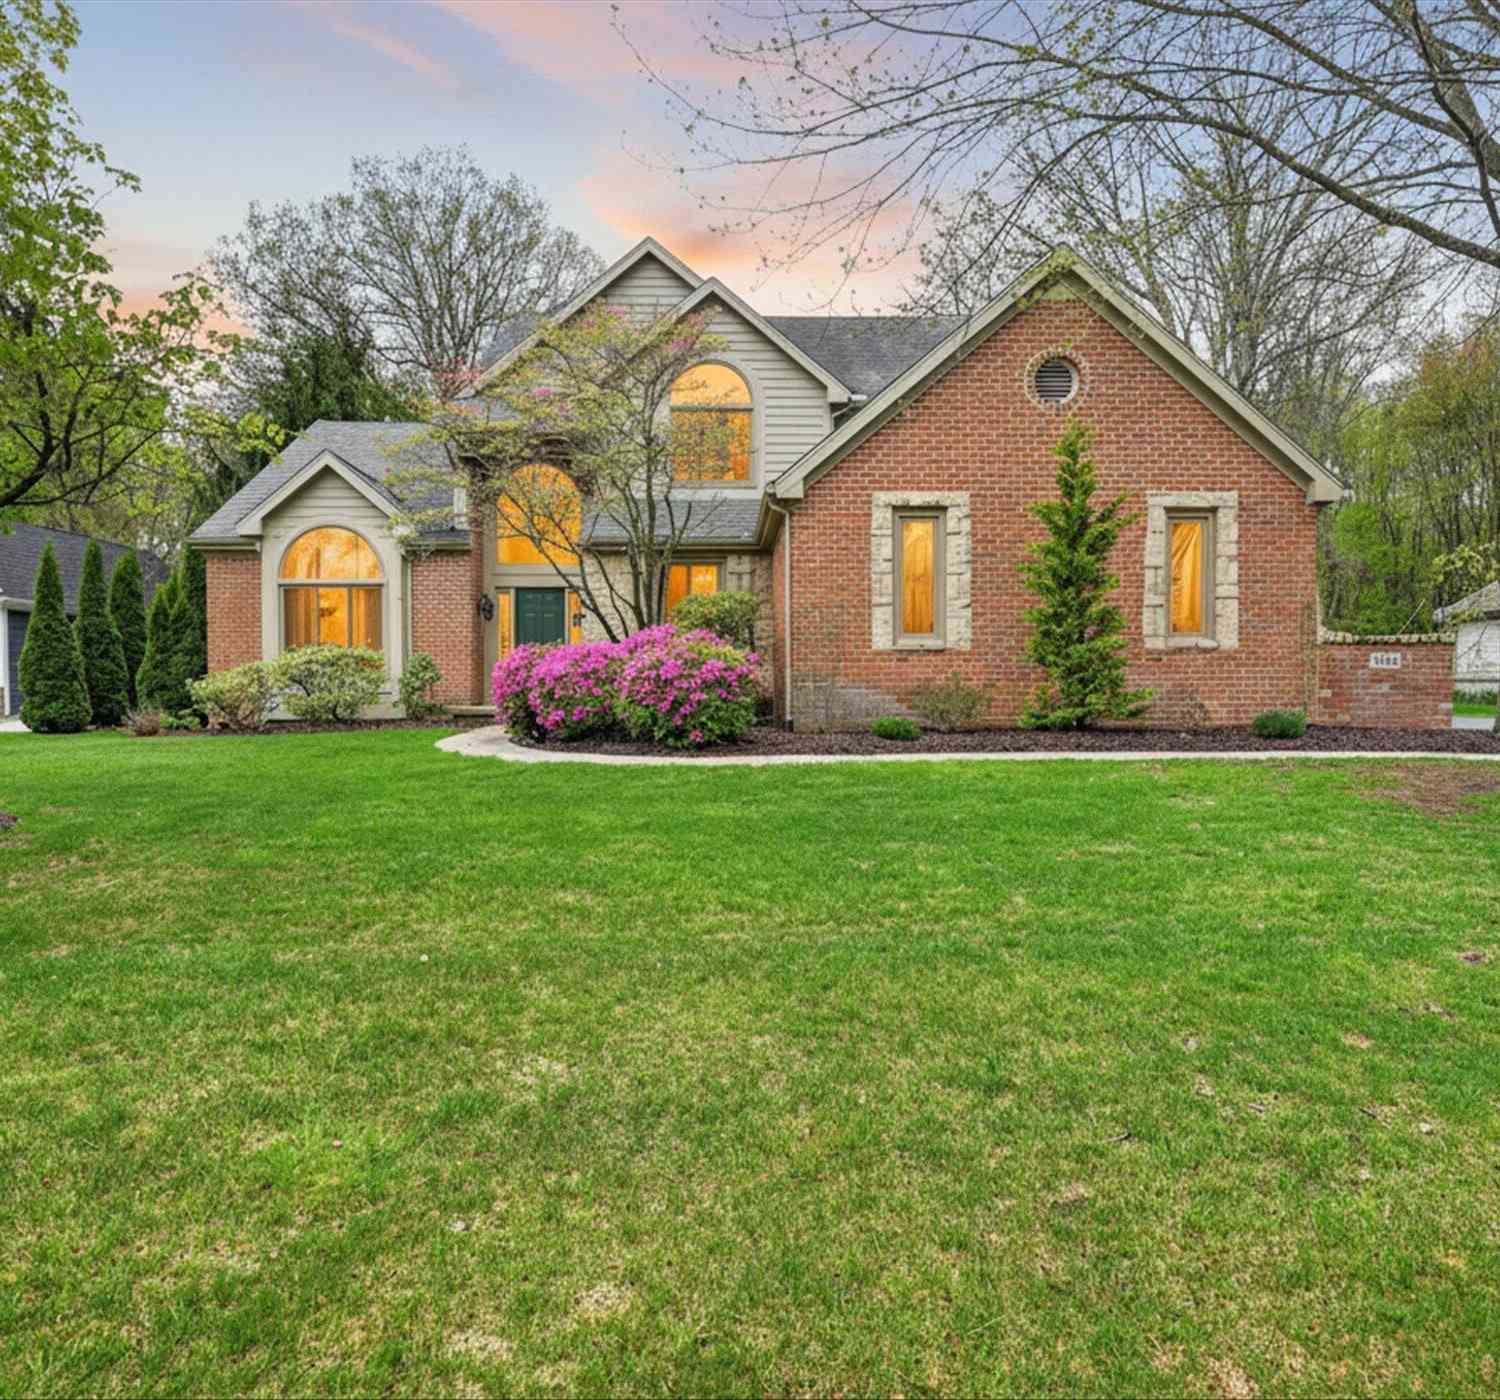
Welcome home to this expansive ranch which sets on over an acre of beautifully landscaped grounds, offering comfort, privacy, and resort-style outdoor living. Perfect for entertaining or relaxing, this unique property is designed to impress. The thoughtfully designed floor plan provides exceptional privacy, with each spacious bedroom featuring its own private bathroom. The primary suite is a true retreat with vaulted ceilings, skylights, and a charming walk-out bay. Generac whole house generator (2019) is a bonus!! An additional bedroom also includes skylights, making this layout ideal for multi-generational living or hosting guests. New roof in 2025. New air conditioning in 2019. The inviting family room features soaring vaulted ceilings, skylights, and a stunning natural stone firepl

 Property Details
 Map
Map
 Map
Map
What's Nearby
Nearby Areas
 Features
-
Bedroom Information
Total beds: 3Bathroom Information
Total Baths: 4 Full Baths: 3 Half Baths: 1Room Information
Rooms Total: 8 Basement: Crawl Space -
Flooring Information
Carpet -
Roofing Information
Shingle -
Interior Features
Open Floorplan, Ceiling Fan(s), Cathedral Ceiling(s), Vaulted Ceiling(s) Roof: Shingle Appliances: Dryer, Dishwasher, Gas Range, Washer Laundry Features: Gas Dryer Hookup, Main Level Window Features: Bay Window(s), Skylight(s) -
Heating & Cooling
Has Heating: Yes Heating: Forced Air, Natural Gas Has Cooling: Yes Cooling: Central Air, Ceiling Fan(s)
-
Building Information
Year Built: 1951 Construction Materials: Shake Siding, Vinyl Siding Patio And Porch Features: Patio Pool Features: Fenced, Heated, In Ground Private Pool: Yes -
Exterior Features
Exterior Features: Fire Pit, Private Yard
-
Lot Information
Lot Dimensions: 147 FF Main Square Feet: 1.1 Acres Lot Size Acres: 1.1 Lot Size Square Feet: 48047Property Information
Subdivision: None Source Property Type: Residential Postal Code Plus 4: 9708 Property SubType: Single Family Residence Levels: One Property Age: 75
-
Listing Price Information
Listing Price: $359900 Original Price: $399900
-
Tax Information
Parcel Number: 65-02135 Tax Year: 2025
-
Parking Information
Parking Total: 6 Additional Parking, Circular Driveway, Driveway, Garage Door Opener, Gravel, Off Street, Attached, GarageGarage Information
Has Garage: Yes Garage Space: 2
-
School Information
Elementary School: DorrJunior High School: SpringfieldSenior High School: Springfield -
Utility Information
Natural Gas Connected, Sewer Connected, Water Connected -
Location Information
Direction: Hill Ave. Between WaterSource: Public Security Features: 24 Hour Security
How much is this property worth?
Curious about this home's true market value? Use our free Home Evaluation Tool to instantly get a personalized Comparative Market Analysis (CMA) report. Make smarter, data-driven decisions before you buy.

Nearby Home Value
| Address | Estimate | Bed | Bath | Sq. Ft | Lot Size |
|---|---|---|---|---|---|
| 2148 Ellen Drive, Holland, OH, 43528 | $424,990 | 5 | 3 | 2,500 | 0.38 Acre |
| 7732 Hank Drive, Holland, OH, 43528 | $394,990 | 3 | 2 | 1,630 | 0.44 Acre |
| 7755 Hank Drive, Holland, OH, 43528 | $404,990 | 3 | 2 | 1,630 | 0.37 Acre |
| 26 Victory Lane, Holland, OH, 43528 | $434,900 | 2 | 2 | 1,553 | 0.23 Acre |
| 34 Victory Lane, Holland, OH, 43528 | $494,900 | 3 | 2 | 1,817 | 0.26 Acre |
| 315 Victory Lane, Holland, OH, 43528 | $524,900 | 3 | 3 | 1,974 | 0.26 Acre |
| 2141 Ellen Drive, Holland, OH, 43528 | $429,990 | 4 | 3 | 2,200 | 0.54 Acre |
| 6534 Lincoln Green Road, Holland, OH, 43528 | $106,667 | 3 | 1 | 1,599 | 0.17 Acre |
| 732 S Harefoote Street, Holland, OH, 43528 | $179,900 | 3 | 1 | 1,056 | 0.25 Acre |
| 7724 Hank Drive, Holland, OH, 43528 | $494,990 | 4 | 3 | 2,018 | 0.60 Acre |
Similar Homes To 8010 Hill Avenue
Nearby For Sale
The data relating to real estate for sale on this website comes in part from the Broker Reciprocity Program of the NORIS MLS. Real estate listings held by brokerage firms other than ByOwner are marked with the Broker Reciprocity logo or the Broker Reciprocity thumbnail logo and detailed information about them includes the name of the listing brokers. Listing broker has attempted to offer accurate data, but buyers are advised to confirm all items. This data is updated daily. Some properties which appear for sale on this website may subsequently have sold and may no longer be available. Broker Reciprocity information is provided exclusively for consumers' personal, non-commercial use and may not be used for any purpose other than to identify prospective properties consumers may be interested in purchasing. Any use of search facilities of data on the site, other than by a consumer looking to purchase real estate, is prohibited. Copyright © 2026 NORIS MLS. All Rights Reserved.
ByOwner last updated this listing 09/12/2026 @ 17:50
More Cities with for Sale by Owner Homes
- Holland Homes For Sale By Owner
- Ottawa Hills Homes For Sale By Owner
- Monclova Homes For Sale By Owner
- Maumee Homes For Sale By Owner
- Sylvania Homes For Sale By Owner
- Berkey Homes For Sale By Owner
- Whitehouse Homes For Sale By Owner
- Waterville Homes For Sale By Owner
- Rossford Homes For Sale By Owner
- Perrysburg Homes For Sale By Owner
- Toledo Homes For Sale By Owner
- Ottawa Lake Homes For Sale By Owner
- Swanton Homes For Sale By Owner
- Lambertville Homes For Sale By Owner
- Metamora Homes For Sale By Owner
- Walbridge Homes For Sale By Owner
- Northwood Homes For Sale By Owner
- Oregon Homes For Sale By Owner
- Temperance Homes For Sale By Owner
- Millbury Homes For Sale By Owner
Homes around $359,900







Verify Your Email
Please enter the 6-digit verification code
sent to your email address.
Verify Your Phone Number
Please enter the 6-digit verification code
sent to your mobile phone.