
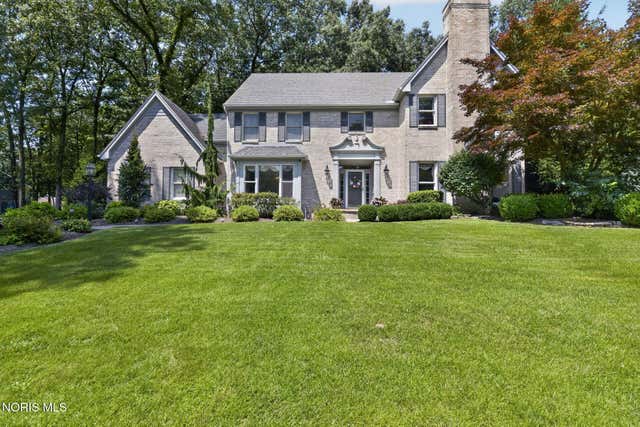
630 Anastasia Court
Holland, OH 43528

 4
4
Bed
 4
4
Bath
 3,066
3,066Sqft
 0.54
0.54Acre(Lot)
Timeless architecture, exceptional updates, and a private wooded setting come together beautifully in this stunning 4-bedroom, 3.5-bath home. Dramatic two-story foyer and grand staircase make an unforgettable first impression. Designed for both everyday living and entertaining, the main level features a beautiful library/office with custom built-ins and gas FP, a spacious family room with a charming window seat overlooking the wooded backyard, formal dining with charming built in cabinet, convenient main-floor laundry, remodeled powder room, and a completely renovated eat in kitchen that truly serves as the heart of the home. Completed in 2022, the kitchen showcases quartzite countertops, a marble backsplash, Merillat Masterpiece cabinetry, porcelain tile flooring, and a full suite of Kitc

 Property Details
 Map
Map
 Map
Map
What's Nearby
Nearby Areas
 Features
-
Bedroom Information
Total beds: 4Bathroom Information
Total Baths: 4 Full Baths: 3 Half Baths: 1Room Information
Rooms Total: 9 Has Basement: Yes Basement: Concrete, Partial, Sump Pump -
Flooring Information
Carpet -
Roofing Information
Shingle -
Interior Features
Double Vanity, Entrance Foyer, Eat-in Kitchen, Pantry, Walk-In Closet(s), Ceiling Fan(s), Cathedral Ceiling(s), Crown Molding, Tray Ceiling(s) Roof: Shingle Appliances: Convection Oven, Disposal, Dishwasher, Gas Range, Microwave, Refrigerator, Washer, Water Heater Laundry Features: Main Level Window Features: Bay Window(s), Window Treatments, Screens -
Heating & Cooling
Has Heating: Yes Heating: Forced Air, Natural Gas Has Cooling: Yes Cooling: Central Air, Ceiling Fan(s)
-
Building Information
Year Built: 1994 Construction Materials: Brick, Vinyl Siding Patio And Porch Features: Front Porch, Patio, Porch Private Pool: No Association Fee Frequency: Annually -
Exterior Features
Exterior Features: Fire Pit, Private Yard
-
Lot Information
Lot Dimensions: 54XIRREG Main Square Feet: 0.54 Acres Lot Size Acres: 0.54 Lot Size Square Feet: 23594 Lot Description: Cul-De-Sac, Irregular Lot, Landscaped, Secluded, Sprinklers In Front, Sprinklers In Rear, WoodedProperty Information
Subdivision: Timber Ridge Estates Source Property Type: Residential Property SubType: Single Family Residence Levels: Two Property Age: 32
-
Listing Price Information
Listing Price: $575000
-
Tax Information
Parcel Number: 65-94184 Tax Year: 2025
-
Parking Information
Parking Total: 6 Driveway, Garage Door Opener, Kitchen Level, Other, Parking Pad, Private, Attached, GarageGarage Information
Has Garage: Yes Garage Space: 2Homeowners Association InformationHas Association: Yes HOA: $150.00 Community Features: Curbs
-
School Information
Elementary School: CrisseyJunior High School: SpringfieldSenior High School: Springfield -
Utility Information
Electricity Connected, Sewer Connected, Water Connected -
Location Information
WaterSource: Public
How much is this property worth?
Curious about this home's true market value? Use our free Home Evaluation Tool to instantly get a personalized Comparative Market Analysis (CMA) report. Make smarter, data-driven decisions before you buy.

Nearby Home Value
| Address | Estimate | Bed | Bath | Sq. Ft | Lot Size |
|---|---|---|---|---|---|
| 2140 Ellen Drive, Holland, OH, 43528 | $454,990 | 4 | 3 | 2,200 | 0.50 Acre |
| 7755 Hank Drive, Holland, OH, 43528 | $399,990 | 3 | 2 | 1,630 | 0.37 Acre |
| 7732 Hank Drive, Holland, OH, 43528 | $389,990 | 3 | 2 | 1,630 | 0.44 Acre |
| 26 Victory Lane, Holland, OH, 43528 | $434,900 | 2 | 2 | 1,553 | 0.23 Acre |
| 34 Victory Lane, Holland, OH, 43528 | $489,900 | 3 | 2 | 1,817 | 0.26 Acre |
| 315 Victory Lane, Holland, OH, 43528 | $534,900 | 3 | 3 | 1,974 | 0.26 Acre |
| 2007 Inglewood Road, Holland, OH, 43528 | $389,900 | 4 | 3 | 2,298 | 0.28 Acre |
| 354 Shrewsbury Road, Holland, OH, 43528 | $215,000 | 3 | 1 | 1,324 | 0.15 Acre |
| 802 S Favony Avenue, Holland, OH, 43528 | $224,900 | 3 | 3 | 2,052 | 0.31 Acre |
| 620 Favony Avenue, Holland, OH, 43528 | $295,000 | 3 | 2 | 1,800 | 0.23 Acre |
Similar Homes To 630 Anastasia Court
Nearby For Sale
The data relating to real estate for sale on this website comes in part from the Broker Reciprocity Program of the NORIS MLS. Real estate listings held by brokerage firms other than ByOwner are marked with the Broker Reciprocity logo or the Broker Reciprocity thumbnail logo and detailed information about them includes the name of the listing brokers. Listing broker has attempted to offer accurate data, but buyers are advised to confirm all items. This data is updated daily. Some properties which appear for sale on this website may subsequently have sold and may no longer be available. Broker Reciprocity information is provided exclusively for consumers' personal, non-commercial use and may not be used for any purpose other than to identify prospective properties consumers may be interested in purchasing. Any use of search facilities of data on the site, other than by a consumer looking to purchase real estate, is prohibited. Copyright © 2026 NORIS MLS. All Rights Reserved.
ByOwner last updated this listing 09/29/2026 @ 23:00
More Cities with for Sale by Owner Homes
- Holland Homes For Sale By Owner
- Ottawa Hills Homes For Sale By Owner
- Monclova Homes For Sale By Owner
- Maumee Homes For Sale By Owner
- Sylvania Homes For Sale By Owner
- Berkey Homes For Sale By Owner
- Whitehouse Homes For Sale By Owner
- Waterville Homes For Sale By Owner
- Rossford Homes For Sale By Owner
- Perrysburg Homes For Sale By Owner
- Toledo Homes For Sale By Owner
- Ottawa Lake Homes For Sale By Owner
- Swanton Homes For Sale By Owner
- Lambertville Homes For Sale By Owner
- Walbridge Homes For Sale By Owner
- Northwood Homes For Sale By Owner
- Oregon Homes For Sale By Owner
- Temperance Homes For Sale By Owner
- Millbury Homes For Sale By Owner
- Delta Homes For Sale By Owner
Homes around $575,000








Verify Your Email
Please enter the 6-digit verification code
sent to your email address.
Verify Your Phone Number
Please enter the 6-digit verification code
sent to your mobile phone.