
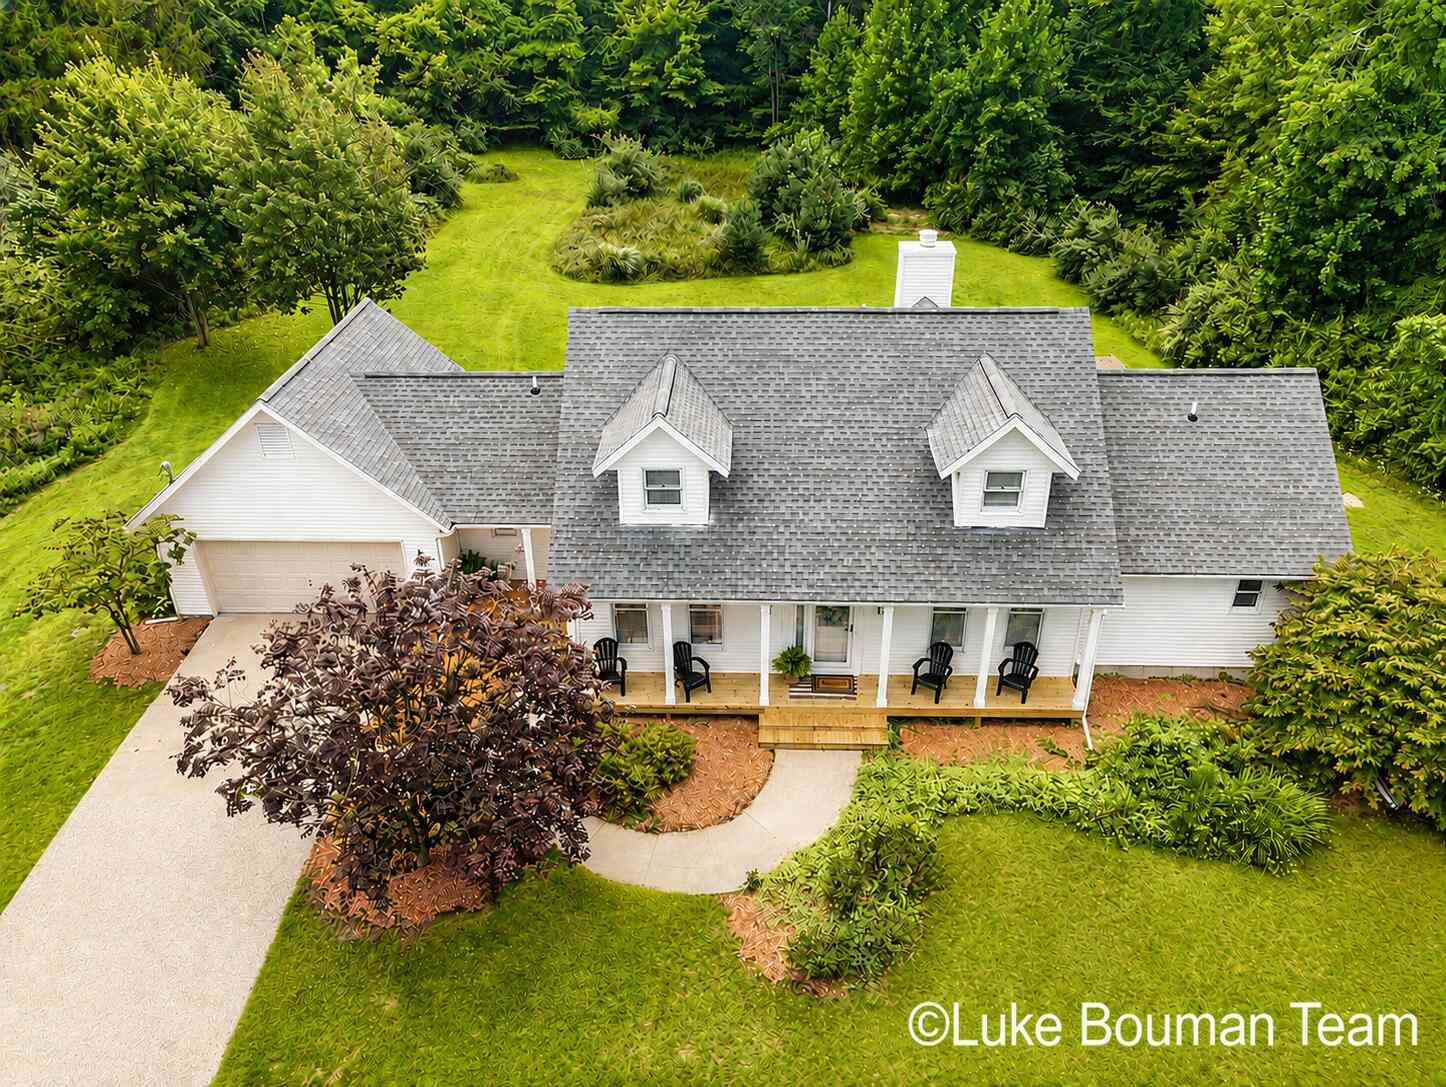
6352 143rd Avenue
Holland, MI 49423

 4
4
Bed
 4
4
Bath
 3,152
3,152Sqft
 5.99
5.99Acres(Lot)
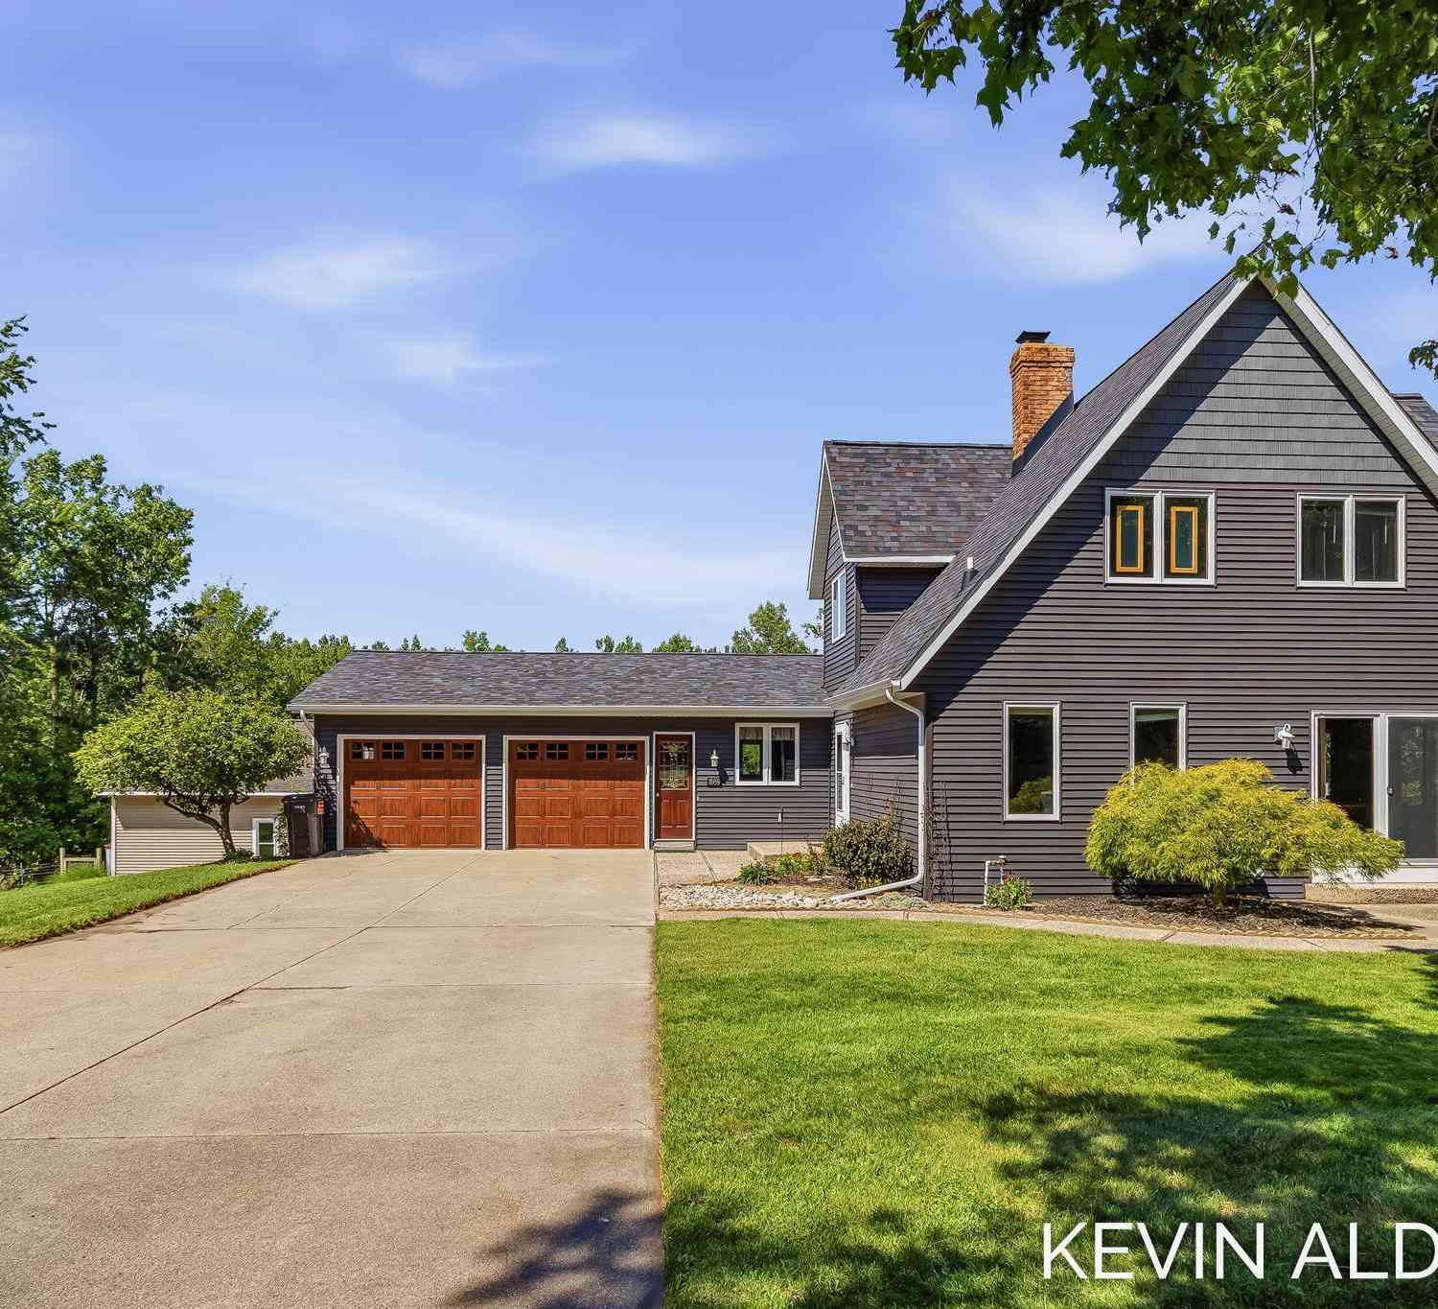
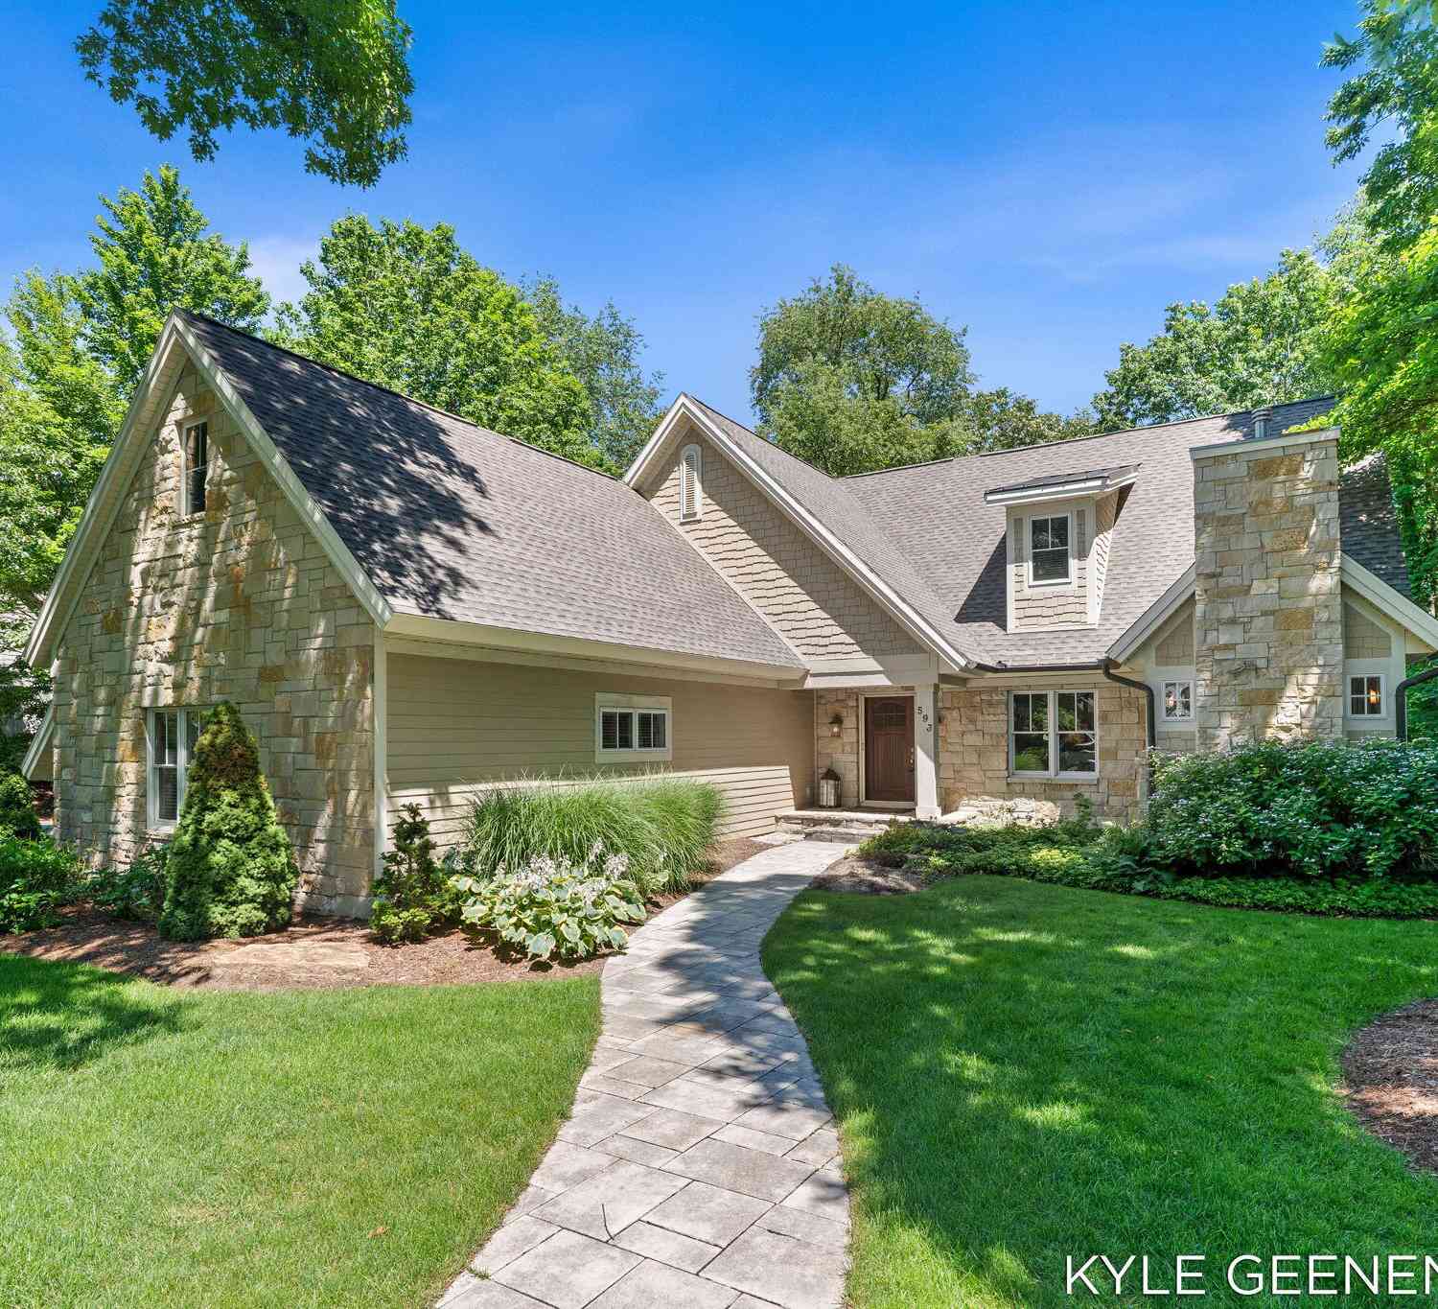
With nearly 6 acres, over 3,100 finished square feet, and Lake Michigan just minutes away, this property offers a rare combination of space, privacy, and location between Holland and Saugatuck. Tucked into a peaceful setting while still close to beaches, bike trails, shopping, and dining, this 4-bedroom, 3.5-bath home provides plenty of room to live, gather, and unwind. The main level is anchored by an impressive kitchen featuring a showstopping 10-foot island, custom cabinetry, spacious pantry, dedicated coffee bar, and distinctive arched architectural details. The open layout flows seamlessly into the surrounding living spaces, creating an inviting setting for both everyday life and entertaining. A spacious primary suite completes the main level. Upstairs, two expansive bedrooms and a fu

 Property Details
 Map
Map
 Map
Map
What's Nearby
Nearby Areas
 Features
-
Bedroom Information
Total Bedrooms: 4Bathroom Information
Total Baths: 4 Full Baths: 3 Half Baths: 1Water/Sewer
Sewer: Septic TankRoom Information
Other Rooms: 10 -
Flooring Information
Ceramic Tile, Vinyl -
Interior Features
Hot Tub Spa, Sauna, Center Island Appliances: Dishwasher, Dryer, Microwave, Range, Refrigerator, Washer Laundry Features: Laundry Room, Lower Level, Main Level -
Heating & Cooling
Heating: Forced Air Cooling: Central Air WaterSource: Well -
Fireplace
Fireplace: Yes Number of Fireplaces: 1 Fireplace Features: 1
-
Building Information
Year Built: 1988 Construction Materials: Vinyl Siding Basement: Full -
Exterior Features
Porch: Porch(es) -
Laundry Features
Laundry Room, Lower Level, Main LevelPatio And Porch
Porch(es)
-
Lot Information
Lot Dimensions: 461x1011x1129 Lot Description: Level, Wooded Lot Size Area: 5.99 Acres Lot Square Feet: 260,924 Stories: 2 Main Square Feet: 3152Property Information
Property Type: Residential Sub Type: Single Family Residence Style: Contemporary, Mid-Century Modern SQ ft (Living Area): 3,152 Construction Materials: Vinyl Siding Property Age: 38
-
Listing Price Information
Listing Id: 26043581 ist Price: $799,000 List Price Tot SqFt: $253 Listing Terms Cash, Conventional -
Listing Information
Possession: Close Plus 30 Days
-
Tax Information
Parcel Number: 11-014-027-00 Annual Tax: $5,071 Tax Year: 4808 Taxes: COM 621.48' E OF W 1/4 PST TH E 465.20' TH S 1 DEG 08'36" E 1021.17' TH N 30 DEG 24'16" W 293.91' TH NW'LY ALG A CURV TO RIGHT AN ARC DIST OF 361.71' RAD 2897.9' & CHRD BEAR & DIST OF N 26 DEG 48'42" W 361.48' TH N 21 DEG 29'31" W 474.17' TO POB SEC 14 T4N R16W (05)
-
Virtual Tour
Parking Information
# of Garage Spaces: 2 Has Garage: Yes Attached Garage: Yes Attached
-
School Information
Senior High School District: Hamilton -
Location Information
Direction: US business 31 south to 32nd St west to 60th St south to 144th Ave west to Beeline Rd south to 143rd Ave west to home
How much is this property worth?
Curious about this home's true market value? Use our free Home Evaluation Tool to instantly get a personalized Comparative Market Analysis (CMA) report. Make smarter, data-driven decisions before you buy.

Nearby Home Value
| Address | Estimate | Bed | Bath | Sq. Ft | Lot Size |
|---|---|---|---|---|---|
| 8959 Ottogan Street, Holland, MI, 49423 | $649,900 | 6 | 4 | 2,872 | 2,872 SqFt |
| VL Ottogan, Holland, MI, 49423 | $900,000 | 4 | 3 | 2,406 | 2,406 SqFt |
| 125 Peppermint Drive, Holland, MI, 49423 | $479,900 | 4 | 3 | 2,278 | 2,278 SqFt |
| 165 Peppermint Drive, Holland, MI, 49423 | $454,900 | 4 | 3 | 1,882 | 1,882 SqFt |
| 187 Peppermint Drive, Holland, MI, 49423 | $469,900 | 4 | 5 | 2,062 | 2,062 SqFt |
| 155 Peppermint Drive, Holland, MI, 49423 | $444,900 | 4 | 3 | 1,830 | 1,830 SqFt |
| 1305 Augusta Court, Holland, MI, 49423 | $539,900 | 4 | 3 | 2,930 | 2,930 SqFt |
| 4667 52nd Street, Holland, MI, 49423 | $659,000 | 3 | 3 | 2,635 | 2,635 SqFt |
| 354 Country Club Road, Holland, MI, 49423 | $489,900 | 3 | 1 | 1,166 | 1,166 SqFt |
| 5219 Crosswind Lane, Holland, MI, 49423 | $244,900 | 2 | 2 | 1,404 | 1,404 SqFt |
Similar Homes To 6352 143rd Avenue
Nearby For Sale





ByOwner last updated this listing 08/22/2026 @ 14:09
More Cities with for Sale by Owner Homes
- Holland Homes For Sale By Owner
- Zeeland Homes For Sale By Owner
- Saugatuck Homes For Sale By Owner
- Hamilton Homes For Sale By Owner
- West Olive Homes For Sale By Owner
- Douglas Homes For Sale By Owner
- Hudsonville Homes For Sale By Owner
- Fennville Homes For Sale By Owner
- Allendale Homes For Sale By Owner
- Jenison Homes For Sale By Owner
- Dorr Homes For Sale By Owner
- Grand Haven Homes For Sale By Owner
- Grandville Homes For Sale By Owner
- Nunica Homes For Sale By Owner
- Byron Center Homes For Sale By Owner
- Spring Lake Homes For Sale By Owner
- Ferrysburg Homes For Sale By Owner
- Hopkins Homes For Sale By Owner
- Pullman Homes For Sale By Owner
- Coopersville Homes For Sale By Owner
Homes around $799,000




Verify Your Email
Please enter the 6-digit verification code
sent to your email address.