

22 Cherry Street
Holland, MI 49423

 5
5
Bed
 3
3
Bath
 2,668
2,668Sqft
 0.16
0.16Acre(Lot)
OPEN HOUSE SATURDAY 9/19/26 FROM 10-11:30 AM Located in the heart of Holland in a desirable neighborhood, this spacious 5-bedroom, 2.5-bath historic home is filled with the charm and character of its era. After 47 years of being lovingly cared for by the same family, it's ready for new owners to create wonderful memories of their own. Character shines throughout, from the classic original hardwood floors, woodwork, and solid wood doors to modern touches including an apron-front sink, updated bathrooms, and a second-story oversized balcony with maintenance-free decking. The main floor boasts 3 separate living areas, including a bright, well-lit four-season room, formal dining room, half bath, and fully equipped kitchen with a casual dining area that opens to a large screened-in porch. Upsta

 Property Details
 Map
Map
 Map
Map
What's Nearby
Nearby Areas
 Features
-
Bedroom Information
Total Bedrooms: 5 Window Feature: Garden Window, Window TreatmentsBathroom Information
Total Baths: 3 Full Baths: 2 Half Baths: 1Water/Sewer
Sewer: PublicRoom Information
Other Rooms: 14 -
Flooring Information
Tile, Wood -
Roofing Information
Shingle, Wood -
Interior Features
Garage Door Opener, Eat-in Kitchen Roof: Shingle, Wood Appliances: Dishwasher, Dryer, Microwave, Range, Refrigerator, Washer Laundry Features: In Basement, Laundry Room -
Heating & Cooling
Heating: Forced Air Cooling: Central Air WaterSource: Public -
Fireplace
Fireplace: Yes Number of Fireplaces: 1 Fireplace Features: 1
-
Building Information
Year Built: 1927 Construction Materials: Shingle Siding, Wood Siding Basement: Crawl Space, Partial, Slab Roof: Shingle, Wood -
Exterior Features
Balcony, Scrn PorchPorch: Deck, Porch(es), Screened -
Road Types
Paved -
Fencing
Fenced Back, Front Yard -
Laundry Features
In Basement, Laundry RoomPatio And Porch
Deck, Porch(es), ScreenedFencing
Fenced Back, Front Yard
-
Lot Information
Lot Dimensions: 58.8x120 Lot Description: Sidewalk Lot Size Area: 0.16 Acres Lot Square Feet: 7,057 Stories: 3 Main Square Feet: 2668Property Information
Property Type: Residential Sub Type: Single Family Residence Style: Colonial, Historic SQ ft (Living Area): 2,668 Construction Materials: Shingle Siding, Wood Siding Property Age: 99
-
Listing Price Information
Listing Id: 26049401 ist Price: $499,900 List Price Tot SqFt: $187 Listing Terms Cash, Conventional -
Listing Information
Possession: See Remarks
-
Tax Information
Parcel Number: 70-16-32-186-003 Annual Tax: $4,823 Tax Year: 2026 Taxes: W 55 FT OF E 292.7 FT OF N 120 FT OF LOTS 18, 19, & 20; ALSO E 3.8 FT OF LOTS 1 & 2 & E 3.8 FT OF N 7.5 FT OF LOT 3 LAWNDALE COURT SUB SEC 32 T5N R15W
-
Virtual Tour
Parking Information
# of Garage Spaces: 2 Has Garage: Yes Garage Faces Front, Detached
-
School Information
Senior High School District: Holland -
Utility Information
Cable Connected -
Location Information
Direction: Central Ave to Cherry St. Last house on south (left) side of road before Lawndale.
How much is this property worth?
Curious about this home's true market value? Use our free Home Evaluation Tool to instantly get a personalized Comparative Market Analysis (CMA) report. Make smarter, data-driven decisions before you buy.

Nearby Home Value
| Address | Estimate | Bed | Bath | Sq. Ft | Lot Size |
|---|---|---|---|---|---|
| 279 W 21st Street , Holland, MI, 49423 | $274,999 | 2 | 1 | 661 | 0.15 Acre |
| 3830 146th Avenue, Holland, MI, 49423 | $699,900 | 4 | 3 | 2,596 | 3.06 Acres |
| VL Ottogan, Holland, MI, 49423 | $900,000 | 4 | 3 | 2,406 | 5.35 Acres |
| 125 Peppermint Drive, Holland, MI, 49423 | $479,900 | 4 | 3 | 2,278 | 0.28 Acre |
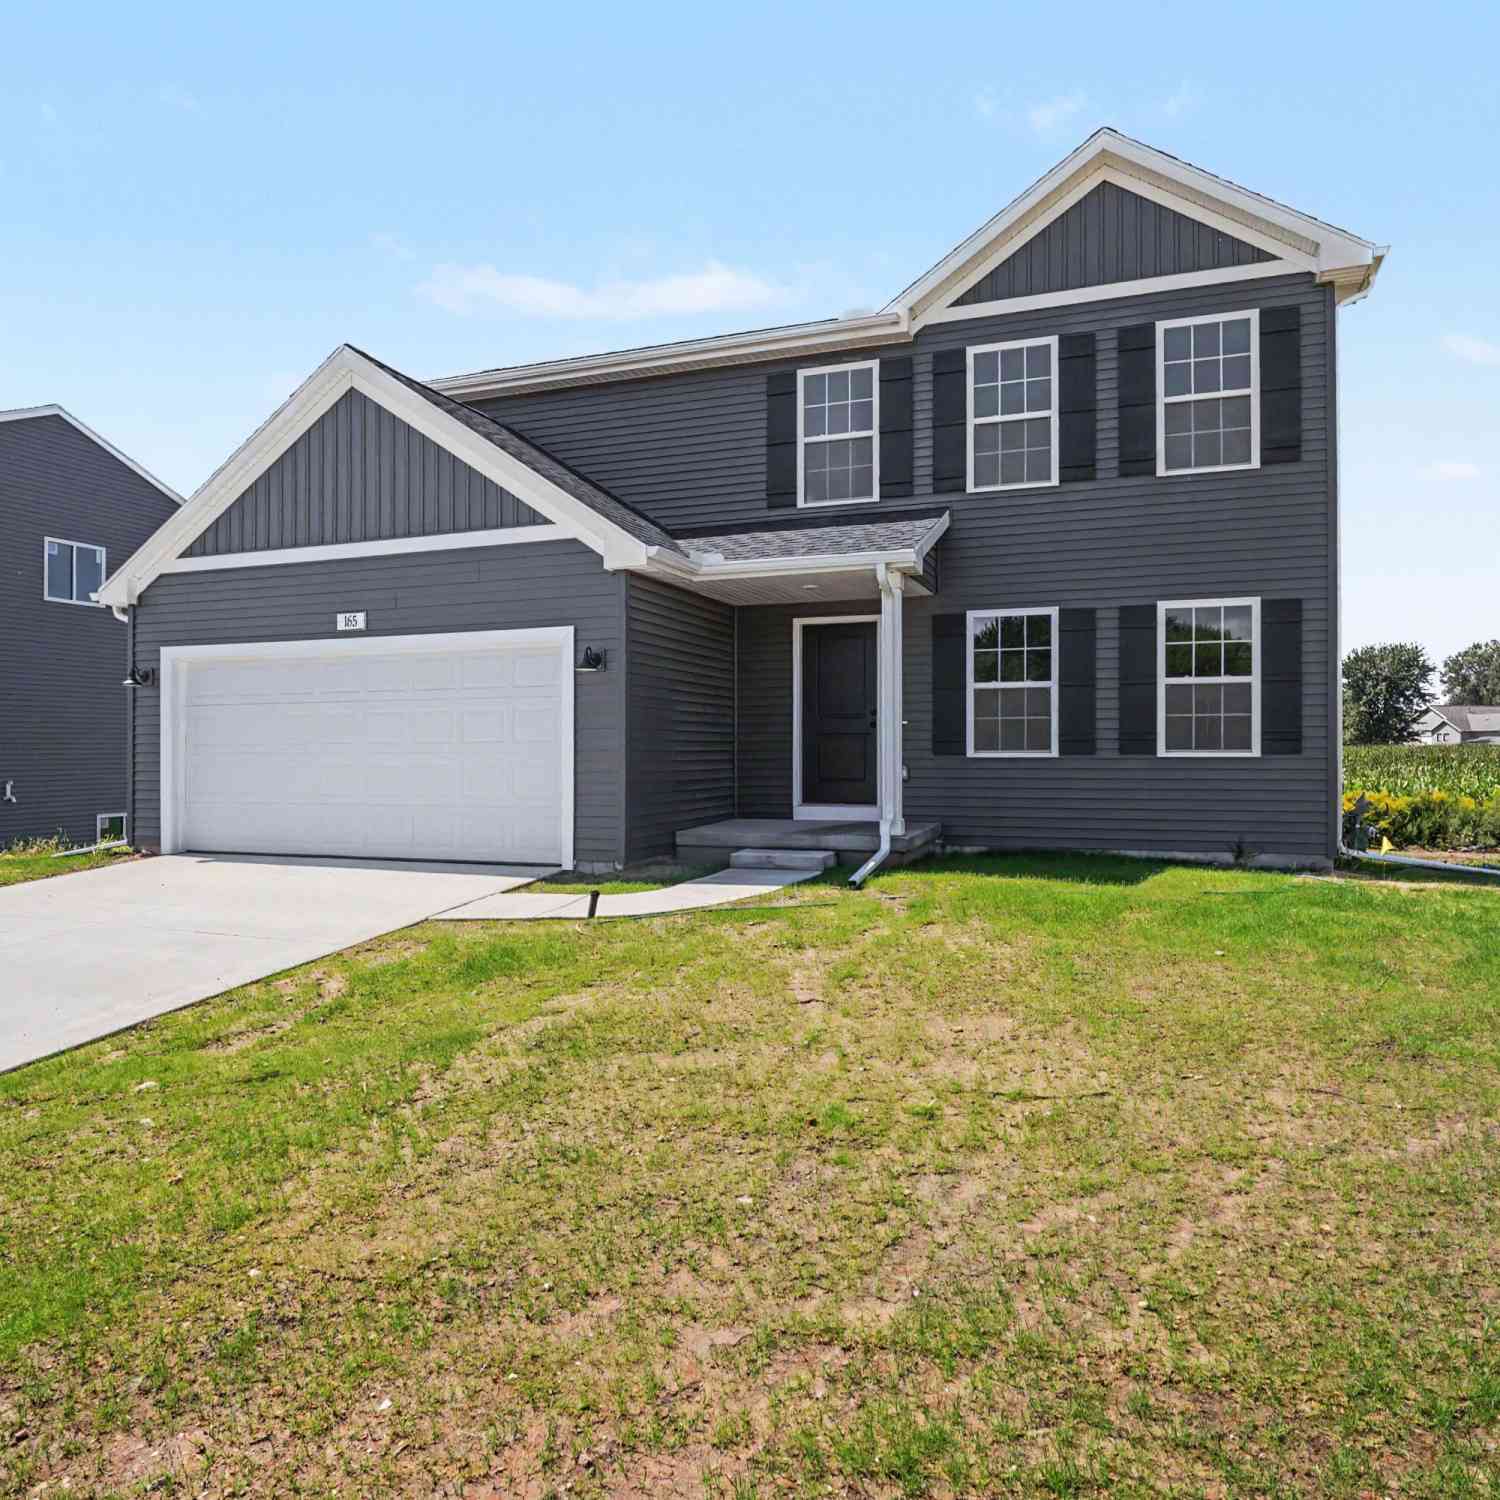
| 165 Peppermint Drive, Holland, MI, 49423 | $454,900 | 4 | 3 | 1,882 | 0.21 Acre |
| 155 Peppermint Drive, Holland, MI, 49423 | $444,900 | 4 | 3 | 1,830 | 0.21 Acre |
| 1305 Augusta Court, Holland, MI, 49423 | $499,900 | 4 | 3 | 2,930 | 0.44 Acre |
| 4667 52nd Street, Holland, MI, 49423 | $639,000 | 3 | 3 | 2,635 | 3.01 Acres |
| 4770 52nd Street, Holland, MI, 49423 | $359,900 | 2 | 2 | 1,178 | -- |
| 354 Country Club Road, Holland, MI, 49423 | $489,900 | 3 | 1 | 1,166 | 1.67 Acres |
Similar Homes To 22 Cherry Street
Nearby For Sale





ByOwner last updated this listing 09/17/2026 @ 10:41
More Cities with for Sale by Owner Homes
- Holland Homes For Sale By Owner
- Zeeland Homes For Sale By Owner
- Saugatuck Homes For Sale By Owner
- Hamilton Homes For Sale By Owner
- West Olive Homes For Sale By Owner
- Douglas Homes For Sale By Owner
- Hudsonville Homes For Sale By Owner
- Fennville Homes For Sale By Owner
- Allendale Homes For Sale By Owner
- Jenison Homes For Sale By Owner
- Dorr Homes For Sale By Owner
- Grand Haven Homes For Sale By Owner
- Grandville Homes For Sale By Owner
- Nunica Homes For Sale By Owner
- Byron Center Homes For Sale By Owner
- Spring Lake Homes For Sale By Owner
- Ferrysburg Homes For Sale By Owner
- Hopkins Homes For Sale By Owner
- Pullman Homes For Sale By Owner
- Coopersville Homes For Sale By Owner
Homes around $499,900






Verify Your Email
Please enter the 6-digit verification code
sent to your email address.
Verify Your Phone Number
Please enter the 6-digit verification code
sent to your mobile phone.