

2118 Sherwood Avenue
Holland, MI 49423

 3
3
Bed
 3
3
Bath
 1,432
1,432Sqft
Very Nice 3-year-old Townhome in Kensington Place with gorgeous pool, clubhouse, fitness center, greenspace, and dog park. This end unit features 3 generous sized bedrooms and 3 full baths. Large living area with fireplace plus cathedral ceiling, kitchen with quartz countertops and Stainless-Steel appliances, laundry appliances included, and a bonus room in lower level. 9' ceilings and 2x6 walls with attached oversized and insulated 2 stall garage with an 8' tall, insulated door, Deck, sidewalks and greenspace for your enjoyment. Award winning Hamilton Schools, 3 minutes to 196, 25 minutes to GR, easy access to Lake Mich Beaches and 15 min to Saugatuck. Assoc. includes mowing, sprinkling, pool, clubhouse, and located in an opportunity zone. Member of ownership is a licensed Realtor.
 Property Details
 Map
Map
 Map
Map
What's Nearby
Nearby Areas
 Features
-
Bedroom Information
Total Bedrooms: 3 Window Feature: Screens, Insulated Windows, Window TreatmentsBathroom Information
Total Baths: 3 Full Baths: 3Water/Sewer
Sewer: PublicRoom Information
Other Rooms: 6 -
Flooring Information
Carpet, Laminate, Wood -
Roofing Information
Composition -
Interior Features
Broadband, Garage Door Opener, Pantry Roof: Composition Appliances: Dishwasher, Disposal, Dryer, Microwave, Oven, Range, Refrigerator, Washer Laundry Features: In Unit, Laundry Closet, Main Level -
Heating & Cooling
Heating: Forced Air Cooling: Central Air, SEER 13 or Greater WaterSource: Public -
Fireplace
Fireplace: Yes Number of Fireplaces: 1 Fireplace Features: 1
-
Building Information
Year Built: 2023 Construction Materials: Vinyl Siding Security System: Smoke Detector(s) Basement: Slab Roof: Composition -
Exterior Features
Porch: Deck, Patio -
Pool Information
In Ground -
Road Types
Paved -
Pool Features
In GroundLaundry Features
In Unit, Laundry Closet, Main LevelPatio And Porch
Deck, Patio
-
Lot Information
Lot Dimensions: 250x 100 Lot Description: Level, Recreational, Sidewalk, Site Condo Stories: 2 Main Square Feet: 1432Property Information
Property Type: Residential Sub Type: Condominium Structure Type: Townhouse SQ ft (Living Area): 1,432 Subdivision: Kensington Place Source Neighborhood: Kensington Place Construction Materials: Vinyl Siding Property Age: 3
-
Listing Price Information
Listing Id: 26042578 ist Price: $300,000 List Price Tot SqFt: $209 Listing Terms Cash, FHA, MSHDA, Conventional
-
Tax Information
Parcel Number: 03-02-15-187-709 Annual Tax: $4,983 Tax Year: 2025 Taxes: CONDO UNIT 9 OF 13 OF KENSINGTON PLACE PHASE II. SEC 15 T4N R15W SPLIT ON 02/14/2003 FROM 03-02-15-100-011;
-
Parking Information
# of Garage Spaces: 2 Has Garage: Yes Attached Garage: Yes Garage Faces Rear, Garage Door Opener, AttachedHomeowners Association Information
Association YN: Yes Included Fees: Lawn/Yard Care Included Amenities: Clubhouse, End Unit, Fitness Center, Meeting Room, Pets Allowed, Pool, Trail(s) HOA: $265.00 Monthly Association Fee Frequency: Monthly
-
School Information
Senior High School District: Hamilton -
Utility Information
Cable Available, Natural Gas Connected
How much is this property worth?
Curious about this home's true market value? Use our free Home Evaluation Tool to instantly get a personalized Comparative Market Analysis (CMA) report. Make smarter, data-driven decisions before you buy.

Nearby Home Value
| Address | Estimate | Bed | Bath | Sq. Ft | Lot Size |
|---|---|---|---|---|---|
| 279 W 21st Street , Holland, MI, 49423 | $274,999 | 2 | 1 | 661 | 0.15 Acre |
| 3830 146th Avenue, Holland, MI, 49423 | $649,900 | 4 | 3 | 2,596 | 3.06 Acres |
| VL Ottogan, Holland, MI, 49423 | $900,000 | 4 | 3 | 2,406 | 5.35 Acres |
| 10493 Cottage Way, Holland, MI, 49423 | $499,900 | 4 | 4 | 2,735 | 0.13 Acre |
| 165 Peppermint Drive, Holland, MI, 49423 | $449,900 | 4 | 3 | 1,882 | 0.21 Acre |
| 187 Peppermint Drive, Holland, MI, 49423 | $459,900 | 4 | 5 | 2,062 | 0.18 Acre |
| 155 Peppermint Drive, Holland, MI, 49423 | $439,900 | 4 | 3 | 1,830 | 0.21 Acre |
| 1305 Augusta Court, Holland, MI, 49423 | $499,900 | 4 | 3 | 2,930 | 0.44 Acre |
| 4770 52nd Street, Holland, MI, 49423 | $359,900 | 2 | 2 | 1,178 | -- |
| 4738 Floral Wood Lane, Holland, MI, 49423 | $228,500 | 2 | 2 | 1,698 | -- |
Similar Homes To 2118 Sherwood Avenue
Nearby For Sale
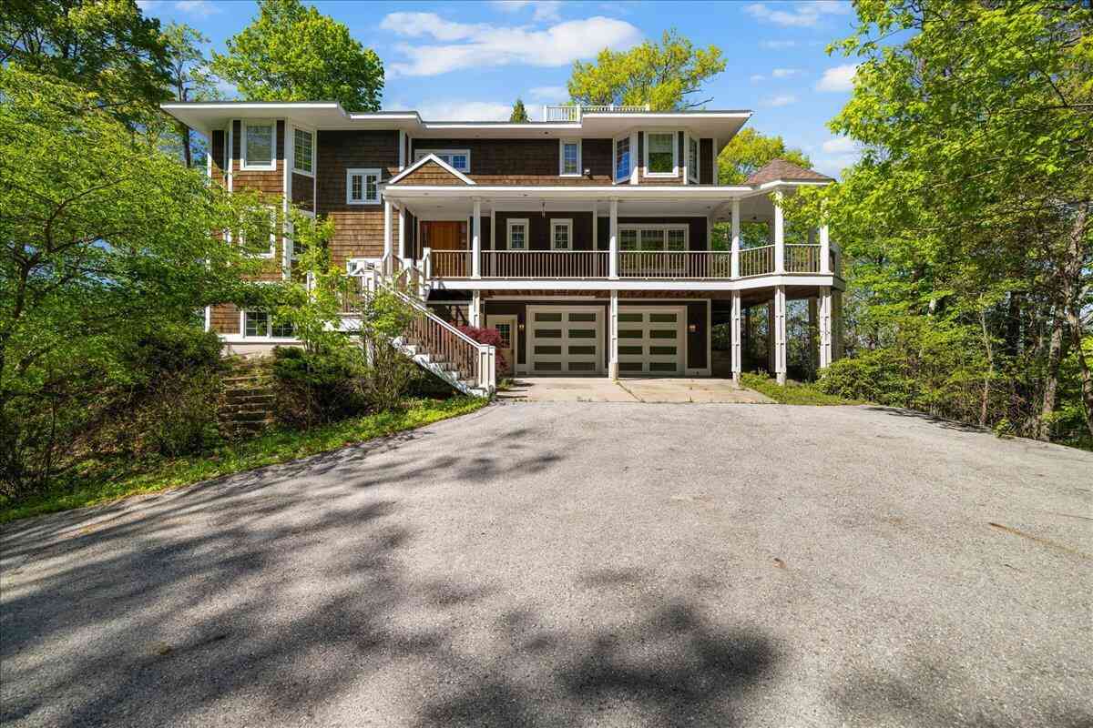

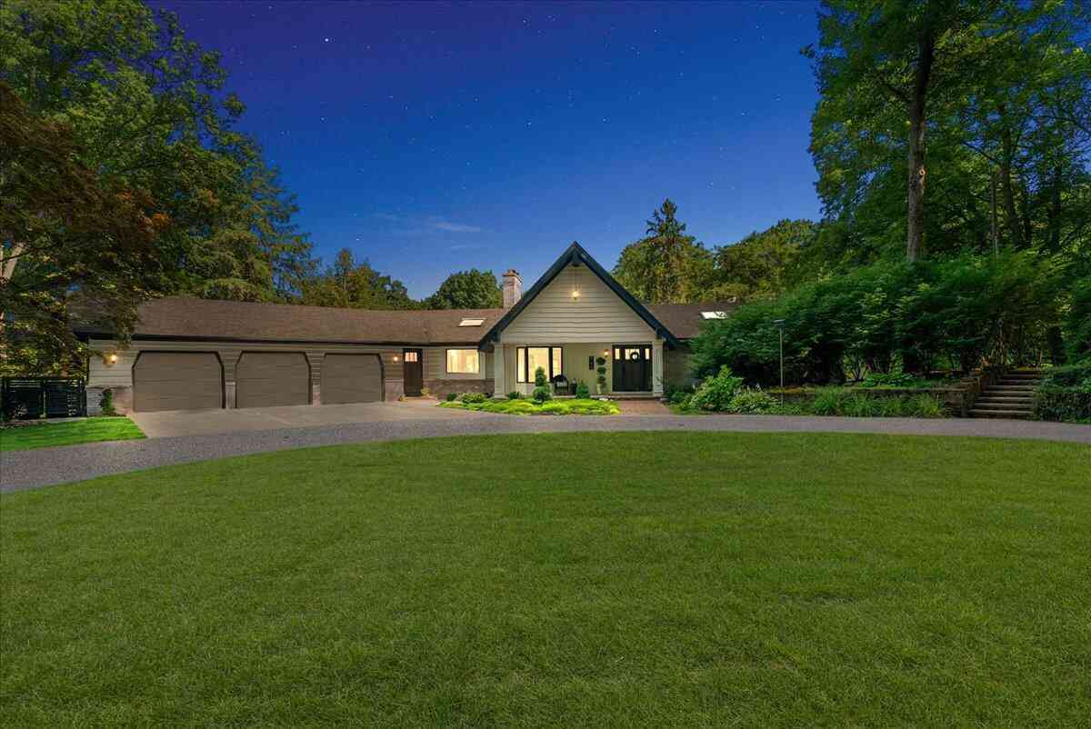
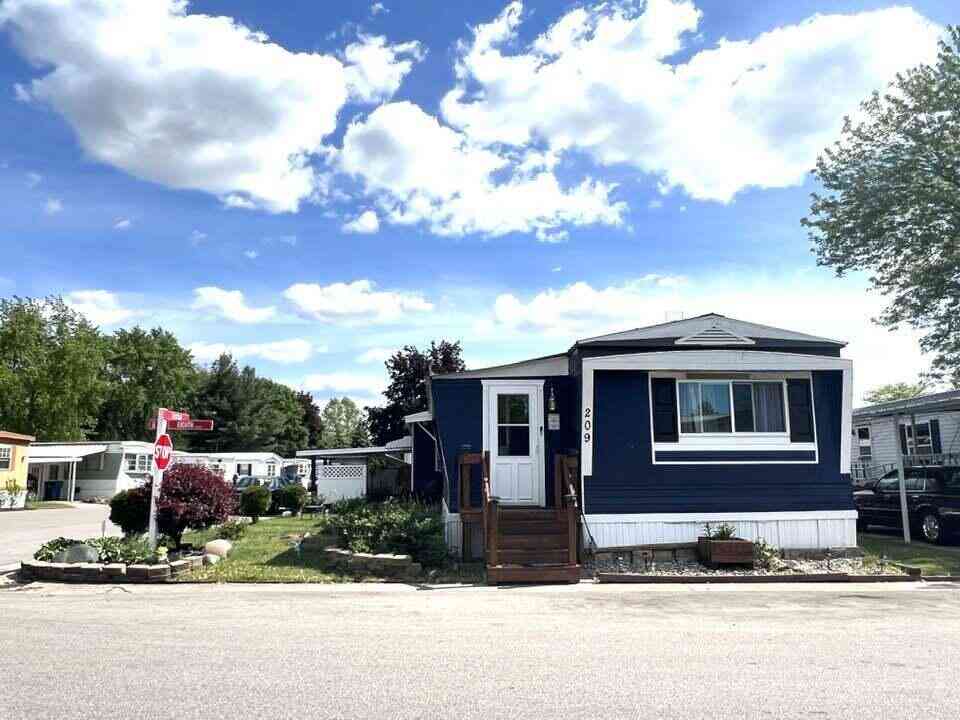
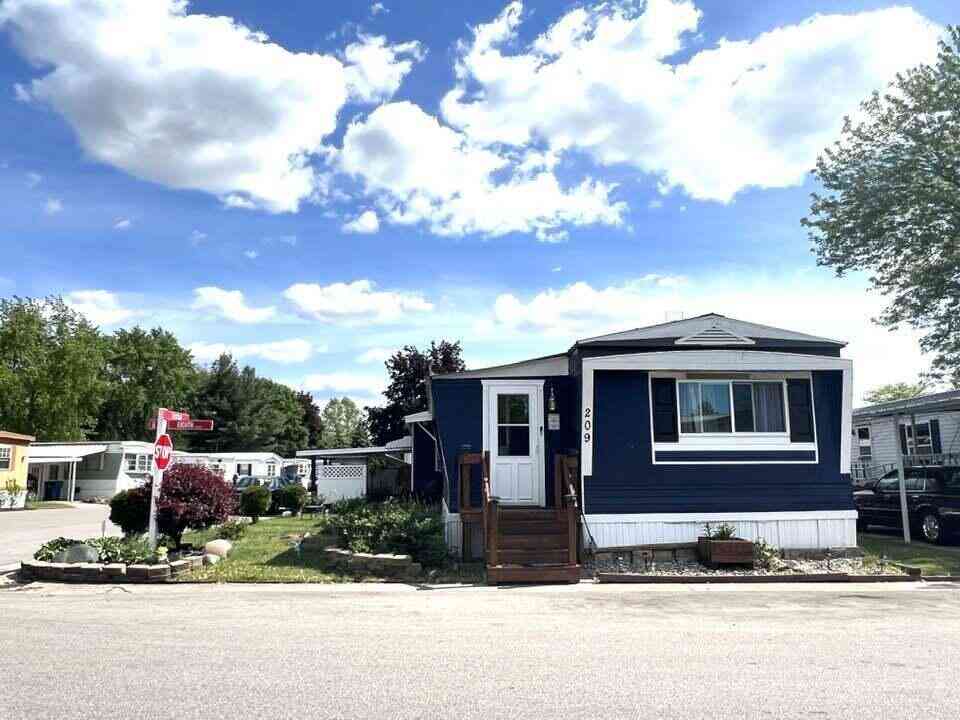
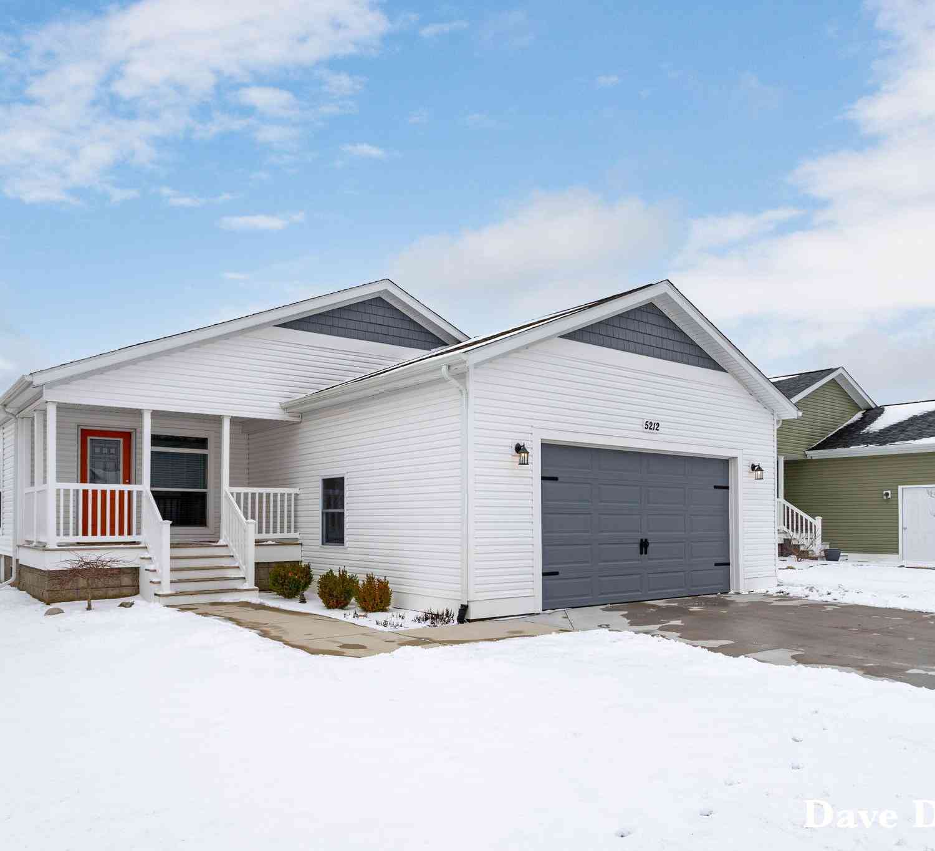
ByOwner last updated this listing 10/07/2026 @ 19:26
More Cities with for Sale by Owner Homes
- Holland Homes For Sale By Owner
- Zeeland Homes For Sale By Owner
- Saugatuck Homes For Sale By Owner
- Hamilton Homes For Sale By Owner
- West Olive Homes For Sale By Owner
- Douglas Homes For Sale By Owner
- Hudsonville Homes For Sale By Owner
- Fennville Homes For Sale By Owner
- Allendale Homes For Sale By Owner
- Jenison Homes For Sale By Owner
- Dorr Homes For Sale By Owner
- Grand Haven Homes For Sale By Owner
- Grandville Homes For Sale By Owner
- Nunica Homes For Sale By Owner
- Byron Center Homes For Sale By Owner
- Spring Lake Homes For Sale By Owner
- Hopkins Homes For Sale By Owner
- Pullman Homes For Sale By Owner
- Coopersville Homes For Sale By Owner
- Marne Homes For Sale By Owner
Homes around $300,000
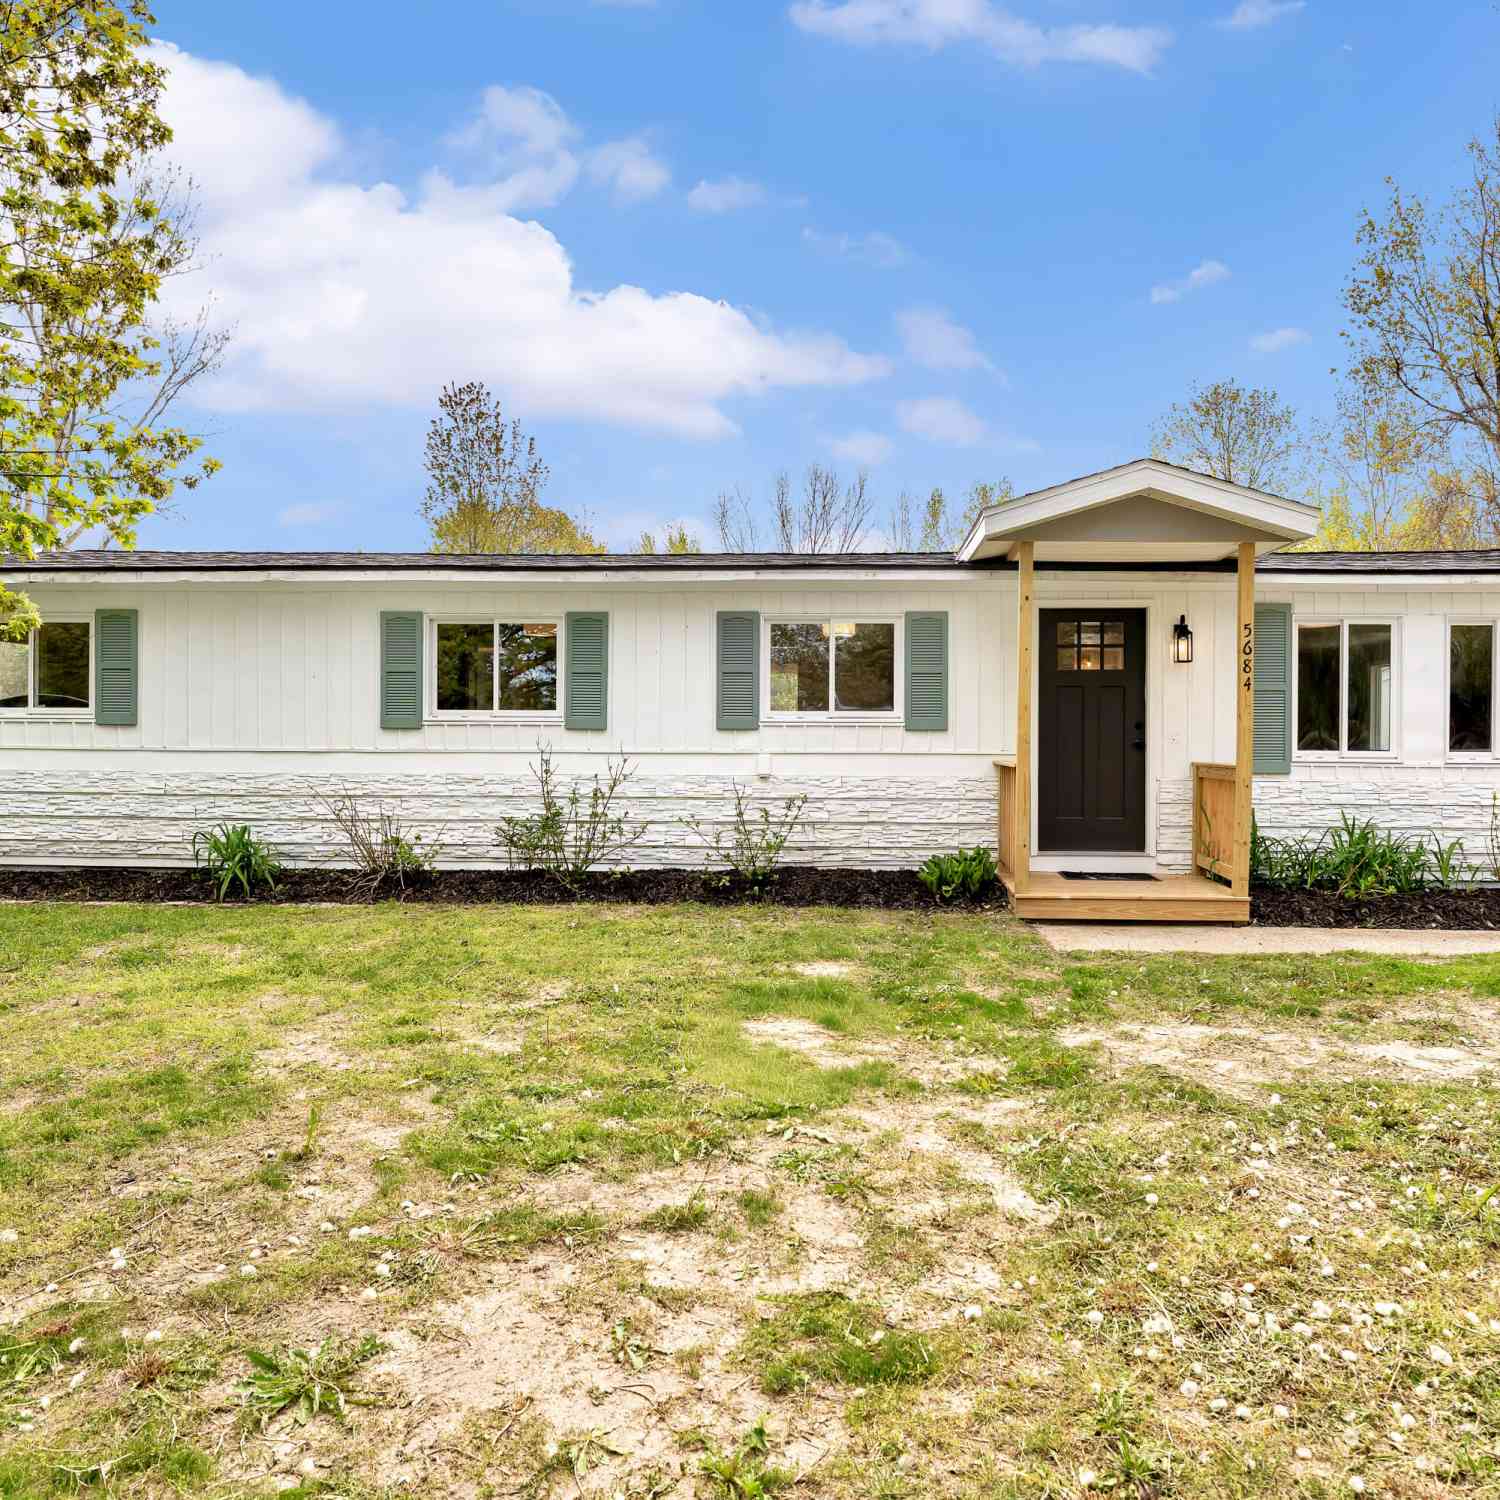





Verify Your Email
Please enter the 6-digit verification code
sent to your email address.
Verify Your Phone Number
Please enter the 6-digit verification code
sent to your mobile phone.