

1145 W Lakewood Boulevard
Holland, Michigan 49424

 3
3
Bed
 2
2
Bath
 1,956
1,956Sqft
 1.48
1.48Acres(Lot)
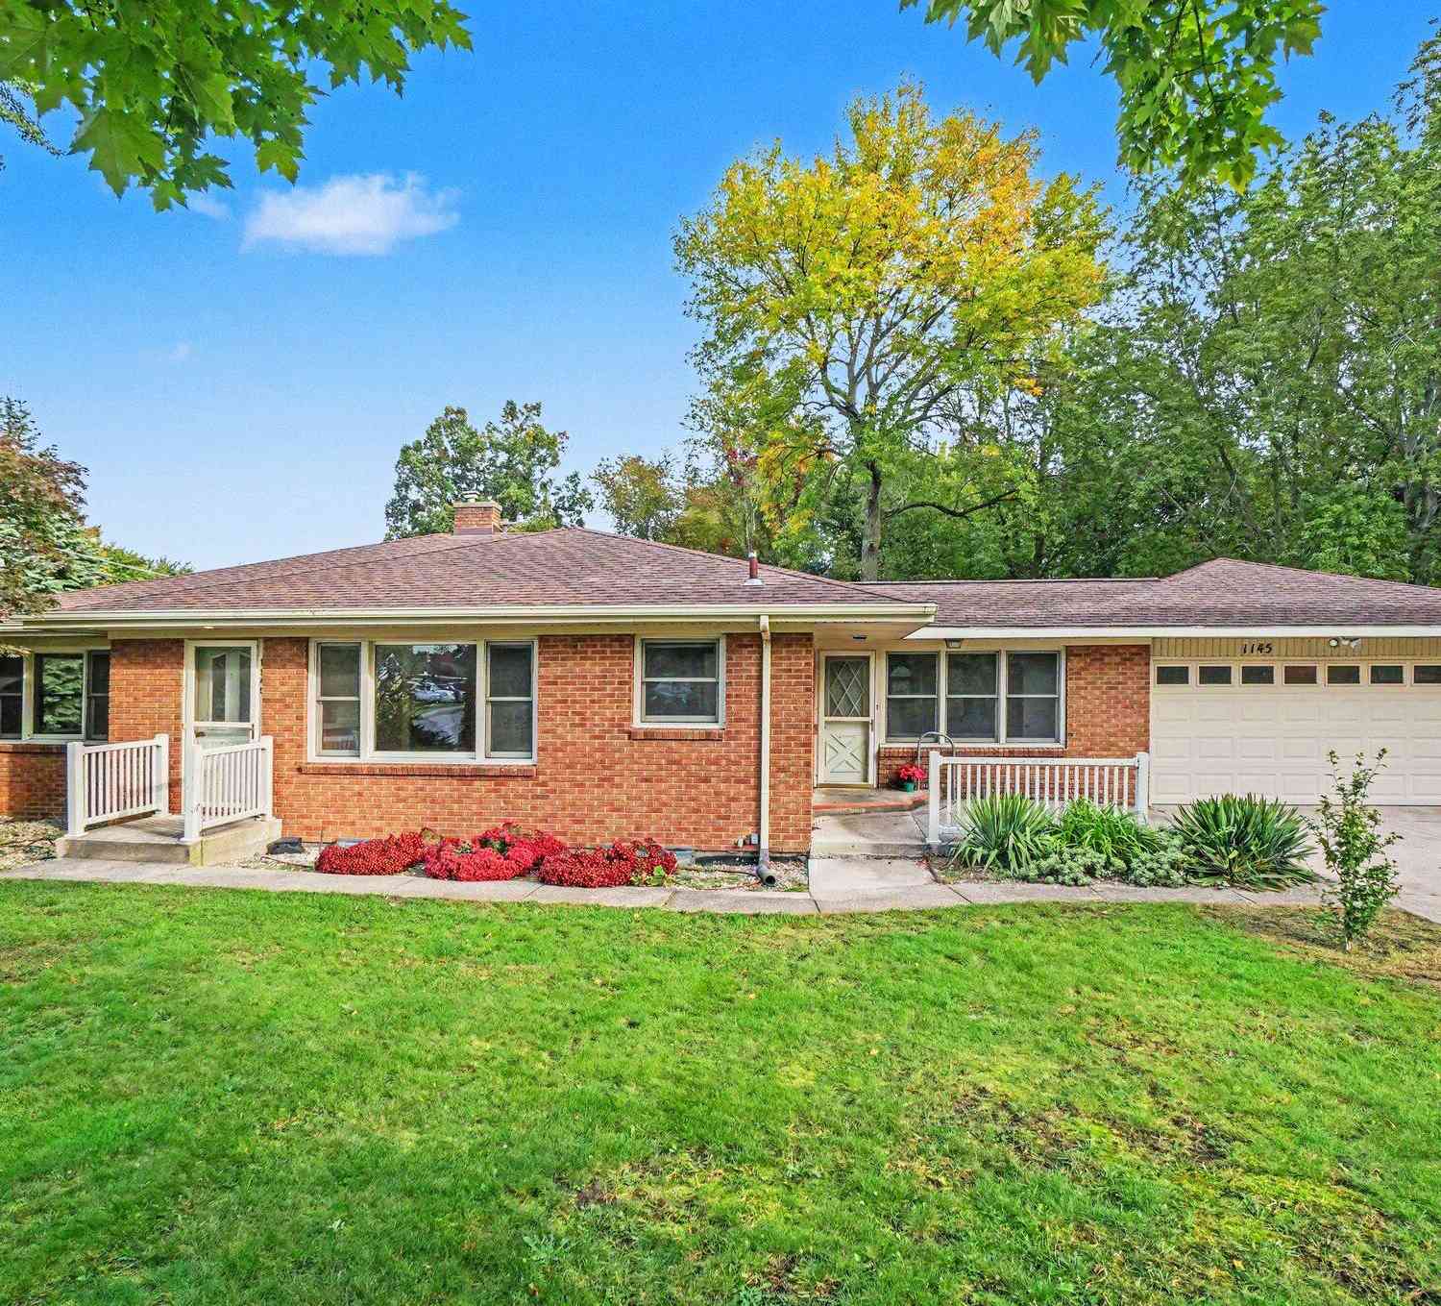
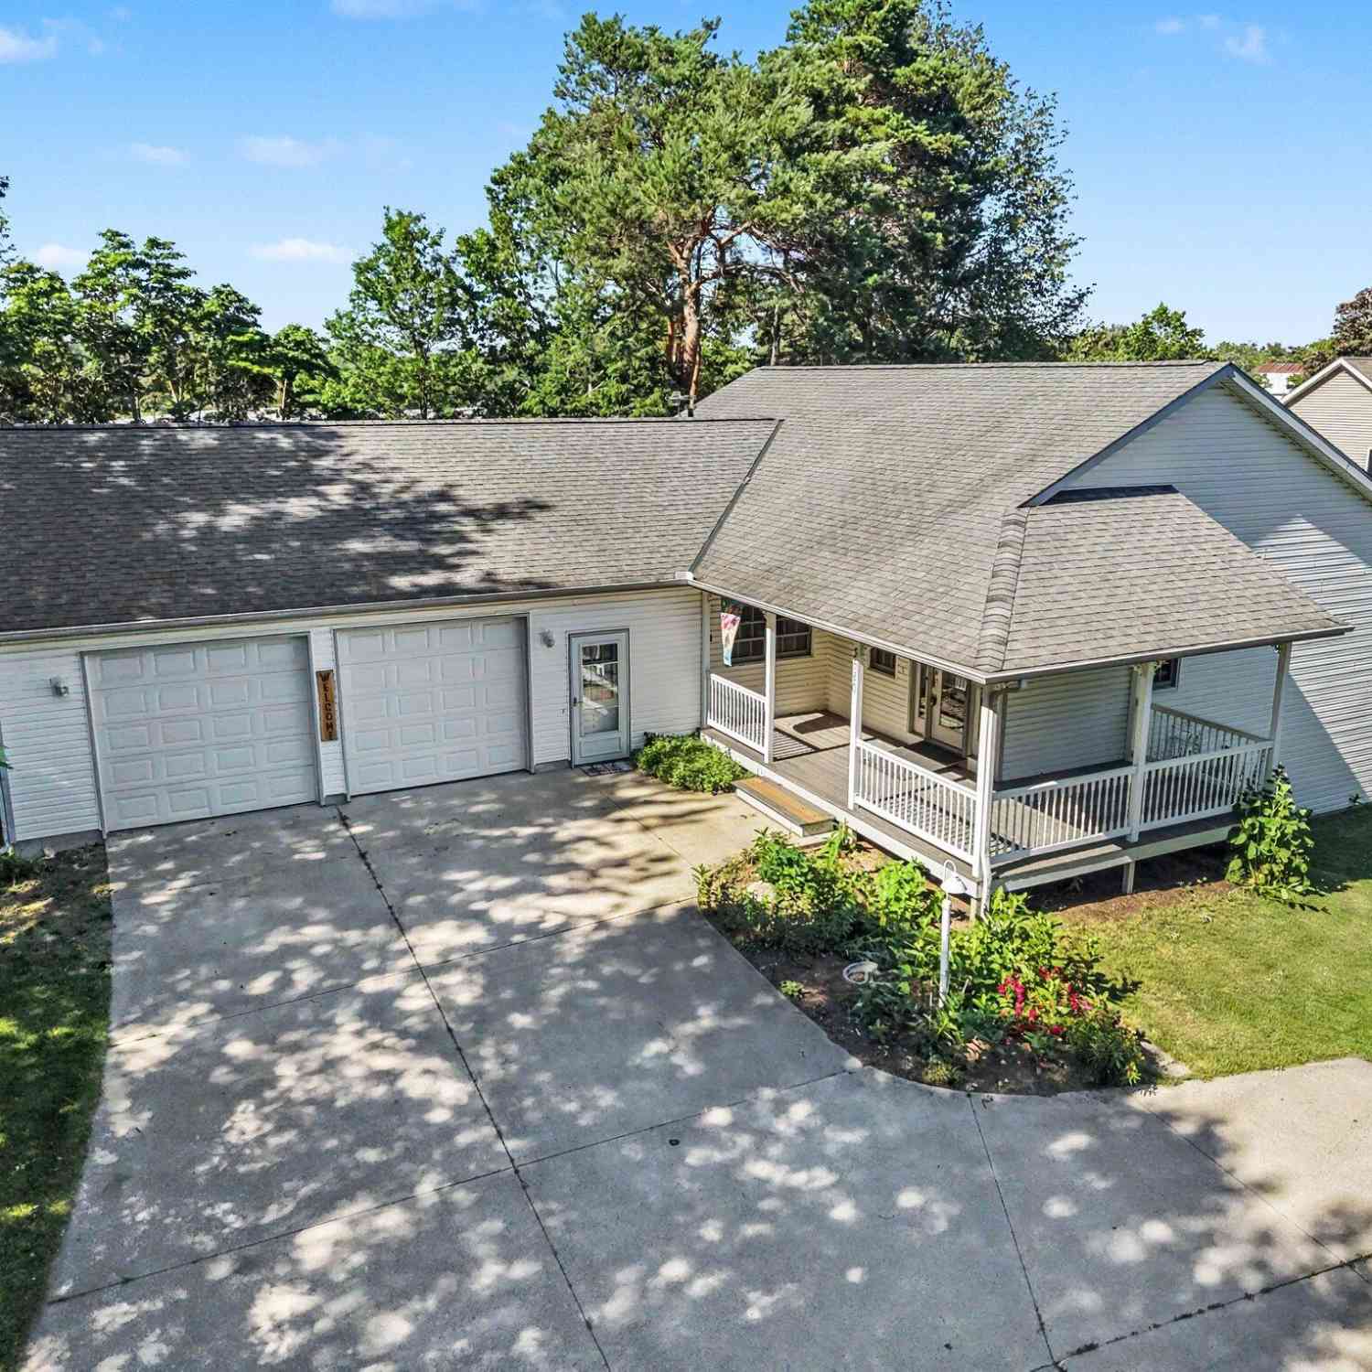
This spacious walkout brick ranch is located on Holland's northside on 1.48 acres, close to bike paths, pickleball courts, and a nearby dog park. The sprawling ranch features three nice-sized bedrooms, two full baths, a separate mudroom, and a laundry room, all on the main floor. The large living room includes a front entry, while the kitchen and dining area feature newer kitchen cabinets, built-ins, and a convenient desk area. The main floor also offers a cedar closet, loads of linen storage, and ample closet space throughout. The third bedroom includes nice built-ins and bookshelves. Natural solar tubes have been installed to provide additional natural light. The kitchen sink features an instant hot/cold water spigot. The rec room features a gas-burning fireplace and opens to the deck, w

 Property Details
 Map
Map
 Map
Map
What's Nearby
Nearby Areas
 Features
-
Bedroom Information
Total Bedrooms: 3Bathroom Information
Total Baths: 2 Full Baths: 2 -
Room Information
Total Rooms: 11 Porches: Deck,PatioInterior Features
Basement Description: Walk-Out Access Fireplace: Yes Appliances: Cooktop,Dryer,Microwave,Oven,Refrigerator,Washer -
Heating & Cooling
Cooling: Central Air Heating: Forced Air Heating Fuel: Natural GasFireplace
OtherWater Heater
Natural Gas
-
Building Information
Year Built: 1955 Building Stories: 1 Story Fireplace: Other Foundation/Basement: Basement,Crawl Architecture: Ranch -
Exterior Features
Fenced,Gazebo Construction: Brick,Vinyl -
Utility Features
Sewer: Septic Tank (Existing) -
Water
Public (Municipal) Water Heat: Natural Gas
-
Lot Information
Lot Size: 1.48 Lot Dimensions: 206x47x244x236x274 Frontage Feet: 47 -
Property Information
SQ ft: 1956 Financing: Cash,Conventional,FHA
-
Listing Price Information
Original List Price: $395,000 -
Listing Information
Possession: At Close Legal Description: PART W 1/2 W 1/2 NW 1/4 COM W 1/4 COR, TH N 307.5 FT, E 270 FT, S 307.5 FT, TH W 270 FT TO BEG EXC COM W 1/4 COR, TH N 63 FT, TH E 33 FT, TH SE'LY TO A PT 33 FT N & 63 FT E OF W 1/4 COR, TH S 33 FT & W 63 FT TO BEG. SEC 24 T5N R16W
-
Tax Information
Annual Tax: $3,455 Parcel Number: 701524100041 -
Possession
At Close -
Legal Information
Legal Description: Section: PART W 1/2 W 1/2 NW 1/4 COM W 1/4 COR, TH N 307.5 FT, E 270 FT, S 307.5 FT, TH W 270 FT TO BEG EXC COM W 1/4 COR, TH N 63 FT, TH E 33 FT, TH SE'LY TO A PT 33 FT N & 63 FT E OF W 1/4 COR, TH S 33 FT & W 63 FT TO BEG. SEC 24 T5N R16W
-
Virtual Tour
Parking Information
Has Garage: Yes Garage Description: Door Opener,Attached
-
School Information
School District: West Ottawa -
Fire Place Information
Fire Place: Yes Fire Place Location: Other Fire Place Type: Gas -
Utility Information
Water: Public (Municipal) Sewer: Septic Tank (Existing)
How much is this property worth?
Curious about this home's true market value? Use our free Home Evaluation Tool to instantly get a personalized Comparative Market Analysis (CMA) report. Make smarter, data-driven decisions before you buy.

Nearby Home Value
| Address | Estimate | Bed | Bath | Sq. Ft | Lot Size |
|---|---|---|---|---|---|
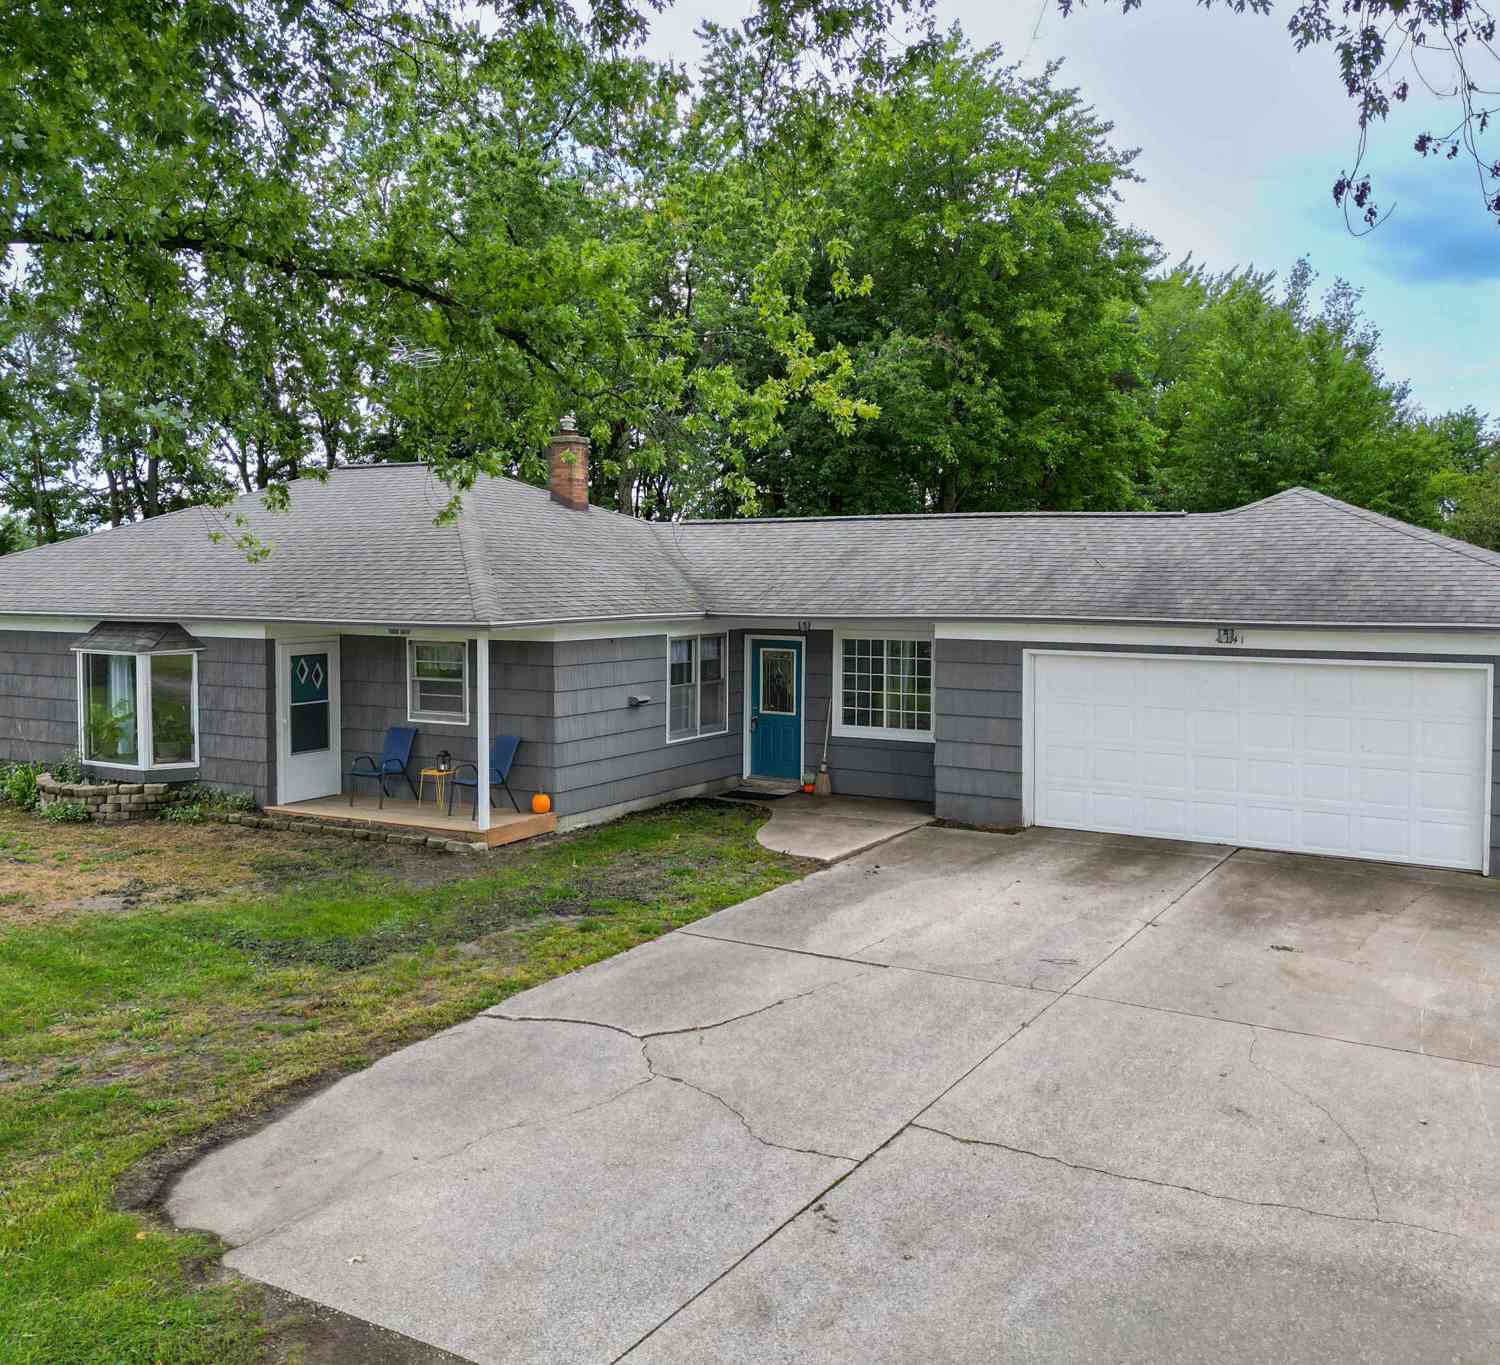
| 3431 Clear View Drive, Holland, MI, 49424 | $375,000 | 3 | 2 | 1,440 | 0.19 Acre |
| 2888 Riley Ridge Avenue, Holland, MI, 49424 | $395,000 | 3 | 2 | 1,695 | 0.19 Acre |
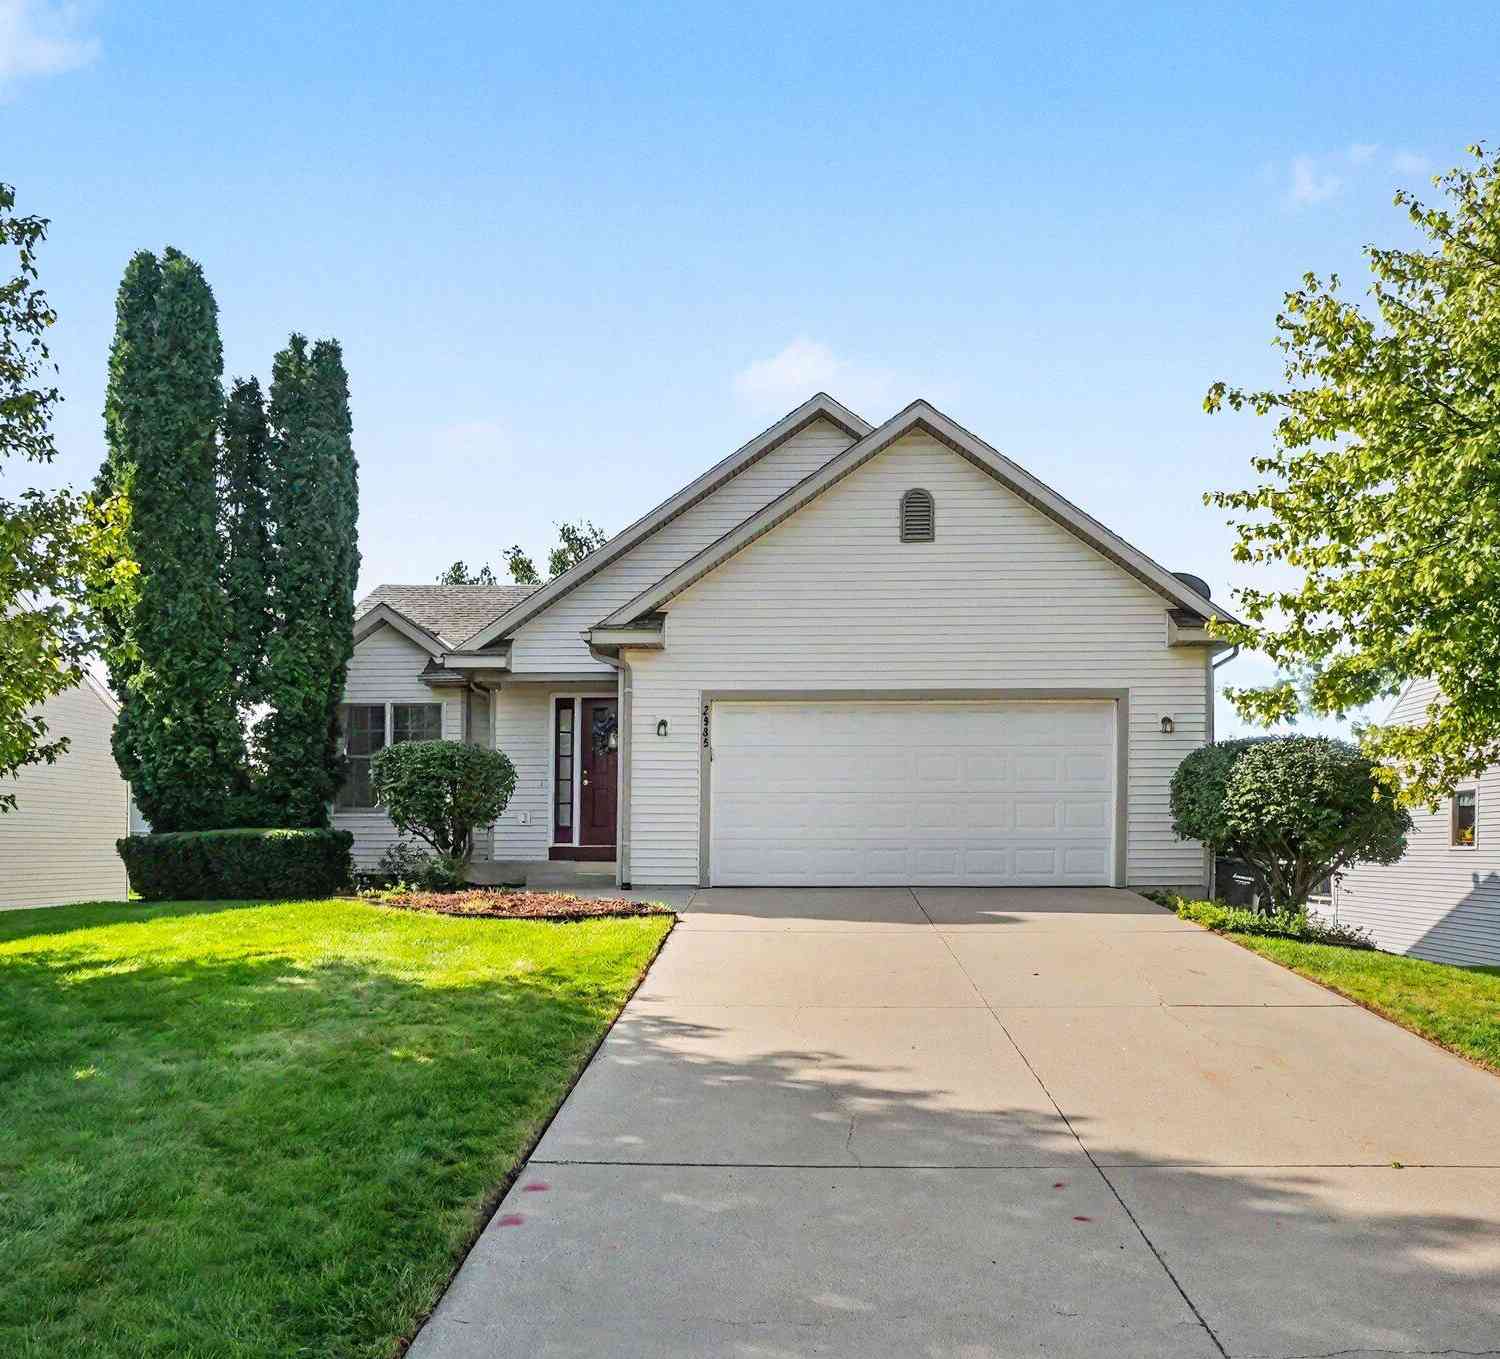
| 2985 Riley Ridge Road, Holland, MI, 49424 | $395,500 | 3 | 3 | 2,075 | 0.20 Acre |
| 3274 Barbaray Way, Holland, MI, 49424 | $110,000 | 3 | 2 | -- | -- |
| 11665 Cherrybud Drive, Holland, MI, 49424 | $464,900 | 3 | 2 | 1,587 | 0.19 Acre |
| 11711 Cherrybud Dr. #LO.., Holland, MI, 49424 | $519,900 | 4 | 3 | 2,440 | 0.30 Acre |
| 11701 Cherrybud Drive #.., Holland, MI, 49424 | $529,900 | 4 | 3 | 2,356 | 0.20 Acre |
| 3724 Elderberry Drive #.., Holland, MI, 49424 | $479,900 | 4 | 3 | 2,020 | 0.19 Acre |
| 3736 Elderberry Drive #.., Holland, MI, 49424 | $489,900 | 4 | 3 | 2,026 | 0.19 Acre |
| 3705 Elderberry Drive #.., Holland, MI, 49424 | $524,900 | 4 | 3 | 2,434 | 0.19 Acre |
Similar Homes To 1145 W Lakewood Boulevard
Nearby For Sale
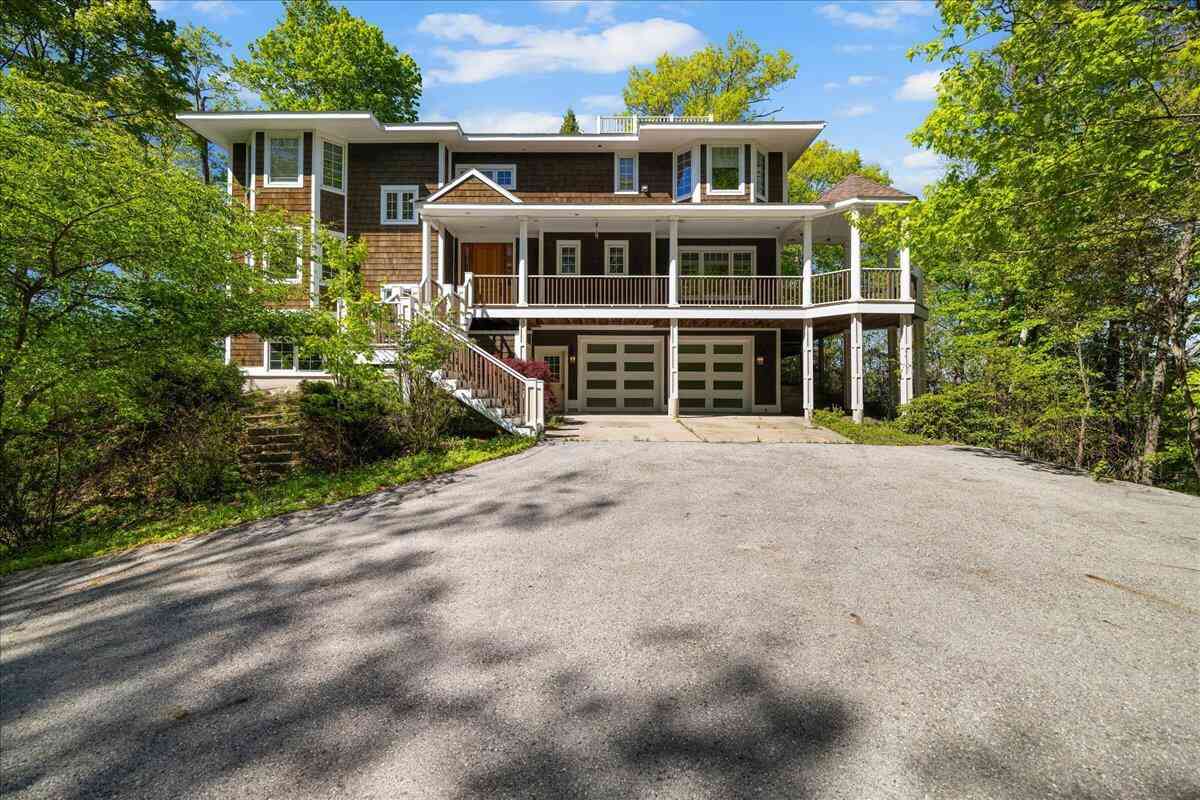
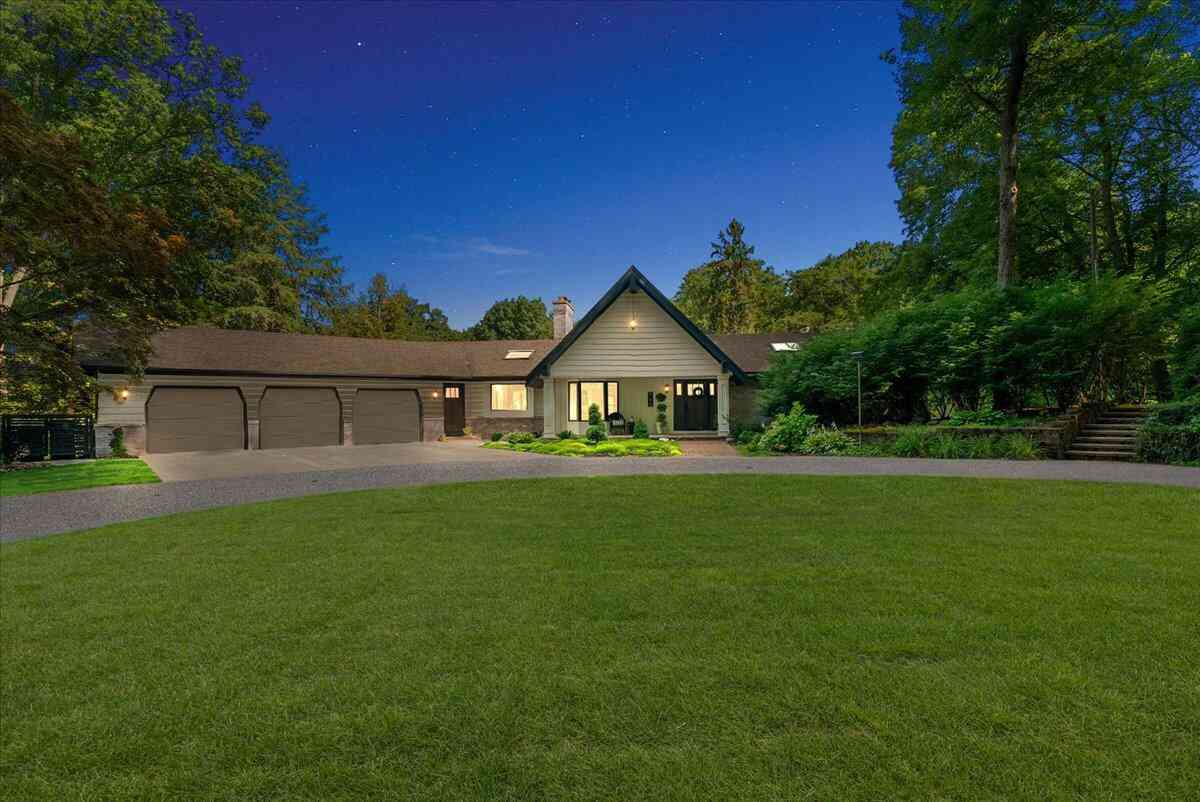
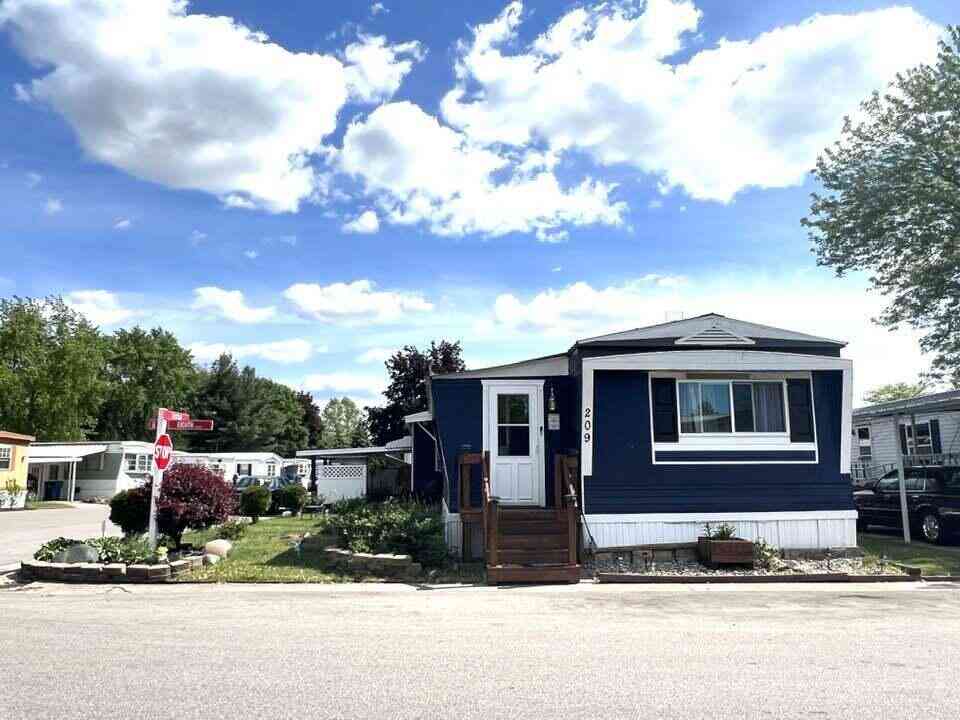
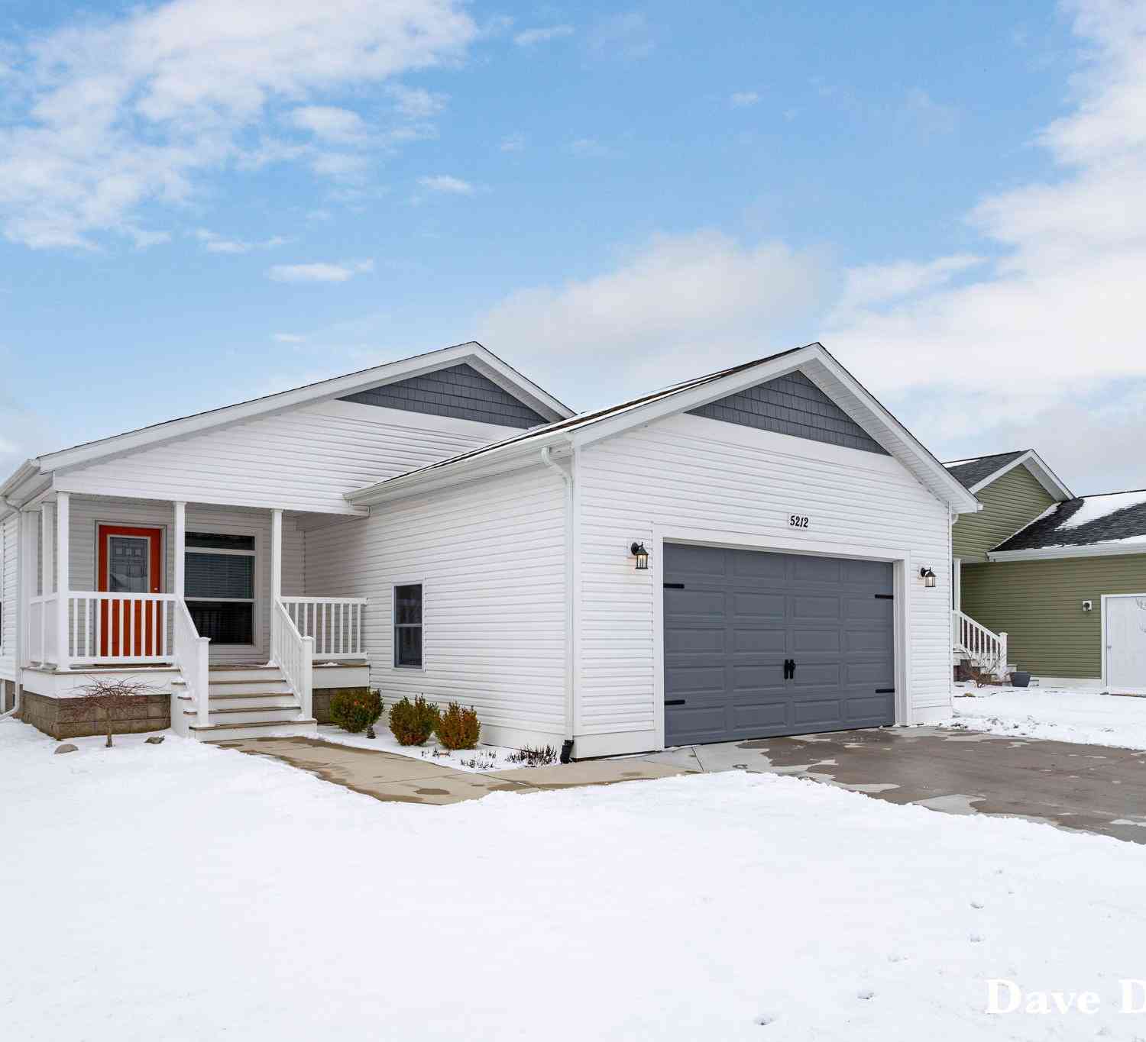

Disclosure: The accuracy of all information, regardless of source, is not guaranteed or warranted. All information should be independently verified. Any use of search facilities of data on the site, other than by a consumer looking to purchase real estate, is prohibited. IDX provided courtesy of Realcomp II Ltd., via ByOwner.com and REALCOMP, Copyright 2026 Realcomp II Ltd. Shareholders. REALTOR (R) licensed in the state of Michigan. The listing broker’s offer of compensation is made only to participants of the MLS where the listing is filed and to participants of any data share partner MLS.
ByOwner last updated this listing 10/08/2026 @ 23:25
More Cities with for Sale by Owner Homes
- Holland Homes For Sale By Owner
- Zeeland Homes For Sale By Owner
- Saugatuck Homes For Sale By Owner
- Hamilton Homes For Sale By Owner
- West Olive Homes For Sale By Owner
- Douglas Homes For Sale By Owner
- Hudsonville Homes For Sale By Owner
- Fennville Homes For Sale By Owner
- Allendale Homes For Sale By Owner
- Jenison Homes For Sale By Owner
- Dorr Homes For Sale By Owner
- Grand Haven Homes For Sale By Owner
- Grandville Homes For Sale By Owner
- Nunica Homes For Sale By Owner
- Byron Center Homes For Sale By Owner
- Spring Lake Homes For Sale By Owner
- Hopkins Homes For Sale By Owner
- Pullman Homes For Sale By Owner
- Coopersville Homes For Sale By Owner
- Marne Homes For Sale By Owner
Homes around $395,000
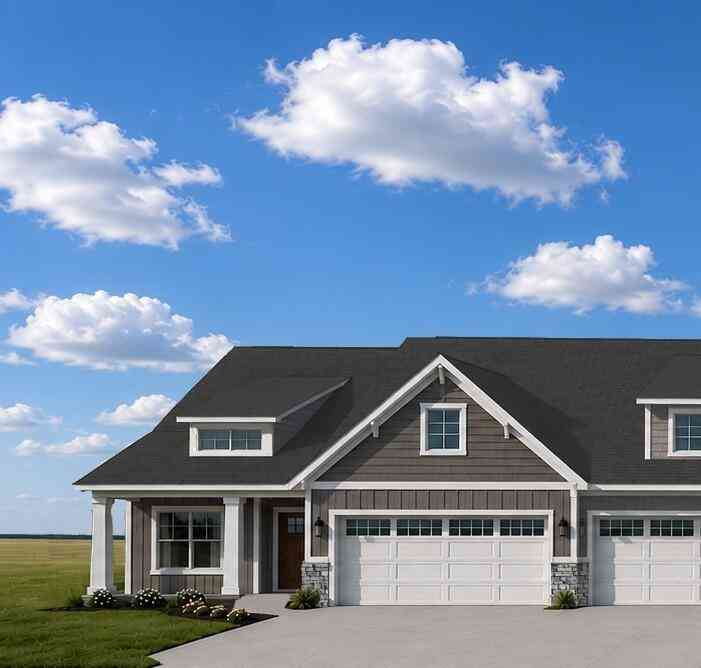
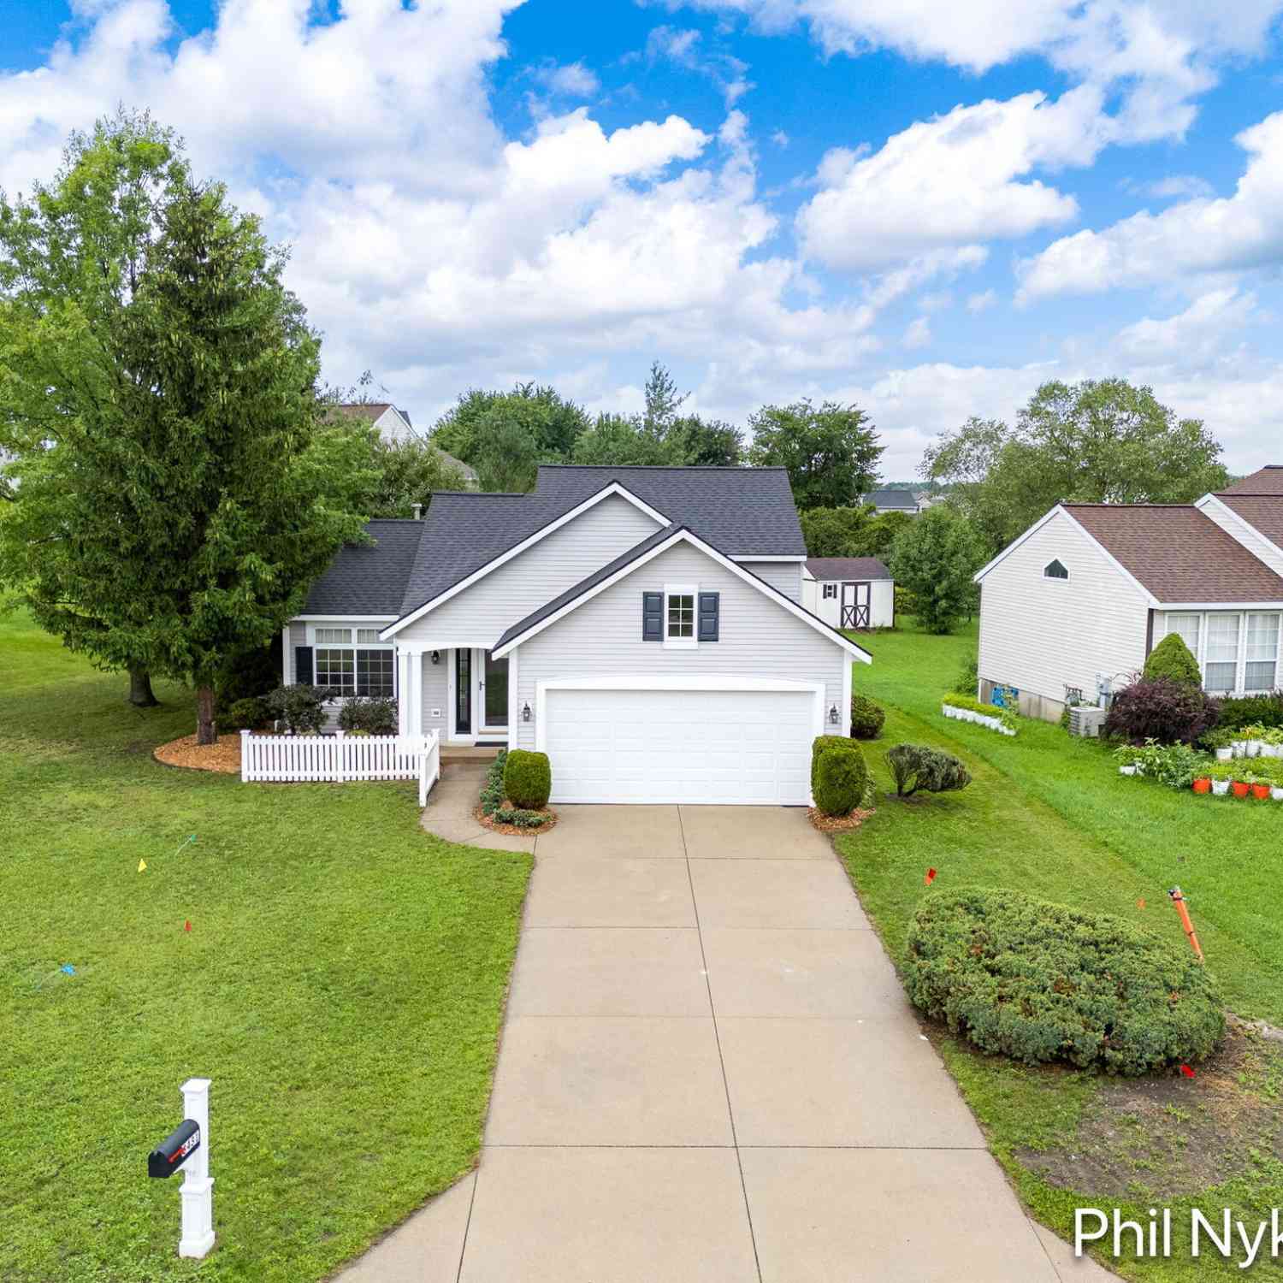
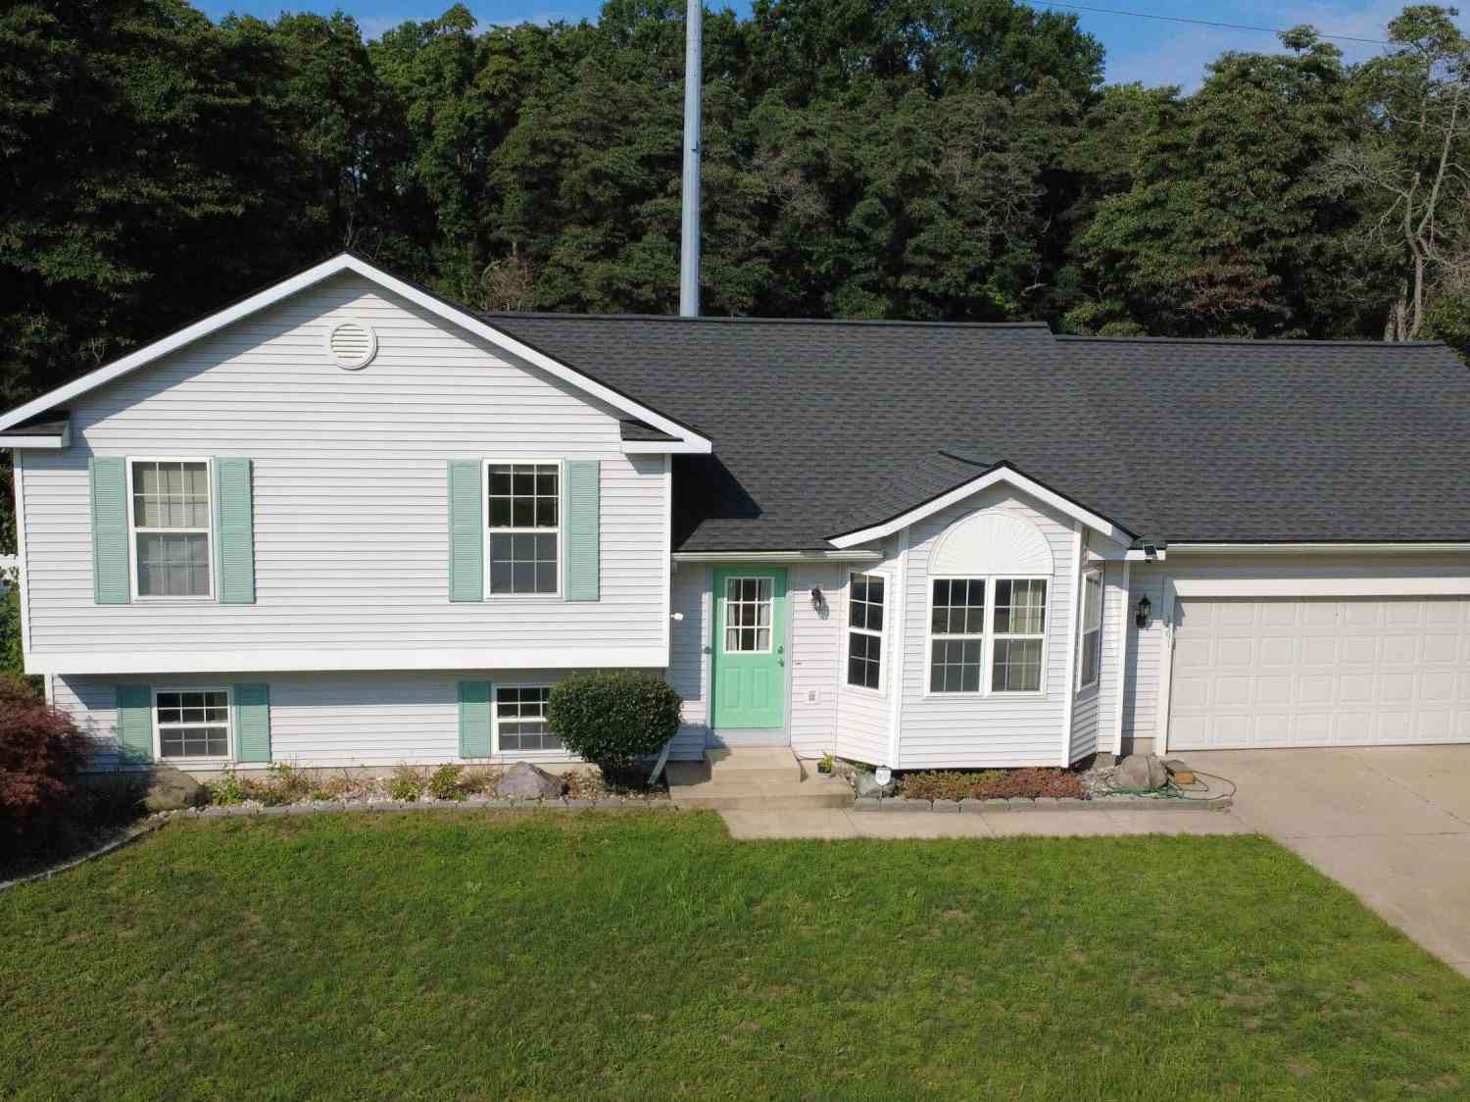




Verify Your Email
Please enter the 6-digit verification code
sent to your email address.
Verify Your Phone Number
Please enter the 6-digit verification code
sent to your mobile phone.