
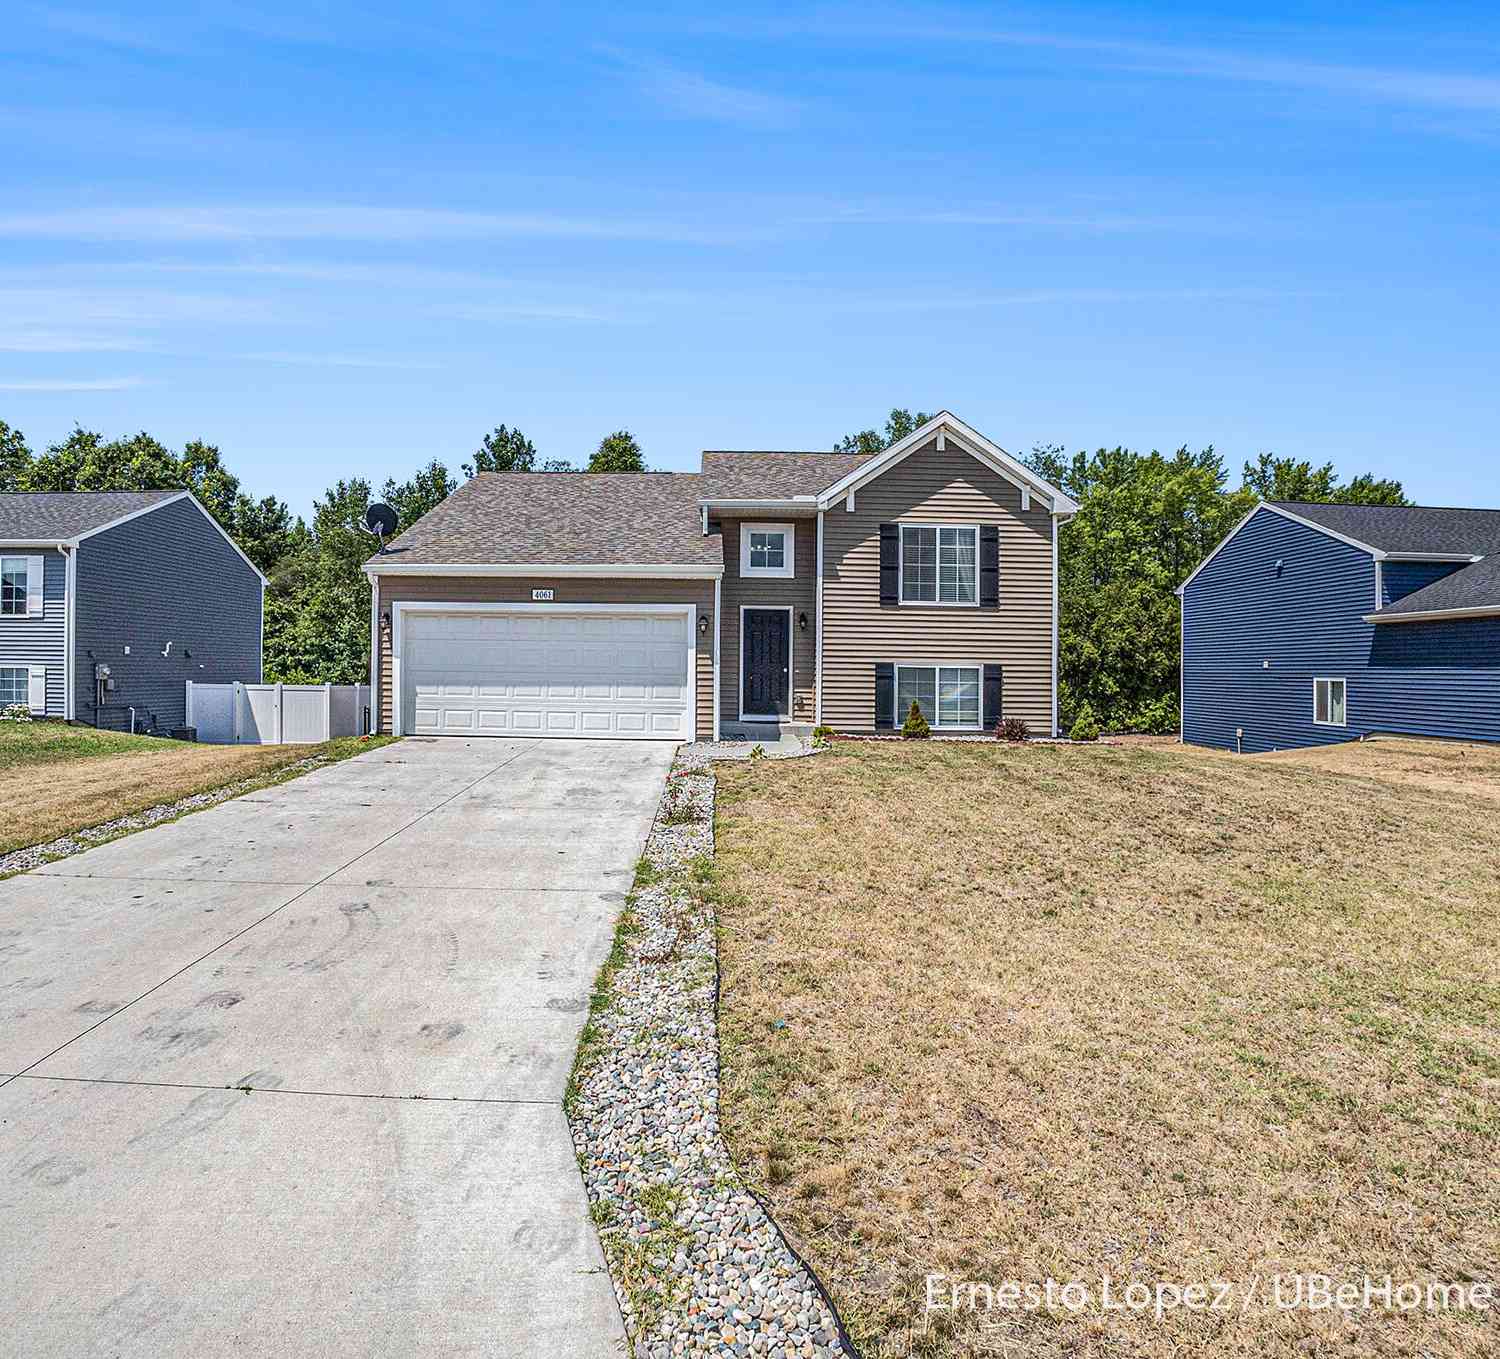
4061 Tributary Drive
Holland, MI 49424

 3
3
Bed
 2
2
Bath
 1,669
1,669Sqft
 0.24
0.24Acre(Lot)
Rare opportunity to own a newer 4-bedroom bi-level on Holland's desirable north side! Built in 2022 by Allen Edwin Homes, this move-in ready home features durable vinyl flooring throughout, an open-concept main level, spacious bedrooms, and a walk-in pantry. The finished walk-out lower level provides the additional living space today's buyers are looking for. Step outside to enjoy a fully fenced backyard—perfect for relaxing, entertaining, or pets. Conveniently located near Quincy Park, shopping, dining, and everyday amenities.
 Property Details
 Map
Map
 Map
Map
What's Nearby
Nearby Areas
 Features
-
Bedroom Information
Total Bedrooms: 3 Window Feature: Low-Emissivity Windows, Insulated WindowsBathroom Information
Total Baths: 2 Full Baths: 2Water/Sewer
Sewer: PublicRoom Information
Other Rooms: 4 -
Flooring Information
Vinyl -
Roofing Information
Composition -
Interior Features
Ceiling Fan(s), Garage Door Opener Roof: Composition Appliances: Dishwasher, Microwave, Range, Refrigerator Laundry Features: Laundry Room, Lower Level -
Heating & Cooling
Heating: Forced Air Cooling: Central Air WaterSource: Public -
Fireplace
Number of Fireplaces: 0 Fireplace Features: 0
-
Building Information
Year Built: 2022 Construction Materials: Vinyl Siding Basement: Full, Walk-Out Access Roof: Composition -
Exterior Features
Porch: Patio -
Road Types
Private Road -
Fencing
Fenced Back, Chain Link -
Laundry Features
Laundry Room, Lower LevelPatio And Porch
PatioFencing
Fenced Back, Chain Link
-
Lot Information
Lot Dimensions: 70x150x70x150 Lot Size Area: 0.24 Acres Lot Square Feet: 10,484 Stories: 2 Main Square Feet: 1669Property Information
Property Type: Residential Sub Type: Single Family Residence SQ ft (Living Area): 1,669 Subdivision: Silverwater Source Neighborhood: Silverwater Construction Materials: Vinyl Siding Property Age: 4
-
Listing Price Information
Listing Id: 26036926 ist Price: $384,900 List Price Tot SqFt: $231 Listing Terms Cash, FHA, VA Loan, MSHDA, Conventional -
Listing Information
Possession: Close Of Escrow
-
Tax Information
Parcel Number: 70-16-06-463-007 Annual Tax: $5,201 Tax Year: 2025 Taxes: UNIT 9. SILVERWATER. AS RECORDED IN OTTAWA COUNTY REGISTER OF DEEDS DOC #2021-0039736 CONDO PLAN #703. SEC 6 T5N R15W.
-
Virtual Tour
Parking Information
# of Garage Spaces: 2 Has Garage: Yes Attached Garage: Yes AttachedHomeowners Association Information
Association YN: Yes Included Fees: Snow Removal HOA: $120.00 Quarterly Association Fee Frequency: Quarterly
-
School Information
Senior High School District: West Ottawa -
Utility Information
Natural Gas Available, Electricity Available, Natural Gas Connected -
Location Information
Direction: US-31 north to Quincy St. W, right on Silverton Dr., left on Tributary Dr. to address
How much is this property worth?
Curious about this home's true market value? Use our free Home Evaluation Tool to instantly get a personalized Comparative Market Analysis (CMA) report. Make smarter, data-driven decisions before you buy.

Nearby Home Value
| Address | Estimate | Bed | Bath | Sq. Ft | Lot Size |
|---|---|---|---|---|---|
| 3400 Crystal Valley Court, Holland, MI, 49424 | $425,000 | 4 | 3 | 2,322 | 0.20 Acre |
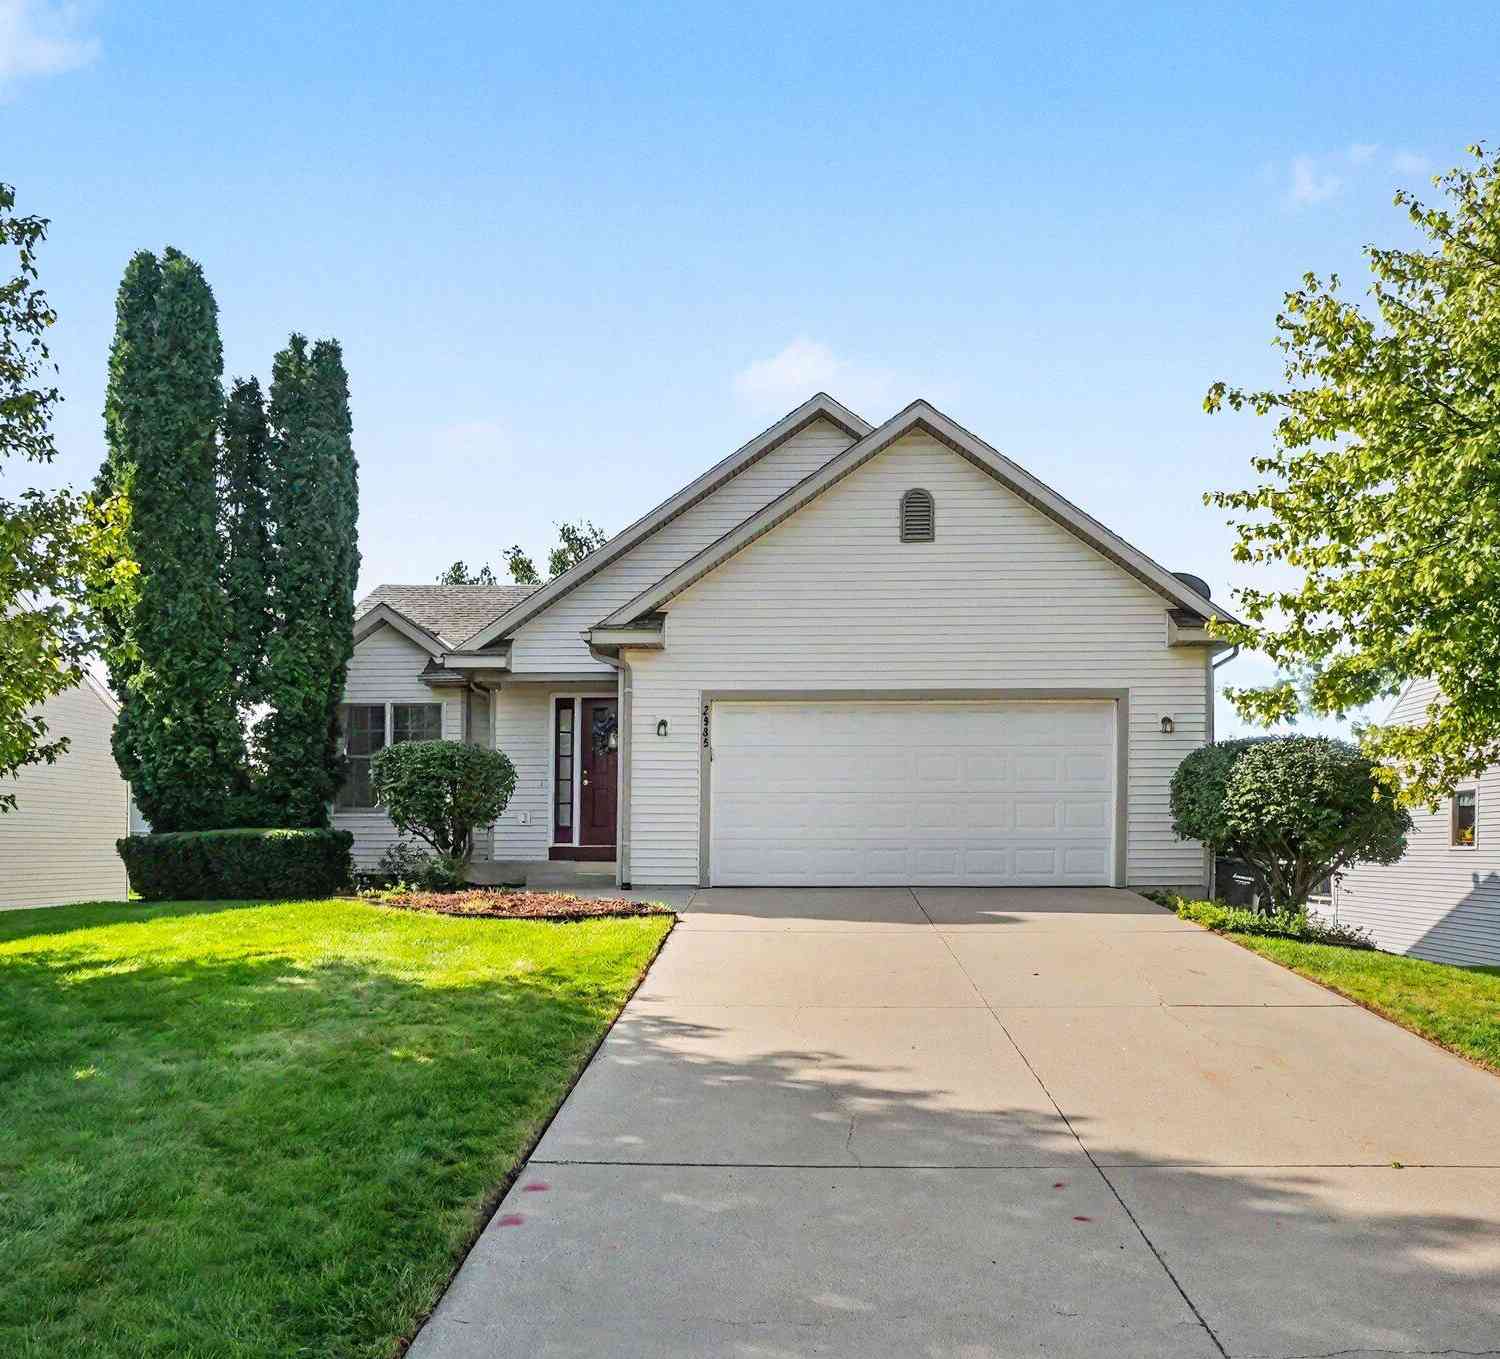
| 2985 Riley Ridge Road, Holland, MI, 49424 | $395,500 | 3 | 3 | 2,075 | 0.20 Acre |
| 3274 Barbaray Way, Holland, MI, 49424 | $110,000 | 3 | 2 | -- | -- |
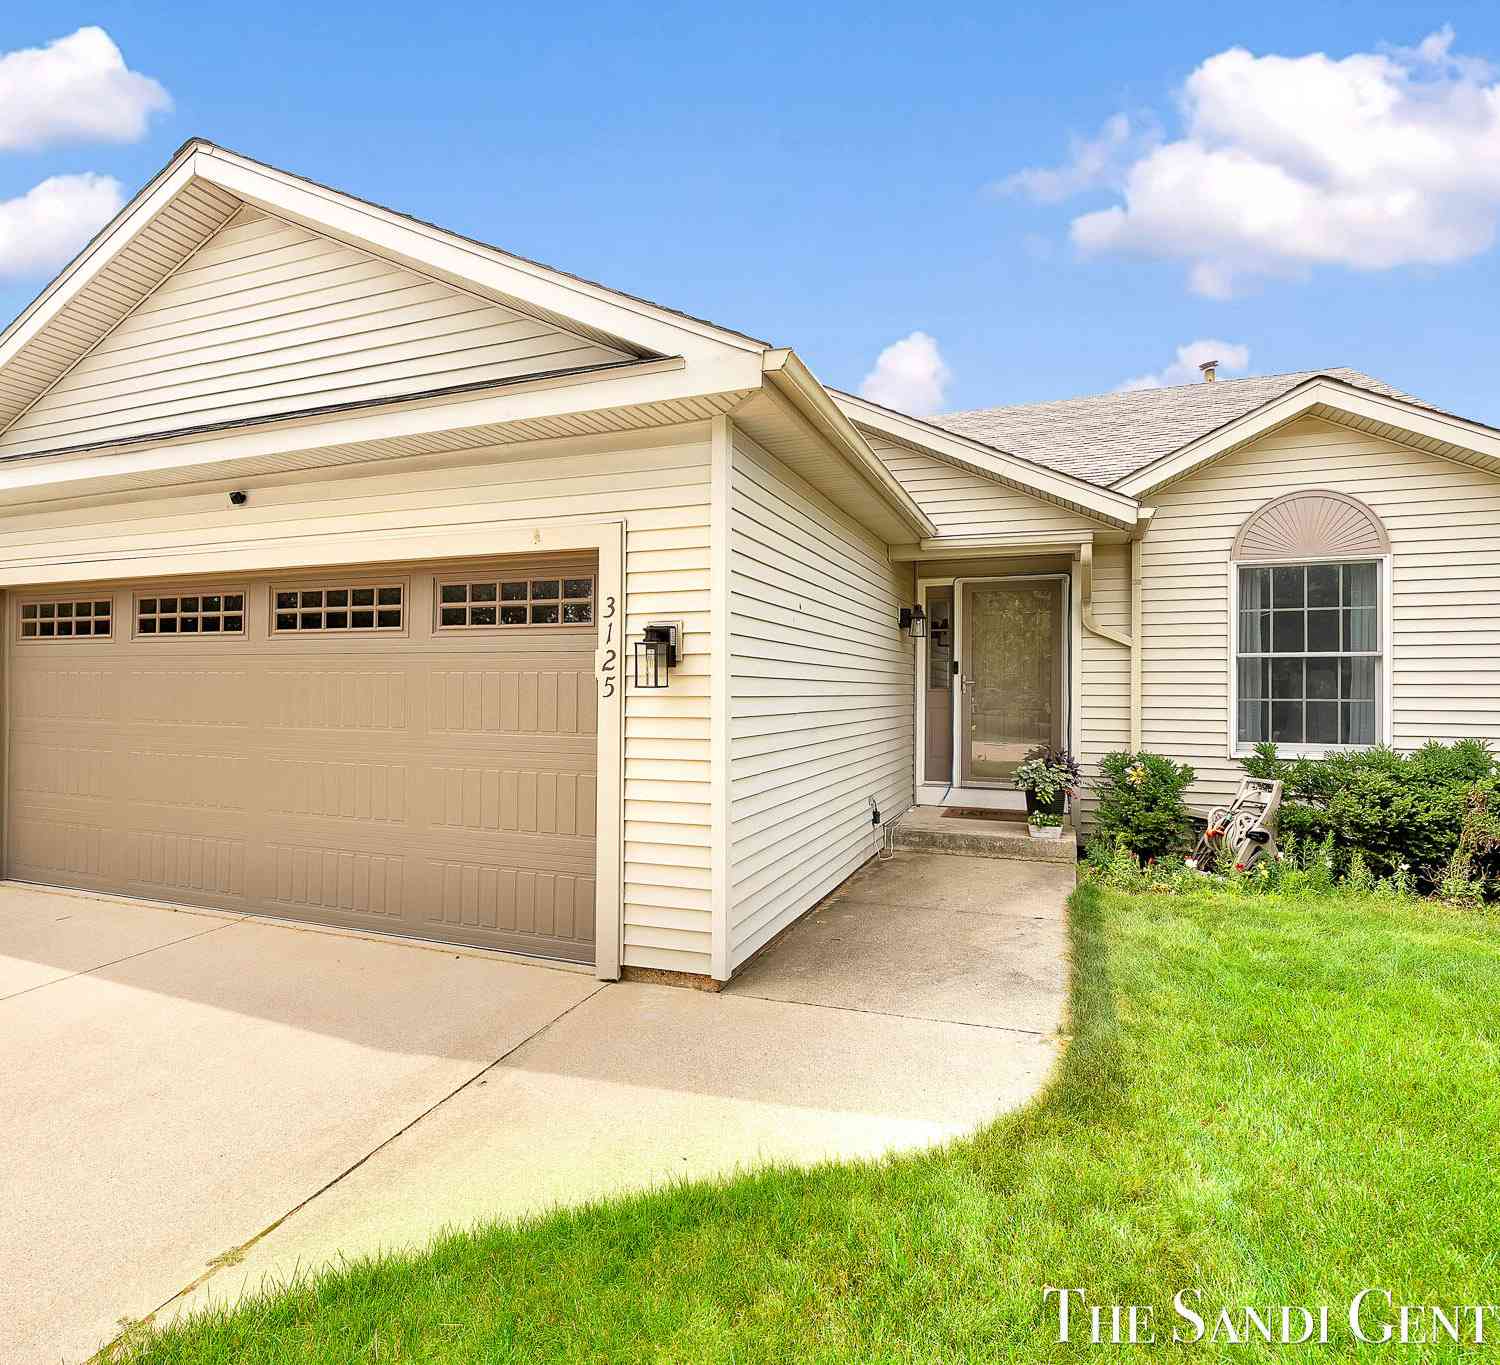
| 3125 Riley Ridge Road, Holland, MI, 49424 | $389,900 | 4 | 3 | 1,551 | 0.18 Acre |
| 11665 Cherrybud Drive, Holland, MI, 49424 | $464,900 | 3 | 2 | 1,587 | 0.19 Acre |
| 11685 Cherrybud Drive #.., Holland, MI, 49424 | $489,900 | 4 | 3 | 2,506 | 0.19 Acre |
| 11701 Cherrybud Drive #.., Holland, MI, 49424 | $529,900 | 4 | 3 | 2,356 | 0.20 Acre |
| 3736 Elderberry Drive #.., Holland, MI, 49424 | $489,900 | 4 | 3 | 2,026 | 0.19 Acre |
| 3788 Elderberry Drive, Holland, MI, 49424 | $479,900 | 5 | 3 | 2,413 | 0.22 Acre |
| 3717 Elderberry Drive #.., Holland, MI, 49424 | $499,900 | 4 | 3 | 2,506 | 0.19 Acre |
Similar Homes To 4061 Tributary Drive
Nearby For Sale





ByOwner last updated this listing 09/05/2026 @ 16:03
More Cities with for Sale by Owner Homes
- Holland Homes For Sale By Owner
- Zeeland Homes For Sale By Owner
- Saugatuck Homes For Sale By Owner
- Hamilton Homes For Sale By Owner
- West Olive Homes For Sale By Owner
- Douglas Homes For Sale By Owner
- Hudsonville Homes For Sale By Owner
- Fennville Homes For Sale By Owner
- Allendale Homes For Sale By Owner
- Jenison Homes For Sale By Owner
- Dorr Homes For Sale By Owner
- Grand Haven Homes For Sale By Owner
- Grandville Homes For Sale By Owner
- Nunica Homes For Sale By Owner
- Byron Center Homes For Sale By Owner
- Spring Lake Homes For Sale By Owner
- Ferrysburg Homes For Sale By Owner
- Hopkins Homes For Sale By Owner
- Pullman Homes For Sale By Owner
- Coopersville Homes For Sale By Owner
Homes around $384,900



Verify Your Email
Please enter the 6-digit verification code
sent to your email address.
Verify Your Phone Number
Please enter the 6-digit verification code
sent to your mobile phone.