
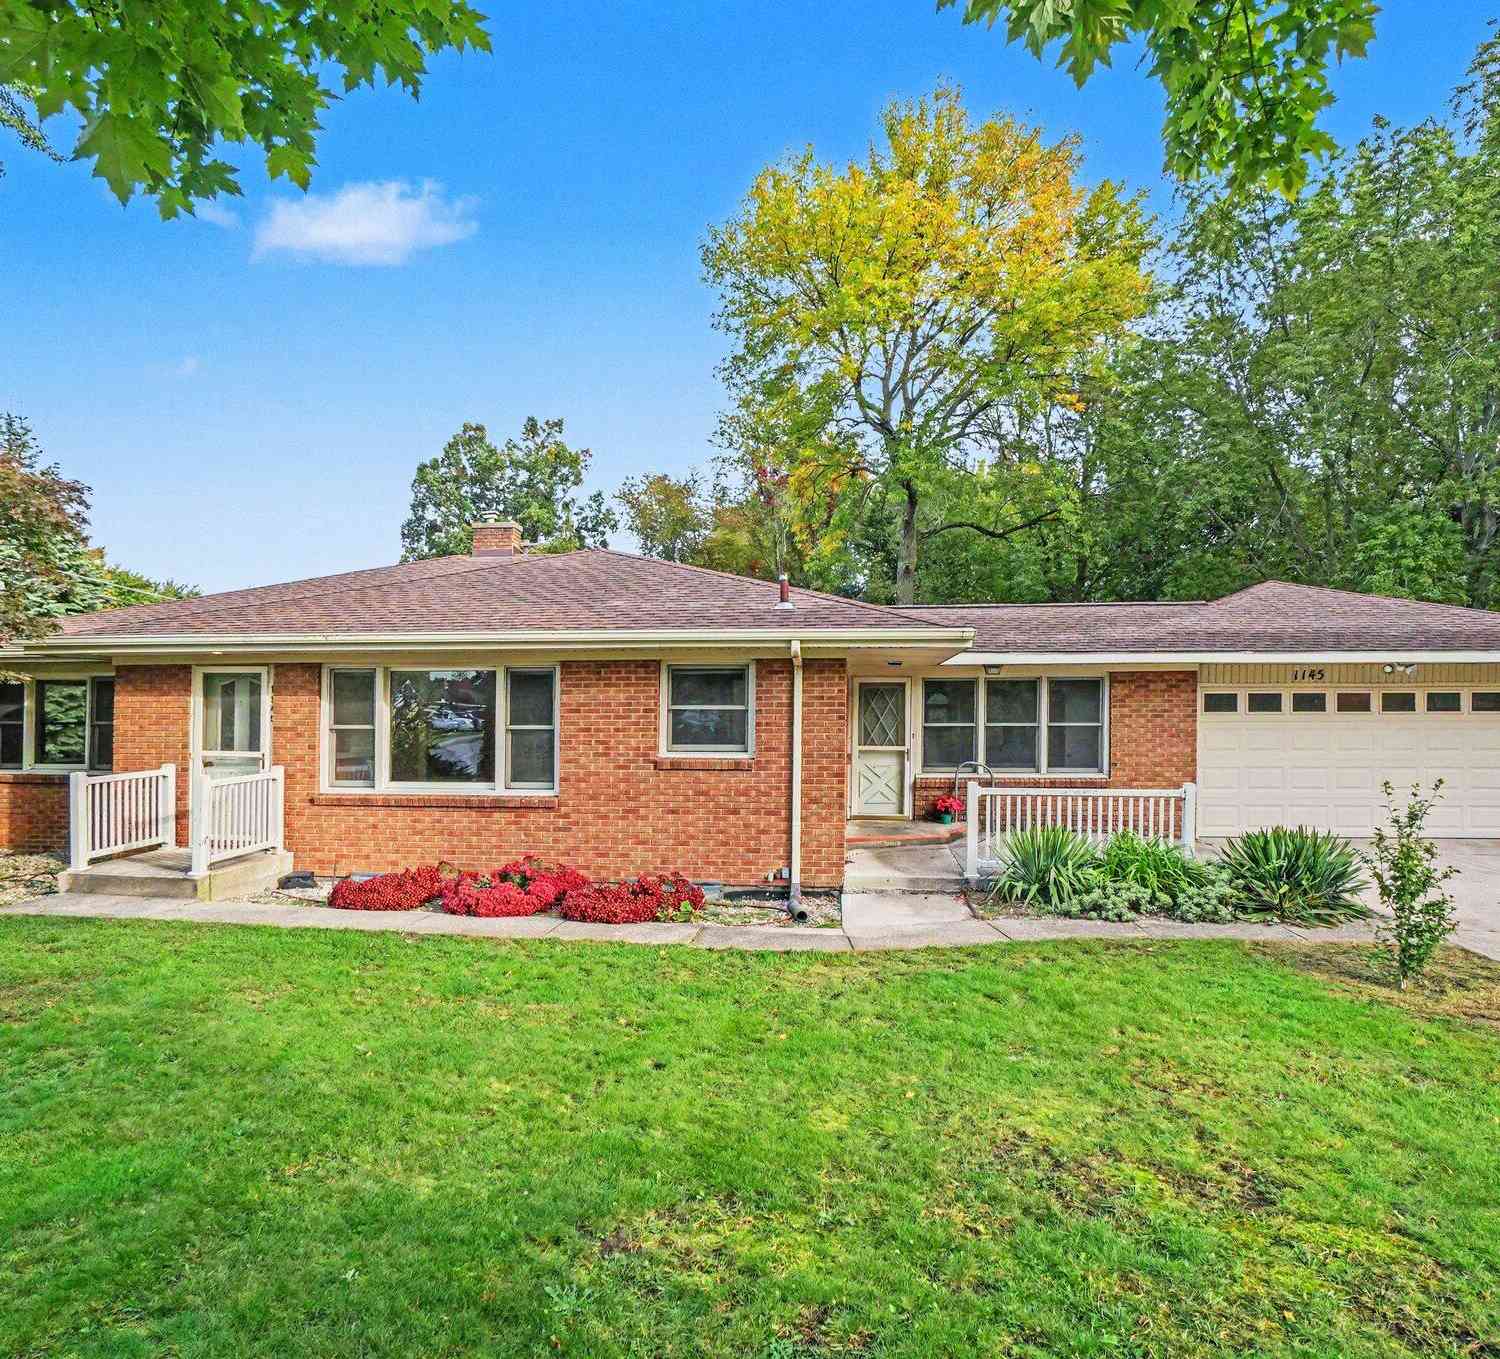
1145 W Lakewood Boulevard
Holland, MI 49424

 3
3
Bed
 2
2
Bath
 1,956
1,956Sqft
 1.48
1.48Acres(Lot)
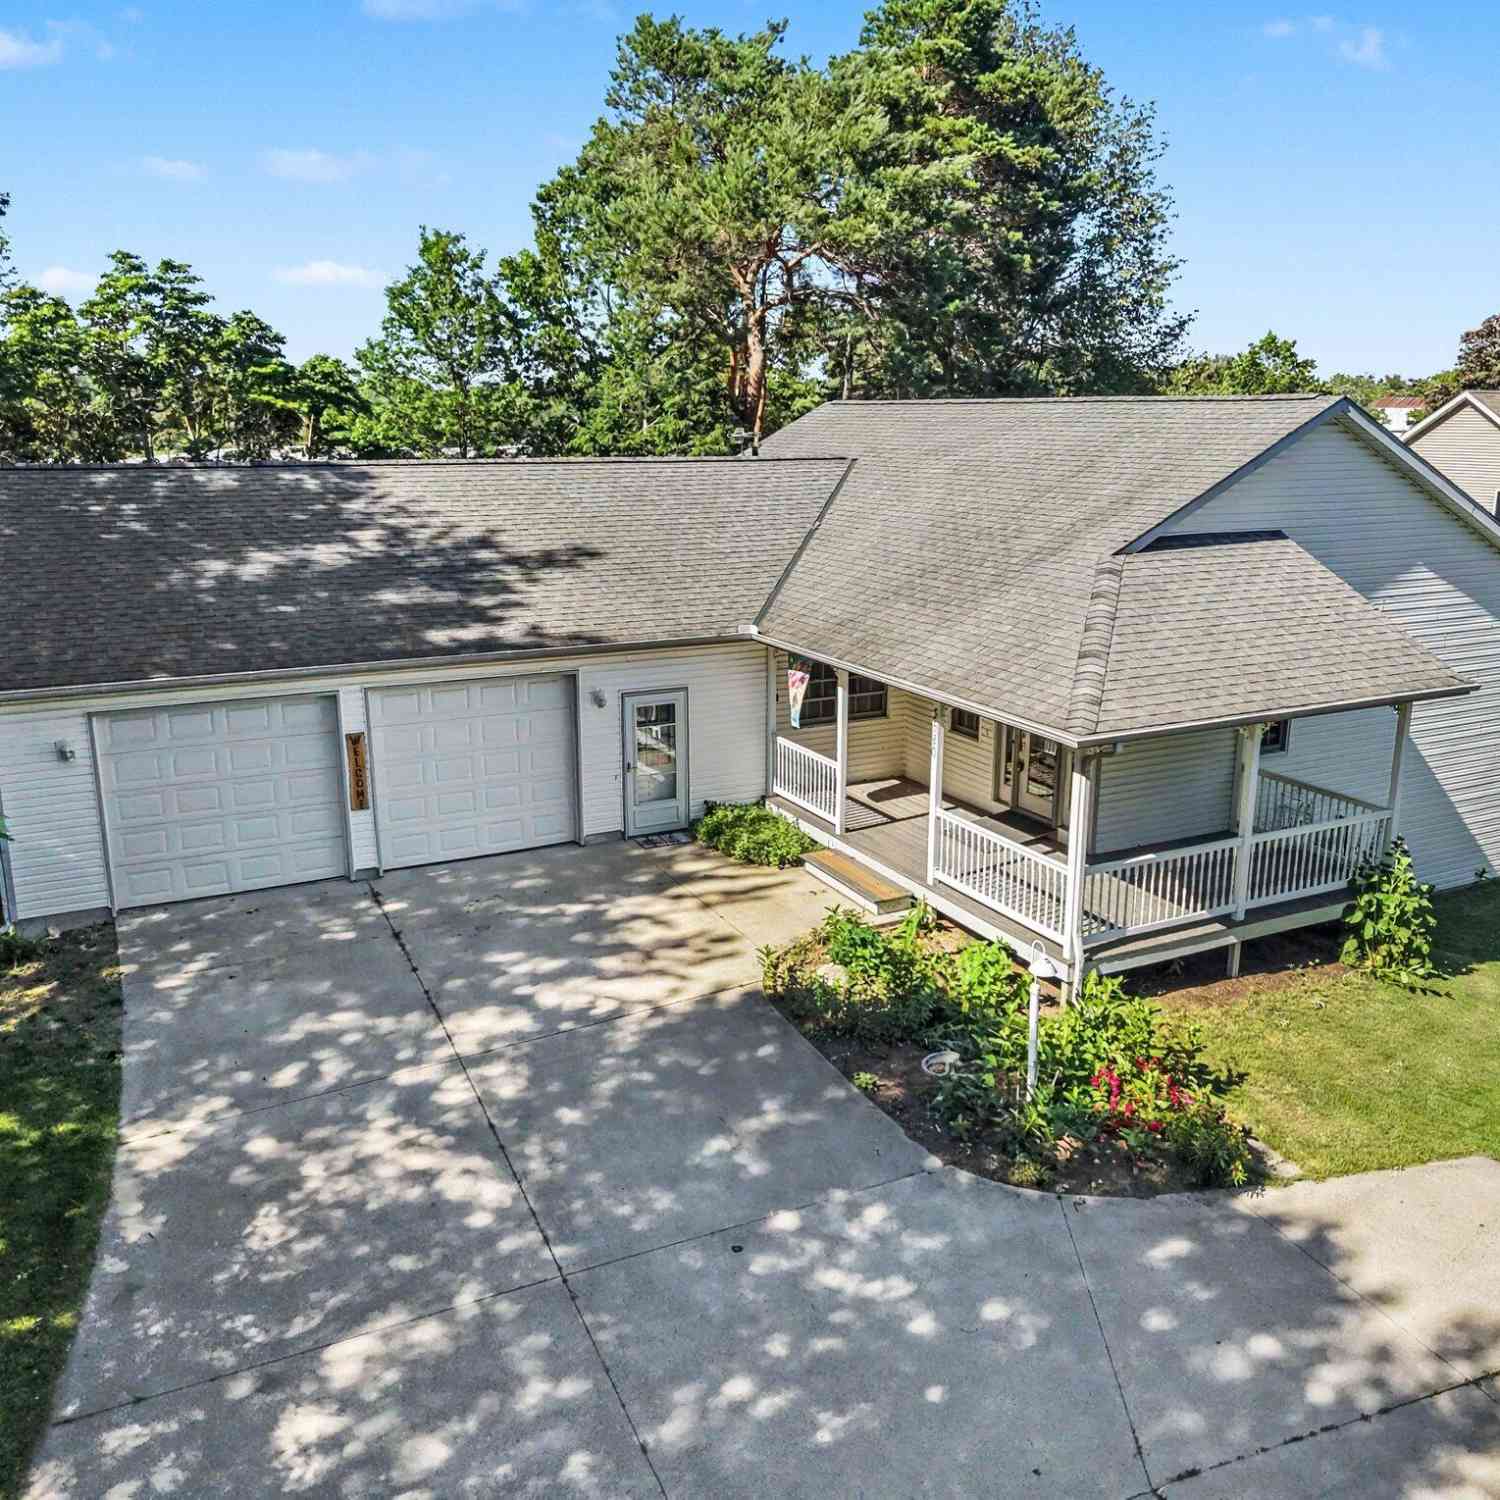
This spacious walkout brick ranch is located on Holland's northside on 1.48 acres, close to bike paths, pickleball courts, and a nearby dog park. The sprawling ranch features three nice-sized bedrooms, two full baths, a separate mudroom, and a laundry room, all on the main floor. The large living room includes a front entry, while the kitchen and dining area feature newer kitchen cabinets, built-ins, and a convenient desk area. The main floor also offers a cedar closet, loads of linen storage, and ample closet space throughout. The third bedroom includes nice built-ins and bookshelves. Natural solar tubes have been installed to provide additional natural light. The kitchen sink features an instant hot/cold water spigot. The rec room features a gas-burning fireplace and opens to the deck, w

 Property Details
 Map
Map
 Map
Map
What's Nearby
Nearby Areas
 Features
-
Bedroom Information
Total Bedrooms: 3Bathroom Information
Total Baths: 2 Full Baths: 2Water/Sewer
Sewer: Septic TankRoom Information
Other Rooms: 8 -
Flooring Information
Carpet, Ceramic Tile, Wood -
Interior Features
Appliances: Cooktop, Dryer, Microwave, Oven, Refrigerator, Washer Laundry Features: Main Level -
Heating & Cooling
Heating: Forced Air Cooling: Central Air WaterSource: Public -
Fireplace
Fireplace: Yes Number of Fireplaces: 1 Fireplace Features: 1
-
Building Information
Year Built: 1955 Construction Materials: Brick, Vinyl Siding Basement: Crawl Space, Full, Walk-Out Access -
Exterior Features
OtherPorch: Deck, Patio -
Laundry Features
Main LevelPatio And Porch
Deck, Patio
-
Lot Information
Lot Dimensions: 206x47x244x236x274 Lot Size Area: 1.48 Acres Lot Square Feet: 64,469 Stories: 1 Main Square Feet: 1956Property Information
Property Type: Residential Sub Type: Single Family Residence Style: Ranch SQ ft (Living Area): 1,956 Construction Materials: Brick, Vinyl Siding Property Age: 71
-
Listing Price Information
Listing Id: 26053604 ist Price: $395,000 List Price Tot SqFt: $202 Listing Terms Cash, FHA, Conventional -
Listing Information
Possession: Close Of Escrow
-
Tax Information
Parcel Number: 70-15-24-100-041 Annual Tax: $3,455 Tax Year: 2026 Taxes: PART W 1/2 W 1/2 NW 1/4 COM W 1/4 COR, TH N 307.5 FT, E 270 FT, S 307.5 FT, TH W 270 FT TO BEG EXC COM W 1/4 COR, TH N 63 FT, TH E 33 FT, TH SE'LY TO A PT 33 FT N & 63 FT E OF W 1/4 COR, TH S 33 FT & W 63 FT TO BEG. SEC 24 T5N R16W
-
Virtual Tour
Parking Information
# of Garage Spaces: 2 Has Garage: Yes Attached Garage: Yes Garage Faces Front, Garage Door Opener, Attached
-
School Information
Senior High School District: West Ottawa -
Utility Information
Natural Gas Available, Electricity Available, Natural Gas Connected -
Location Information
Direction: N River Ave to Lakewood Blvd- Lakewood Blvd West to address.
How much is this property worth?
Curious about this home's true market value? Use our free Home Evaluation Tool to instantly get a personalized Comparative Market Analysis (CMA) report. Make smarter, data-driven decisions before you buy.

Nearby Home Value
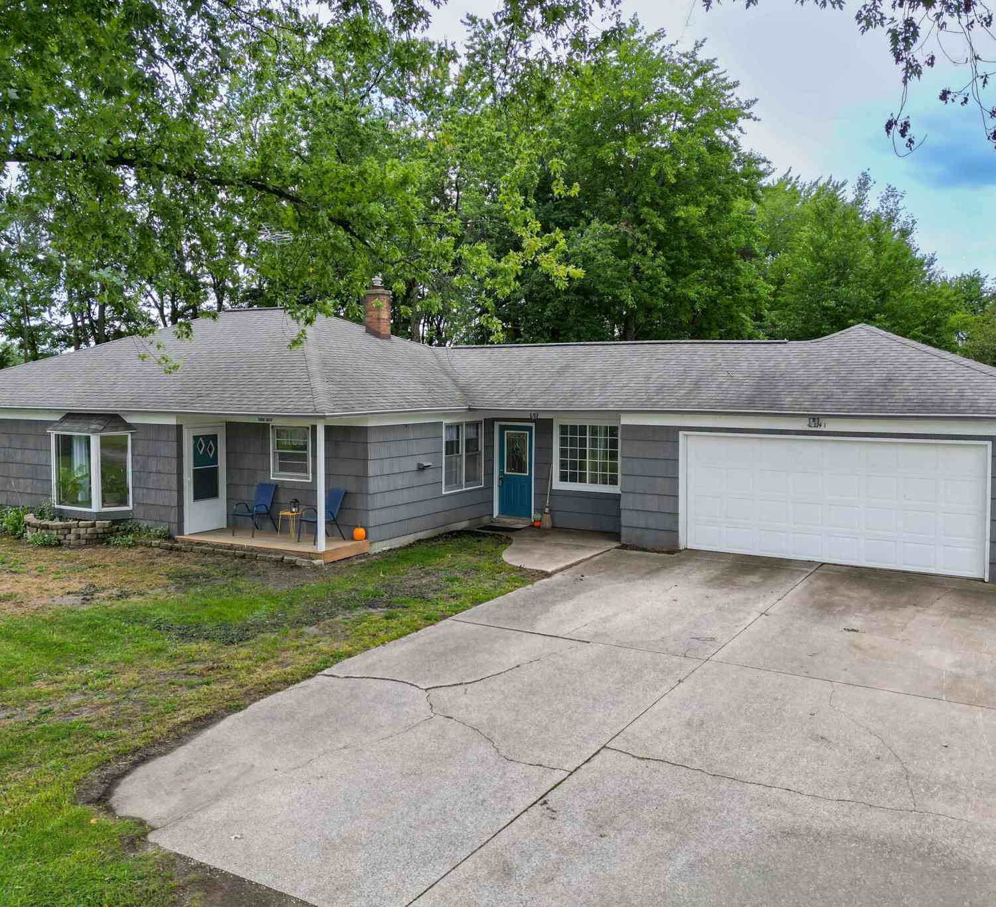
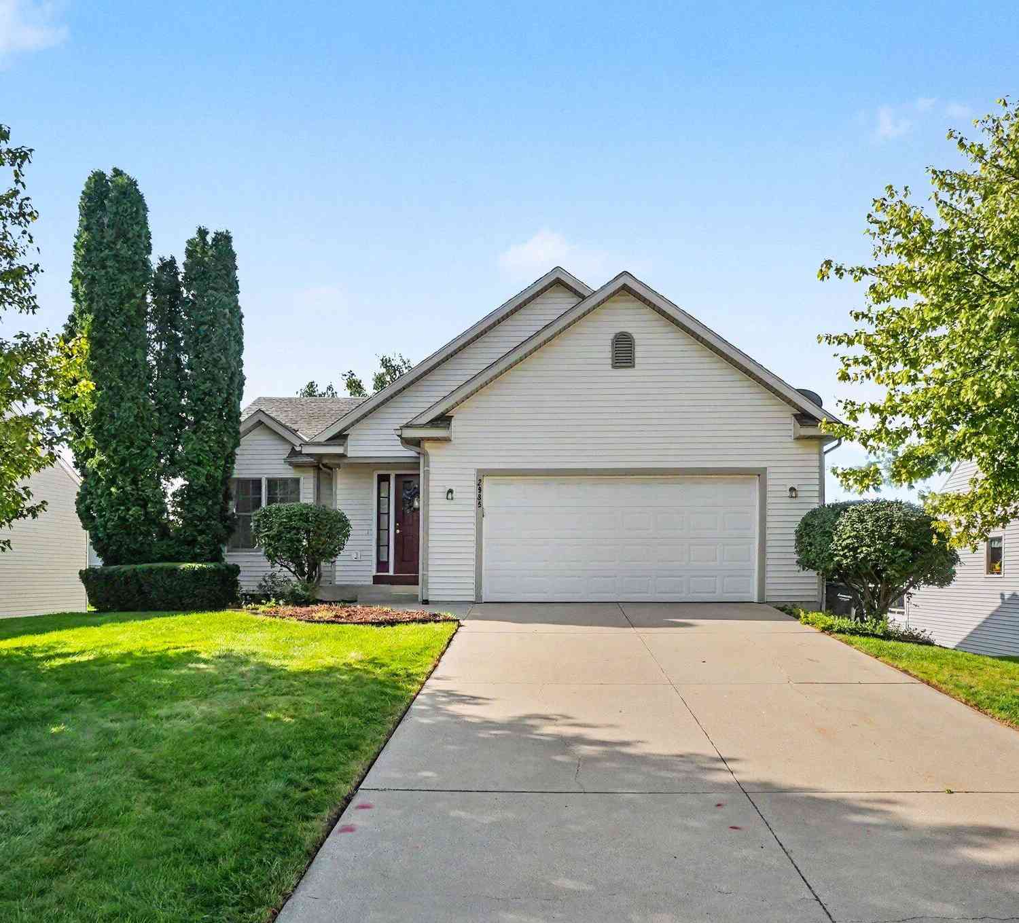
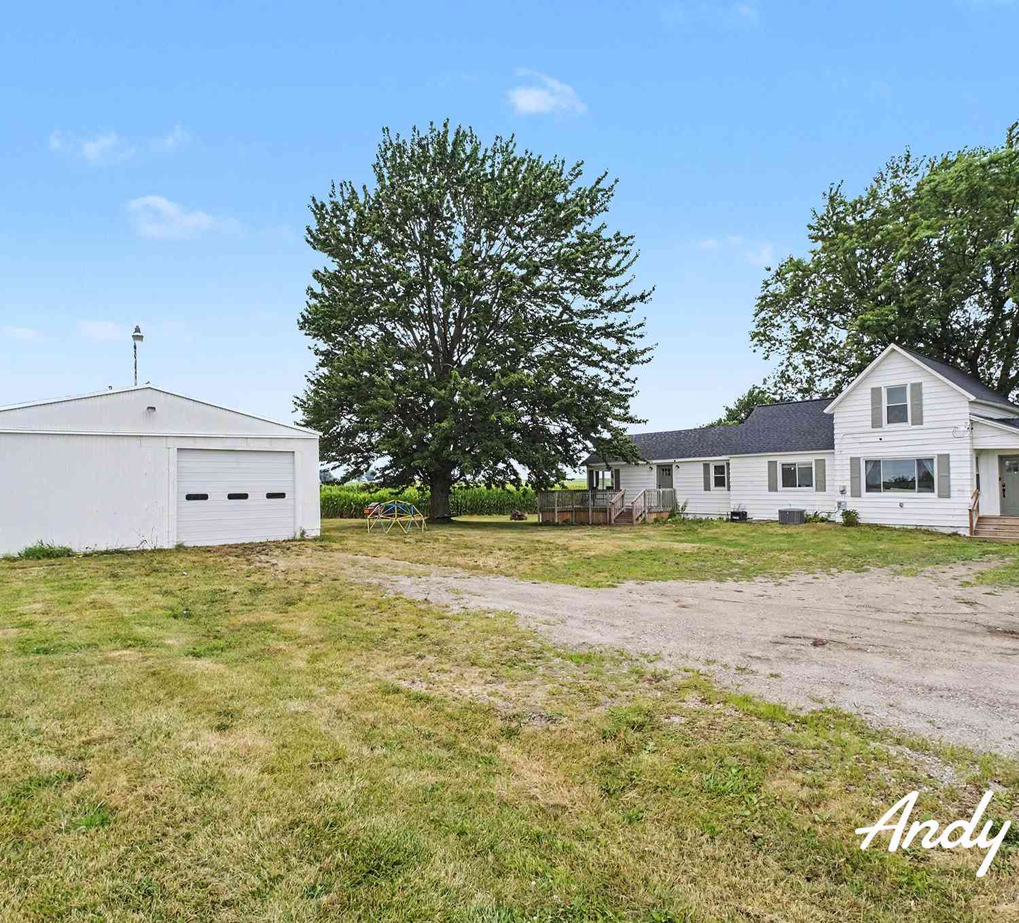
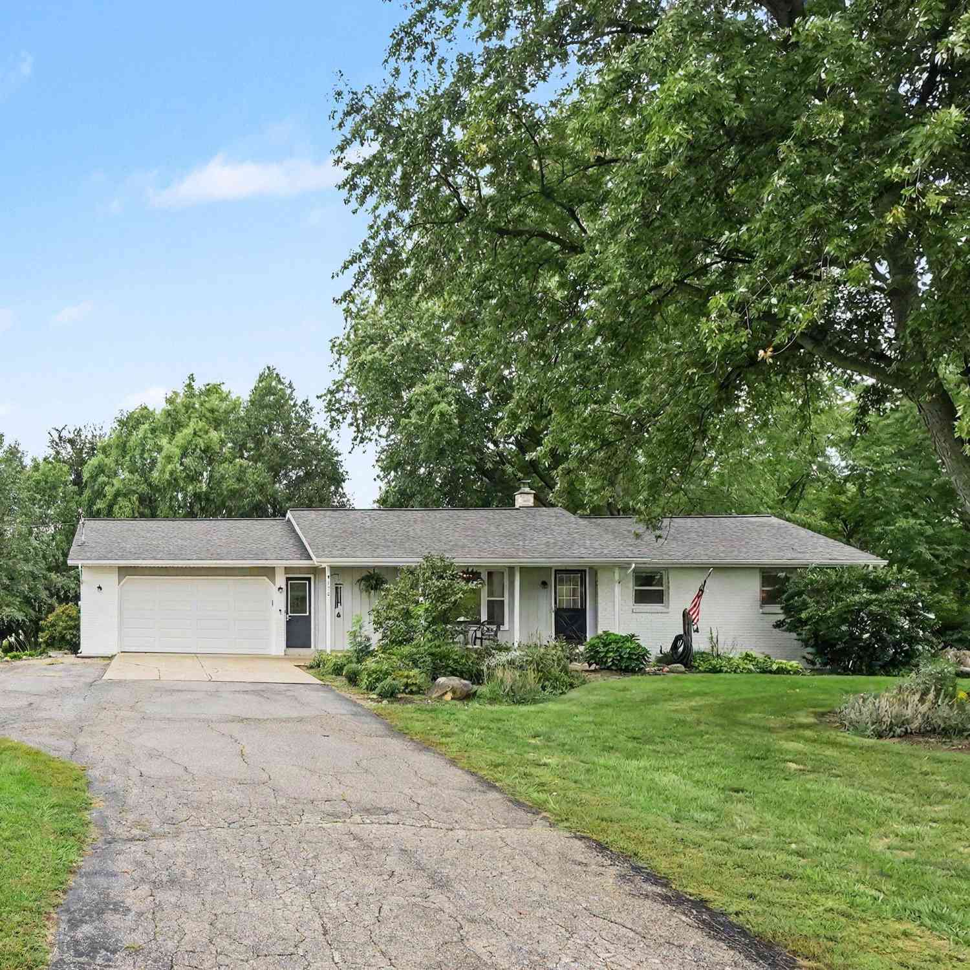
| Address | Estimate | Bed | Bath | Sq. Ft | Lot Size |
|---|---|---|---|---|---|
| 3431 Clear View Drive, Holland, MI, 49424 | $375,000 | 3 | 2 | 1,440 | 0.19 Acre |
| 2888 Riley Ridge Avenue, Holland, MI, 49424 | $395,000 | 3 | 2 | 1,695 | 0.19 Acre |
| 2985 Riley Ridge Road, Holland, MI, 49424 | $395,500 | 3 | 3 | 2,075 | 0.20 Acre |
| 3274 Barbaray Way, Holland, MI, 49424 | $110,000 | 3 | 2 | -- | -- |
| 11665 Cherrybud Drive, Holland, MI, 49424 | $464,900 | 3 | 2 | 1,587 | 0.19 Acre |
| 11711 Cherrybud Dr. #LO.., Holland, MI, 49424 | $519,900 | 4 | 3 | 2,440 | 0.30 Acre |
| 11701 Cherrybud Drive #.., Holland, MI, 49424 | $529,900 | 4 | 3 | 2,356 | 0.20 Acre |
| 3724 Elderberry Drive #.., Holland, MI, 49424 | $479,900 | 4 | 3 | 2,020 | 0.19 Acre |
| 3736 Elderberry Drive #.., Holland, MI, 49424 | $489,900 | 4 | 3 | 2,026 | 0.19 Acre |
| 3705 Elderberry Drive #.., Holland, MI, 49424 | $524,900 | 4 | 3 | 2,434 | 0.19 Acre |
Similar Homes To 1145 W Lakewood Boulevard
Nearby For Sale
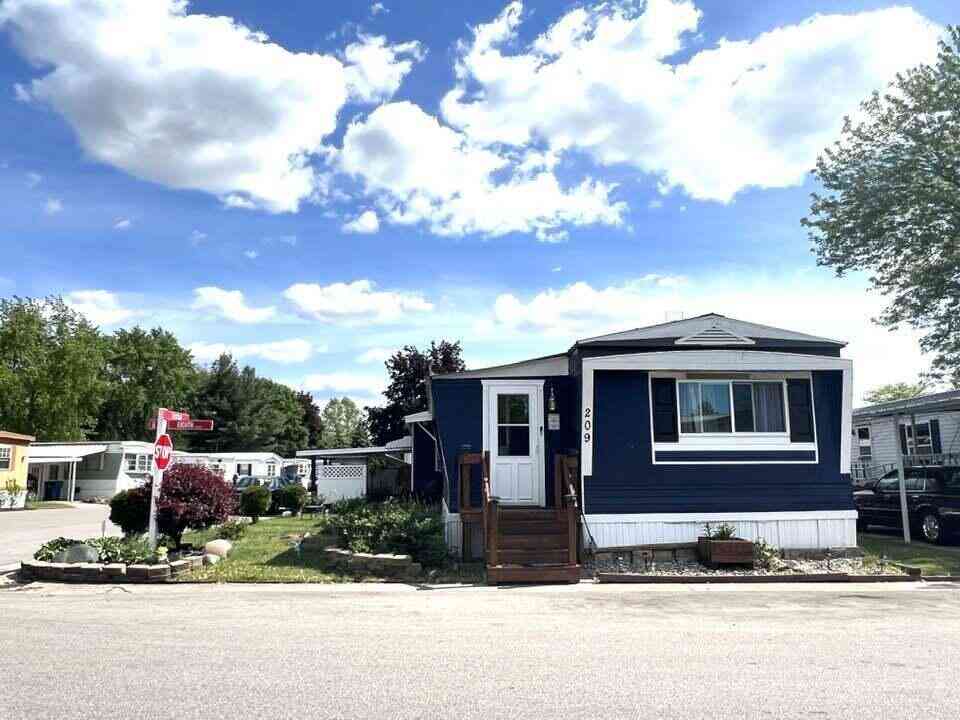
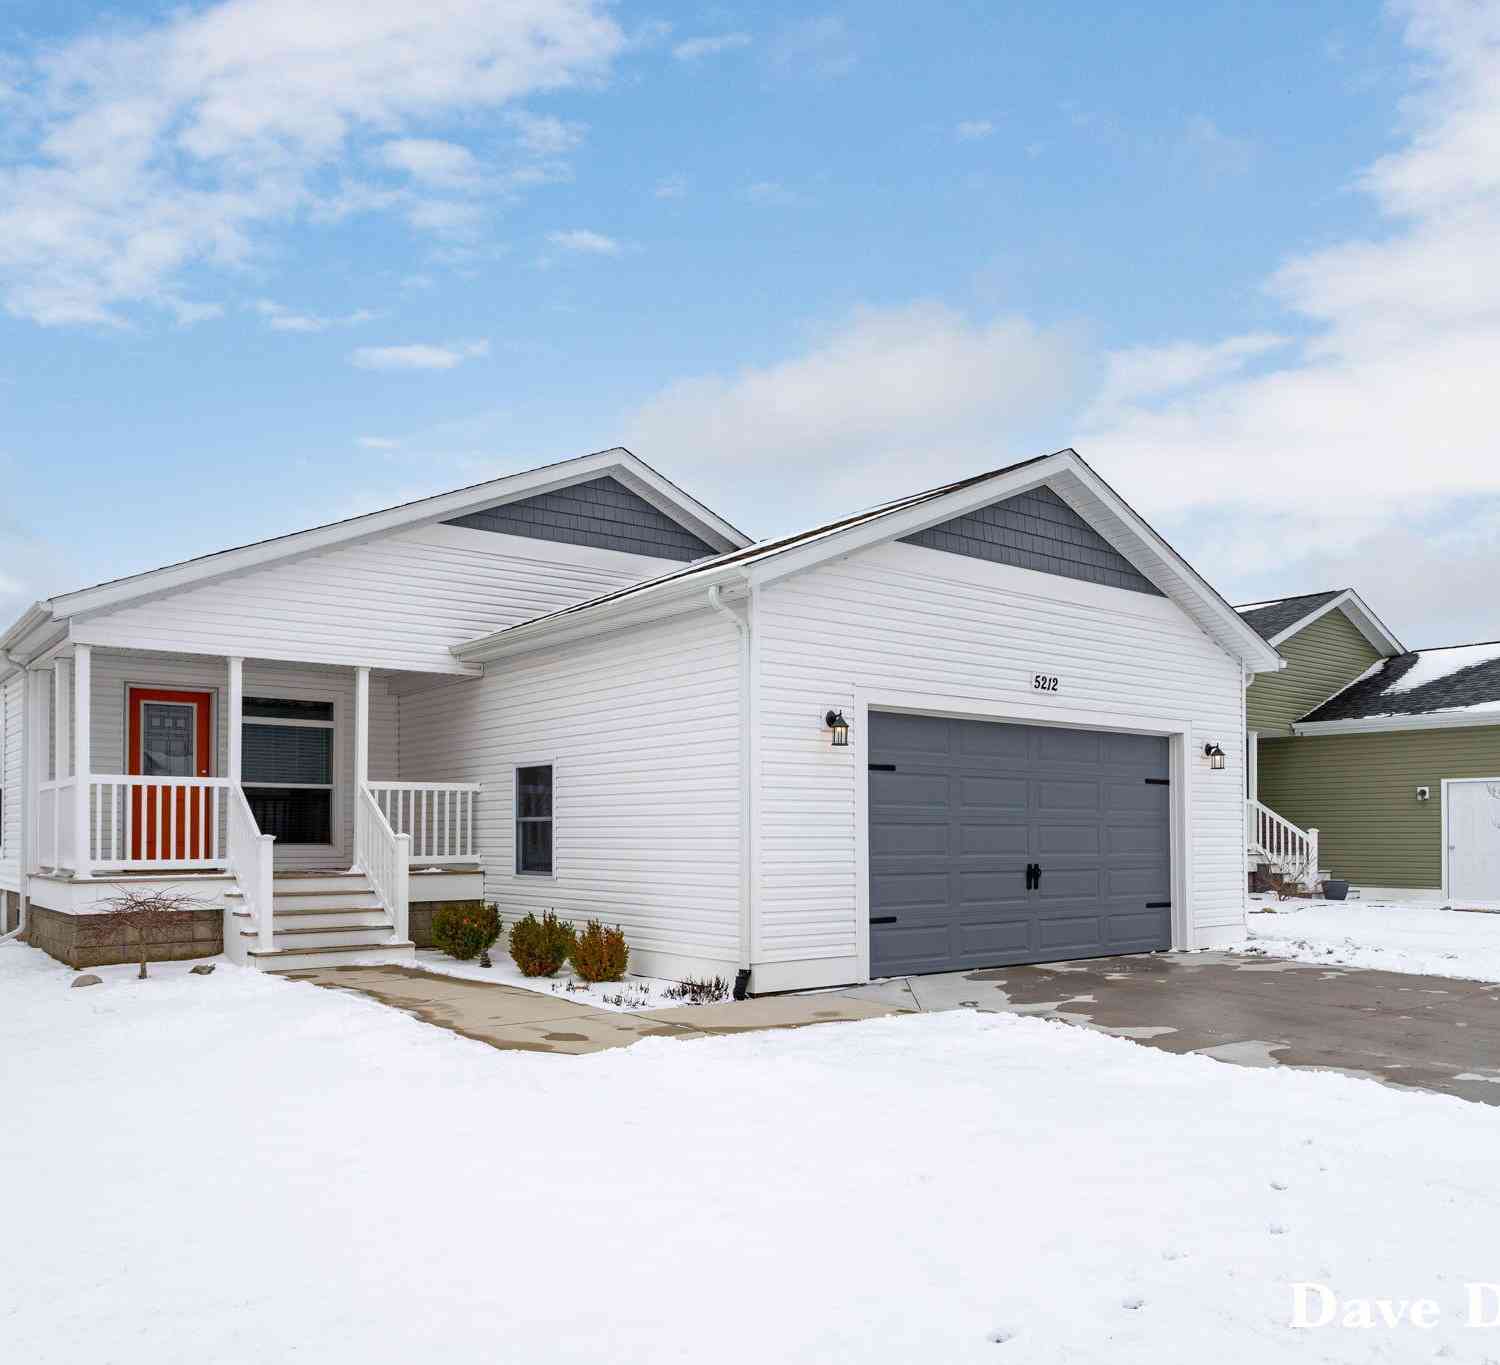
ByOwner last updated this listing 10/08/2026 @ 21:06
More Cities with for Sale by Owner Homes
- Holland Homes For Sale By Owner
- Zeeland Homes For Sale By Owner
- Saugatuck Homes For Sale By Owner
- Hamilton Homes For Sale By Owner
- West Olive Homes For Sale By Owner
- Douglas Homes For Sale By Owner
- Hudsonville Homes For Sale By Owner
- Fennville Homes For Sale By Owner
- Allendale Homes For Sale By Owner
- Jenison Homes For Sale By Owner
- Dorr Homes For Sale By Owner
- Grand Haven Homes For Sale By Owner
- Grandville Homes For Sale By Owner
- Nunica Homes For Sale By Owner
- Byron Center Homes For Sale By Owner
- Spring Lake Homes For Sale By Owner
- Hopkins Homes For Sale By Owner
- Pullman Homes For Sale By Owner
- Coopersville Homes For Sale By Owner
- Marne Homes For Sale By Owner
Homes around $395,000
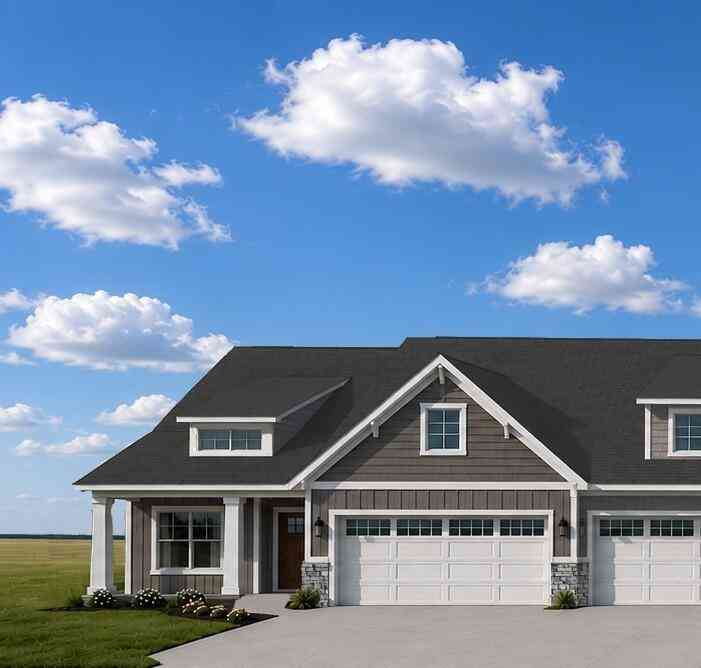
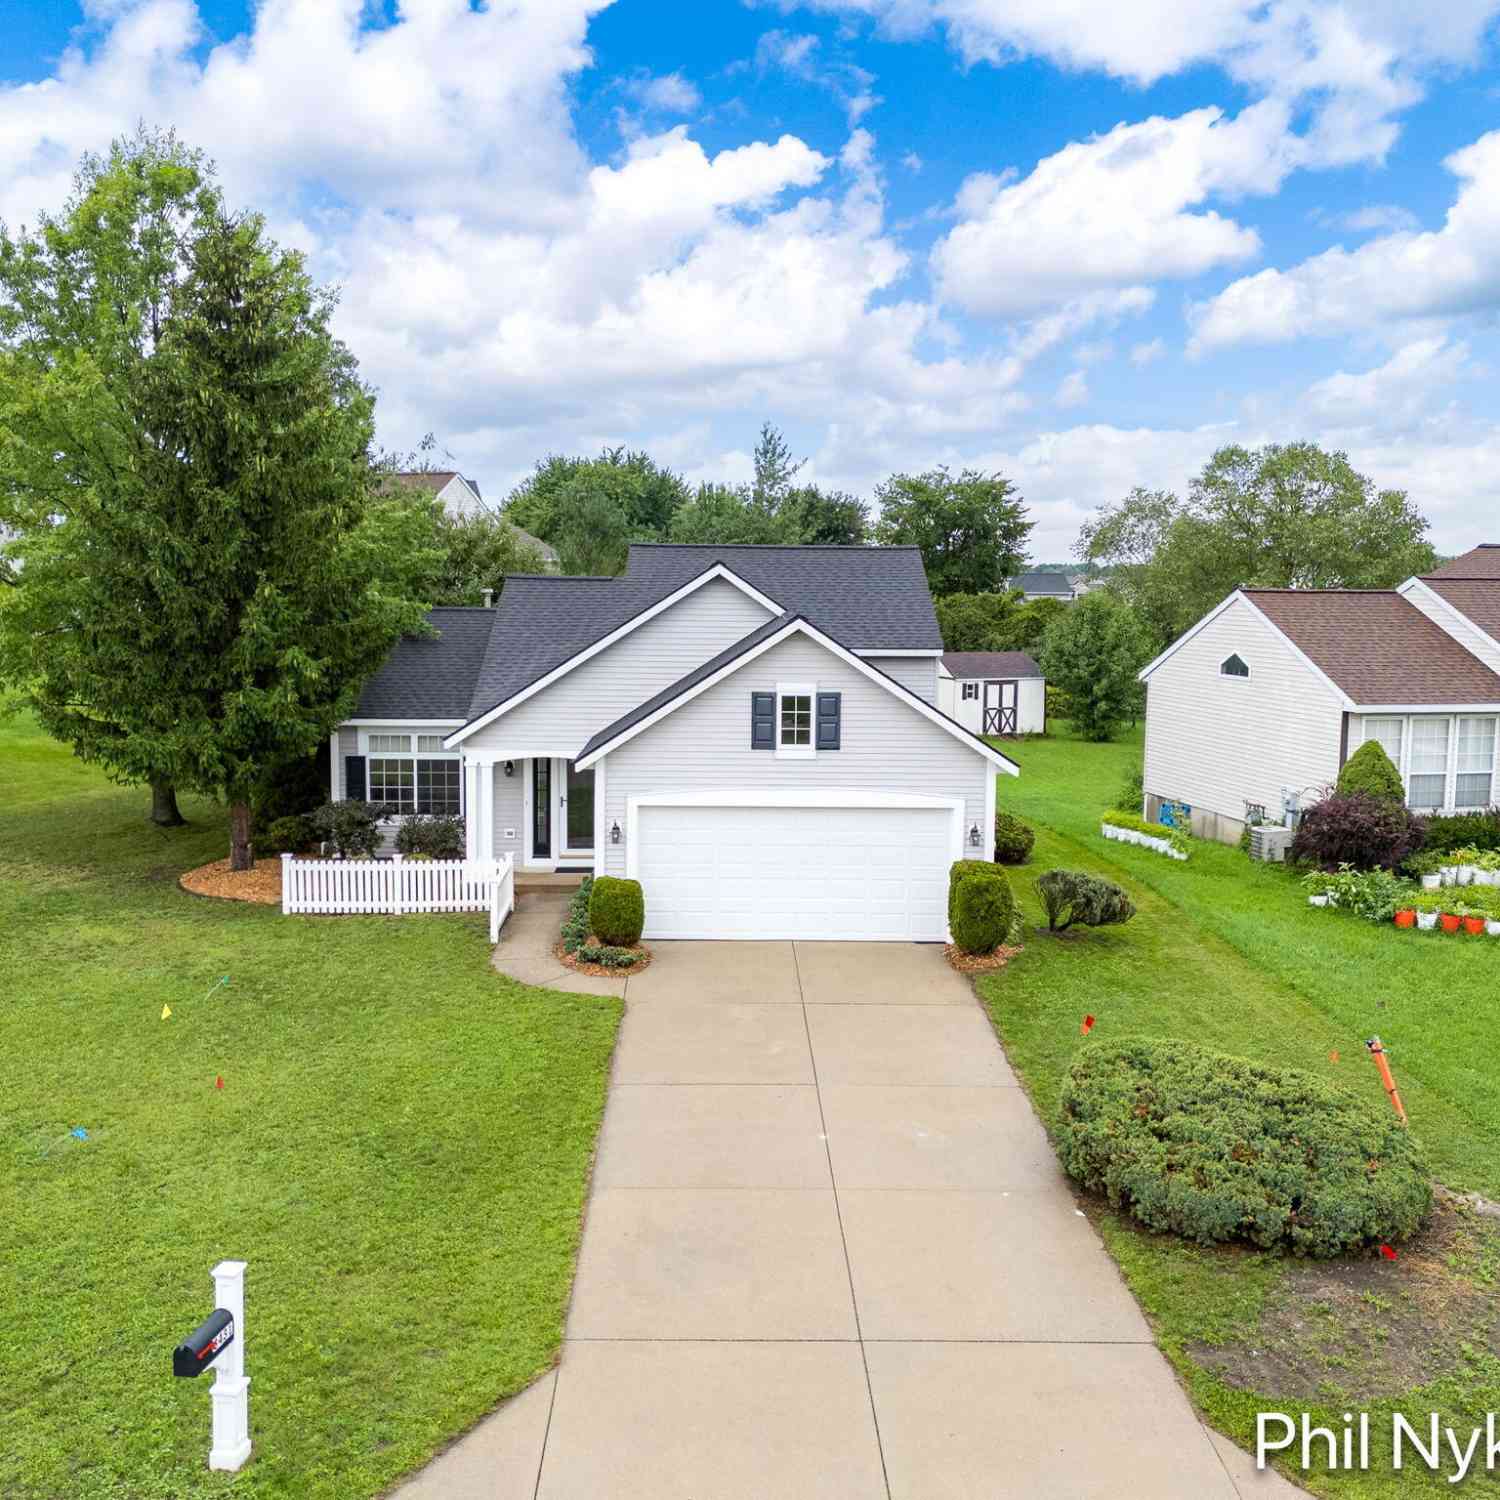





Verify Your Email
Please enter the 6-digit verification code
sent to your email address.
Verify Your Phone Number
Please enter the 6-digit verification code
sent to your mobile phone.