

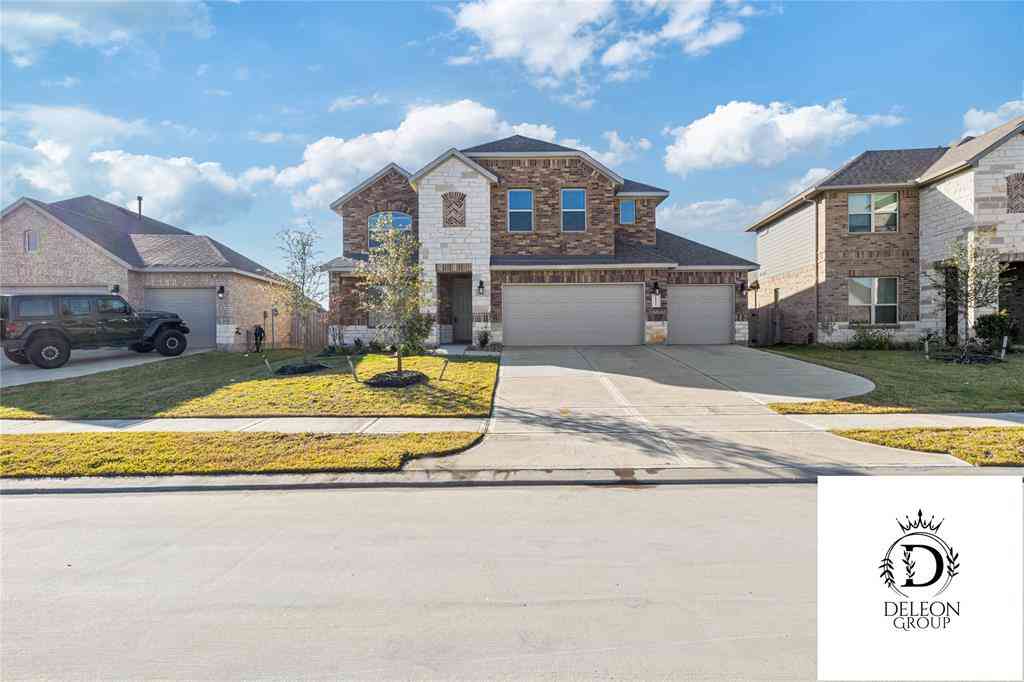
17014 Garden Moor Trail
Hockley, TX 77447

 4
4
Bed
 3
3
Bath
 2,943
2,943Sqft
 0.16
0.16Acre(Lot)
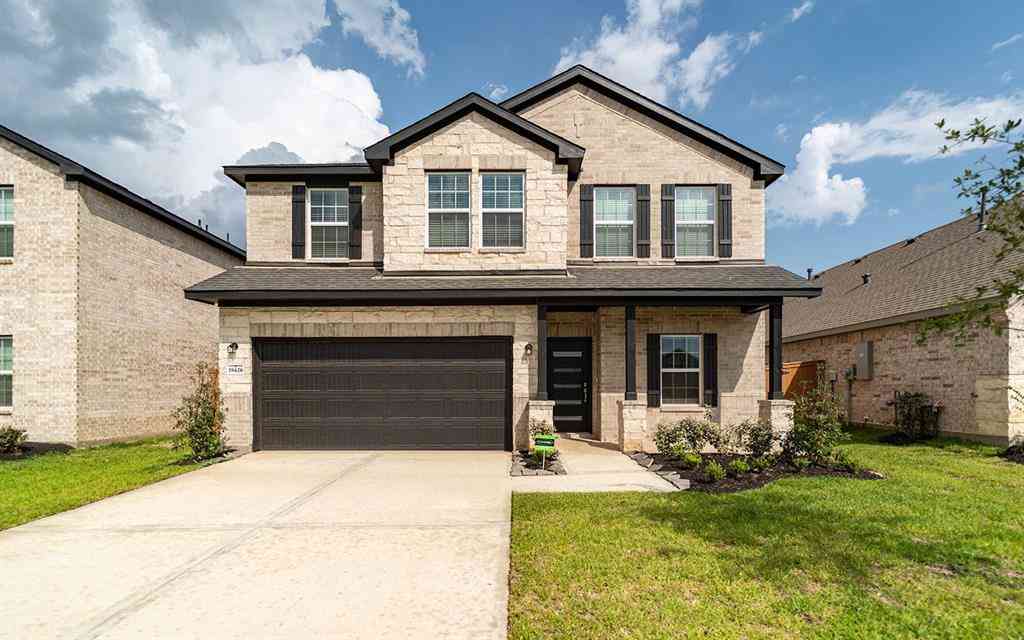
Premium upgrades & flexible living shine in this like-new 2022 Ashton Woods home on a Dellrose cul-de-sac! Its open 4/5-bedroom, 2.5-bath plan has dual-zone HVAC w/ separate thermostats, soaring ceilings, hardwood floors through most of the 1st floor, 8-ft doors, stained wood stairs w/ iron balusters & a private study w/ custom built-ins. Entertain in open living/dining & a gourmet kitchen w/ quartz counters, full-overlay cabinets, matte black hardware, built-in oven & microwave, gas cooktop, vent hood, SS undermount sink & full-height hex tile backsplash. The 1st-floor primary suite has dual vanities, soaking tub, shower & walk-in closet. Upstairs, 4 bedrooms surround flexible loft/game room. Also: upgraded fixtures, radiant-barrier roof decking, white-framed windows, 8-ft front door, bri

 Property Details
 Map
Map
 Map
Map
What's Nearby
Nearby Areas
 Features
-
Bedroom Information
Total beds: 4Bathroom Information
Total Baths: 3 Full Baths: 2 Half Baths: 1Room Information
Rooms Total: 14 -
Flooring Information
Carpet, Tile, Wood -
Roofing Information
Composition -
Interior Features
High Ceilings, Walk-In Closet(s), Breakfast Bar, Kitchen Island, Entrance Foyer, Master Downstairs, Pantry, Double Vanity, Soaking Tub, Smart Thermostat Roof: Composition Appliances: ENERGY STAR Qualified Appliances, Disposal, Gas Oven, Microwave, Gas Cooktop, Dishwasher Laundry Features: Gas Dryer Hookup, Washer Hookup Window Features: Window Coverings, Low Emissivity Windows -
Heating & Cooling
Has Heating: Yes Heating: Natural Gas Has Cooling: Yes Cooling: Attic Fan, Ceiling Fan(s), Electric
-
Building Information
Year Built: 2022 Building Area Total: 2943 Construction Materials: Stone, Stucco, Blown-In Insulation Stories: 2 Patio And Porch Features: Covered, Porch, Patio Private Pool: No Water front Features: Pond Association Fee Frequency: Annually
-
Lot Information
Main Square Feet: 0.1626 Acres Lot Size Acres: 0.1626 Lot Size Square Feet: 7082.856 Lot Description: Back Yard, Cul-De-Sac, SubdividedProperty Information
Subdivision: Dellrose Source Property Type: Residential Postal Code Plus 4: 2404 Property SubType: Single Family Residence Property Age: 4
-
Listing Price Information
Listing Price: $449000 Cash, Conventional, FHA, VA Loan
-
Tax Information
Parcel Number: 1462420040010 Tax Year: 2025 Annual Tax: $13266 Tax Legal Desc: LT 10 BLK 4 DELLROSE SEC 15
-
Virtual Tour
Parking Information
Parking Total: 2 Attached, Additional Parking, Garage Door Opener, Electric Vehicle Charging Station(s)Garage Information
Has Garage: Yes Has Attached Garage: Yes Garage Space: 2Homeowners Association InformationHas Association: Yes HOA: $1,000.00 Association Amenities: Clubhouse, Jogging Path, Park, Picnic Area, Playground, Pool, Sport Court, Tennis Court(s), Trail(s), Recreation Facilities Community Features: Tennis Court(s), Clubhouse
-
School Information
Elementary School: Bryan Lowe ElementaryJunior High School: Waller Junior High SchoolSenior High School: Waller High School -
Location Information
Direction: From Downtown Houston, take I-45 N to I-10 W, then merge onto I-610 N. Take US-290 W, exit Bauer Rd & turn right. Turn right on Cumberland Ridge Dr, continue into Dellrose, then proceed to Garden Moor Trl and the home. WaterSource: Public Security Features: Prewired
How much is this property worth?
Curious about this home's true market value? Use our free Home Evaluation Tool to instantly get a personalized Comparative Market Analysis (CMA) report. Make smarter, data-driven decisions before you buy.

Nearby Home Value
| Address | Estimate | Bed | Bath | Sq. Ft | Lot Size |
|---|---|---|---|---|---|
| 28642 Bluebell Hollow D.., Hockley, TX, 77447 | $360,990 | 4 | 4 | 2,794 | -- |
| 16734 Barn Swallow Turn.., Hockley, TX, 77447 | $459,485 | 5 | 4 | 2,800 | 0.14 Acre |
| 16603 Harmony Fields St.., Hockley, TX, 77447 | $899,888 | 4 | 5 | 4,658 | 0.25 Acre |
| 26719 Jovial Fields Str.., Hockley, TX, 77447 | $649,771 | 5 | 5 | 3,700 | 0.19 Acre |
| 22023 Vernazza Bend Drive, Hockley, TX, 77447 | $315,000 | 4 | 2 | 1,748 | 0.14 Acre |
| 21935 Messina Springs D.., Hockley, TX, 77447 | $315,000 | 4 | 2 | 1,796 | -- |
| 19015 Foxface Peak Court, Hockley, TX, 77447 | $245,000 | 3 | 2 | 1,434 | 0.13 Acre |
| 19038 Cetara Villa Drive, Hockley, TX, 77447 | $330,975 | 4 | 2 | 1,759 | 0.13 Acre |
| 22922 Primrose Wind, Hockley, TX, 77447 | $232,990 | 3 | 2 | 1,156 | -- |
| 172 Rising Cedar Lane, Hockley, TX, 77447 | $219,990 | 3 | 2 | 1,489 | 0.12 Acre |
Similar Homes To 17014 Garden Moor Trail
Nearby For Sale
Copyright 2026, Houston REALTORS® Information Service, Inc. The information provided is exclusively for consumers’ personal, non-commercial use, and may not be used for any purpose other than to identify prospective properties consumers may be interested in purchasing. Information is deemed reliable but not guaranteed.
ByOwner last updated this listing 09/11/2026 @ 00:37
More Cities with for Sale by Owner Homes
- Hockley Homes For Sale By Owner
- Waller Homes For Sale By Owner
- Cypress Homes For Sale By Owner
- Prairie View Homes For Sale By Owner
- Pinehurst Homes For Sale By Owner
- Tomball Homes For Sale By Owner
- Magnolia Homes For Sale By Owner
- Jersey Village Homes For Sale By Owner
- The Woodlands Homes For Sale By Owner
- Hempstead Homes For Sale By Owner
- Plantersville Homes For Sale By Owner
- Pattison Homes For Sale By Owner
- Brookshire Homes For Sale By Owner
- Katy Homes For Sale By Owner
- Montgomery Homes For Sale By Owner
- San Felipe Homes For Sale By Owner
- Chappell Hill Homes For Sale By Owner
- Spring Homes For Sale By Owner
- Fulshear Homes For Sale By Owner
- Simonton Homes For Sale By Owner
Homes around $449,000










Verify Your Email
Please enter the 6-digit verification code
sent to your email address.
Verify Your Phone Number
Please enter the 6-digit verification code
sent to your mobile phone.