
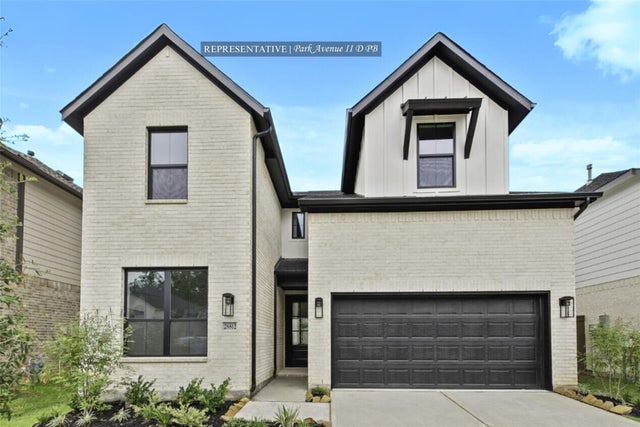
16734 Barn Swallow Turn Drive
Hockley, TX 77447

 5
5
Bed
 4
4
Bath
 2,800
2,800Sqft
 0.14
0.14Acre(Lot)
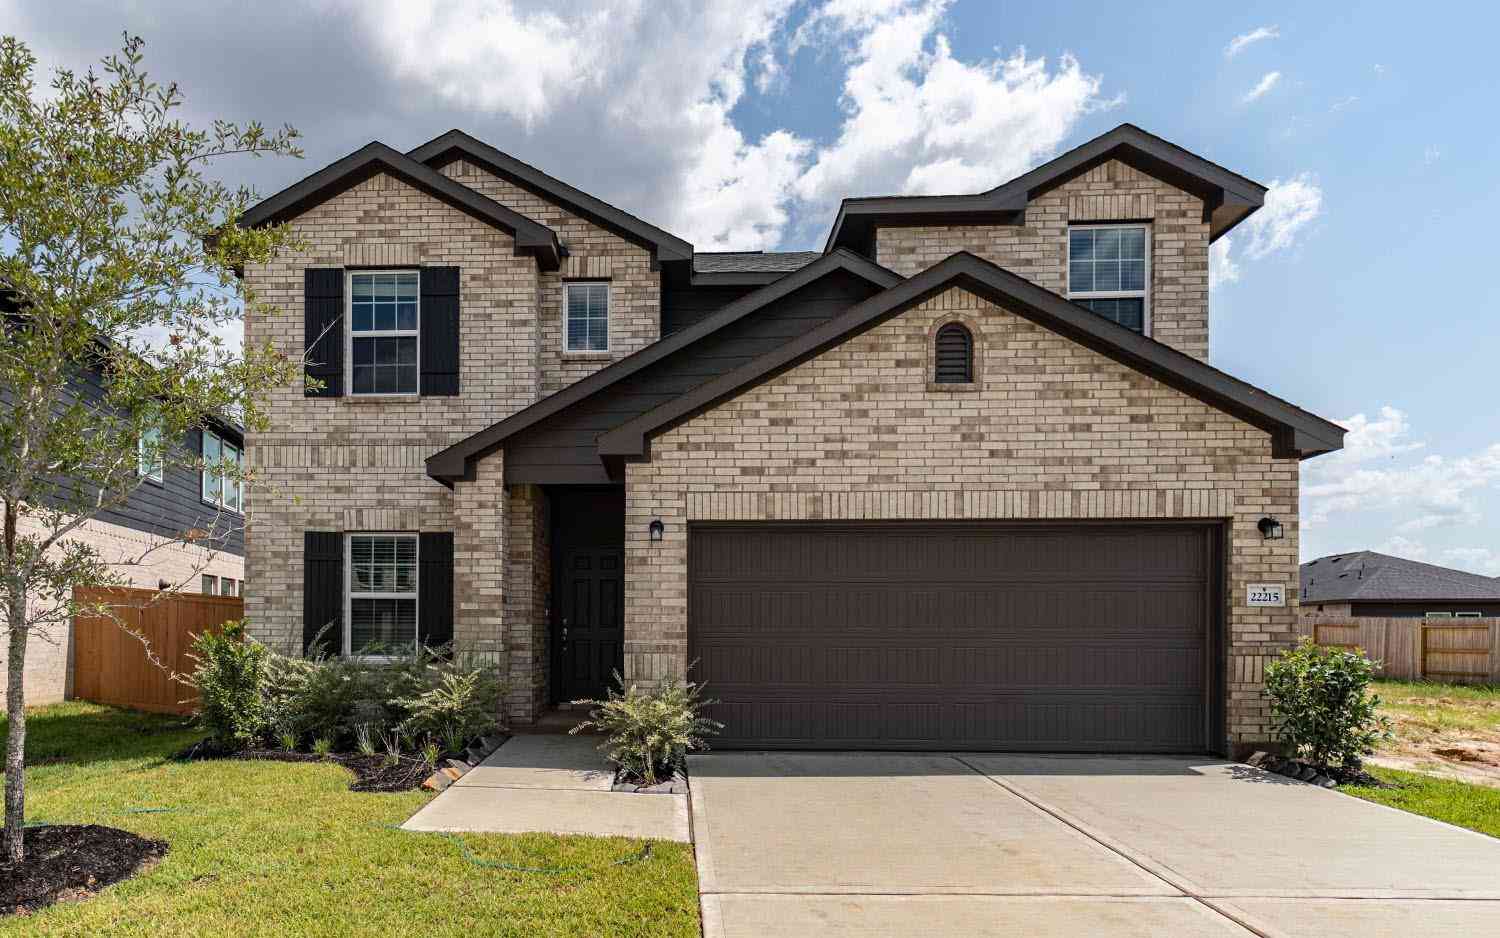
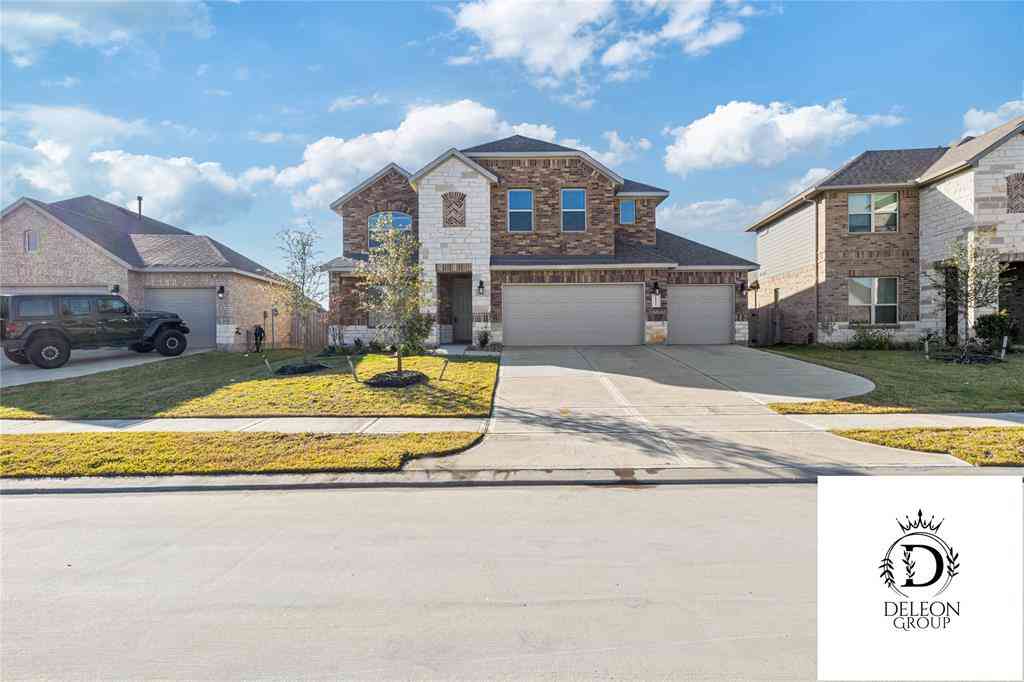
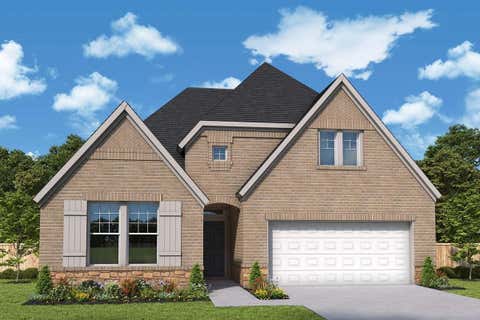
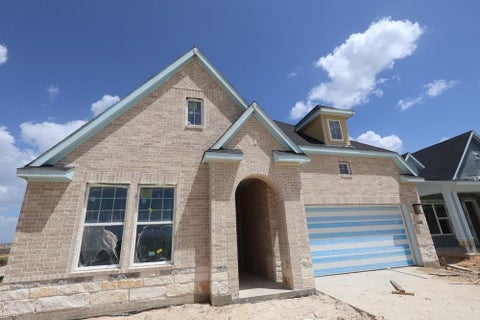
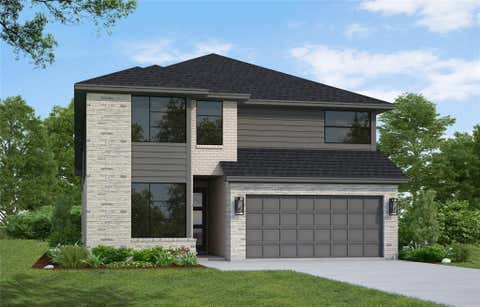
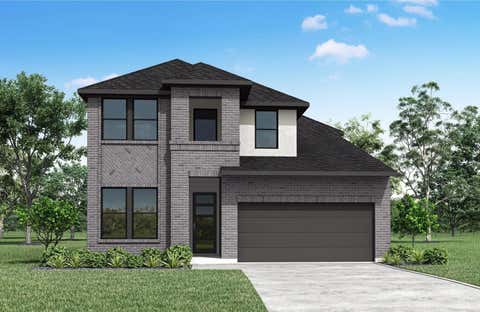
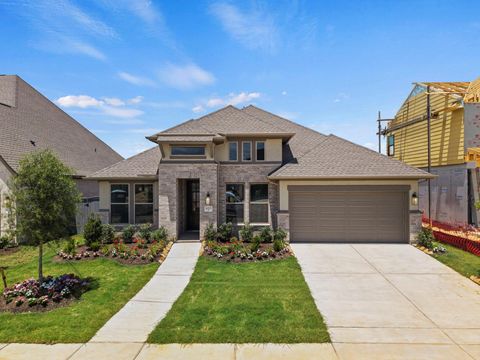
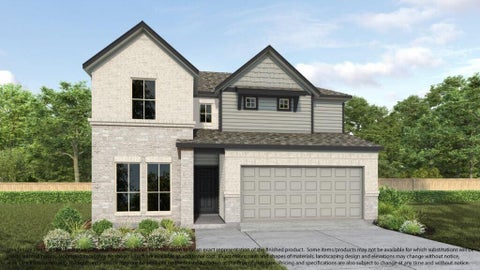
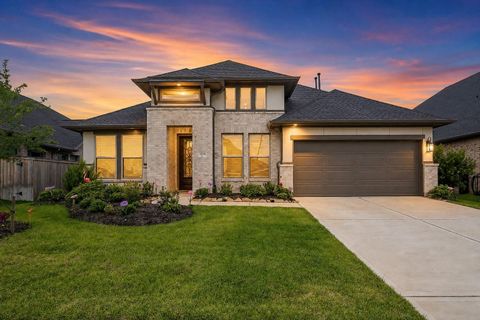
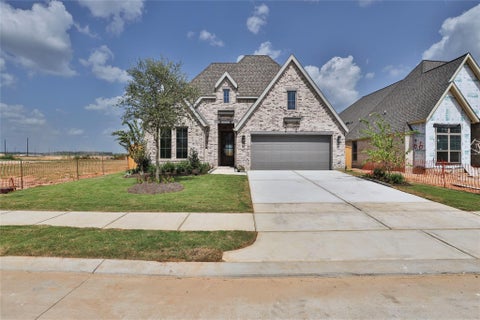
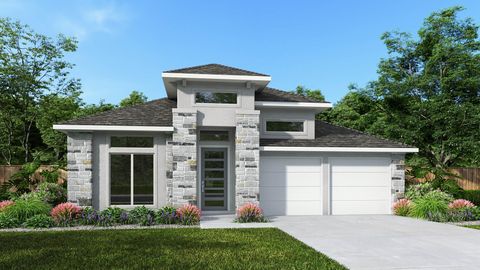
Westin Homes NEW Construction (Park Avenue II, Elevation D) CURRENTLY BEING BUILT. This elegant two-story home offers 5 spacious bedrooms and 4 full bathrooms. The chef’s kitchen features a large island, perfect for entertaining, and flows seamlessly into the casual dining area and bright family room. The first floor includes a luxurious primary suite with an oversized walk-in closet and a secondary bedroom ideal for guests or a home office. Upstairs, enjoy a large game room and private media room. Relax outdoors on the covered patio. Includes a 2-car attached garage. Located in Hockley's premier master-planned community, The Grand Prairie, just 36 miles from downtown Houston and minutes from Hwy 290. Enjoy resort-style amenities including a future clubhouse, pools, splash pad, fitness cen

 Property Details
 Map
Map
 Map
Map
What's Nearby
Nearby Areas
 Features
-
Bedroom Information
Total beds: 5Bathroom Information
Total Baths: 4 Full Baths: 4Room Information
Rooms Total: 14 -
Flooring Information
Carpet, Tile -
Roofing Information
Composition -
Interior Features
High Ceilings, Walk-In Closet(s), Kitchen Island, Pantry, Master Downstairs, Double Vanity, Soaking Tub, Smart Thermostat Roof: Composition Appliances: Disposal, Electric Oven, Microwave, Gas Cooktop, Dishwasher Laundry Features: Electric Dryer Hookup, Washer Hookup Window Features: Low Emissivity Windows -
Heating & Cooling
Has Heating: Yes Heating: Natural Gas Has Cooling: Yes Cooling: Attic Fan, Ceiling Fan(s), Electric
-
Building Information
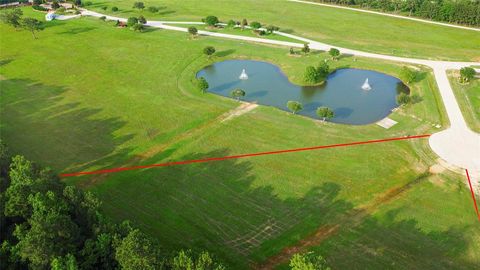
Year Built: 2026 Building Area Total: 2800 Construction Materials: Batts Insulation, Brick, Cement Siding, Stone, Blown-In Insulation Stories: 2 Private Pool: No Water front Features: Pond Association Fee Frequency: Annually
-
Lot Information
Main Square Feet: 0.1403 Acres Lot Size Acres: 0.1403 Lot Size Source: Other Lot Size Square Feet: 6110 Lot Description: SubdividedProperty Information
Subdivision: The Grand Prairie Source Property Type: Residential Property SubType: Single Family Residence Property Age: 0
-
Listing Price Information
Listing Price: $459485 Original Price: $511251 Cash, Conventional, FHA, VA Loan
-
Tax Information
Parcel Number: 1494660030002 Tax Legal Desc: LOT 2 BLK 3
-
Parking Information
Parking Total: 2 AttachedGarage Information
Has Garage: Yes Has Attached Garage: Yes Garage Space: 2Homeowners Association InformationHas Association: Yes HOA: $1,200.00 Association Amenities: Clubhouse, Jogging Path, Park, Picnic Area, Playground, Pool, Trail(s), Sport Court Community Features: Clubhouse
-
School Information
Elementary School: I T Holleman ElementaryJunior High School: Waller Junior High SchoolSenior High School: Waller High School -
Location Information
Direction: Take US-290 W from Houston and exit toward Badtke Rd. Turn left onto Badtke Rd, then continue onto Betka Rd. Turn left onto Warren Ranch Rd, then right onto Texas Wildrye Drive. Turn left onto Scarlet Paint Brush Drive then left onto Barn Swallow Turn Drive. WaterSource: Public
How much is this property worth?
Curious about this home's true market value? Use our free Home Evaluation Tool to instantly get a personalized Comparative Market Analysis (CMA) report. Make smarter, data-driven decisions before you buy.

Nearby Home Value
| Address | Estimate | Bed | Bath | Sq. Ft | Lot Size |
|---|---|---|---|---|---|
| 22154 Frontier Hollow L.., Hockley, TX, 77447 | $292,990 | 3 | 2 | 1,444 | 1,444 SqFt |
| 17423 Lush Laurel Lane, Hockley, TX, 77447 | $315,990 | 4 | 3 | 2,236 | 2,236 SqFt |
| 19119 Torrione Drive, Hockley, TX, 77447 | $263,990 | 4 | 3 | 1,984 | 1,984 SqFt |
| 22150 Frontier Hollow L.., Hockley, TX, 77447 | $299,990 | 3 | 2 | 1,555 | 1,555 SqFt |
| 140 Rising Cedar Lane, Hockley, TX, 77447 | $249,900 | 4 | 3 | 1,785 | 1,785 SqFt |
| 19111 Torrione Drive, Hockley, TX, 77447 | $255,990 | 3 | 2 | 1,876 | 1,876 SqFt |
| 19406 Portofino Ridge, Hockley, TX, 77447 | $334,990 | 4 | 3 | 2,041 | 2,041 SqFt |
| 22126 Frontier Hollow L.., Hockley, TX, 77447 | $324,990 | 4 | 3 | 2,203 | 2,203 SqFt |
| 17422 Lush Laurel Lane, Hockley, TX, 77447 | $297,990 | 4 | 3 | 1,942 | 1,942 SqFt |
| 22182 Frontier Hollow L.., Hockley, TX, 77447 | $330,990 | 4 | 3 | 1,942 | 1,942 SqFt |
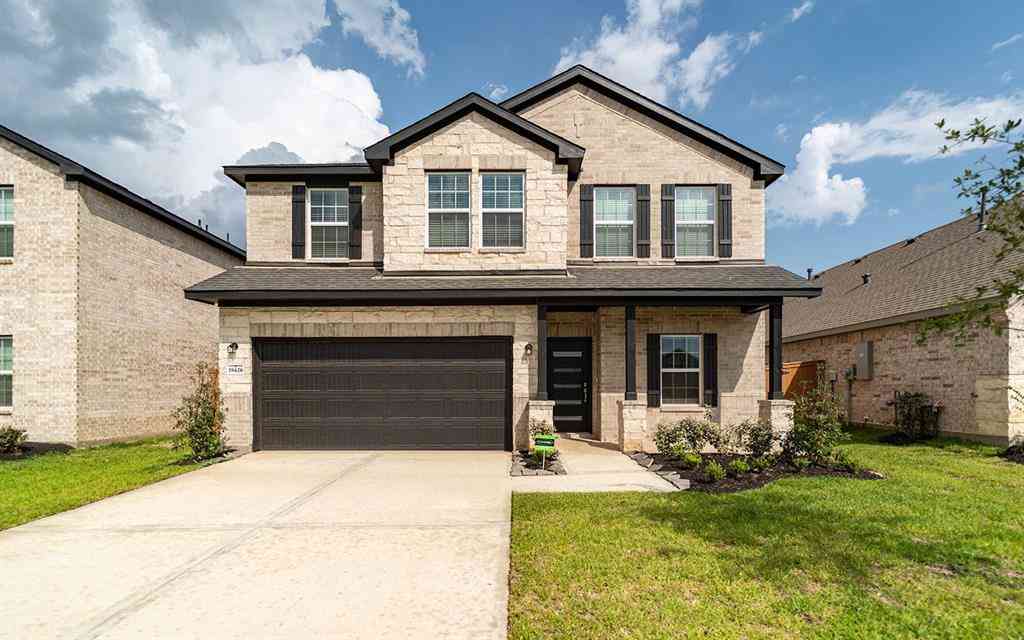
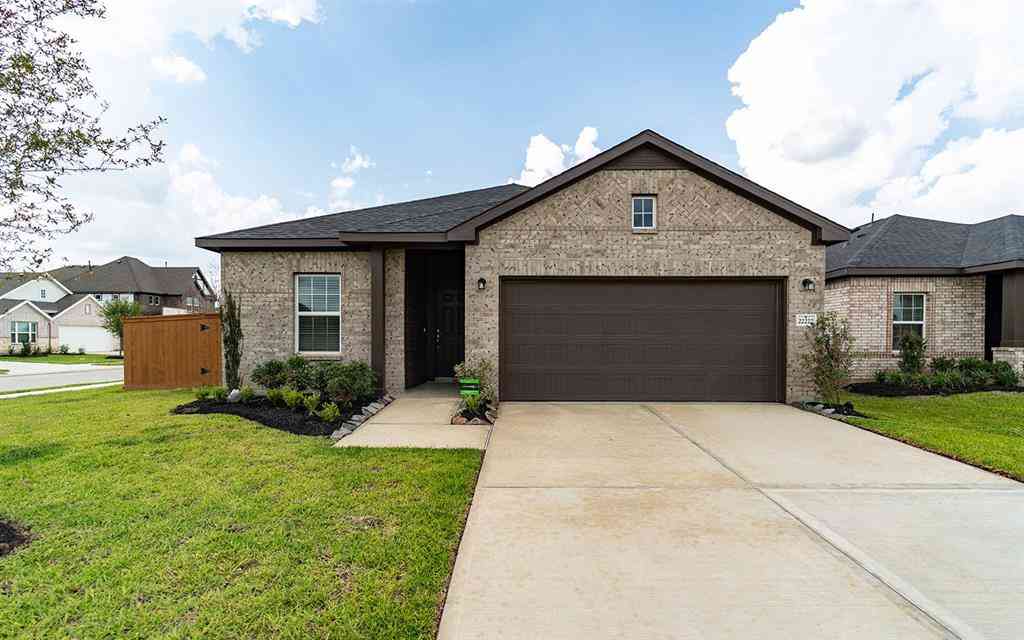
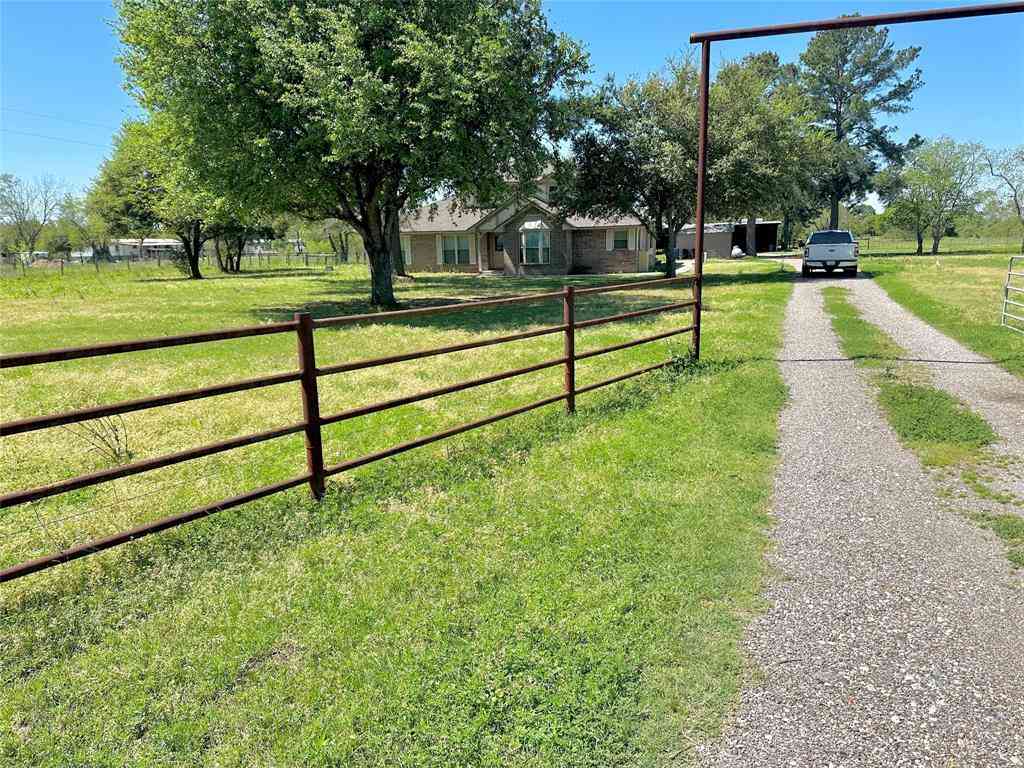
Similar Homes To 16734 Barn Swallow Turn Drive
Nearby For Sale
Copyright 2026, Houston REALTORS® Information Service, Inc. The information provided is exclusively for consumers’ personal, non-commercial use, and may not be used for any purpose other than to identify prospective properties consumers may be interested in purchasing. Information is deemed reliable but not guaranteed.
ByOwner last updated this listing 08/30/2026 @ 14:43
More Cities with for Sale by Owner Homes
- Hockley Homes For Sale By Owner
- Waller Homes For Sale By Owner
- Cypress Homes For Sale By Owner
- Prairie View Homes For Sale By Owner
- Pinehurst Homes For Sale By Owner
- Tomball Homes For Sale By Owner
- Magnolia Homes For Sale By Owner
- Jersey Village Homes For Sale By Owner
- The Woodlands Homes For Sale By Owner
- Hempstead Homes For Sale By Owner
- Plantersville Homes For Sale By Owner
- Pattison Homes For Sale By Owner
- Brookshire Homes For Sale By Owner
- Katy Homes For Sale By Owner
- Montgomery Homes For Sale By Owner
- San Felipe Homes For Sale By Owner
- Chappell Hill Homes For Sale By Owner
- Spring Homes For Sale By Owner
- Fulshear Homes For Sale By Owner
- Simonton Homes For Sale By Owner
Homes around $459,485

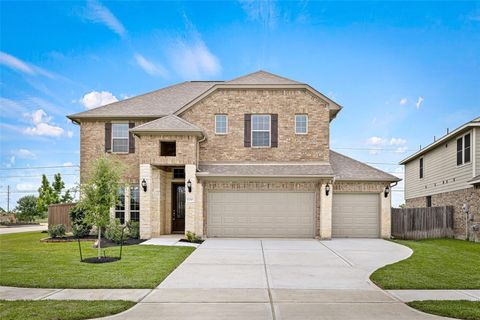





 CURRENTLY BEING BUILT. This elegant...)

Verify Your Email
Please enter the 6-digit verification code
sent to your email address.
Verify Your Phone Number
Please enter the 6-digit verification code
sent to your mobile phone.