

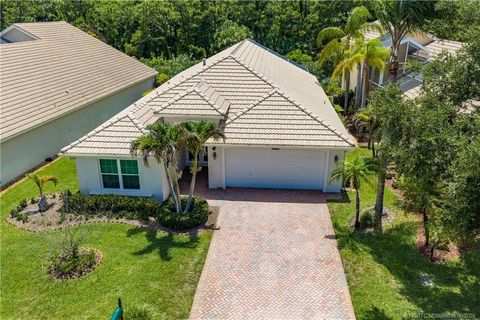
7751 SE Heritage Boulevard
Hobe Sound, FL 33455

 4
4
Bed
 3
3
Bath
 2,327
2,327Sqft
5,749Sqft(Lot)
Welcome to this beautifully updated Mirage model in the gated community of The Oaks of Hobe Sound. Ideally positioned on a private lakefront lot, this spacious home features impact windows & doors throughout, providing enhanced storm protection, energy efficiency, security, & peace of mind. The bright, inviting floor plan offers formal living & dining rooms, an open kitchen with a breakfast area, & a comfortable family room overlooking the backyard and lake. Upstairs, engineered hardwood flooring flows throughout. The expansive primary suite features a beautifully remodeled ensuite with a walk-in shower & elegant slipper tub. Three additional generously sized bedrooms provide plenty of space for guests or a home office. Custom Silhouette shades throughout the main floor. The interior was

 Property Details
 Map
Map
 Map
Map
What's Nearby
Nearby Areas
 Features
-
Bedroom Information
Total beds: 4Bathroom Information
Total Baths: 3 Full Baths: 2 Half Baths: 1Roofing Information
BarrelFlooring Information
CeramicTile, EngineeredHardwood -
Interior Features
BreakfastArea, Bathtub, DualSinks, HighCeilings, KitchenIsland, LivingDiningRoom, Pantry, SplitBedrooms, SoakingTub, SeparateShower, UpperLevelPrimary, WalkInClosetsRoof: BarrelAppliances: Dryer, Dishwasher, ElectricRange, ElectricWaterHeater, Microwave, Refrigerator, WaterHeater, WasherLaundry Features: Inside, MainLevel, LaundryTub, SinkWindow Features: Blinds, StormWindows -
Heating & Cooling
Has Heating: Yes Heating: Central Has Cooling: Yes Cooling: CentralAir, CeilingFans Water front: 1
-
Building Information
Year Built: 2006Building Area Total: 2966Construction Materials: CBSConcreteBlockStructure, Block, StuccoStories: 2Patio And Porch Features: Patio, Porch, ScreenedPool Features: AssociationPrivate Pool: NoWater front Features: LakeFrontView: Lake, WaterAssociation Fee Frequency: Monthly -
Exterior Features
Exterior Features: OutdoorLivingArea, RoomForPool
-
Lot Information
Main Square Feet: 5749 Lot Size Acres: 0.13 Lot Description: SprinklersAutomatic,SprinklerSystem,LessThanQuarterAcreProperty Information
Subdivision: The Oaks Source Property Type: Residential MLS Area Minor: MRTC - Martin County Property SubType: Single Family Residence Direction Faces: West Levels: Two Property Age: 20
-
Listing Price Information
Listing Price: $625000Cash, Conventional, FHA, VaLoan
-
Tax Information
Parcel Number: 343842730000010200 Tax Year: 2025 Annual Tax: $5077.97 Tax Legal Desc: LOT 102 PASTELLE PUD (PB 16 PG 19)
-
Virtual Tour
Parking Information
Parking Total: 4 Attached, Driveway, Garage, PaverBlockGarage Information
Has Garage: Yes Has Attached Garage: Yes Garage Space: 2 Pets Allowed: BreedRestrictions, NumberLimit, YesHomeowners Association Information
Has Association: YesIncluded Fees: CommonAreas, CableTv, MaintenanceGrounds, RecreationFacilities, ReserveFundHOA: $335.00Association Amenities: Playground, Pool, SpaHotTub, Security, SidewalksCommunity Features: HomeOwnersAssociation, Gated, StreetLights
-
School Information
Elementary School: SeaWind Junior High School: Murray Senior High School: South Fork -
Utility Information
CableConnected, ElectricityAvailable, PhoneConnected, SewerConnected, UndergroundUtilities, WaterConnected -
Location Information
WaterSource: Public Security Features: GatedCommunity,SmokeDetectors
How much is this property worth?
Curious about this home's true market value? Use our free Home Evaluation Tool to instantly get a personalized Comparative Market Analysis (CMA) report. Make smarter, data-driven decisions before you buy.

Nearby Home Value
| Address | Estimate | Bed | Bath | Sq. Ft | Lot Size |
|---|---|---|---|---|---|
| 9361 SE Duncan Street, Hobe Sound, FL, 33455 | $629,000 | 3 | 2 | 1,528 | 10,723 Sq. Ft |
| 5723 SE Orange Blossom .., Hobe Sound, FL, 33455 | $599,000 | 3 | 2 | 1,440 | 20,001 Sq. Ft |
| 7680 SE Shenandoah Drive, Hobe Sound, FL, 33455 | $284,000 | 2 | 2 | 1,473 | 5,000 Sq. Ft |
| 8797 SE Sharon Street, Hobe Sound, FL, 33455 | $739,000 | 2 | 2 | 1,788 | -- |
| 11055 SE Federal Hwy 38.., Hobe Sound, FL, 33455 | $199,000 | 2 | 2 | 1,385 | 3,590 Sq. Ft |
| 8884 SE Pelican Island .., Hobe Sound, FL, 33455 | $3,650,000 | 3 | 2 | 2,420 | 11,440 Sq. Ft |
| 6937 SE Delegate Street, Hobe Sound, FL, 33455 | $199,000 | 2 | 2 | 1,056 | 5,000 Sq. Ft |
| 7965 SE Wren Avenue, Hobe Sound, FL, 33455 | $225,000 | 2 | 2 | 1,260 | 5,000 Sq. Ft |
| 8091 SE Woodlake Lane, Hobe Sound, FL, 33455 | $1,399,000 | 4 | 4 | 3,161 | 11,954 Sq. Ft |
| 10420 SE Jupiter Narrow.., Hobe Sound, FL, 33455 | $600,000 | 3 | 2 | 2,012 | 10,323 Sq. Ft |
Similar Homes To 7751 SE Heritage Boulevard
Nearby For Sale


The information being provided by Miami Association of REALTORS® is for the consumer's personal, non-commercial use. Any information relating to real estate for sale referenced on this web site comes from the Internet Data Exchange (IDX) program of the Miami Association of REALTORS®. The accuracy of all information is deemed reliable but not guaranteed and should be personally verified through personal inspection by and/or with the appropriate professionals. The data contained herein is copyrighted by Miami Association of REALTORS® and is protected by all applicable copyright laws. Any unauthorized dissemination of this information is in violation of copyright laws and is strictly prohibited. Copyright 2026 Miami Association of REALTORS®. All rights reserved.
ByOwner last updated this listing 10/07/2026 @ 02:08
More Cities with for Sale by Owner Homes
- Hobe Sound Homes For Sale By Owner
- Jupiter Island Homes For Sale By Owner
- Loxahatchee Homes For Sale By Owner
- Tequesta Homes For Sale By Owner
- Jensen Beach Homes For Sale By Owner
- Sewalls Point Homes For Sale By Owner
- Jupiter Homes For Sale By Owner
- Stuart Homes For Sale By Owner
- Palm City Homes For Sale By Owner
- Juno Beach Homes For Sale By Owner
- Hutchinson Island Homes For Sale By Owner
- Palm Beach Gardens Homes For Sale By Owner
- Port St Lucie Homes For Sale By Owner
- North Palm Beach Homes For Sale By Owner
- Lake Park Homes For Sale By Owner
- Port St. Lucie Homes For Sale By Owner
- Indiantown Homes For Sale By Owner
- Singer Island Homes For Sale By Owner
- Riviera Beach Homes For Sale By Owner
- Palm Beach Shores Homes For Sale By Owner
Homes around $625,000





Verify Your Email
Please enter the 6-digit verification code
sent to your email address.
Verify Your Phone Number
Please enter the 6-digit verification code
sent to your mobile phone.