

6088 SE Crooked Oak Avenue
Hobe Sound, FL 33455

 3
3
Bed
 3
3
Bath
 2,036
2,036Sqft
4,940Sqft(Lot)
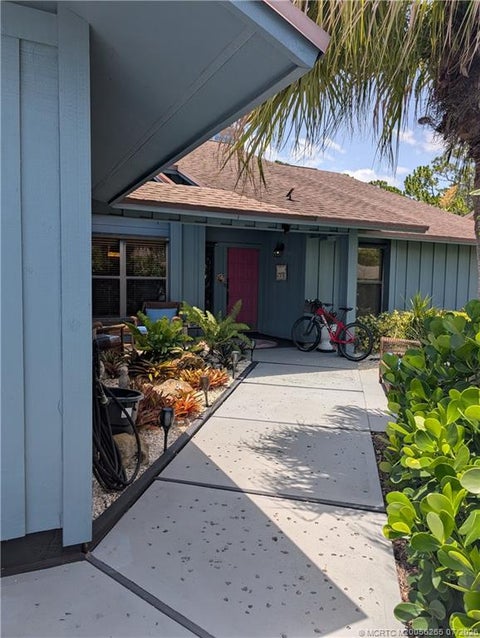
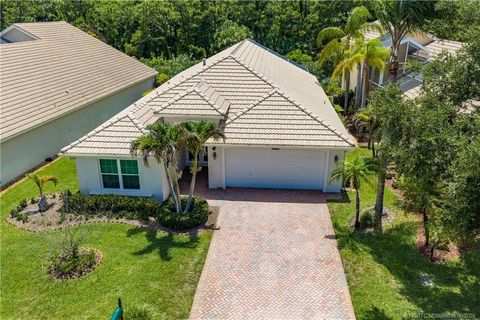
More pictures coming soon! Situated on a desirable corner lot in The Oaks of Hobe Sound, this beautifully updated home offers exceptional privacy surrounded by lush tropical landscaping. Step inside to discover a bright, open-concept floor plan enhanced by luxury vinyl plank flooring throughout the first level. The stylishly renovated kitchen features new cabinetry, quartz countertops, stainless steel appliances, a subway tile backsplash, a farmhouse sink, and a charming breakfast area overlooking the fully fenced backyard. Open to the main living area, this inviting space is ideal for both everyday living and entertaining. Upstairs, the spacious primary suite features a tray ceiling, two walk-in closets, and a beautifully remodeled en-suite bath with a soaking tub and separate shower. T

 Property Details
 Map
Map
 Map
Map
What's Nearby
Nearby Areas
 Features
-
Bedroom Information
Total beds: 3Bathroom Information
Total Baths: 3 Full Baths: 2 Half Baths: 1Room Information
Rooms Total: 5Roofing Information
SpanishTile, TileFlooring Information
Carpet, Vinyl -
Interior Features
BreakfastArea, Bathtub, EatInKitchen, SplitBedrooms, SoakingTub, SeparateShower, UpperLevelPrimary, WalkInClosetsRoof: SpanishTile, TileAppliances: Dryer, Dishwasher, ElectricRange, ElectricWaterHeater, Disposal, IceMaker, Microwave, Refrigerator, WaterHeater, WasherLaundry Features: Inside, LaundryRoomWindow Features: Blinds, Drapes, PlantationShutters -
Heating & Cooling
Has Heating: Yes Heating: Central Has Cooling: Yes Cooling: CentralAir, CeilingFans Water front: 1
-
Building Information
Year Built: 2010Building Area Total: 2684Construction Materials: Block, ConcreteStories: 2Patio And Porch Features: Covered, Patio, PorchPool Features: AssociationPrivate Pool: NoWater front Features: LakeFrontView: Lake, WaterAssociation Fee Frequency: Quarterly -
Exterior Features
Exterior Features: Lighting, OutdoorLivingArea
-
Lot Information
Main Square Feet: 4940 Lot Size Acres: 0.12 Lot Description: CornerLot,Landscaped,ManyTrees,SprinklersAutomatic,SprinklerSystem,LessThanQuarterAcreProperty Information
Subdivision: The Oaks Source Property Type: Residential MLS Area Minor: MRTC - Martin County Postal Code Plus 4: 8312 Property SubType: Single Family Residence Direction Faces: East Levels: MultiSplit,Two Property Age: 16
-
Listing Price Information
Listing Price: $615000Cash, Conventional, FHA, VaLoan
-
Tax Information
Parcel Number: 343842730000013800 Tax Year: 2025 Annual Tax: $7500.75 Tax Legal Desc: LOT 138 PASTELLE PUD (PB 16 PG 19)
-
Virtual Tour
Parking Information
Parking Total: 5 Attached, Driveway, Garage, PaverBlockGarage Information
Has Garage: Yes Has Attached Garage: Yes Garage Space: 2 Pets Allowed: BreedRestrictions, NumberLimit, YesHomeowners Association Information
Has Association: YesIncluded Fees: CableTv, MaintenanceGrounds, Pools, RecreationFacilities, SecurityHOA: $1,014.00Association Amenities: Gated, Playground, Pool, SpaHotTub, SidewalksCommunity Features: HomeOwnersAssociation, Gated, StreetLights, Sidewalks
-
School Information
Elementary School: SeaWind Junior High School: Murray Senior High School: South Fork -
Utility Information
CableAvailable, ElectricityConnected, SewerAvailable, WaterAvailable -
Location Information
WaterSource: Public Security Features: GatedCommunity
How much is this property worth?
Curious about this home's true market value? Use our free Home Evaluation Tool to instantly get a personalized Comparative Market Analysis (CMA) report. Make smarter, data-driven decisions before you buy.

Nearby Home Value
| Address | Estimate | Bed | Bath | Sq. Ft | Lot Size |
|---|---|---|---|---|---|
| 5954 SE Franklin Place, Hobe Sound, FL, 33455 | $569,000 | 3 | 2 | 1,800 | 6,075 Sq. Ft |
| 43 N Beach Road, Hobe Sound, FL, 33455 | $16,900,000 | 4 | 6 | 4,635 | 40,996 Sq. Ft |
| 8379 SE Eagle Avenue, Hobe Sound, FL, 33455 | $149,900 | 2 | 1 | 672 | 5,000 Sq. Ft |
| 8967 SE Star Island Way, Hobe Sound, FL, 33455 | $4,385,000 | 4 | 5 | 3,860 | -- |
| 10885 SE Federal Hwy 67.., Hobe Sound, FL, 33455 | $120,000 | 3 | 2 | 720 | 3,780 Sq. Ft |
| 6145 SE Audubon Lane, Hobe Sound, FL, 33455 | $575,000 | 2 | 2 | 1,416 | 10,000 Sq. Ft |
| 9741 SE Gomez Avenue, Hobe Sound, FL, 33455 | $5,999,000 | 5 | 5 | 6,378 | -- |
| 5536 SE Hammock Reserve.., Hobe Sound, FL, 33455 | $875,000 | 4 | 3 | 2,769 | -- |
| 10885 SE Federal Highwa.., Hobe Sound, FL, 33455 | $69,900 | 2 | 2 | 576 | 3,790 Sq. Ft |
| 8422 SE Quail Ridge Way, Hobe Sound, FL, 33455 | $944,000 | 4 | 3 | 2,453 | -- |
Similar Homes To 6088 SE Crooked Oak Avenue
Nearby For Sale


The information being provided by Miami Association of REALTORS® is for the consumer's personal, non-commercial use. Any information relating to real estate for sale referenced on this web site comes from the Internet Data Exchange (IDX) program of the Miami Association of REALTORS®. The accuracy of all information is deemed reliable but not guaranteed and should be personally verified through personal inspection by and/or with the appropriate professionals. The data contained herein is copyrighted by Miami Association of REALTORS® and is protected by all applicable copyright laws. Any unauthorized dissemination of this information is in violation of copyright laws and is strictly prohibited. Copyright 2026 Miami Association of REALTORS®. All rights reserved.
ByOwner last updated this listing 09/19/2026 @ 01:17
More Cities with for Sale by Owner Homes
- Hobe Sound Homes For Sale By Owner
- Jupiter Island Homes For Sale By Owner
- Loxahatchee Homes For Sale By Owner
- Tequesta Homes For Sale By Owner
- Jensen Beach Homes For Sale By Owner
- Sewalls Point Homes For Sale By Owner
- Jupiter Homes For Sale By Owner
- Stuart Homes For Sale By Owner
- Palm City Homes For Sale By Owner
- Juno Beach Homes For Sale By Owner
- Hutchinson Island Homes For Sale By Owner
- Palm Beach Gardens Homes For Sale By Owner
- Port St Lucie Homes For Sale By Owner
- North Palm Beach Homes For Sale By Owner
- Lake Park Homes For Sale By Owner
- Port St. Lucie Homes For Sale By Owner
- Indiantown Homes For Sale By Owner
- Singer Island Homes For Sale By Owner
- Riviera Beach Homes For Sale By Owner
- Palm Beach Shores Homes For Sale By Owner
Homes around $615,000





Verify Your Email
Please enter the 6-digit verification code
sent to your email address.
Verify Your Phone Number
Please enter the 6-digit verification code
sent to your mobile phone.