
908 Idlewild Court
Highland Village, Texas 75077

 3
3
Bed
 3
3
Bath
 2,765
2,765Sqft
 0.21
0.21Acre(Lot)
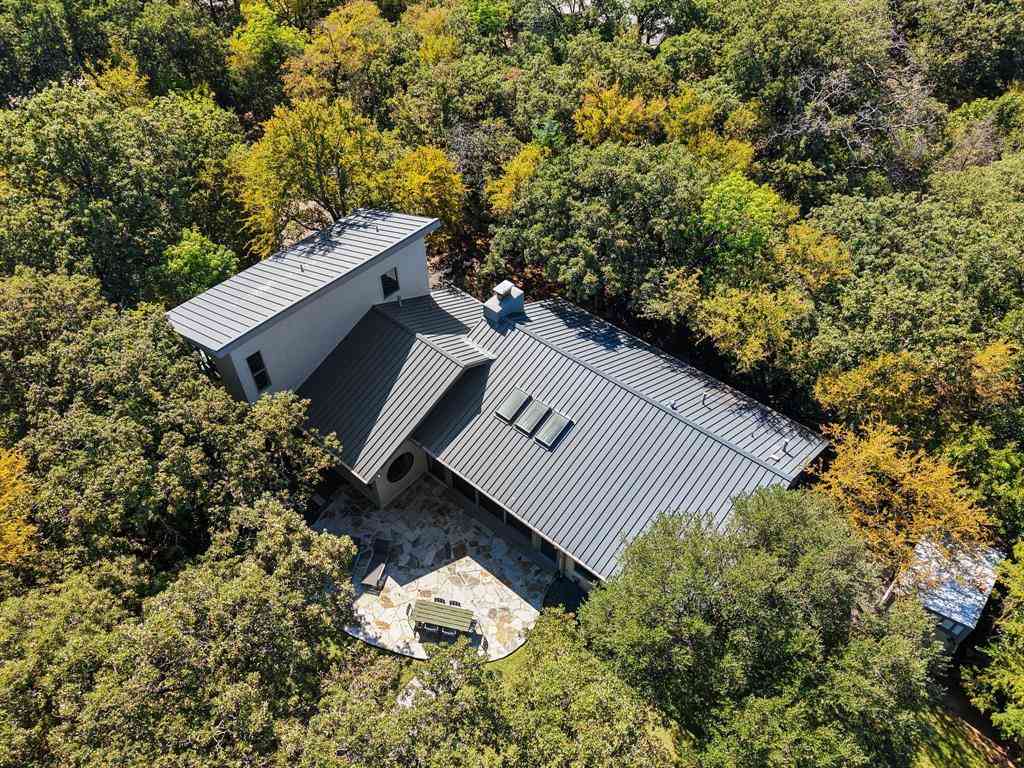
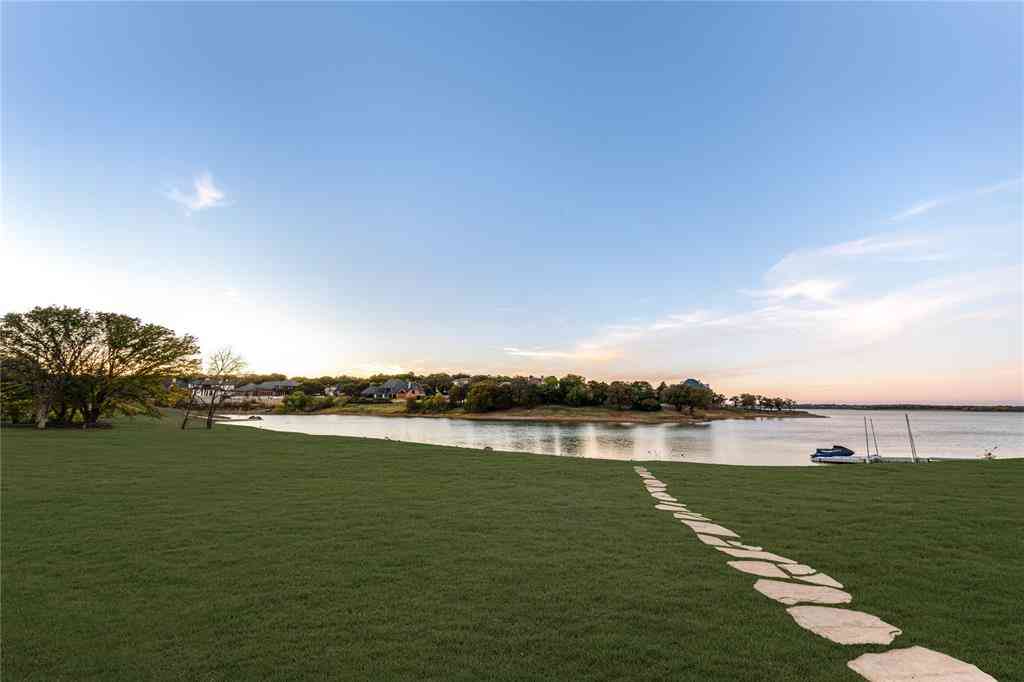
Priced to sell! This move-in-ready Highland Village home offers the rare combination of no HOA, lower-than-average utility costs, modern upgrades, and a uniquely private backyard with no rear neighbors. Significant price improvement, motivated sellers! Strategically priced for today's market, this modern custom home features an open-concept layout filled with natural light, contemporary finishes, three bedrooms, and a dedicated second-floor office perfect for working from home. Step outside to your private retreat with a resort-style pool, covered patio with a gas stub-out for a future outdoor kitchen, built-in surround sound, EV charging outlet, and exceptional privacy. Designed for efficiency and long-term savings, the home features a hail-resistant metal roof that may qualify for up to

 Property Details
 Map
Map
 Map
Map
What's Nearby
Nearby Areas
 Features
-
Bedroom Information
Total Bedrooms: 3Bathroom Information
Total Baths: 2.5 Full Baths: 2 Half Baths: 1 -
Interior Features
Built-in Features,Cable TV Available,Double Vanity,Eat-in Kitchen,Flat Screen Wiring,High Speed Internet Available,Loft,Open Floorplan,Smart Home System,Sound System Wiring,Walk-In Closet(s)Appliances
Dishwasher,Disposal,Electric Oven,Gas Cooktop,Tankless Water HeaterUtilities
Cable Available,City Sewer,City Water,Concrete,Curbs,Electricity Available,Electricity Connected,Phone Available,Sewer Available,Sidewalk -
Cooling Features
Ceiling Fan(s),Central Air,Electric,Zoned,OtherEnergy
Green Energy: Appliances,Construction,Enhanced Air Filtration,HVAC,Insulation,WindowsHeating Source
Central,Natural GasFireplace
Number of Fireplaces: 0
-
Building Information
Built Year: 2010 Construction: Concrete,Rock/Stone,Stucco Roof Type: Metal -
Exterior Features
Balcony,Covered Deck,Covered Patio/PorchFoundation
Slab -
Pool Features
In Ground,Outdoor Pool,Private,SportFencing
Back Yard,WoodConstruction Materials
Concrete,Rock/Stone,Stucco
-
Lot Information
Lot Size (Acr): 0.2100 Lot Size Units: Acres Lot Size Square Feet: 9,148 Lot Features: Interior Lot,Sprinkler System,Subdivision -
Property Information
SQ ft (Living Area): 2,765 Property Type: Residential Property Sub Type: Single Family Residence Architectural Style: Contemporary/Modern Subdivision: Briarhill Estates 3 City: Highland Village State: Texas Directions: GPS Friendly Property Status: Active Exclusions: Yard art in backyard, TV's Levels: Two Property Age: 16
-
Listing Price Information
Original List Price: $600,000 List Price Tot SqFt: $217 -
Listing Information
Possession: Closing/Funding
-
Tax Information
Parcel Number: R163224 Tax Block: 5 Tax Lot: 67
-
Parking Information
Has Garage Garage Space: 2 Carport Spaces: 0 Parking Features: Covered,Driveway,Electric Vehicle Charging Station(s),Enclosed,Epoxy Flooring,Garage,Garage Door Opener,Garage Faces Side,Garage Single Door,Inside Entrance,Oversized,Private -
Homeowners Association Information
HOA Type: None
-
School Information
Elementary School: Heritage Middle School: Briarhill High School: Marcus School District: Lewisville ISD -
Utility Information
Utilities: Cable Available,City Sewer,City Water,Concrete,Curbs,Electricity Available,Electricity Connected,Phone Available,Sewer Available,Sidewalk Green Energy Efficient: Appliances,Construction,Enhanced Air Filtration,HVAC,Insulation,Windows
How much is this property worth?
Curious about this home's true market value? Use our free Home Evaluation Tool to instantly get a personalized Comparative Market Analysis (CMA) report. Make smarter, data-driven decisions before you buy.

Nearby Home Value
| Address | Estimate | Bed | Bath | Sq. Ft | Lot Size |
|---|---|---|---|---|---|
| 149 Redwood Drive, Highland Village, TX, 75077 | $498,500 | 4 | 4 | 2,686 | 0.32 Acre |
| 326 Duvall Boulevard, Highland Village, TX, 75077 | $600,000 | 3 | 3 | 2,446 | 0.39 Acre |
| 233 Oak Street, Highland Village, TX, 75077 | $574,900 | 3 | 3 | 2,458 | 0.32 Acre |
| 133 Chisholm Trail, Highland Village, TX, 75077 | $1,295,000 | 5 | 4 | 4,089 | 0.25 Acre |
| 478 Sellmeyer Lane, Highland Village, TX, 75077 | $549,900 | 3 | 3 | 2,468 | 0.31 Acre |
| 846 Highland Village Road, Highland Village, TX, 75077 | $475,000 | 3 | 2 | 1,677 | 0.24 Acre |
| 638 Park Lane, Highland Village, TX, 75077 | $463,000 | 3 | 2 | 2,000 | 0.21 Acre |
| 629 Park Lane, Highland Village, TX, 75077 | $425,000 | 3 | 2 | 1,768 | 0.22 Acre |
| 206 Lake Vista W, Highland Village, TX, 75077 | $475,000 | 4 | 2 | 1,600 | 0.23 Acre |
| 214 Bexar Drive, Highland Village, TX, 75077 | $475,000 | 4 | 2 | 1,871 | 0.34 Acre |
Similar Homes To 908 Idlewild Court
Nearby For Sale


Disclosure: Listing information provided in part by the North Texas Real Estate Information Systems, Inc, for personal, non-commercial use by viewers of this site and may not be reproduced or redistributed. All information is deemed reliable but not guaranteed. Copyright © NTREIS 2026. All rights reserved
ByOwner last updated this listing 09/04/2026 @ 16:41
More Cities with for Sale by Owner Homes
- Highland Village Homes For Sale By Owner
- Hickory Creek Homes For Sale By Owner
- Lake Dallas Homes For Sale By Owner
- Copper Canyon Homes For Sale By Owner
- Lewisville Homes For Sale By Owner
- Double Oak Homes For Sale By Owner
- Shady Shores Homes For Sale By Owner
- Lakewood Village Homes For Sale By Owner
- Flower Mound Homes For Sale By Owner
- Argyle Homes For Sale By Owner
- Corinth Homes For Sale By Owner
- Little Elm Homes For Sale By Owner
- Oak Point Homes For Sale By Owner
- The Colony Homes For Sale By Owner
- Coppell Homes For Sale By Owner
- Trophy Club Homes For Sale By Owner
- Roanoke Homes For Sale By Owner
- Providence Village Homes For Sale By Owner
- Denton Homes For Sale By Owner
- Westlake Homes For Sale By Owner
Homes around $600,000



Verify Your Email
Please enter the 6-digit verification code
sent to your email address.
Verify Your Phone Number
Please enter the 6-digit verification code
sent to your mobile phone.