
3017 Creek Haven Drive
Highland Village, Texas 75077

 4
4
Bed
 3
3
Bath
 2,634
2,634Sqft
 0.21
0.21Acre(Lot)
 Property Details
 Map
Map
 Map
Map
What's Nearby
Nearby Areas
 Features
How much is this property worth?
Curious about this home's true market value? Use our free Home Evaluation Tool to instantly get a personalized Comparative Market Analysis (CMA) report. Make smarter, data-driven decisions before you buy.

Nearby Home Value
| Address | Estimate | Bed | Bath | Sq. Ft | Lot Size |
|---|---|---|---|---|---|
| 149 Redwood Drive, Highland Village, TX, 75077 | $498,500 | 4 | 4 | 2,686 | 0.32 Acre |
| 326 Duvall Boulevard, Highland Village, TX, 75077 | $600,000 | 3 | 3 | 2,446 | 0.39 Acre |
| 233 Oak Street, Highland Village, TX, 75077 | $574,900 | 3 | 3 | 2,458 | 0.32 Acre |
| 133 Chisholm Trail, Highland Village, TX, 75077 | $1,295,000 | 5 | 4 | 4,089 | 0.25 Acre |
| 317 Pebble Knoll, Highland Village, TX, 75077 | $675,000 | 4 | 3 | 2,459 | 0.44 Acre |
| 478 Sellmeyer Lane, Highland Village, TX, 75077 | $549,900 | 3 | 3 | 2,468 | 0.31 Acre |
| 846 Highland Village Road, Highland Village, TX, 75077 | $475,000 | 3 | 2 | 1,677 | 0.24 Acre |
| 638 Park Lane, Highland Village, TX, 75077 | $443,000 | 3 | 2 | 2,000 | 0.21 Acre |
| 629 Park Lane, Highland Village, TX, 75077 | $425,000 | 3 | 2 | 1,768 | 0.22 Acre |
| 206 Lake Vista W, Highland Village, TX, 75077 | $475,000 | 4 | 2 | 1,600 | 0.23 Acre |
Similar Homes To 3017 Creek Haven Drive
Nearby For Sale
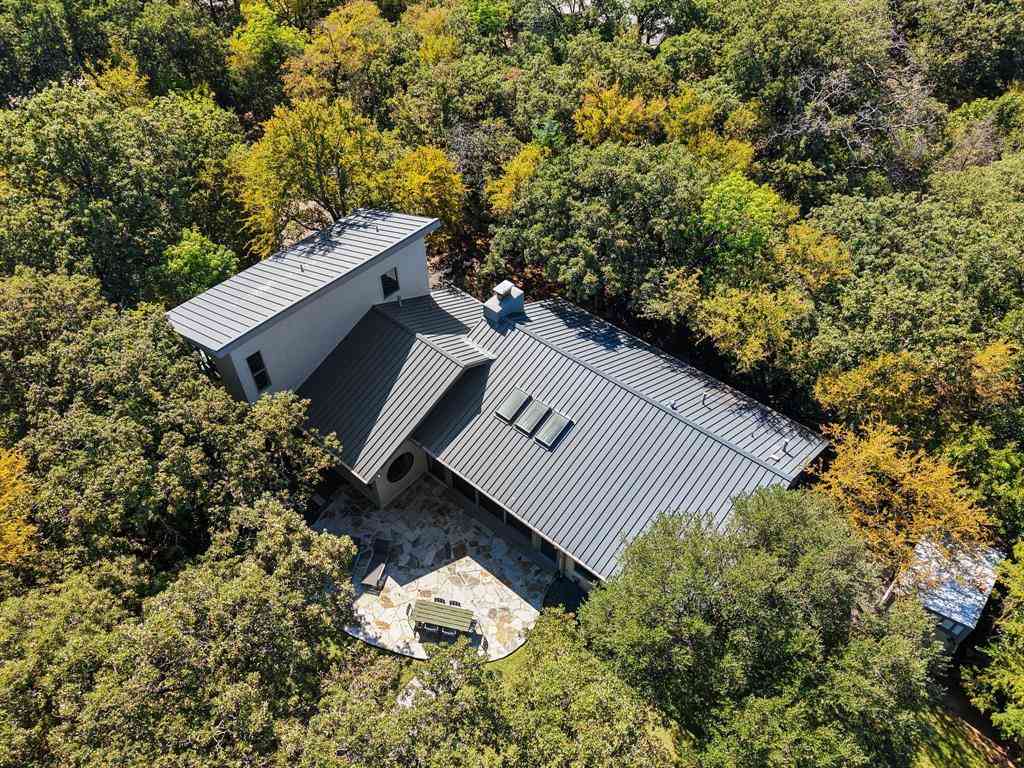
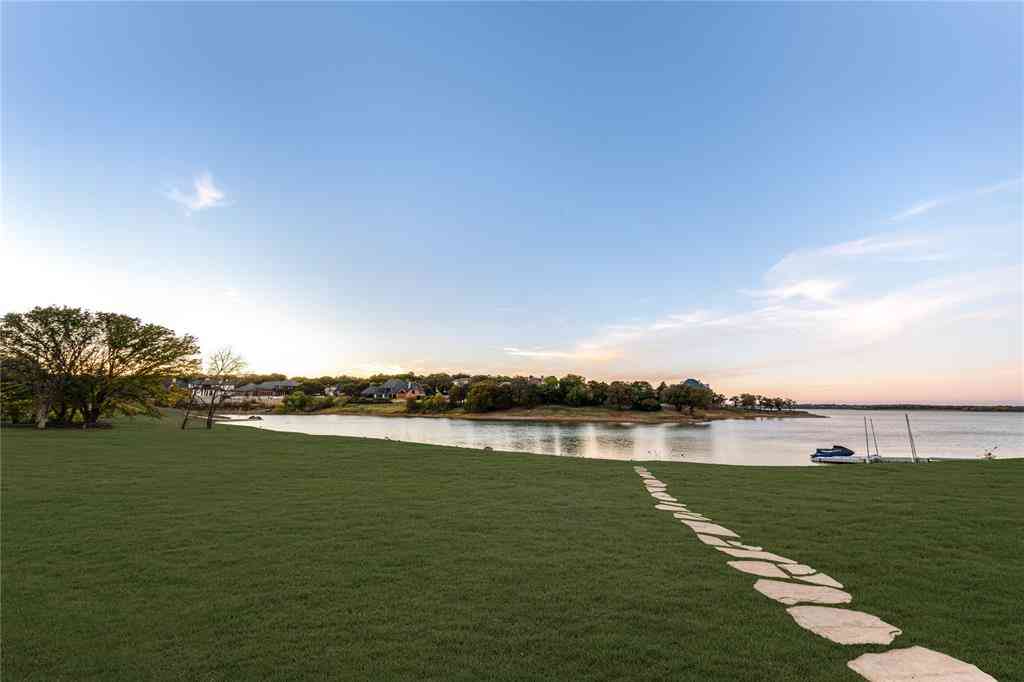


Disclosure: Listing information provided in part by the North Texas Real Estate Information Systems, Inc, for personal, non-commercial use by viewers of this site and may not be reproduced or redistributed. All information is deemed reliable but not guaranteed. Copyright © NTREIS 2026. All rights reserved
ByOwner last updated this listing 09/10/2026 @ 09:19
More Cities with for Sale by Owner Homes
- Highland Village Homes For Sale By Owner
- Hickory Creek Homes For Sale By Owner
- Lake Dallas Homes For Sale By Owner
- Copper Canyon Homes For Sale By Owner
- Lewisville Homes For Sale By Owner
- Double Oak Homes For Sale By Owner
- Shady Shores Homes For Sale By Owner
- Lakewood Village Homes For Sale By Owner
- Flower Mound Homes For Sale By Owner
- Argyle Homes For Sale By Owner
- Corinth Homes For Sale By Owner
- Oak Point Homes For Sale By Owner
- Little Elm Homes For Sale By Owner
- The Colony Homes For Sale By Owner
- Coppell Homes For Sale By Owner
- Trophy Club Homes For Sale By Owner
- Roanoke Homes For Sale By Owner
- Providence Village Homes For Sale By Owner
- Denton Homes For Sale By Owner
- Westlake Homes For Sale By Owner
Homes around $630,000



Verify Your Email
Please enter the 6-digit verification code
sent to your email address.
Verify Your Phone Number
Please enter the 6-digit verification code
sent to your mobile phone.