
3309 Shadow Wood Circle
Highland Village, Texas 75077

 4
4
Bed
 3
3
Bath
 3,015
3,015Sqft
 0.24
0.24Acre(Lot)
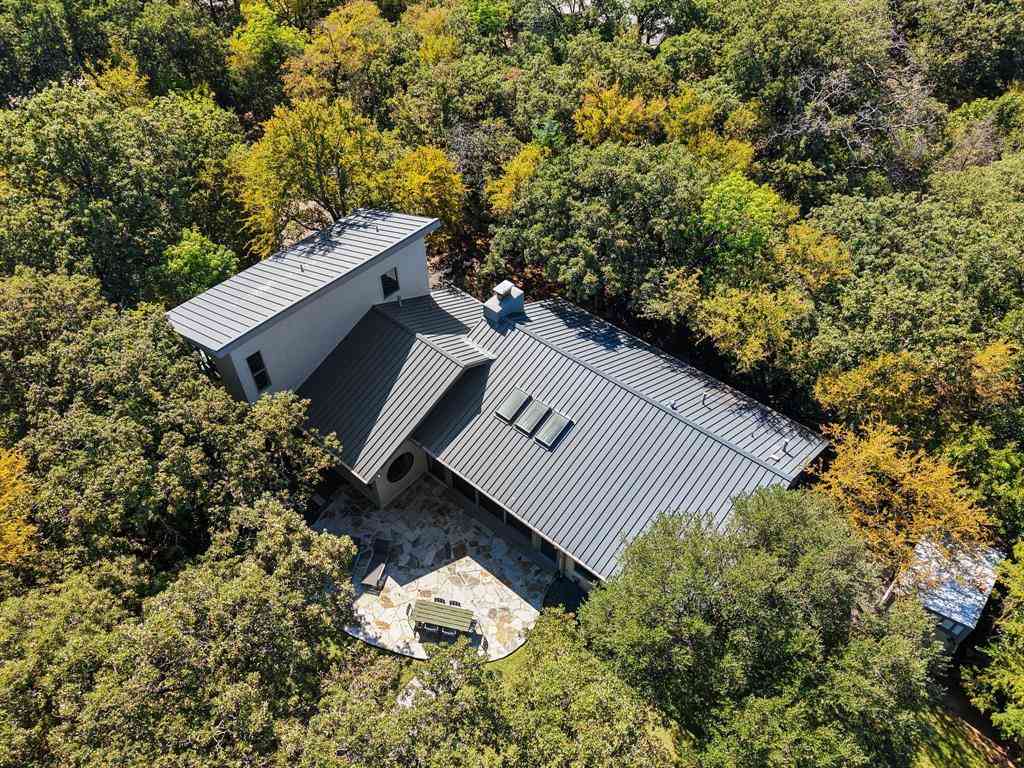
Those looking for the best neighborhood of Highland Shores will be excited to see this impressively prepared home, ready for immediate move-in. While there are no brand new homes in Highland Village, this one comes close. Virtually every interior surface has been redone and updated to showcase this home's wonderful sunlit interior and impressive layout. The beautiful approach to the home is highlighted by a pebble finish swing driveway, framed by lovely landscaping, leading into the spotless and bright 3-car garage with epoxy floor. From the custom front door, enter into a spotless floorplan, graced by large view windows highlighting the home's upgraded finishes. The large primary suite features a completely new and truly elegant bathroom ensemble. The upscale kitchen ties together the na

 Property Details
 Map
Map
 Map
Map
What's Nearby
Nearby Areas
 Features
-
Bedroom Information
Total Bedrooms: 4 Window Features: ShuttersBathroom Information
Total Baths: 3 Full Baths: 3 Half Baths: 0 -
Interior Features
Cable TV Available,Decorative Lighting,Double Vanity,Flat Screen Wiring,High Speed Internet Available,Open Floorplan,Walk-In Closet(s)Appliances
Dishwasher,Disposal,Electric Cooktop,Electric Oven,Refrigerator,Tankless Water HeaterUtilities
Cable Available,City Sewer,City Water,Concrete -
Cooling Features
Central Air,ElectricHeating Source
Central,ElectricFireplace
Number of Fireplaces: 1 Fireplace Features: Gas
-
Building Information
Built Year: 1996 Construction: Brick Roof Type: Composition -
Foundation
Slab -
Laundry Features
Utility RoomPatio And Porch
DeckFencing
WoodConstruction Materials
Brick
-
Lot Information
Lot Size (Acr): 0.2430 Lot Size Units: Acres Lot Size Square Feet: 10,585 Lot Features: Sprinkler System,Subdivision -
Property Information
SQ ft (Living Area): 3,015 Property Type: Residential Property Sub Type: Single Family Residence Subdivision: Highland Shores Ph 12c City: Highland Village State: Texas Directions: North on Northwood Drive off Highland Shores Blvd. Left on Shadow Wood Circle. Property Status: Active Exclusions: The Porsche. Levels: Two Property Age: 30
-
Listing Price Information
Original List Price: $789,000 List Price Tot SqFt: $262 -
Listing Information
Possession: Closing/Funding
-
Tax Information
Parcel Number: R180275 Tax Block: KT Tax Legal Description: HIGHLAND SHORES PH 12C BLK KT LOT 21 Tax Lot: 21 Unexempt Taxes: $9,475
-
Parking Information
Has Garage Garage Space: 3 Carport Spaces: 0 Parking Features: Garage Door Opener,Garage Faces Side -
Homeowners Association Information
Included Fees: Full Use of Facilities,Management Fees HOA Type: Mandatory HOA: $870.00 HOA Frequency: Annually
-
School Information
Elementary School: Heritage Middle School: Briarhill High School: Marcus School District: Lewisville ISD -
Utility Information
Utilities: Cable Available,City Sewer,City Water,Concrete
How much is this property worth?
Curious about this home's true market value? Use our free Home Evaluation Tool to instantly get a personalized Comparative Market Analysis (CMA) report. Make smarter, data-driven decisions before you buy.

Nearby Home Value
| Address | Estimate | Bed | Bath | Sq. Ft | Lot Size |
|---|---|---|---|---|---|
| 149 Redwood Drive, Highland Village, TX, 75077 | $498,500 | 4 | 4 | 2,686 | 0.32 Acre |
| 233 Oak Street, Highland Village, TX, 75077 | $549,900 | 3 | 3 | 2,458 | 0.32 Acre |
| 301 Lakeland Drive, Highland Village, TX, 75077 | $799,999 | 3 | 4 | 3,443 | 0.44 Acre |
| 133 Chisholm Trail, Highland Village, TX, 75077 | $1,295,000 | 5 | 4 | 4,089 | 0.25 Acre |
| 317 Pebble Knoll, Highland Village, TX, 75077 | $675,000 | 4 | 3 | 2,459 | 0.44 Acre |
| 536 Sellmeyer Lane, Highland Village, TX, 75077 | $640,000 | 4 | 3 | 2,798 | 0.34 Acre |
| 638 Park Lane, Highland Village, TX, 75077 | $443,000 | 3 | 2 | 2,000 | 0.21 Acre |
| 229 Turpin Drive, Highland Village, TX, 75077 | $499,000 | 3 | 3 | 2,164 | 0.33 Acre |
| 549 Sellmeyer Lane, Highland Village, TX, 75077 | $625,000 | 4 | 3 | 2,423 | 0.34 Acre |
| 629 Park Lane, Highland Village, TX, 75077 | $425,000 | 3 | 2 | 1,768 | 0.22 Acre |
Similar Homes To 3309 Shadow Wood Circle
Nearby For Sale


Disclosure: Listing information provided in part by the North Texas Real Estate Information Systems, Inc, for personal, non-commercial use by viewers of this site and may not be reproduced or redistributed. All information is deemed reliable but not guaranteed. Copyright © NTREIS 2026. All rights reserved
ByOwner last updated this listing 10/10/2026 @ 19:24
More Cities with for Sale by Owner Homes
- Highland Village Homes For Sale By Owner
- Hickory Creek Homes For Sale By Owner
- Lake Dallas Homes For Sale By Owner
- Copper Canyon Homes For Sale By Owner
- Lewisville Homes For Sale By Owner
- Double Oak Homes For Sale By Owner
- Lantana Homes For Sale By Owner
- Shady Shores Homes For Sale By Owner
- Lakewood Village Homes For Sale By Owner
- Bartonville Homes For Sale By Owner
- Flower Mound Homes For Sale By Owner
- Argyle Homes For Sale By Owner
- Corinth Homes For Sale By Owner
- Little Elm Homes For Sale By Owner
- Oak Point Homes For Sale By Owner
- The Colony Homes For Sale By Owner
- Coppell Homes For Sale By Owner
- Roanoke Homes For Sale By Owner
- Trophy Club Homes For Sale By Owner
- Providence Village Homes For Sale By Owner
Homes around $789,000



Verify Your Email
Please enter the 6-digit verification code
sent to your email address.
Verify Your Phone Number
Please enter the 6-digit verification code
sent to your mobile phone.