
4541 Westway Avenue
Highland Park, Texas 75205

 6
6
Bed
 7
7
Bath
 5,615
5,615Sqft
 0.22
0.22Acre(Lot)
Stunningly reimagined in 2025, this exceptional Mediterranean showplace blends timeless architecture with sophisticated modern luxury in prestigious Highland Park, zoned to HPISD & Bradfield Elementary. Set on an 80x121 lot, the 5,615-square-foot, 6-bedroom residence was taken to the studs & completely transformed with meticulous attention to detail. Oversized arched steel double doors open to a dramatic 18-ft foyer, setting the tone for sophisticated interiors beyond. A striking staircase leads upstairs, while the light-filled formal living room, anchored by a marble-surrounded fireplace, flows into the elegant dining room, seamlessly opening to the breakfast area, chef's kitchen & wet bar—creating an impressive, open setting designed for entertaining. Taking center stage, the spectacular

 Property Details
 Map
Map
 Map
Map
What's Nearby
Nearby Areas
 Features
-
Bedroom Information
Total Bedrooms: 6 Window Features: Bay Window(s),Skylights(s)Bathroom Information
Total Baths: 6.5 Full Baths: 6 Half Baths: 1 -
Interior Features
Built-in Features,Built-in Wine Cooler,Cable TV Available,Chandelier,Decorative Lighting,Eat-in Kitchen,High Speed Internet Available,Kitchen Island,Open Floorplan,Pantry,Wainscoting,Walk-In Closet(s),Wet Bar,Second Primary BedroomAppliances
Built-in Refrigerator,Commercial Grade Range,Commercial Grade Vent,Dishwasher,Disposal,Electric Oven,Gas Range,Gas Water Heater,Ice Maker,Microwave,Convection Oven,Double Oven,Plumbed For Gas in Kitchen,Tankless Water Heater,Vented Exhaust FanUtilities
Alley,City Sewer,City Water,Concrete,Curbs,Sidewalk -
Cooling Features
Central Air,Electric,ZonedEnergy
Green Energy: Appliances,ThermostatHeating Source
Central,Natural Gas,ZonedFireplace
Number of Fireplaces: 2 Fireplace Features: Den,Gas,Gas Logs,Gas Starter,Living Room,Masonry,Wood Burning
-
Building Information
Built Year: 1938 Construction: Brick,Siding,Stucco Roof Type: Composition,Spanish Tile -
Exterior Features
Awning(s),Balcony,Dog Run,Rain Gutters,LightingFoundation
Pillar/Post/PierSecurity Features
Burglar,Carbon Monoxide Detector(s),Fire Alarm,Security System,Smoke Detector(s) -
Laundry Features
Electric Dryer Hookup,Utility Room,Full Size W/D Area,Dryer Hookup,Washer HookupPatio And Porch
Awning(s),PatioFencing
Back Yard,Brick,Gate,Wood,Wrought IronConstruction Materials
Brick,Siding,Stucco
-
Lot Information
Lot Size (Acr): 0.2220 Lot Size Units: Acres Lot Size Square Feet: 9,670 Lot Size Source: Assessor Lot Features: Interior Lot,Landscaped,Lrg. Backyard Grass,Many Trees,Sprinkler System -
Property Information
SQ ft (Living Area): 5,615 Property Type: Residential Property Sub Type: Single Family Residence Architectural Style: Mediterranean Subdivision: West Park City: Highland Park State: Texas Directions: Use GPS. Property Status: Active Levels: Two Property Age: 88 Other Equipment: Compressor,Irrigation Equipment
-
Listing Price Information
Original List Price: $3,399,000 List Price Tot SqFt: $605 -
Listing Information
Possession: Closing/Funding
-
Tax Information
Parcel Number: 60242500990040000 Tax Legal Description: WEST PARK LT 0004 Tax Lot: 4 Unexempt Taxes: $25,158
-
Parking Information
Has Garage Garage Space: 4 Carport Spaces: 0 Parking Features: Additional Parking,Alley Access,Circular Driveway,Concrete,Driveway,Garage,Garage Door Opener,Garage Faces Rear,Garage Single Door,Lighted,Outside,Oversized -
Homeowners Association Information
HOA Type: None
-
School Information
Elementary School: Bradfield High School: Highland Park Intermediate School: Mcculloch School District: Highland Park ISD -
Utility Information
Utilities: Alley,City Sewer,City Water,Concrete,Curbs,Sidewalk Green Energy Efficient: Appliances,Thermostat
How much is this property worth?
Curious about this home's true market value? Use our free Home Evaluation Tool to instantly get a personalized Comparative Market Analysis (CMA) report. Make smarter, data-driven decisions before you buy.

Nearby Home Value
| Address | Estimate | Bed | Bath | Sq. Ft | Lot Size |
|---|---|---|---|---|---|
| 3210 Beverly Drive, Highland Park, TX, 75205 | $4,995,000 | 6 | 7 | 5,969 | 0.25 Acre |
| 3418 Dartmouth Avenue, Highland Park, TX, 75205 | $3,995,000 | 4 | 5 | 4,797 | 0.24 Acre |
| 3513 Princeton Avenue, Highland Park, TX, 75205 | $6,900,000 | 5 | 7 | 7,300 | 0.22 Acre |
| 4800 Abbott Avenue, Highland Park, TX, 75205 | $4,195,000 | 4 | 5 | 4,408 | 0.23 Acre |
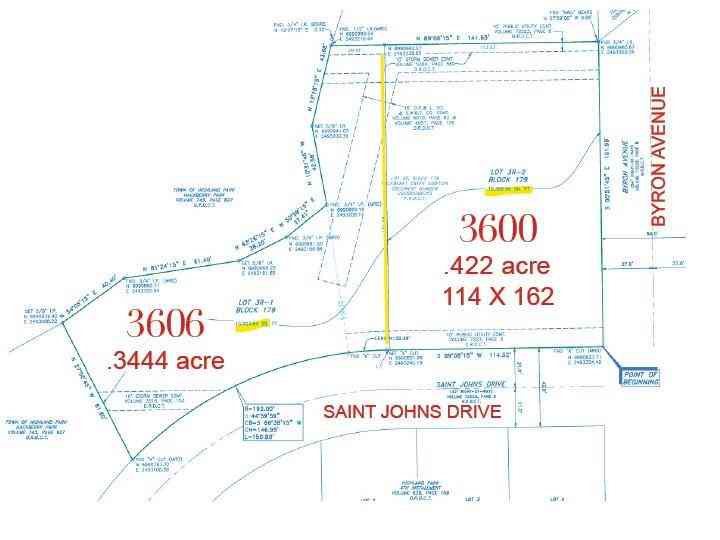
| 3606 Saint Johns Drive, Highland Park, TX, 75205 | $5,495,000 | 4 | 6 | 5,445 | 0.34 Acre |
| 3606 Saint Johns Drive, Highland Park, TX, 75205 | $11,490,000 | 4 | 6 | 5,445 | 0.77 Acre |
| 3616 Beverly Drive, Highland Park, TX, 75205 | $8,750,000 | 4 | 7 | 8,319 | 0.45 Acre |
| 3621 Shenandoah Street, Highland Park, TX, 75205 | $4,495,000 | 5 | 6 | 5,694 | 0.21 Acre |
| 3517 Lexington Avenue, Highland Park, TX, 75205 | $12,995,000 | 5 | 10 | 13,932 | 0.48 Acre |
| 3848 Potomac Avenue, Highland Park, TX, 75205 | $9,900,000 | 4 | 5 | 6,463 | 0.48 Acre |
Similar Homes To 4541 Westway Avenue
Nearby For Sale


Disclosure: Listing information provided in part by the North Texas Real Estate Information Systems, Inc, for personal, non-commercial use by viewers of this site and may not be reproduced or redistributed. All information is deemed reliable but not guaranteed. Copyright © NTREIS 2026. All rights reserved
ByOwner last updated this listing 09/02/2026 @ 06:38
More Cities with for Sale by Owner Homes
- Highland Park Homes For Sale By Owner
- University Park Homes For Sale By Owner
- Dallas Homes For Sale By Owner
- Farmers Branch Homes For Sale By Owner
- Cockrell Hill Homes For Sale By Owner
- Irving Homes For Sale By Owner
- Addison Homes For Sale By Owner
- Carrollton Homes For Sale By Owner
- Richardson Homes For Sale By Owner
- Grand Prairie Homes For Sale By Owner
- Mesquite Homes For Sale By Owner
- Duncanville Homes For Sale By Owner
- Garland Homes For Sale By Owner
- Coppell Homes For Sale By Owner
- Balch Springs Homes For Sale By Owner
- Hutchins Homes For Sale By Owner
- Lancaster Homes For Sale By Owner
- Euless Homes For Sale By Owner
- Rowlett Homes For Sale By Owner
- Sunnyvale Homes For Sale By Owner
Homes around $3,399,000





Verify Your Email
Please enter the 6-digit verification code
sent to your email address.
Verify Your Phone Number
Please enter the 6-digit verification code
sent to your mobile phone.