
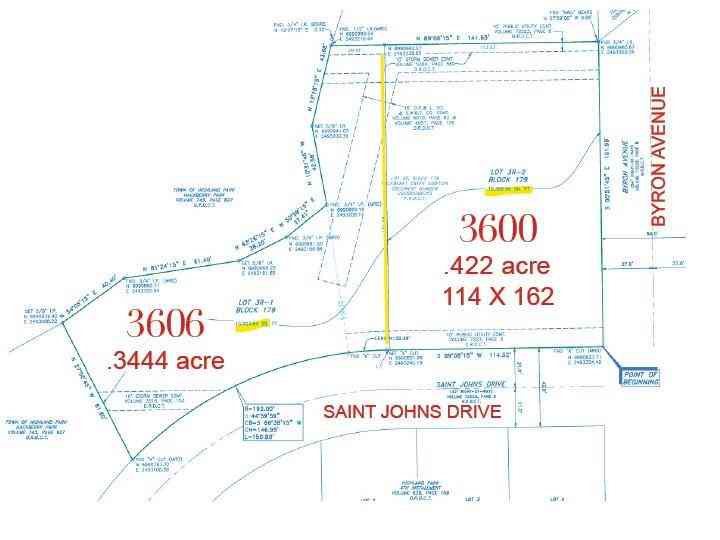
3606 Saint Johns Drive
Highland Park, Texas 75205

 4
4
Bed
 6
6
Bath
 5,445
5,445Sqft
 0.77
0.77Acre(Lot)
This unique gem of a house is on a rare .766 acre lot with Hackberry Park and the creek for neighbors. Built in 1973, taken to the studs for a thoughtful rejuvenation in 2015, everything is top quality, and made for entertaining. The large walls can accommodate a burgeoning art collection and the windows and Crittall black steel French doors provide beautiful natural light, and make it easy to drink in the spectacular views. There are four fireplaces downstairs- one is on the front patio and another is surrounded by bookshelves in the dining room that easily seats 12. The living room has a wetbar in addition to the third fireplace and windows. Both the dining room and living room have doors opening to a patio overlooking more park space. The marble kitchen could accommodate a profession

 Property Details
 Map
Map
 Map
Map
What's Nearby
Nearby Areas
 Features
-
Bedroom Information
Total Bedrooms: 4Bathroom Information
Total Baths: 4.5 Full Baths: 4 Half Baths: 2 -
Interior Features
Built-in Features,Cable TV Available,Double Vanity,Flat Screen Wiring,High Speed Internet Available,Kitchen Island,PantryAppliances
Built-in Gas Range,Built-in Refrigerator,Dishwasher,Disposal,Gas Oven,Ice Maker,Microwave,Double Oven,RefrigeratorUtilities
City Sewer,City Water,Curbs,Individual Gas Meter,Natural Gas Available -
Cooling Features
Central AirHeating Source
Central,ZonedFireplace
Number of Fireplaces: 5 Fireplace Features: Bedroom,Brick,Dining Room,Family Room,Gas Logs,Living Room,Primary Bedroom,Outside
-
Building Information
Built Year: 1973 Construction: Brick Roof Type: Metal -
Exterior Features
Balcony,Garden(s),Lighting,Private Entrance,Private YardFoundation
Pillar/Post/Pier,Slab -
Fencing
NoneConstruction Materials
Brick
-
Lot Information
Lot Size (Acr): 0.7660 Lot Size Units: Acres Lot Size Square Feet: 33,367 Lot Size Source: Plans Lot Features: Adjacent to Greenbelt,Irregular Lot,Landscaped,Many Trees,Water/Lake View -
Property Information
SQ ft (Living Area): 5,445 Property Type: Residential Property Sub Type: Single Family Residence Architectural Style: Contemporary/Modern Subdivision: Hackberry Creek City: Highland Park State: Texas Directions: Turn north on Saint Johns off of Beverly. The house will be on your left just before Byron. Property Status: Active Exclusions: washer, dryer, televisions Levels: Two Property Age: 53 Year Built Details: Preowned
-
Listing Price Information
Original List Price: $11,490,000 List Price Tot SqFt: $2,110 -
Listing Information
Possession: Closing/Funding
-
Tax Information
Parcel Number: 600685017903R0000 Tax Block: 179 Tax Legal Description: HACKBERRY CREEK REPLAT BLK 179 LT 3R ACS 0.76 Tax Lot: 3R
-
Parking Information
Has Garage Garage Space: 2 Carport Spaces: 0 Parking Features: Additional Parking,Garage Door Opener,Garage Faces Front,Kitchen Level,Lighted -
Homeowners Association Information
HOA Type: None
-
School Information
Elementary School: Armstrong Middle School: Highland Park High School: Highland Park Intermediate School: Mcculloch School District: Highland Park ISD -
Utility Information
Utilities: City Sewer,City Water,Curbs,Individual Gas Meter,Natural Gas Available
How much is this property worth?
Curious about this home's true market value? Use our free Home Evaluation Tool to instantly get a personalized Comparative Market Analysis (CMA) report. Make smarter, data-driven decisions before you buy.

Nearby Home Value
| Address | Estimate | Bed | Bath | Sq. Ft | Lot Size |
|---|---|---|---|---|---|
| 3210 Beverly Drive, Highland Park, TX, 75205 | $4,995,000 | 6 | 7 | 5,969 | 5,969 SqFt |
| 3513 Princeton Avenue, Highland Park, TX, 75205 | $6,900,000 | 5 | 7 | 7,300 | 7,300 SqFt |
| 4800 Abbott Avenue, Highland Park, TX, 75205 | $4,195,000 | 4 | 5 | 4,408 | 4,408 SqFt |
| 3606 Saint Johns Drive, Highland Park, TX, 75205 | $5,495,000 | 4 | 6 | 5,445 | 5,445 SqFt |
| 3616 Beverly Drive, Highland Park, TX, 75205 | $8,750,000 | 4 | 7 | 8,319 | 8,319 SqFt |
| 3621 Shenandoah Street, Highland Park, TX, 75205 | $4,495,000 | 5 | 6 | 5,694 | 5,694 SqFt |
| 3517 Lexington Avenue, Highland Park, TX, 75205 | $12,995,000 | 5 | 10 | 13,932 | 13,932 SqFt |
| 3848 Potomac Avenue, Highland Park, TX, 75205 | $9,900,000 | 4 | 5 | 6,463 | 6,463 SqFt |
| 3852 Mockingbird Lane, Highland Park, TX, 75205 | $2,495,000 | 3 | 2 | 2,373 | 2,373 SqFt |
| 3860 Mockingbird Lane, Highland Park, TX, 75205 | $2,295,000 | 3 | 3 | 2,320 | 2,320 SqFt |
Similar Homes To 3606 Saint Johns Drive
Nearby For Sale


Disclosure: Listing information provided in part by the North Texas Real Estate Information Systems, Inc, for personal, non-commercial use by viewers of this site and may not be reproduced or redistributed. All information is deemed reliable but not guaranteed. Copyright © NTREIS 2026. All rights reserved
ByOwner last updated this listing 08/24/2026 @ 14:30
More Cities with for Sale by Owner Homes
- Highland Park Homes For Sale By Owner
- University Park Homes For Sale By Owner
- Dallas Homes For Sale By Owner
- Farmers Branch Homes For Sale By Owner
- Cockrell Hill Homes For Sale By Owner
- Irving Homes For Sale By Owner
- Addison Homes For Sale By Owner
- Carrollton Homes For Sale By Owner
- Richardson Homes For Sale By Owner
- Grand Prairie Homes For Sale By Owner
- Mesquite Homes For Sale By Owner
- Duncanville Homes For Sale By Owner
- Garland Homes For Sale By Owner
- Coppell Homes For Sale By Owner
- Balch Springs Homes For Sale By Owner
- Hutchins Homes For Sale By Owner
- Lancaster Homes For Sale By Owner
- Euless Homes For Sale By Owner
- Rowlett Homes For Sale By Owner
- Sunnyvale Homes For Sale By Owner
Homes around $11,490,000





Verify Your Email
Please enter the 6-digit verification code
sent to your email address.