
3210 Beverly Drive
Highland Park, Texas 75205

 6
6
Bed
 7
7
Bath
 5,969
5,969Sqft
 0.25
0.25Acre(Lot)
Perfectly positioned on prestigious Beverly Drive in the heart of Highland Park, this exceptional transitional Tudor beautifully blends timeless architecture with sophisticated modern luxury. Extensively reimagined in 2022 by Nickey Oates, the six-bedroom residence offers impeccably curated living space on an expansive 55 x 195 lot and zoned for the award-winning Armstrong Elementary in HPISD. Thoughtfully designed for both elegant entertaining & everyday living, beautifully appointed formal spaces lead to the heart of the home—an inviting great room that seamlessly connects to a spectacular chef's kitchen featuring honed quartzite countertops, premier SubZero, Cove, Wolf & Scotsman appliances, dual pantries & a sun-filled breakfast area opens effortlessly to the resort-inspired pool area.

 Property Details
 Map
Map
 Map
Map
What's Nearby
Nearby Areas
 Features
-
Bedroom Information
Total Bedrooms: 6 Window Features: Electric Shades,Shutters,Window CoveringsBathroom Information
Total Baths: 6.5 Full Baths: 6 Half Baths: 1 -
Interior Features
Built-in Features,Built-in Wine Cooler,Cable TV Available,Chandelier,Decorative Lighting,Double Vanity,Eat-in Kitchen,Flat Screen Wiring,High Speed Internet Available,In-Law Suite Floorplan,Kitchen Island,Multiple Staircases,Pantry,Smart Home System,Sound System Wiring,Vaulted Ceiling(s),Wainscoting,Walk-In Closet(s),Wet Bar,Wired for DataAppliances
Built-in Gas Range,Built-in Refrigerator,Commercial Grade Range,Commercial Grade Vent,Dishwasher,Disposal,Dryer,Gas Water Heater,Ice Maker,Microwave,Convection Oven,Double Oven,Plumbed For Gas in Kitchen,Tankless Water Heater,Vented Exhaust Fan,Warming Drawer,WasherUtilities
Alley,Cable Available,City Sewer,City Water,Concrete,Curbs,Sidewalk -
Cooling Features
Ceiling Fan(s),Central Air,Electric,ENERGY STAR Qualified Equipment,ZonedEnergy
Green Energy: Appliances,HVAC,Rain / Freeze Sensors,ThermostatHeating Source
Central,ENERGY STAR Qualified Equipment,Fireplace(s),Natural Gas,ZonedFireplace
Number of Fireplaces: 2 Fireplace Features: Gas,Gas Logs,Gas Starter,Great Room,Living Room,Stone,Wood Burning
-
Building Information
Built Year: 1941 Construction: Brick,Fiber Cement,Siding Roof Type: Composition,Shingle -
Exterior Features
Attached Grill,Balcony,Basketball Court,Covered Patio/Porch,Dog Run,Gas Grill,Rain Gutters,Lighting,Mosquito Mist System,Outdoor Grill,Outdoor Kitchen,Outdoor Living CenterFoundation
Pillar/Post/PierSecurity Features
Security Lights,Security System,Security System Owned,Smoke Detector(s),Wireless -
Pool Features
Gunite,In Ground,Outdoor Pool,Pool Sweep,Water Feature,WaterfallLaundry Features
Electric Dryer Hookup,Utility Room,Full Size W/D Area,Dryer Hookup,Washer HookupPatio And Porch
Covered,Patio,TerraceFencing
Back Yard,Wood,Wrought IronConstruction Materials
Brick,Fiber Cement,Siding
-
Lot Information
Lot Size (Acr): 0.2460 Lot Size Units: Acres Lot Size Square Feet: 10,716 Lot Size Source: Assessor Lot Features: Few Trees,Interior Lot,Landscaped,Sprinkler System -
Property Information
SQ ft (Living Area): 5,969 Property Type: Residential Property Sub Type: Single Family Residence Architectural Style: Traditional,Tudor Subdivision: Highland Park City: Highland Park State: Texas Directions: Use GPS. Property Status: Active Levels: Three Or More Property Age: 85 Year Built Details: Preowned Other Equipment: Compressor,Intercom,Irrigation Equipment
-
Listing Price Information
Original List Price: $4,995,000 List Price Tot SqFt: $837 -
Listing Information
Possession: Closing/Funding
-
Tax Information
Parcel Number: 60084500600140000 Tax Block: 60 Tax Legal Description: HIGHLAND PARK BLK 60 PT LT 14 55X195 Tax Lot: 14 Unexempt Taxes: $67,356
-
Parking Information
Has Garage Garage Space: 2 Carport Spaces: 0 Parking Features: Alley Access,Driveway,Garage,Garage Door Opener,Garage Faces Rear,Garage Single Door,Heated Garage,Kitchen Level,Lighted,Outside,Oversized -
Homeowners Association Information
HOA Type: None
-
School Information
Elementary School: Armstrong High School: Highland Park Intermediate School: Mcculloch School District: Highland Park ISD -
Utility Information
Utilities: Alley,Cable Available,City Sewer,City Water,Concrete,Curbs,Sidewalk Green Energy Efficient: Appliances,HVAC,Rain / Freeze Sensors,Thermostat
How much is this property worth?
Curious about this home's true market value? Use our free Home Evaluation Tool to instantly get a personalized Comparative Market Analysis (CMA) report. Make smarter, data-driven decisions before you buy.

Nearby Home Value
| Address | Estimate | Bed | Bath | Sq. Ft | Lot Size |
|---|---|---|---|---|---|
| 3513 Princeton Avenue, Highland Park, TX, 75205 | $6,900,000 | 5 | 7 | 7,300 | 7,300 SqFt |
| 4800 Abbott Avenue, Highland Park, TX, 75205 | $4,195,000 | 4 | 5 | 4,408 | 4,408 SqFt |
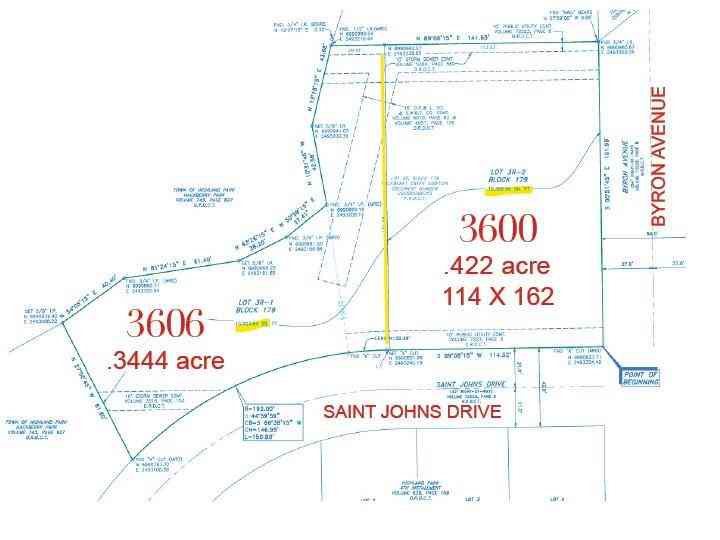
| 3606 Saint Johns Drive, Highland Park, TX, 75205 | $11,490,000 | 4 | 6 | 5,445 | 5,445 SqFt |
| 3606 Saint Johns Drive, Highland Park, TX, 75205 | $5,495,000 | 4 | 6 | 5,445 | 5,445 SqFt |
| 3616 Beverly Drive, Highland Park, TX, 75205 | $8,750,000 | 4 | 7 | 8,319 | 8,319 SqFt |
| 3621 Shenandoah Street, Highland Park, TX, 75205 | $4,495,000 | 5 | 6 | 5,694 | 5,694 SqFt |
| 3517 Lexington Avenue, Highland Park, TX, 75205 | $12,995,000 | 5 | 10 | 13,932 | 13,932 SqFt |
| 3848 Potomac Avenue, Highland Park, TX, 75205 | $9,900,000 | 4 | 5 | 6,463 | 6,463 SqFt |
| 3852 Mockingbird Lane, Highland Park, TX, 75205 | $2,495,000 | 3 | 2 | 2,373 | 2,373 SqFt |
| 3860 Mockingbird Lane, Highland Park, TX, 75205 | $2,295,000 | 3 | 3 | 2,320 | 2,320 SqFt |
Similar Homes To 3210 Beverly Drive
Nearby For Sale


Disclosure: Listing information provided in part by the North Texas Real Estate Information Systems, Inc, for personal, non-commercial use by viewers of this site and may not be reproduced or redistributed. All information is deemed reliable but not guaranteed. Copyright © NTREIS 2026. All rights reserved
ByOwner last updated this listing 08/24/2026 @ 10:12
More Cities with for Sale by Owner Homes
- Highland Park Homes For Sale By Owner
- University Park Homes For Sale By Owner
- Dallas Homes For Sale By Owner
- Farmers Branch Homes For Sale By Owner
- Cockrell Hill Homes For Sale By Owner
- Irving Homes For Sale By Owner
- Addison Homes For Sale By Owner
- Carrollton Homes For Sale By Owner
- Richardson Homes For Sale By Owner
- Grand Prairie Homes For Sale By Owner
- Mesquite Homes For Sale By Owner
- Duncanville Homes For Sale By Owner
- Garland Homes For Sale By Owner
- Coppell Homes For Sale By Owner
- Balch Springs Homes For Sale By Owner
- Hutchins Homes For Sale By Owner
- Lancaster Homes For Sale By Owner
- Euless Homes For Sale By Owner
- Rowlett Homes For Sale By Owner
- Sunnyvale Homes For Sale By Owner
Homes around $4,995,000





Verify Your Email
Please enter the 6-digit verification code
sent to your email address.