

3818 Heights Drive
Hickory Corners, MI 49060

 3
3
Bed
 4
4
Bath
 3,180
3,180Sqft
 0.91
0.91Acre(Lot)
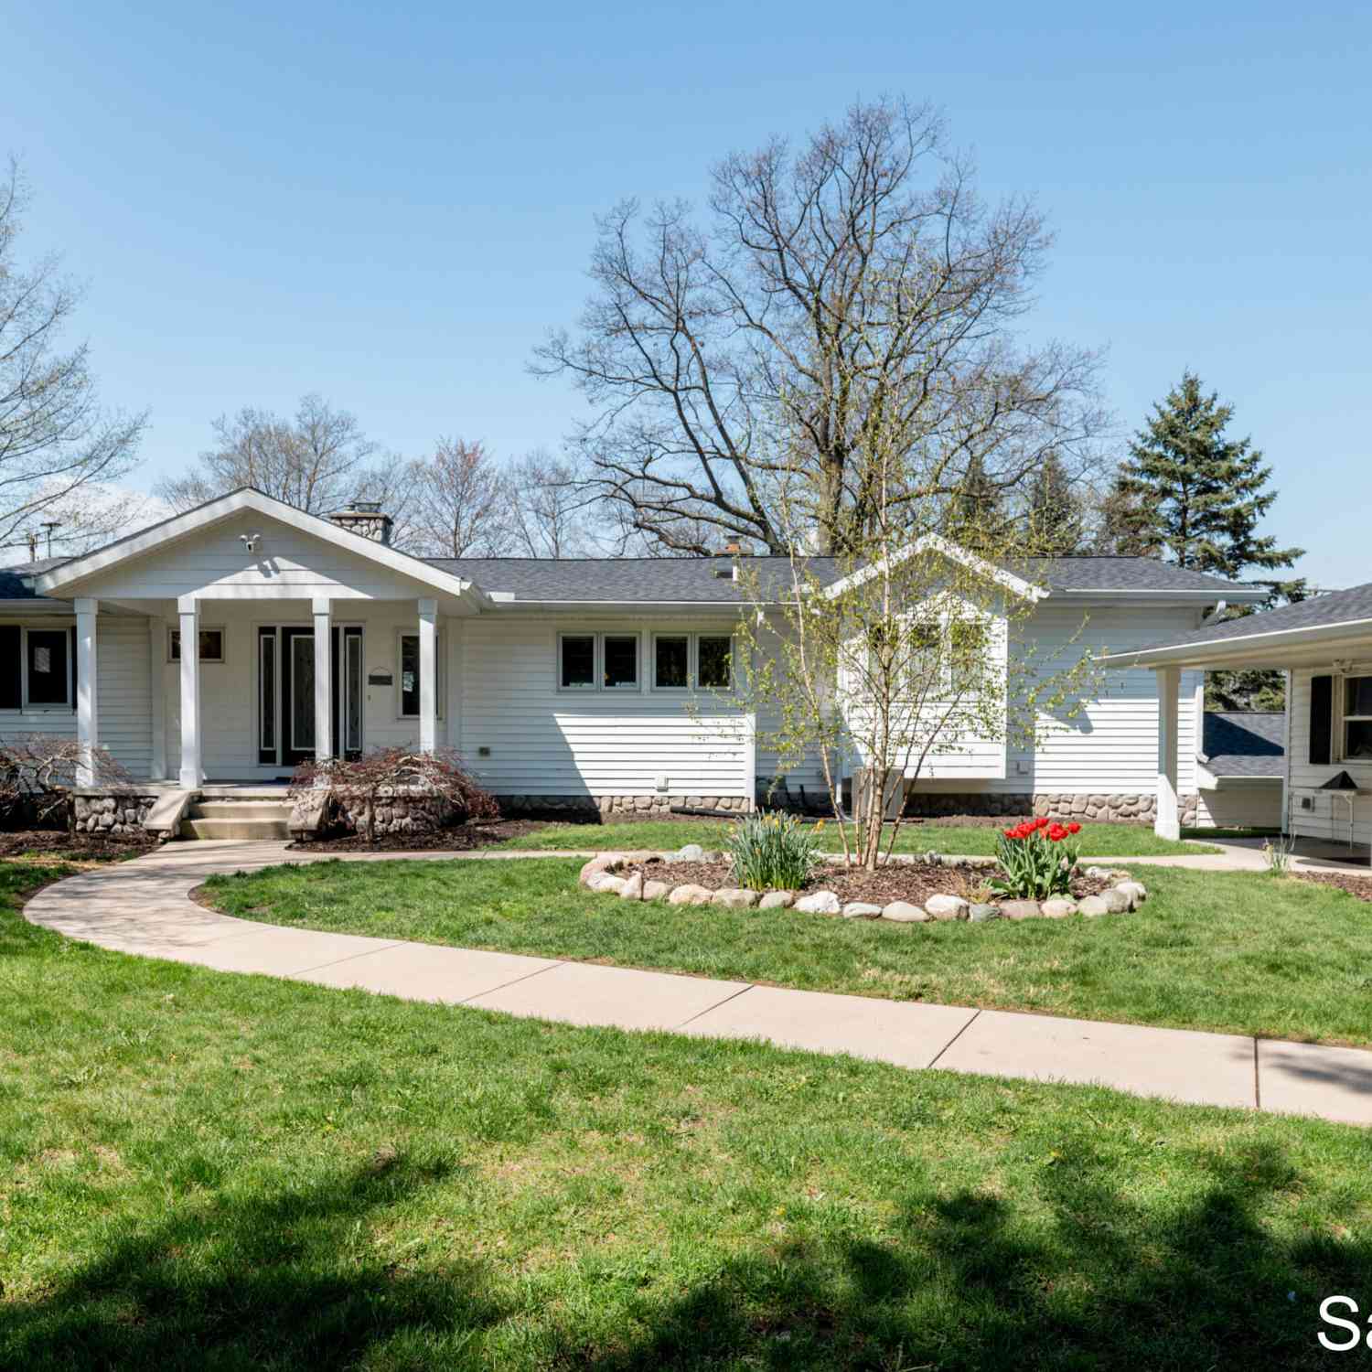
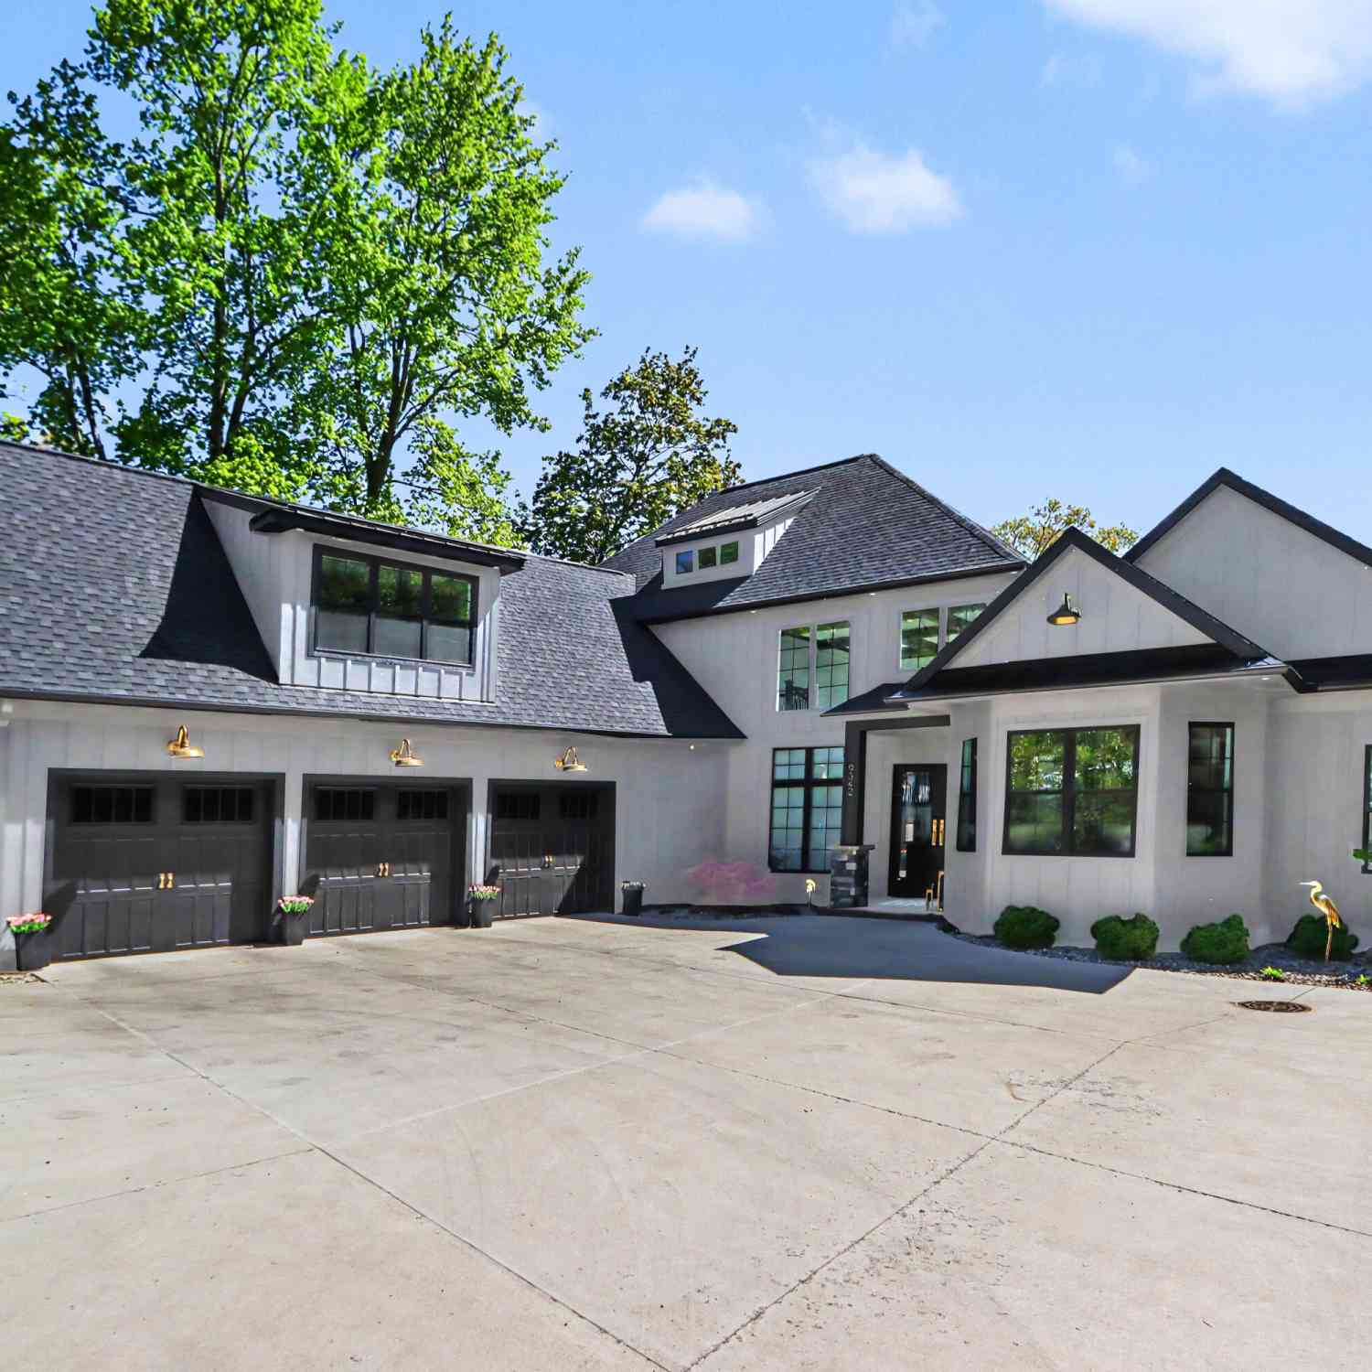
Looking for a truly one-of-a-kind Mid-Century Modern home? Tucked away at the end of a quiet cul-de-sac and surrounded by nature, this architectural masterpiece offers exceptional privacy and timeless design. Custom built and designed by renowned architect David Osler, the home showcases iconic mid-century styling, clean geometric lines, and impeccable craftsmanship throughout. The striking exterior combines brick and Hemlock wood, creating a warm and enduring first impression. Inside, you're welcomed by original brick flooring, a bright sidelight entry, and a dramatic black slate staircase leading to the main living level. The upper level features hardwood floors throughout and expansive living spaces designed to bring the outdoors in. The formal living room is highlighted by floor-to-cei

 Property Details
 Map
Map
 Map
Map
What's Nearby
Nearby Areas
 Features
-
Bedroom Information
Total Bedrooms: 3 Window Feature: Insulated WindowsBathroom Information
Total Baths: 4 Full Baths: 4Water/Sewer
Sewer: PublicRoom Information
Other Rooms: 10 -
Flooring Information
Carpet, Stone, Wood -
Roofing Information
Shingle -
Interior Features
Ceiling Fan(s), Garage Door Opener, Guest Quarters, Pantry Roof: Shingle Appliances: Dishwasher, Dryer, Range, Refrigerator, Washer, Water Softener Owned Laundry Features: Main Level -
Heating & Cooling
Heating: Forced Air Cooling: Central Air WaterSource: Well -
Fireplace
Fireplace: Yes Number of Fireplaces: 2 Fireplace Features: 2
-
Building Information
Year Built: 1966 Construction Materials: Brick, Wood Siding Basement: Walk-Out Access Roof: Shingle -
Exterior Features
OtherPorch: Deck, Patio, Porch(es) -
Road Types
Paved -
Laundry Features
Main LevelPatio And Porch
Deck, Patio, Porch(es)
-
Lot Information
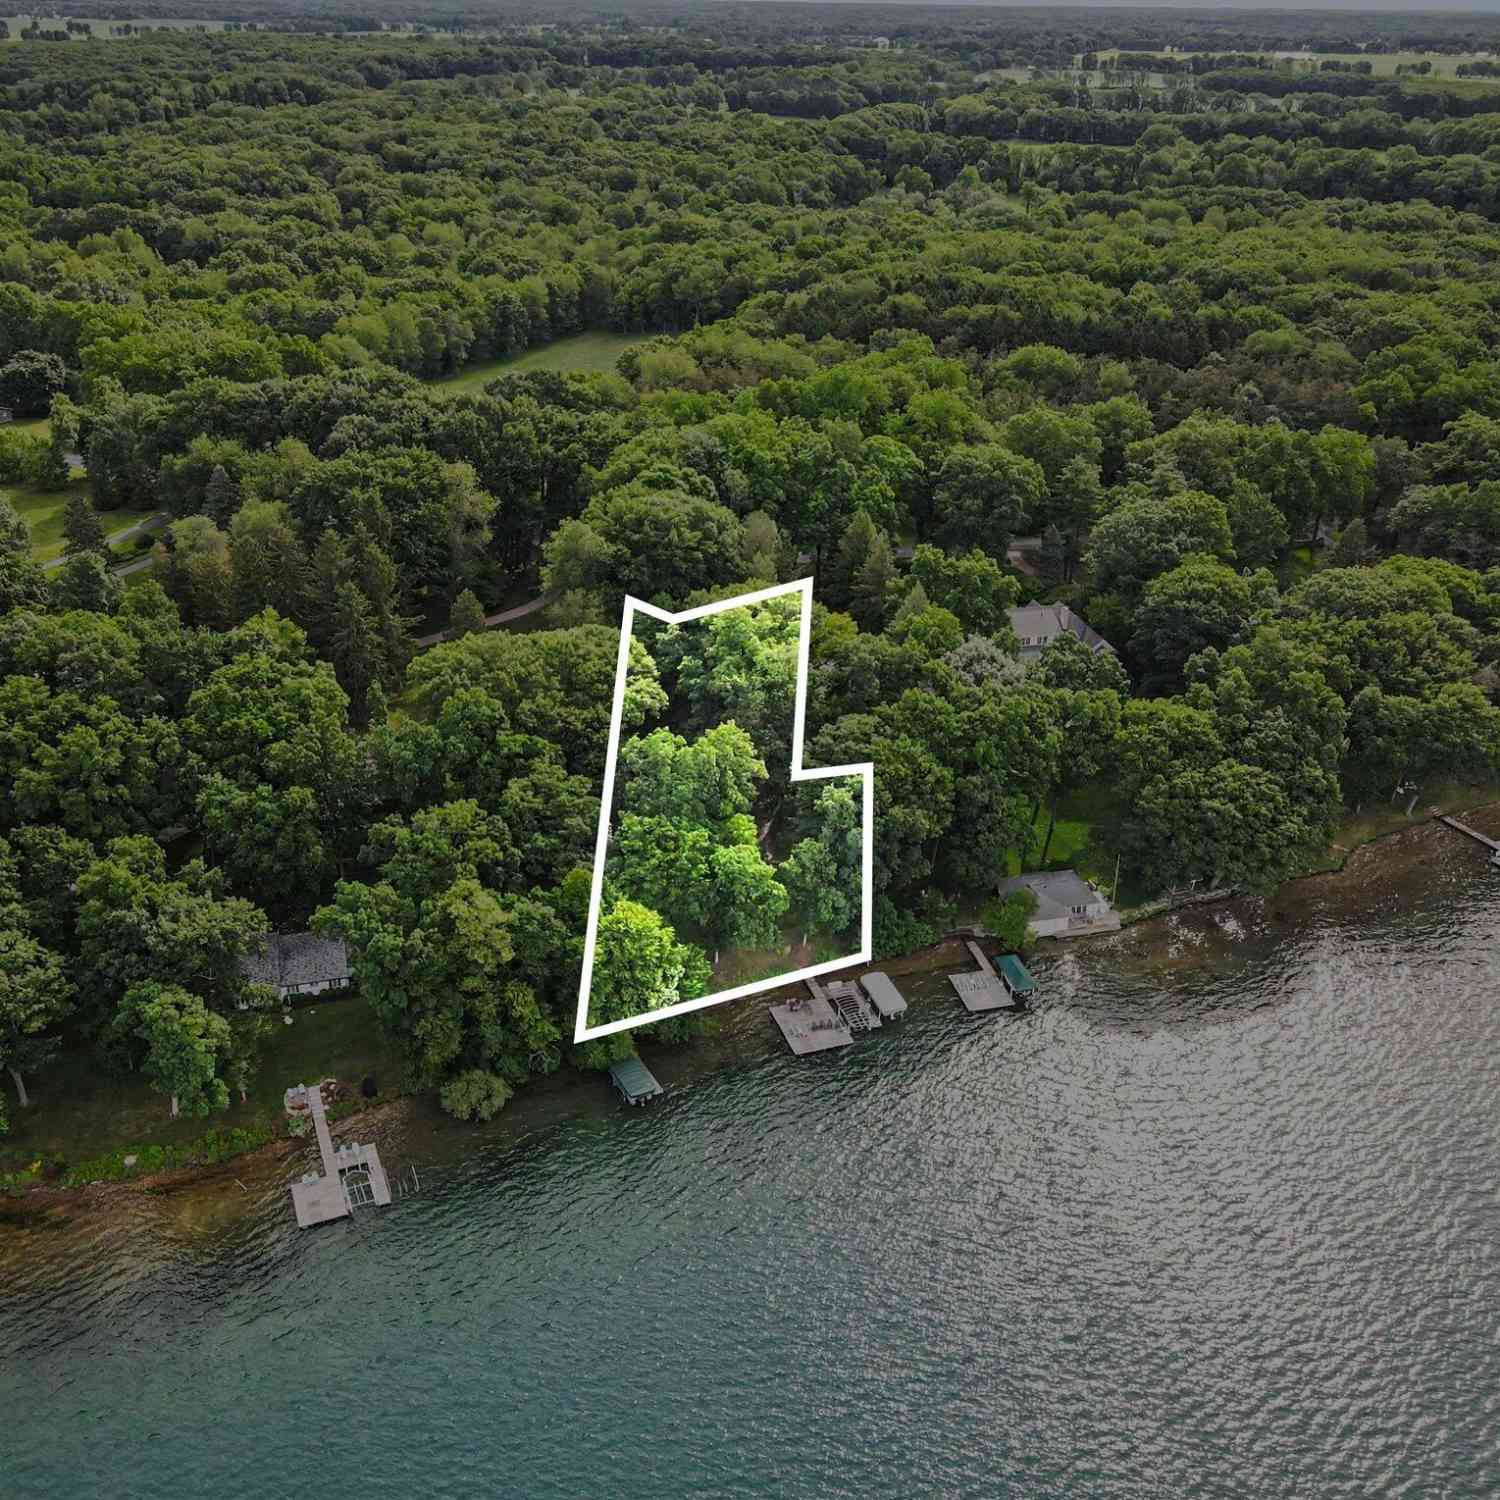
Lot Dimensions: irregular Lot Description: Wooded, Cul-De-Sac Lot Size Area: 0.91 Acres Lot Square Feet: 66,211 Stories: 2 Main Square Feet: 3180Property Information
Property Type: Residential Sub Type: Single Family Residence Style: Contemporary, Mid-Century Modern, Ranch, Traditional, Other SQ ft (Living Area): 3,180 Subdivision: Gull Breeze Heights Source Neighborhood: Gull Breeze Heights Construction Materials: Brick, Wood Siding Property Age: 60
-
Listing Price Information
Listing Id: 26035419 ist Price: $779,000 List Price Tot SqFt: $245 Listing Terms Cash, Conventional
-
Tax Information
Parcel Number: 04-06-460-110 Annual Tax: $5,991 Tax Year: 2025 Taxes: D 42F-11 GULL BREEZE HEIGHTS LOT 11 *
-
Parking Information
# of Garage Spaces: 2 Has Garage: Yes Garage Door Opener, Detached
-
School Information
Senior High School District: Gull Lake -
Location Information
Direction: Gull Lake Drive to Heights
How much is this property worth?
Curious about this home's true market value? Use our free Home Evaluation Tool to instantly get a personalized Comparative Market Analysis (CMA) report. Make smarter, data-driven decisions before you buy.

Nearby Home Value
| Address | Estimate | Bed | Bath | Sq. Ft | Lot Size |
|---|---|---|---|---|---|
| 15700 Lepper Road, Hickory Corners, MI, 49060 | $289,900 | 2 | 1 | 1,176 | 4.50 Acres |
| 4846 W Hickory Road, Hickory Corners, MI, 49060 | $205,000 | 3 | 1 | 1,128 | 0.63 Acre |
| 3052 Oakdale Avenue, Hickory Corners, MI, 49060 | $5,500,000 | 5 | 4 | 4,735 | 1.12 Acres |
| 4630 E Gull Lake Drive, Hickory Corners, MI, 49060 | $5,100,000 | 5 | 5 | 5,134 | 0.90 Acre |
| 15710 Rich Lane, Hickory Corners, MI, 49060 | $874,900 | 4 | 4 | 3,408 | 1.53 Acres |
Similar Homes To 3818 Heights Drive
Nearby For Sale
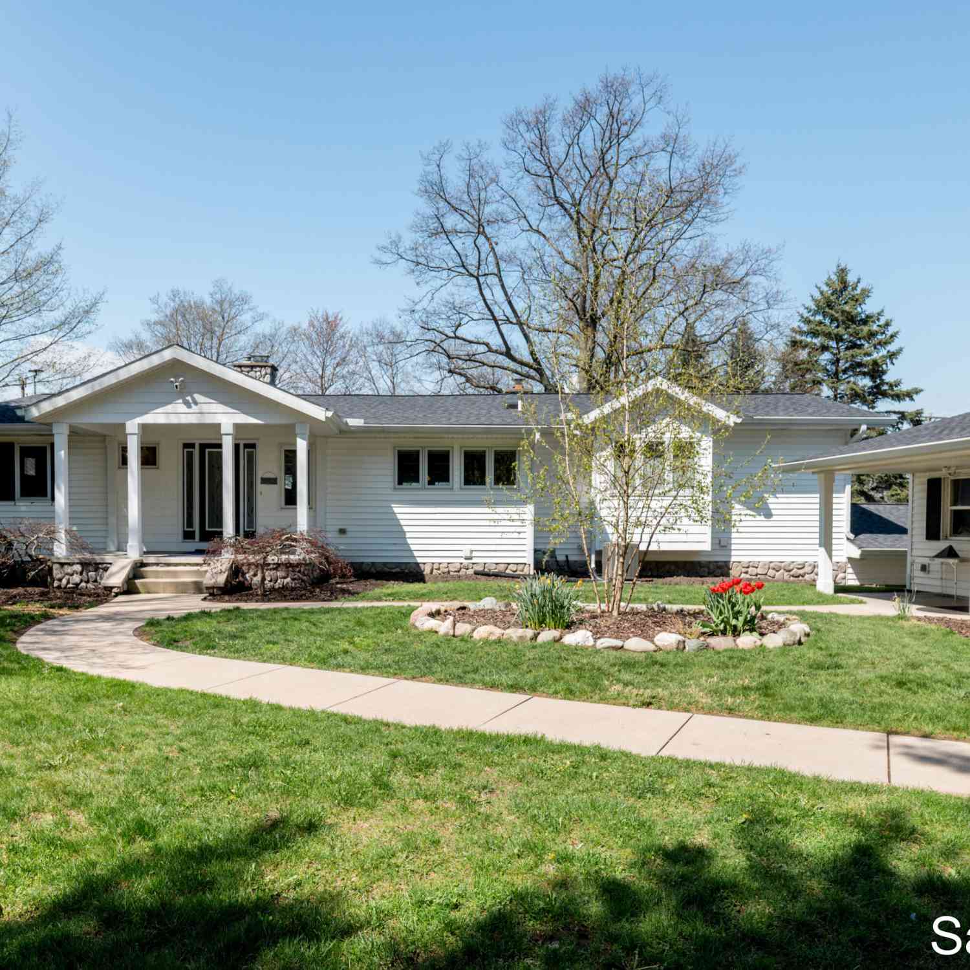
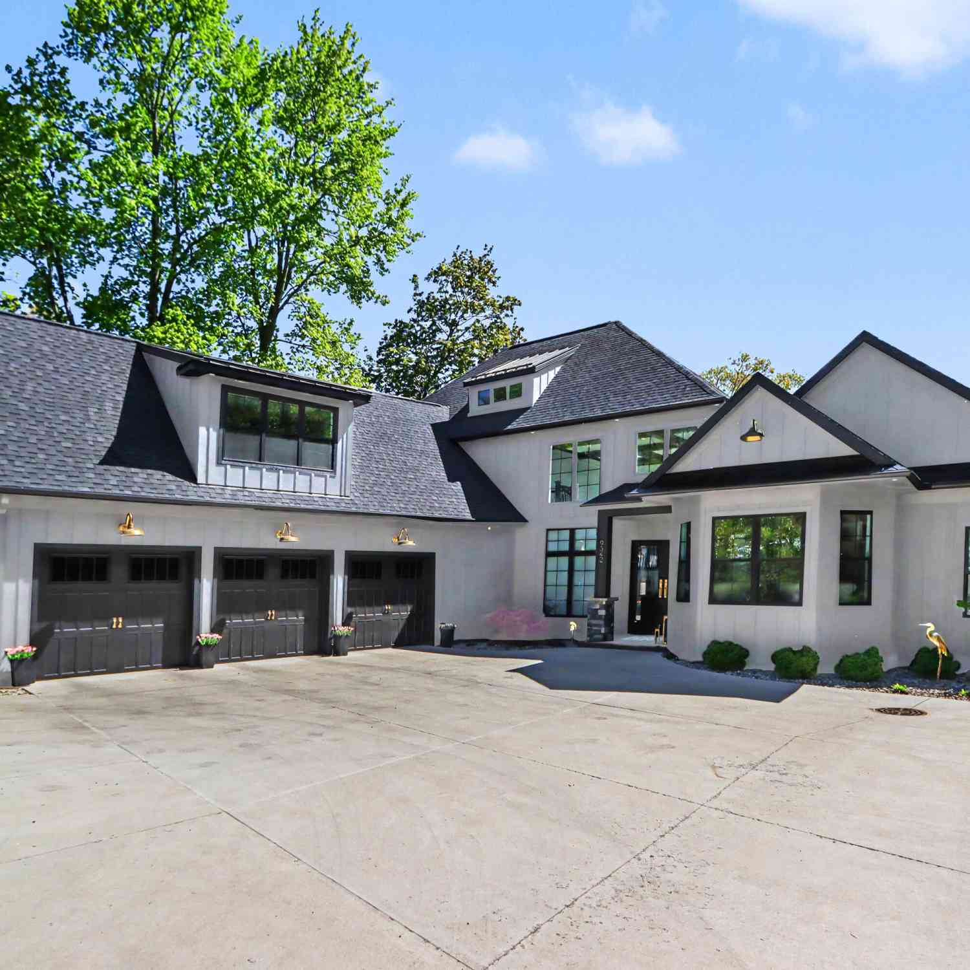
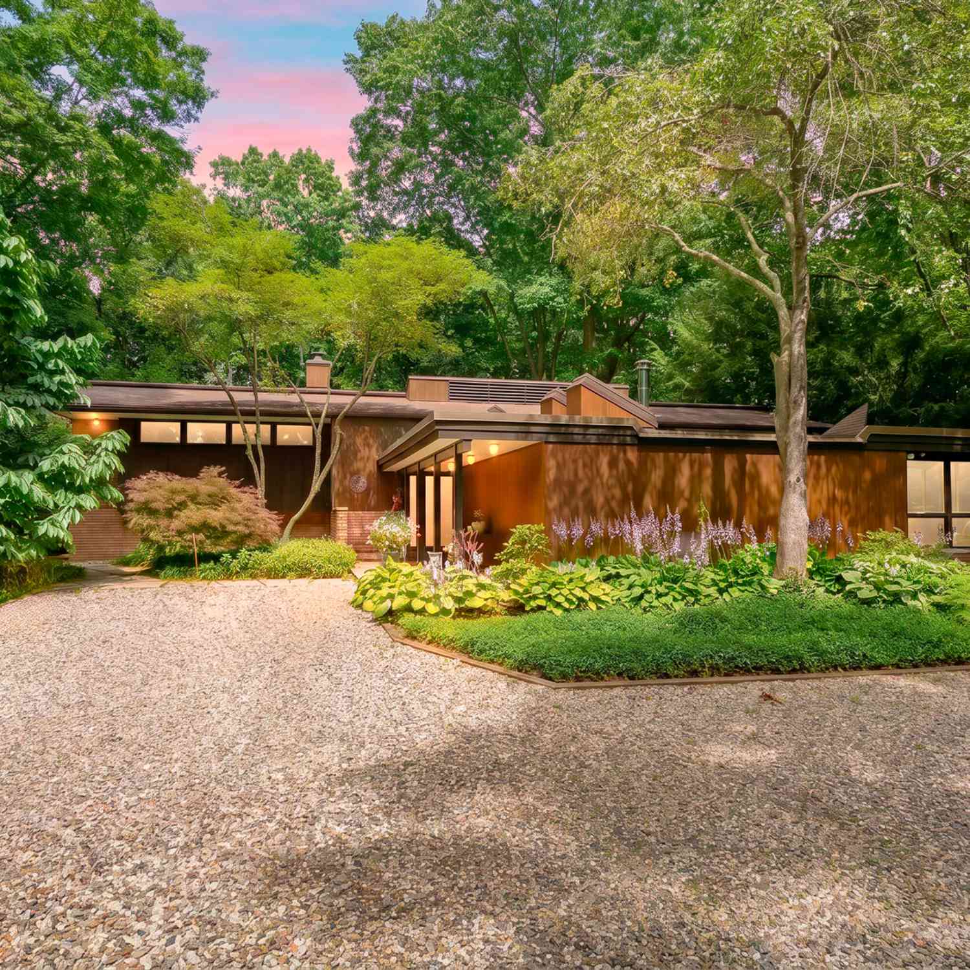
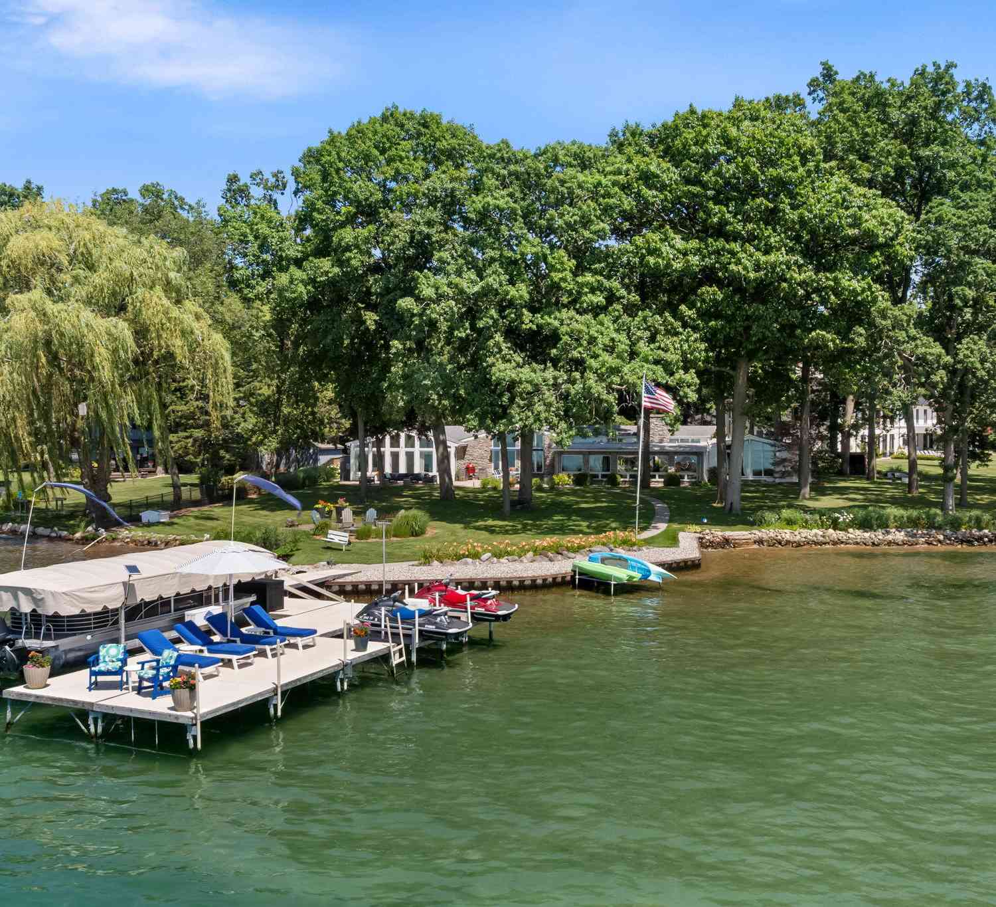

ByOwner last updated this listing 09/09/2026 @ 16:37
More Cities with for Sale by Owner Homes
- Hickory Corners Homes For Sale By Owner
- Richland Homes For Sale By Owner
- Delton Homes For Sale By Owner
- Augusta Homes For Sale By Owner
- Dowling Homes For Sale By Owner
- Galesburg Homes For Sale By Owner
- Parchment Homes For Sale By Owner
- Plainwell Homes For Sale By Owner
- Kalamazoo Homes For Sale By Owner
- Martin Homes For Sale By Owner
- Climax Homes For Sale By Owner
- Hastings Homes For Sale By Owner
- Shelbyville Homes For Sale By Owner
- Otsego Homes For Sale By Owner
- Battle Creek Homes For Sale By Owner
- Scotts Homes For Sale By Owner
- Middleville Homes For Sale By Owner
- Nashville Homes For Sale By Owner
- Oshtemo Homes For Sale By Owner
- East Leroy Homes For Sale By Owner
Homes around $779,000





Verify Your Email
Please enter the 6-digit verification code
sent to your email address.
Verify Your Phone Number
Please enter the 6-digit verification code
sent to your mobile phone.