

15700 Lepper Road
Hickory Corners, MI 49060

 2
2
Bed
 1
1
Bath
 1,176
1,176Sqft
 4.50
4.50Acres(Lot)
Welcome to the country! Located in Gull Lake schools, you will enjoy your two-bedroom, one-bath, single-level berm-type home. Nestled on nearly 5 acres t he open-area layout provides plenty of room to move about and offers a beautiful seasonal room, to enjoy all of the surrounding nature. In addition, a large detached barn/garage with plenty of storage is available for your cars or toys. This property must be visited to be fully appreciated; call today, to set up a showing!!!
 Property Details
 Map
Map
 Map
Map
What's Nearby
Nearby Areas
 Features
-
Bedroom Information
Total Bedrooms: 2Bathroom Information
Total Baths: 1 Full Baths: 1Water/Sewer
Sewer: Septic TankRoom Information
Other Rooms: 5 -
Flooring Information
Carpet -
Roofing Information
Composition -
Interior Features
Roof: Composition Appliances: Dryer, Oven, Refrigerator, Washer, Water Softener Owned Laundry Features: Main Level -
Heating & Cooling
Heating: Forced Air Cooling: Central Air WaterSource: Well -
Fireplace
Number of Fireplaces: 0 Fireplace Features: 0
-
Building Information
Year Built: 1990 Construction Materials: Vinyl Siding Basement: Slab Roof: Composition -
Exterior Features
Porch: 3 Season Room -
Fencing
Fenced Back -
Laundry Features
Main LevelPatio And Porch
3 Season RoomFencing
Fenced Back
-
Lot Information
Lot Dimensions: 439.75x445.76 Lot Description: Recreational Lot Size Area: 4.5 Acres Lot Square Feet: 196,020 Stories: 1 Main Square Feet: 1176Property Information
Property Type: Residential Sub Type: Single Family Residence Style: Other SQ ft (Living Area): 1,176 Construction Materials: Vinyl Siding Property Age: 36
-
Listing Price Information
Listing Id: 26045836 ist Price: $289,900 List Price Tot SqFt: $247 Listing Terms Cash, Conventional -
Listing Information
Possession: Close Of Escrow
-
Tax Information
Parcel Number: 0303401522 Annual Tax: $645 Tax Year: 2026 Taxes: LEGAL = PART OF SW FRACTIONAL 1/4 OF SEC 34, T1N, R9W, DESCR AS: COMM AT W ¼ CORNER OF SEC 34, TH S89D13M08S E 1,318.13 FT ALONG E-W ¼ LINE OF SEC, TO NE CORNER OF W ½ OF SW ¼, TH S 00D45M29S W 724 FT ALONG E LINE OF SAID W 1/2 TO POB , TH S00D45M29S W 445.76 FT, TH N89D13M08S W 439.75 FT, TH N00D45M29S E 445.76 FT, TH S00D45M29S W 439.75 FT TO POB. 4.5 ACRES SURVEY PARCEL B (SPLIT FROM 034-01
-
Parking Information
# of Garage Spaces: 2 Has Garage: Yes Detached
-
School Information
Senior High School District: Gull Lake -
Utility Information
Electricity Available -
Location Information
Direction: Kellogg School Rd, East on Sheffied to Lepper
How much is this property worth?
Curious about this home's true market value? Use our free Home Evaluation Tool to instantly get a personalized Comparative Market Analysis (CMA) report. Make smarter, data-driven decisions before you buy.

Nearby Home Value
| Address | Estimate | Bed | Bath | Sq. Ft | Lot Size |
|---|---|---|---|---|---|
| 4846 W Hickory Road, Hickory Corners, MI, 49060 | $205,000 | 3 | 1 | 1,128 | 0.63 Acre |
| 3052 Oakdale Avenue, Hickory Corners, MI, 49060 | $5,500,000 | 5 | 4 | 4,735 | 1.12 Acres |
| 3818 Heights Drive, Hickory Corners, MI, 49060 | $789,000 | 3 | 4 | 3,180 | 0.91 Acre |
| 4630 E Gull Lake Drive, Hickory Corners, MI, 49060 | $5,100,000 | 5 | 5 | 5,134 | 0.90 Acre |
| 15710 Rich Lane, Hickory Corners, MI, 49060 | $874,900 | 4 | 4 | 3,408 | 1.53 Acres |
Similar Homes To 15700 Lepper Road
Nearby For Sale
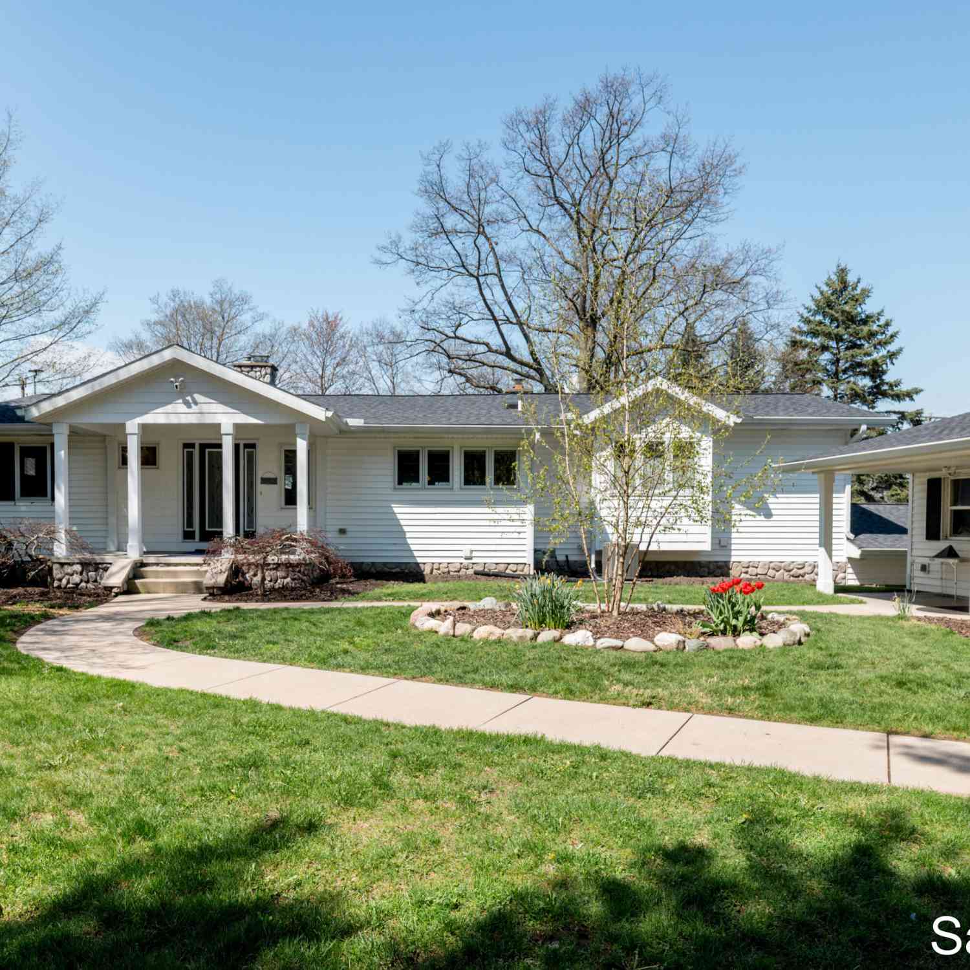
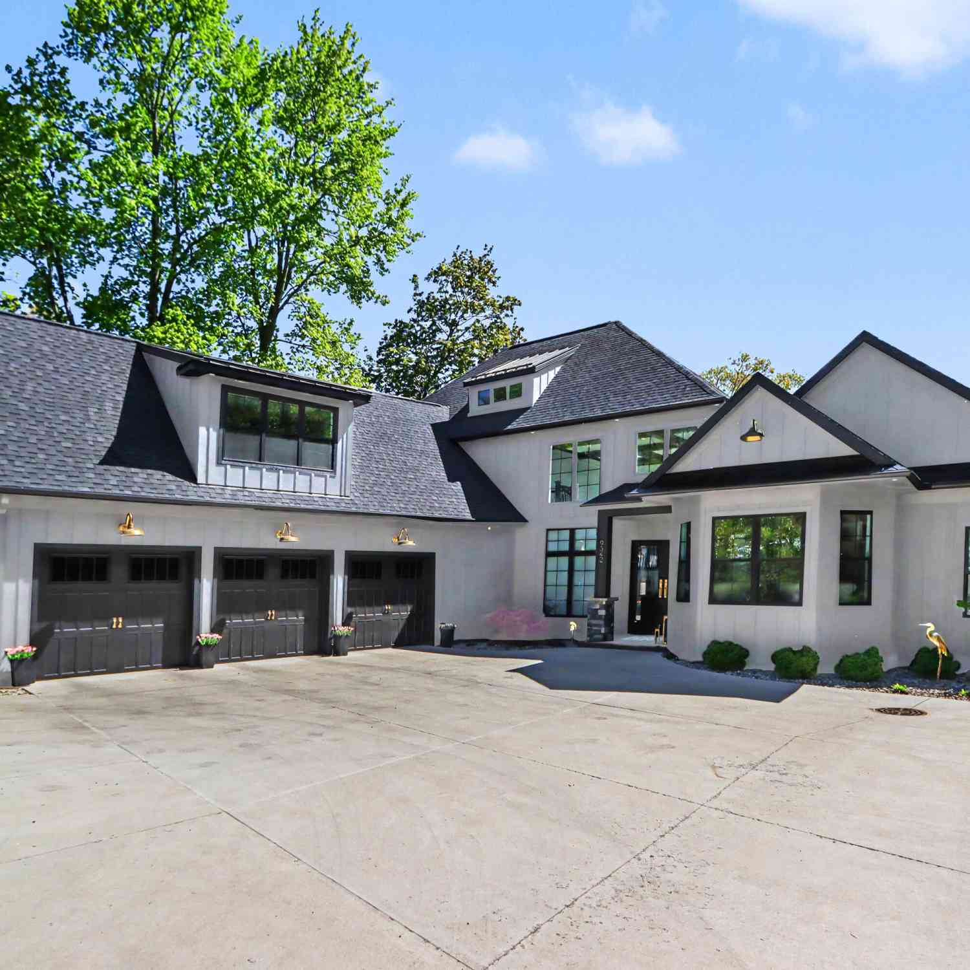
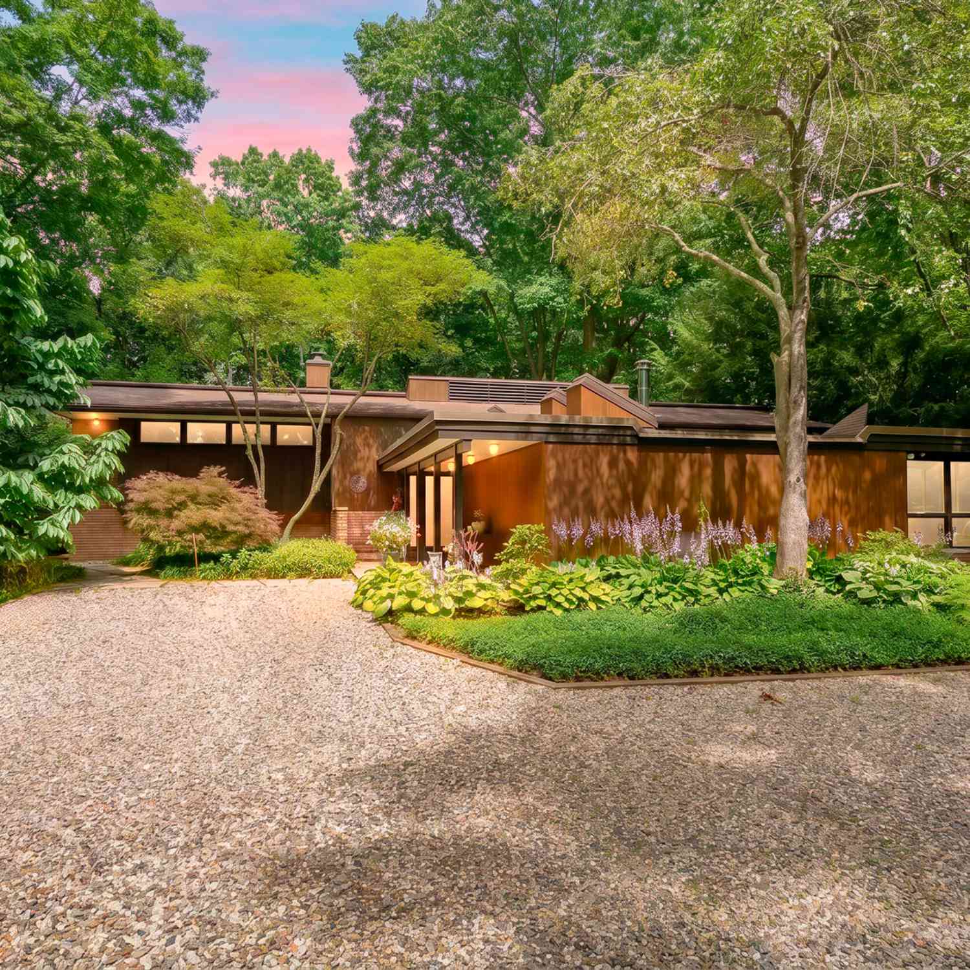
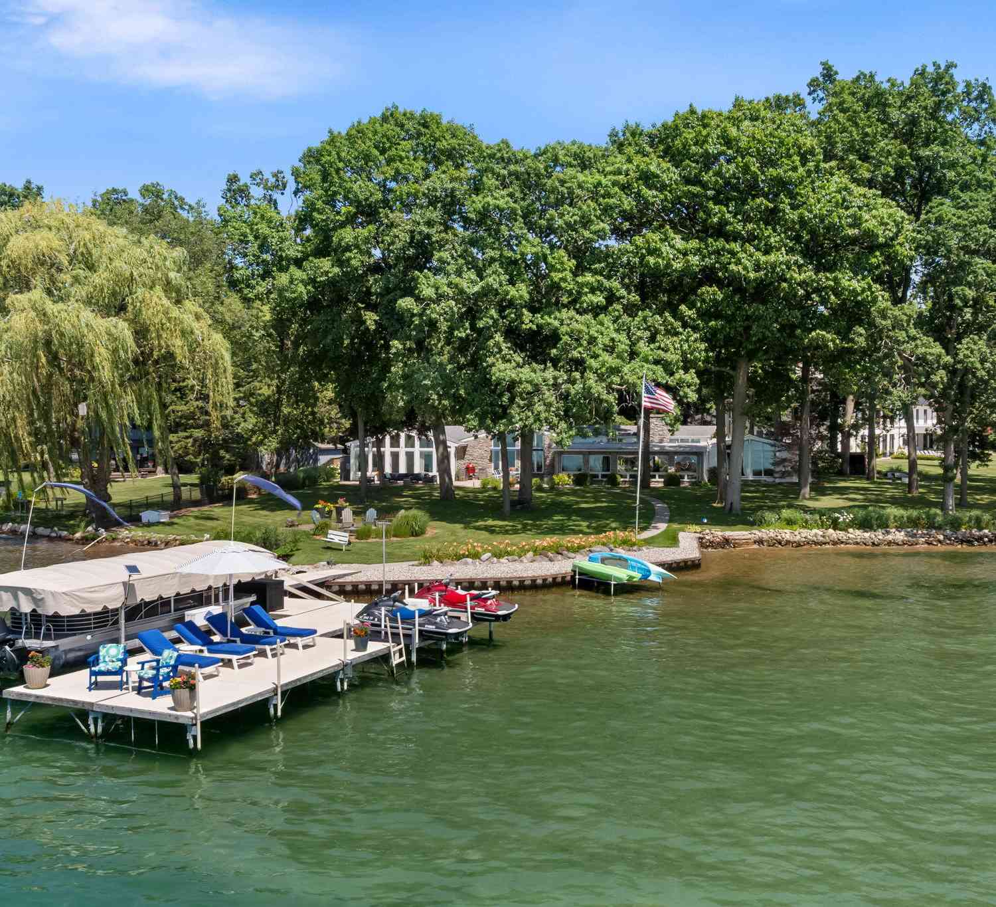

ByOwner last updated this listing 09/08/2026 @ 14:56
More Cities with for Sale by Owner Homes
- Hickory Corners Homes For Sale By Owner
- Richland Homes For Sale By Owner
- Delton Homes For Sale By Owner
- Augusta Homes For Sale By Owner
- Dowling Homes For Sale By Owner
- Galesburg Homes For Sale By Owner
- Parchment Homes For Sale By Owner
- Plainwell Homes For Sale By Owner
- Kalamazoo Homes For Sale By Owner
- Martin Homes For Sale By Owner
- Climax Homes For Sale By Owner
- Hastings Homes For Sale By Owner
- Shelbyville Homes For Sale By Owner
- Otsego Homes For Sale By Owner
- Battle Creek Homes For Sale By Owner
- Scotts Homes For Sale By Owner
- Middleville Homes For Sale By Owner
- Nashville Homes For Sale By Owner
- Oshtemo Homes For Sale By Owner
- East Leroy Homes For Sale By Owner
Homes around $289,900




Verify Your Email
Please enter the 6-digit verification code
sent to your email address.
Verify Your Phone Number
Please enter the 6-digit verification code
sent to your mobile phone.