

588 Muddy Creek Road
Hertford, NC 27944

 3
3
Bed
 2
2
Bath
 2,476
2,476Sqft
 1.30
1.30Acres(Lot)
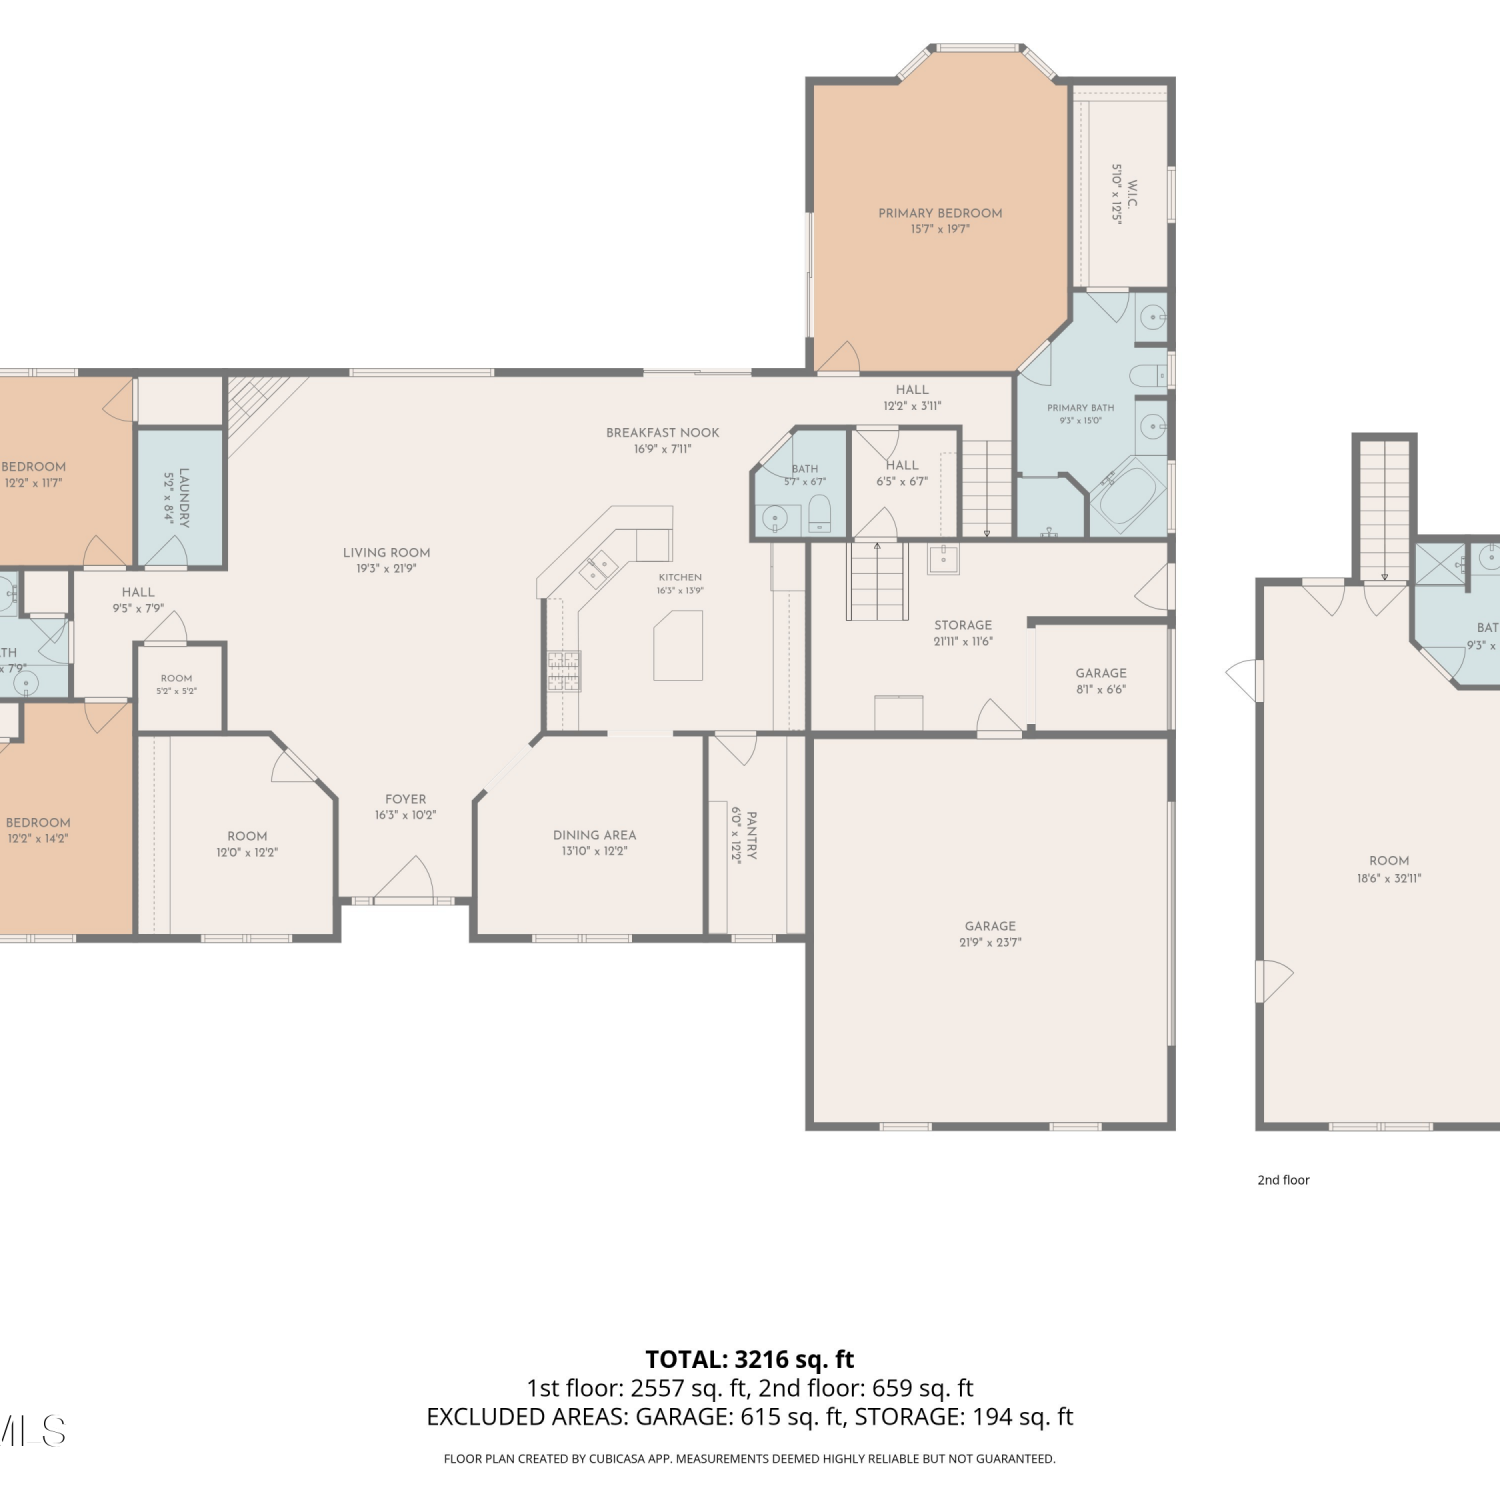
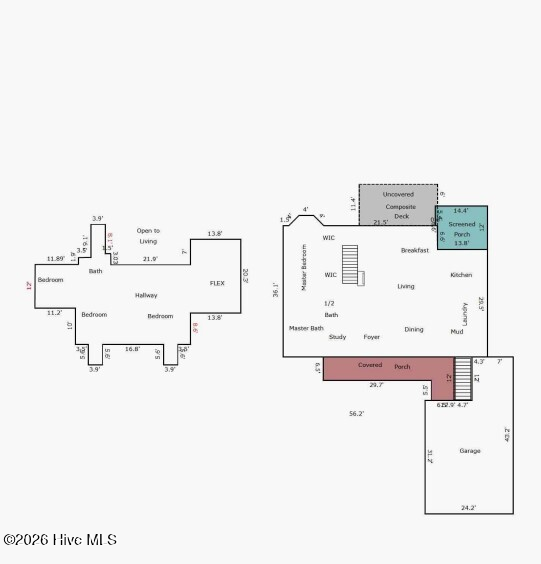
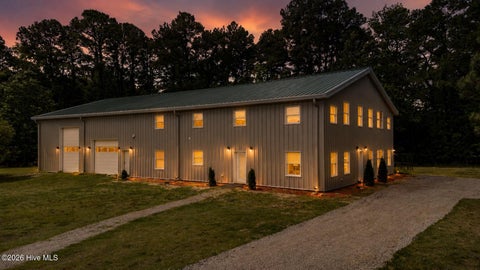
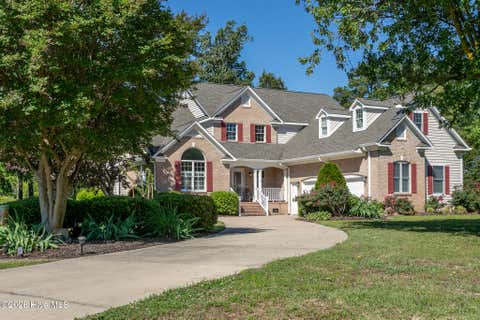
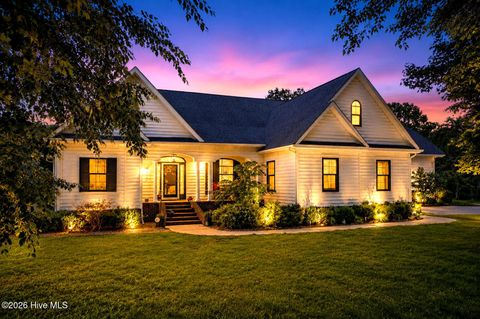
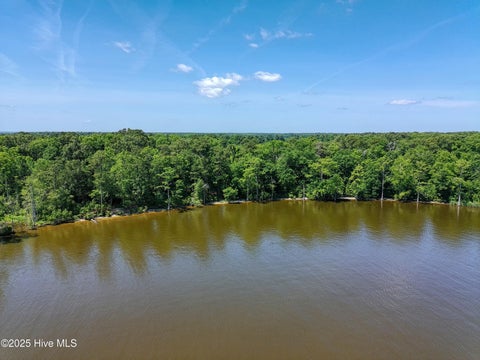
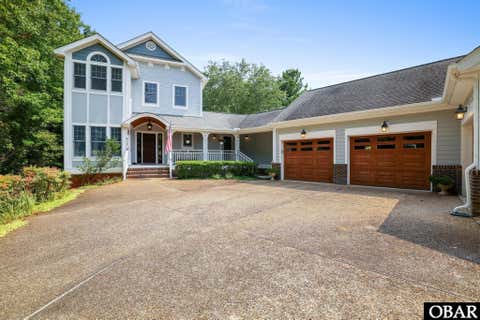
Come Live and Play at this Waterfront Paradise at 588 Muddy Creek Road, Hertford, NC Escape to your private riverside retreat! 1.3 acres of waterfront on the Perquimans River. This thoughtfully designed and well-constructed 3-bedroom, 2-bath home delivers expansive river and shoreline views with no HOA. Standout features: -Breathtaking view of the river from the soaring great room. -2024 pier with fishing sink and marine stairs for easy river access. -Outdoor firepit and kayak/canoe/SUP storage. -Outdoor hot-water shower. -Private deck off the primary suite overlooking the river. -Huge covered front porch and comfortable rear patio area with fabulous views from both. -Open living area with versatile loft/flex space above Garage bay with dedicated shop, recreation space, parking,

 Property Details
 Map
Map
 Map
Map
What's Nearby
Nearby Areas
 Features
-
Bedroom Information
Total beds: 3Bathroom Information
Total Baths: 2 Full Baths: 2Room Information
Rooms Total: 7 Basement: None -
Flooring Information
Carpet -
Roofing Information
Shingle -
Interior Features
Sound System, Walk-In Closet(s), High Ceilings, Ceiling Fan(s), Wired for Data Roof: Shingle Appliances: Electric Oven, Refrigerator, Dishwasher, Microwave, Electric Water Heater Laundry Features: Washer Hookup, Laundry Room Window Features: Skylight(s) -
Heating & Cooling
Has Heating: Yes Heating: Propane, Electric, Heat Pump Has Cooling: Yes Cooling: Central Air Water front: 1
-
Building Information
Year Built: 2016 Building Area Total: 2476 Construction Materials: Vinyl Siding, Frame Patio And Porch Features: Covered, Deck, Front Porch Pool Features: None Private Pool: No Water front Features: Waterfront Access View: River, Sound, Water -
Exterior Features
Exterior Features: Outdoor Shower
-
Lot Information
Lot Dimensions: 63x20x41x106x60x82x201x180x310 Main Square Feet: 1.3 Acres Lot Size Acres: 1.3 Lot Size Square Feet: 56628 Lot Description: Level, ClearedProperty Information
Subdivision: None Source Property Type: Residential Property SubType: Single Family Residence Levels: One and One Half Property Age: 10
-
Listing Price Information
Listing Price: $715000 Cash, Conventional, FHA, VA Loan
-
Tax Information
Parcel Number: 4-D075-004a-Wc Tax Year: 2022 Annual Tax: $1846.04
-
Parking Information
Parking Total: 3 Workshop in Garage, Garage Faces Front, Concrete, On Site, GarageGarage Information
Has Garage: Yes Has Attached Garage: Yes Garage Space: 3Homeowners Association InformationAssociation Amenities: None
-
School Information
Elementary School: Perquimans Central/Hertford GrammarJunior High School: Perquimans MiddleSenior High School: Perquimans County High School -
Utility Information
Water Connected -
Location Information
Direction: From US 17 take OLD US 17 then turn onto Woodville Road. Continue 1.9 miles and take left onto New Hope Road. Continue 6.2 miles and take Muddy Creek Road on right. Home is one mile down on right. WaterSource: Public Security Features: Security Lights, Security System, Smoke Detector(s), Security System Owned
How much is this property worth?
Curious about this home's true market value? Use our free Home Evaluation Tool to instantly get a personalized Comparative Market Analysis (CMA) report. Make smarter, data-driven decisions before you buy.

Nearby Home Value
| Address | Estimate | Bed | Bath | Sq. Ft | Lot Size |
|---|---|---|---|---|---|
| LOT 90 Albemarle Planta.., Hertford, NC, 27944 | $364,990 | 3 | 2 | 2,185 | 0.50 Acre |
| TBD Woodland Church Roa.., Hertford, NC, 27944 | $496,850 | 3 | 2 | 2,063 | -- |
| 171 Royal Tern Way, Hertford, NC, 27944 | $849,000 | 3 | 3 | 2,427 | 1.18 Acres |
| 158 Blue Heron Boulevard, Hertford, NC, 27944 | $529,000 | 3 | 2 | 2,500 | 3.53 Acres |
| 124 Durant Street, Hertford, NC, 27944 | $849,900 | 4 | 3 | 2,466 | 0.58 Acre |
| 128 Durant Street, Hertford, NC, 27944 | $710,000 | 4 | 3 | 2,353 | 0.60 Acre |
| 688 Deep Creek Road, Hertford, NC, 27944 | $316,500 | 4 | 2 | 1,792 | 3.06 Acres |
| 357 Seeview Lane, Hertford, NC, 27944 | $399,999 | 3 | 2 | 2,376 | 3.25 Acres |
| 286 Deep Creek Road, Hertford, NC, 27944 | $265,000 | 3 | 2 | 2,052 | 2.89 Acres |
| 231 Deep Creek Road, Hertford, NC, 27944 | $150,000 | 3 | 2 | 2,300 | 1.82 Acres |
Similar Homes To 588 Muddy Creek Road
Nearby For Sale

The data relating to real estate on this website comes in part from the Internet Data Exchange program of Hive MLS. All information is deemed reliable but not guaranteed and should be independently verified. All properties are subject to prior sale, change, or withdrawal. Neither listing broker(s) nor ByOwner shall be responsible for any typographical errors, misinformation, or misprints, and shall be held totally harmless from any damages arising from reliance upon these data. Copyright ©2026 Hive MLS LLC. All Rights Reserved.
ByOwner last updated this listing 09/15/2026 @ 20:21
More Cities with for Sale by Owner Homes
- Hertford Homes For Sale By Owner
- Elizabeth City Homes For Sale By Owner
- Camden Homes For Sale By Owner
- Shiloh Homes For Sale By Owner
- Belvidere Homes For Sale By Owner
- Edenton Homes For Sale By Owner
- Tyner Homes For Sale By Owner
- Shawboro Homes For Sale By Owner
- Hobbsville Homes For Sale By Owner
- Barco Homes For Sale By Owner
- Sunbury Homes For Sale By Owner
- Grandy Homes For Sale By Owner
- Coinjock Homes For Sale By Owner
- Currituck Homes For Sale By Owner
- Aydlett Homes For Sale By Owner
- South Mills Homes For Sale By Owner
- Creswell Homes For Sale By Owner
- Poplar Branch Homes For Sale By Owner
- Moyock Homes For Sale By Owner
- Roper Homes For Sale By Owner
Homes around $715,000











Verify Your Email
Please enter the 6-digit verification code
sent to your email address.
Verify Your Phone Number
Please enter the 6-digit verification code
sent to your mobile phone.