
3605 Indian Cherry Place
Heartland, Texas 75114

 4
4
Bed
 4
4
Bath
 2,850
2,850Sqft
 0.22
0.22Acre(Lot)
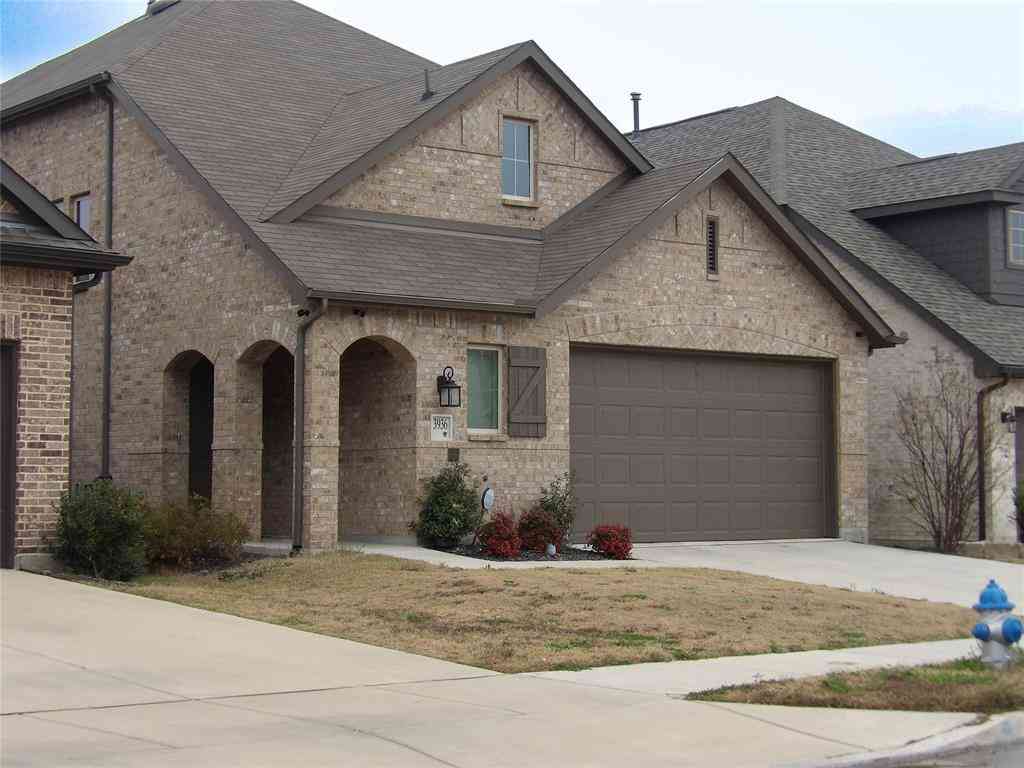
MLS# 21336695 - Built by Pacesetter Homes - Ready Now! ~ 3605 Indian Cherry Place features the Garland floor plan with a 2-story layout offering 4 bedrooms, 3.5 bathrooms, a study, and a game room, along with a 3-car garage. The family room includes 18' ceilings, added LED disk lighting, and is pre-wired for a wall-mounted TV. The deluxe kitchen is equipped with stainless steel appliances, 36? cabinets, pendant lighting over the island, and black light fixtures. The master bedroom includes a sitting area and connects to a master bath with a separate tub and shower. Added LED disk lighting extends into the study and game room for consistent lighting throughout. A patio with a gas drop provides outdoor functionality. Additional features include full gutters for exterior efficiency.
 Property Details
 Open House
- 10/17 1 PM-5 PM
- 10/17 1 PM-5 PM
 Map
Map
 Map
Map
What's Nearby
Nearby Areas
Features
-
Bedroom Information
Total Bedrooms: 4Bathroom Information
Total Baths: 3.5 Full Baths: 3 Half Baths: 1 -
Interior Features
Flat Screen Wiring,High Speed Internet Available,Kitchen Island,Open Floorplan,Pantry,Smart Home System,Walk-In Closet(s),Wired for DataAppliances
Electric Oven,Gas Cooktop,MicrowaveUtilities
Community Mailbox,Curbs,Electricity Available,Individual Gas Meter,Individual Water Meter,Sidewalk,Underground Utilities -
Cooling Features
Ceiling Fan(s),Central Air,Electric,ENERGY STAR Qualified Equipment,Humidity ControlEnergy
Green Energy: 12 inch+ Attic Insulation,Appliances,Construction,Doors,HVAC,Insulation,Lighting,Low Flow Commode,Mechanical Fresh Air,Rain / Freeze Sensors,Thermostat,Waterheater,WindowsHeating Source
Central,Natural GasFireplace
Number of Fireplaces: 0
-
Building Information
Built Year: 2026 Construction: Brick,Fiber Cement Roof Type: Composition -
Exterior Features
Covered Patio/Porch,Rain Gutters,Lighting,Private YardFoundation
SlabSecurity Features
Carbon Monoxide Detector(s),Smoke Detector(s) -
Laundry Features
Electric Dryer Hookup,Utility Room,Full Size W/D AreaPatio And Porch
CoveredFencing
Back Yard,Fenced,WoodConstruction Materials
Brick,Fiber Cement
-
Lot Information
Lot Size (Acr): 0.2200 Lot Size Units: Acres Lot Size Square Feet: 9,583 Lot Features: Interior Lot,Landscaped,Sprinkler System,Subdivision -
Property Information
SQ ft (Living Area): 2,850 Property Type: Residential Property Sub Type: Single Family Residence Architectural Style: Other Subdivision: Heartland City: Heartland State: Texas Directions: From I-20, take Exit 487 FM-740 heading south. Turn left on FM-2757, left on Kraft Rd., left on Hometown Blvd., left on Maize Ave. Model Home will be on your right Property Status: Active Levels: Two Property Age: 0 Year Built Details: New Construction - Complete
-
Listing Price Information
Original List Price: $424,960 List Price Tot SqFt: $149 -
Listing Information
Possession: Closing/Funding
-
Tax Information
Parcel Number: 224452 Tax Lot: 10360
-
Parking Information
Has Garage Garage Space: 3 Carport Spaces: 0 Parking Features: Driveway,Garage Door Opener,Garage Faces Front,Garage Single Door,Side By Side -
Homeowners Association Information
Included Fees: Full Use of Facilities,Management Fees HOA Type: Mandatory HOA: $600.00 HOA Frequency: Semi-Annual
-
School Information
Elementary School: Hollis Deitz Middle School: Crandall High School: Crandall School District: Crandall ISD -
Utility Information
Utilities: Community Mailbox,Curbs,Electricity Available,Individual Gas Meter,Individual Water Meter,Sidewalk,Underground Utilities Green Energy Efficient: 12 inch+ Attic Insulation,Appliances,Construction,Doors,HVAC,Insulation,Lighting,Low Flow Commode,Mechanical Fresh Air,Rain / Freeze Sensors,Thermostat,Waterheater,Windows
How much is this property worth?
Curious about this home's true market value? Use our free Home Evaluation Tool to instantly get a personalized Comparative Market Analysis (CMA) report. Make smarter, data-driven decisions before you buy.

Nearby Home Value
| Address | Estimate | Bed | Bath | Sq. Ft | Lot Size |
|---|---|---|---|---|---|
| 3107 Providence Place, Heartland, TX, 75114 | $344,999 | 4 | 3 | 2,258 | 0.16 Acre |
| 3011 Mary Grace Lane, Heartland, TX, 75114 | $299,990 | 4 | 3 | 2,058 | 0.20 Acre |
| 3047 Mary Grace, Heartland, TX, 75114 | $339,990 | 5 | 3 | 2,563 | 0.20 Acre |
| 3003 Mary Grace Lane, Heartland, TX, 75114 | $349,990 | 5 | 3 | 2,563 | 0.20 Acre |
| 3051 Mary Grace Lane, Heartland, TX, 75114 | $324,990 | 4 | 3 | 2,246 | 0.20 Acre |
| 2815 Bridgepoint Street, Heartland, TX, 75114 | $344,990 | 3 | 2 | 1,947 | 0.14 Acre |
| 3008 Merrick Drive, Heartland, TX, 75114 | $384,868 | 4 | 3 | 2,513 | 0.16 Acre |
| 3114 Merrick Drive, Heartland, TX, 75114 | $331,917 | 4 | 3 | 2,002 | 0.20 Acre |
| 3017 Merrick Drive, Heartland, TX, 75114 | $299,990 | 4 | 3 | 2,010 | 0.20 Acre |
| 3747 Topeka Trail, Heartland, TX, 75114 | $370,000 | 4 | 2 | 2,042 | 0.16 Acre |
Similar Homes To 3605 Indian Cherry Place
Nearby For Sale


Disclosure: Listing information provided in part by the North Texas Real Estate Information Systems, Inc, for personal, non-commercial use by viewers of this site and may not be reproduced or redistributed. All information is deemed reliable but not guaranteed. Copyright © NTREIS 2026. All rights reserved
ByOwner last updated this listing 10/12/2026 @ 17:44
More Cities with for Sale by Owner Homes
- Forney Homes For Sale By Owner
- Heartland Homes For Sale By Owner
- Talty Homes For Sale By Owner
- Sunnyvale Homes For Sale By Owner
- Heath Homes For Sale By Owner
- Terrell Homes For Sale By Owner
- Crandall Homes For Sale By Owner
- Seagoville Homes For Sale By Owner
- Mesquite Homes For Sale By Owner
- Balch Springs Homes For Sale By Owner
- Rockwall Homes For Sale By Owner
- Combine Homes For Sale By Owner
- Rowlett Homes For Sale By Owner
- Kaufman Homes For Sale By Owner
- Garland Homes For Sale By Owner
- Fate Homes For Sale By Owner
- Hutchins Homes For Sale By Owner
- Wilmer Homes For Sale By Owner
- Sachse Homes For Sale By Owner
- Royse City Homes For Sale By Owner
Homes around $424,960



Verify Your Email
Please enter the 6-digit verification code
sent to your email address.
Verify Your Phone Number
Please enter the 6-digit verification code
sent to your mobile phone.