
4125 Harrison Street
Heartland, Texas 75114

 4
4
Bed
 4
4
Bath
 2,278
2,278Sqft
 0.11
0.11Acre(Lot)
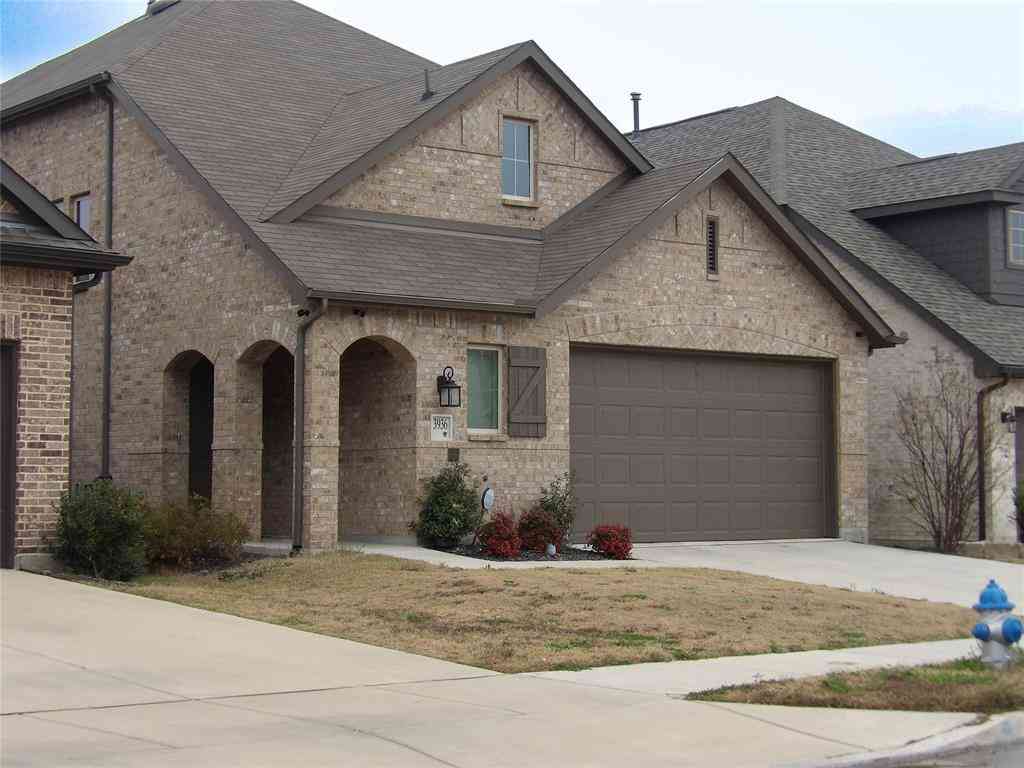
MLS# 21368798 - Built by Coventry Homes - Nov 30 2026 completion! ~ Welcome to elevated living at its finest! This stunning two-story, four-bedroom, 3.5-bath home combines sophisticated style, spacious design, and luxurious finishes throughout. With three versatile living areas, there is room for everyone to relax, entertain, and enjoy everyday life—including a welcoming family room, dedicated office, and an impressive open game room loft that adds flexibility and character. At the heart of the home, the gourmet kitchen is designed to impress, featuring built-in ovens, elegant granite countertops, an oversized island perfect for gathering, and a generous pantry for exceptional storage. Whether you’re hosting a dinner party or enjoying a casual family meal, this kitchen is sure to be the ce

 Property Details
 Map
Map
 Map
Map
What's Nearby
Nearby Areas
 Features
-
Bedroom Information
Total Bedrooms: 4Bathroom Information
Total Baths: 3.5 Full Baths: 3 Half Baths: 1 -
Interior Features
Cable TV Available,Double Vanity,Eat-in Kitchen,Granite Counters,Kitchen Island,Open Floorplan,Pantry,Vaulted Ceiling(s)Appliances
Dishwasher,Disposal,Electric Oven,Gas Cooktop,Microwave,Tankless Water HeaterUtilities
City Sewer,City Water,Community Mailbox,Individual Gas Meter,Individual Water Meter,Sidewalk -
Cooling Features
Ceiling Fan(s),Central Air,ElectricEnergy
Green Energy: Appliances,WindowsHeating Source
Central,Natural GasFireplace
Number of Fireplaces: 0
-
Building Information
Built Year: 2026 Construction: Brick Roof Type: Composition -
Exterior Features
Covered Patio/Porch,Rain Gutters,LightingFoundation
SlabSecurity Features
Carbon Monoxide Detector(s),Prewired,Smoke Detector(s) -
Laundry Features
Electric Dryer Hookup,Utility Room,Full Size W/D Area,Washer HookupPatio And Porch
CoveredFencing
Full,Gate,WoodConstruction Materials
Brick
-
Lot Information
Lot Size (Acr): 0.1102 Lot Size Units: Square Feet Lot Size Square Feet: 4,800 Lot Size Source: Builder Lot Features: Interior Lot,Landscaped,Sprinkler System,Subdivision -
Property Information
SQ ft (Living Area): 2,278 Property Type: Residential Property Sub Type: Single Family Residence Architectural Style: Traditional Subdivision: Heartland City: Heartland State: Texas Directions: Heading South on 635: Take exit onto Hwy 20, Take exit onto FM 740 Property Status: Active Levels: Two Property Age: 0 Year Built Details: New Construction - Incomplete
-
Listing Price Information
Original List Price: $359,990 List Price Tot SqFt: $158 -
Listing Information
Possession: Closing/Funding
-
Tax Information
Parcel Number: 235885
-
Parking Information
Has Garage Garage Space: 2 Carport Spaces: 0 Parking Features: Garage Door Opener,Garage Faces Front,Garage Single Door -
Homeowners Association Information
Included Fees: Management Fees HOA Type: Mandatory HOA: $552.00 HOA Frequency: Annually
-
School Information
Elementary School: Barbara Walker Middle School: Crandall High School: Crandall School District: Crandall ISD -
Utility Information
Utilities: City Sewer,City Water,Community Mailbox,Individual Gas Meter,Individual Water Meter,Sidewalk Green Energy Efficient: Appliances,Windows
How much is this property worth?
Curious about this home's true market value? Use our free Home Evaluation Tool to instantly get a personalized Comparative Market Analysis (CMA) report. Make smarter, data-driven decisions before you buy.

Nearby Home Value
| Address | Estimate | Bed | Bath | Sq. Ft | Lot Size |
|---|---|---|---|---|---|
| 3107 Providence Place, Heartland, TX, 75114 | $344,999 | 4 | 3 | 2,258 | 0.16 Acre |
| 3011 Mary Grace Lane, Heartland, TX, 75114 | $299,990 | 4 | 3 | 2,058 | 0.20 Acre |
| 3047 Mary Grace, Heartland, TX, 75114 | $339,990 | 5 | 3 | 2,563 | 0.20 Acre |
| 3003 Mary Grace Lane, Heartland, TX, 75114 | $349,990 | 5 | 3 | 2,563 | 0.20 Acre |
| 3051 Mary Grace Lane, Heartland, TX, 75114 | $324,990 | 4 | 3 | 2,246 | 0.20 Acre |
| 2815 Bridgepoint Street, Heartland, TX, 75114 | $344,990 | 3 | 2 | 1,947 | 0.14 Acre |
| 3008 Merrick Drive, Heartland, TX, 75114 | $384,868 | 4 | 3 | 2,513 | 0.16 Acre |
| 3114 Merrick Drive, Heartland, TX, 75114 | $331,917 | 4 | 3 | 2,002 | 0.20 Acre |
| 3017 Merrick Drive, Heartland, TX, 75114 | $299,990 | 4 | 3 | 2,010 | 0.20 Acre |
| 3747 Topeka Trail, Heartland, TX, 75114 | $370,000 | 4 | 2 | 2,042 | 0.16 Acre |
Similar Homes To 4125 Harrison Street
Nearby For Sale


Disclosure: Listing information provided in part by the North Texas Real Estate Information Systems, Inc, for personal, non-commercial use by viewers of this site and may not be reproduced or redistributed. All information is deemed reliable but not guaranteed. Copyright © NTREIS 2026. All rights reserved
ByOwner last updated this listing 10/12/2026 @ 17:44
More Cities with for Sale by Owner Homes
- Forney Homes For Sale By Owner
- Heartland Homes For Sale By Owner
- Talty Homes For Sale By Owner
- Sunnyvale Homes For Sale By Owner
- Heath Homes For Sale By Owner
- Terrell Homes For Sale By Owner
- Crandall Homes For Sale By Owner
- Seagoville Homes For Sale By Owner
- Mesquite Homes For Sale By Owner
- Balch Springs Homes For Sale By Owner
- Rockwall Homes For Sale By Owner
- Combine Homes For Sale By Owner
- Rowlett Homes For Sale By Owner
- Kaufman Homes For Sale By Owner
- Garland Homes For Sale By Owner
- Fate Homes For Sale By Owner
- Hutchins Homes For Sale By Owner
- Wilmer Homes For Sale By Owner
- Sachse Homes For Sale By Owner
- Royse City Homes For Sale By Owner
Homes around $359,990



Verify Your Email
Please enter the 6-digit verification code
sent to your email address.
Verify Your Phone Number
Please enter the 6-digit verification code
sent to your mobile phone.