

875 E Sager Road
Hastings, MI 49058

 3
3
Bed
 2
2
Bath
 1,939
1,939Sqft
 8.50
8.50Acres(Lot)
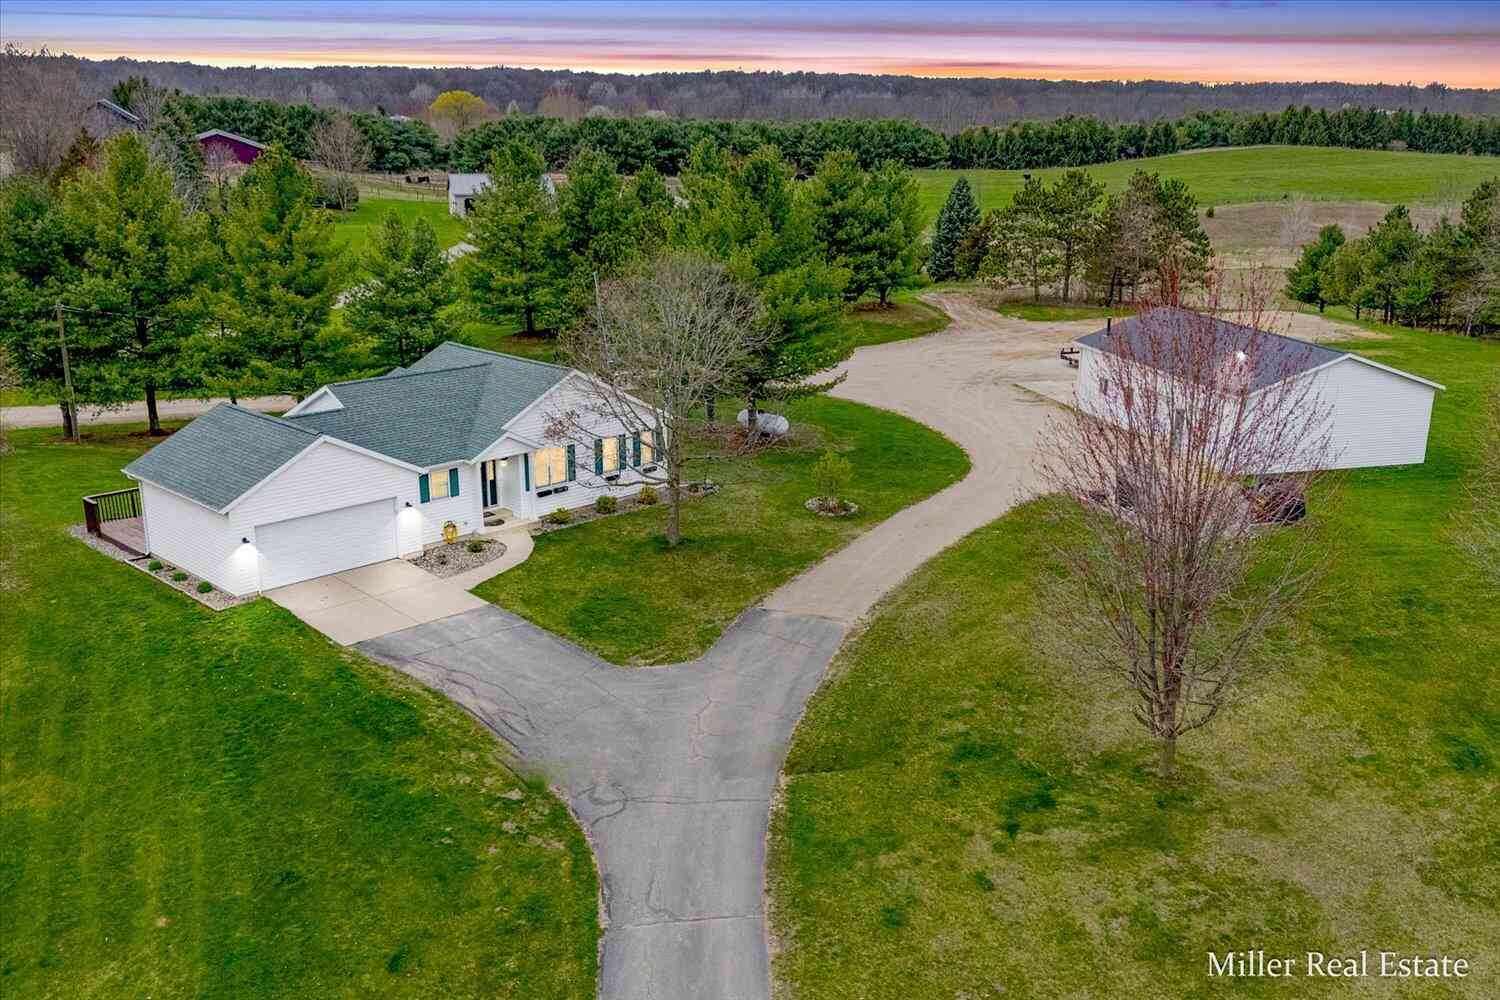
Highly sought after hobby farm in Hastings now available for your consideration! Welcome home to this stately 1997 3-bedroom, 2-bathroom farmhouse situated on 8.5 acres of rolling hills, completely set up and ready for your horses and other livestock. Property features fully fenced in pastures, arena, barn with four box stalls, hay storage and tack room. Both home and barn had metal roofs installed around 2016 per previous sellers. Other recent updates include new furnace in 2025, new vinyl flooring and new paint. Heating unit in living room burns either corn or pellets and is complementary to propane heat. Contact Leanne Pratt with questions and showing needs. OFFER DEADLINE SET FOR AUGUST 11 AT 10:00AM None
 Property Details
 Map
Map
 Map
Map
What's Nearby
Nearby Areas
 Features
-
Bedroom Information
Total Bedrooms: 3 Window Feature: Bay/Bow, Garden WindowBathroom Information
Total Baths: 2 Full Baths: 2Water/Sewer
Sewer: Septic TankRoom Information
Other Rooms: 5 -
Flooring Information
Carpet, Vinyl -
Roofing Information
Metal -
Interior Features
Ceiling Fan(s), Garage Door Opener, Eat-in Kitchen Roof: Metal Appliances: Dishwasher, Dryer, Microwave, Oven, Refrigerator, Washer Laundry Features: In Bathroom, Main Level -
Heating & Cooling
Heating: Forced Air Cooling: Central Air WaterSource: Well -
Fireplace
Fireplace: Yes Number of Fireplaces: 1 Fireplace Features: 1
-
Building Information
Year Built: 1997 Construction Materials: Vinyl Siding Basement: Walk-Out Access Roof: Metal -
Exterior Features
Scrn PorchPorch: Porch(es) -
Road Types
Paved -
Laundry Features
In Bathroom, Main LevelPatio And Porch
Porch(es)
-
Lot Information
Lot Dimensions: 545x 660 x 575 x 660 Lot Description: Recreational, Rolling Hills Lot Size Area: 8.5 Acres Lot Square Feet: 370,260 Stories: 2 Main Square Feet: 1939Property Information
Property Type: Residential Sub Type: Single Family Residence Style: Farmhouse SQ ft (Living Area): 1,939 Construction Materials: Vinyl Siding Property Age: 29
-
Listing Price Information
Listing Id: 26040323 ist Price: $425,000 List Price Tot SqFt: $219 Listing Terms Cash, FHA, VA Loan, Rural Development, MSHDA, Conventional -
Listing Information
Possession: Close Plus 6 to 29 Days
-
Tax Information
Parcel Number: 06-032-001-10 Annual Tax: $4,019 Tax Year: 2025 Taxes: COM SE COR SEC. 32 T3N R8W; TH W 650 FT TO BEG; TH NELY 660 FT AL LI OF FENCE TO N LI OF S 1/2 S 1/2 OF SE 1/4 SD SEC; TH W 575 FT; TH S 660 FT; TH E 545 FT TO POB; 8.5 A.
-
Parking Information
# of Garage Spaces: 2 Has Garage: Yes Attached Garage: Yes Garage Faces Front, Garage Door Opener, Attached
-
School Information
Senior High School District: Hastings -
Utility Information
High-Speed Internet -
Location Information
Direction: Directions: Travel south on M-37 through Hastings to Sager Rd. Turn right onto Sager and travel roughly 1/4 mile. Home on right.
How much is this property worth?
Curious about this home's true market value? Use our free Home Evaluation Tool to instantly get a personalized Comparative Market Analysis (CMA) report. Make smarter, data-driven decisions before you buy.

Nearby Home Value
| Address | Estimate | Bed | Bath | Sq. Ft | Lot Size |
|---|---|---|---|---|---|
| 1414 Cogswell Road, Hastings, MI, 49058 | $149,900 | 3 | 2 | 1,800 | 1,800 SqFt |
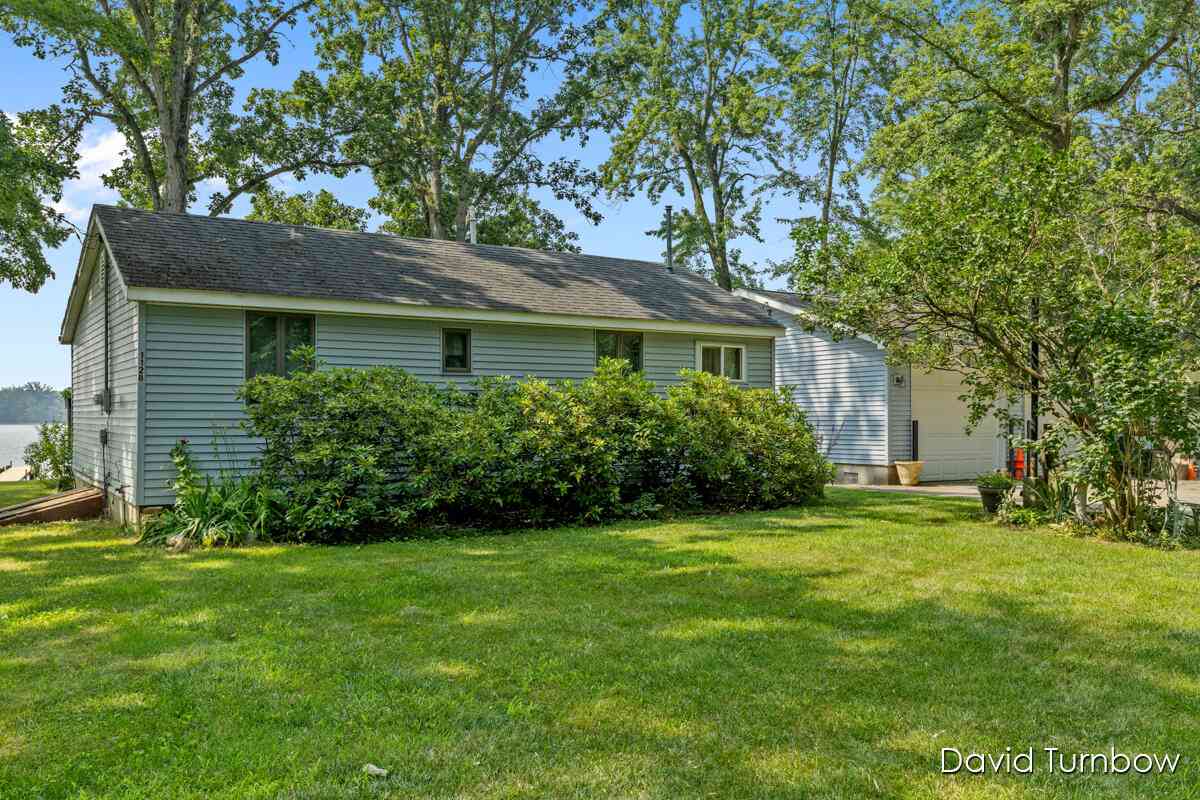
| 1128 Brott Drive, Hastings, MI, 49058 | $225,000 | 2 | 1 | 772 | 772 SqFt |
| 4400 Bayne Road, Hastings, MI, 49058 | $219,900 | 3 | 1 | 1,657 | 1,657 SqFt |
| 6700 Foster Road, Hastings, MI, 49058 | $320,000 | 3 | 2 | 1,572 | 1,572 SqFt |
| 2294 Nashville Road, Hastings, MI, 49058 | $244,900 | 3 | 1 | 1,352 | 1,352 SqFt |
| 2681 Lower Lake Road, Hastings, MI, 49058 | $424,888 | 3 | 2 | 1,550 | 1,550 SqFt |
| 4494 Barber Road, Hastings, MI, 49058 | $915,000 | 6 | 4 | 3,603 | 3,603 SqFt |
| 4170 S M-37 Highway, Hastings, MI, 49058 | $275,000 | 2 | 1 | 1,417 | 1,417 SqFt |
| 729 E Madison Street, Hastings, MI, 49058 | $180,000 | 4 | 1 | 1,461 | 1,461 SqFt |
| 2122 Maple Lane, Hastings, MI, 49058 | $245,000 | 3 | 2 | 1,344 | 1,344 SqFt |
Similar Homes To 875 E Sager Road
Nearby For Sale
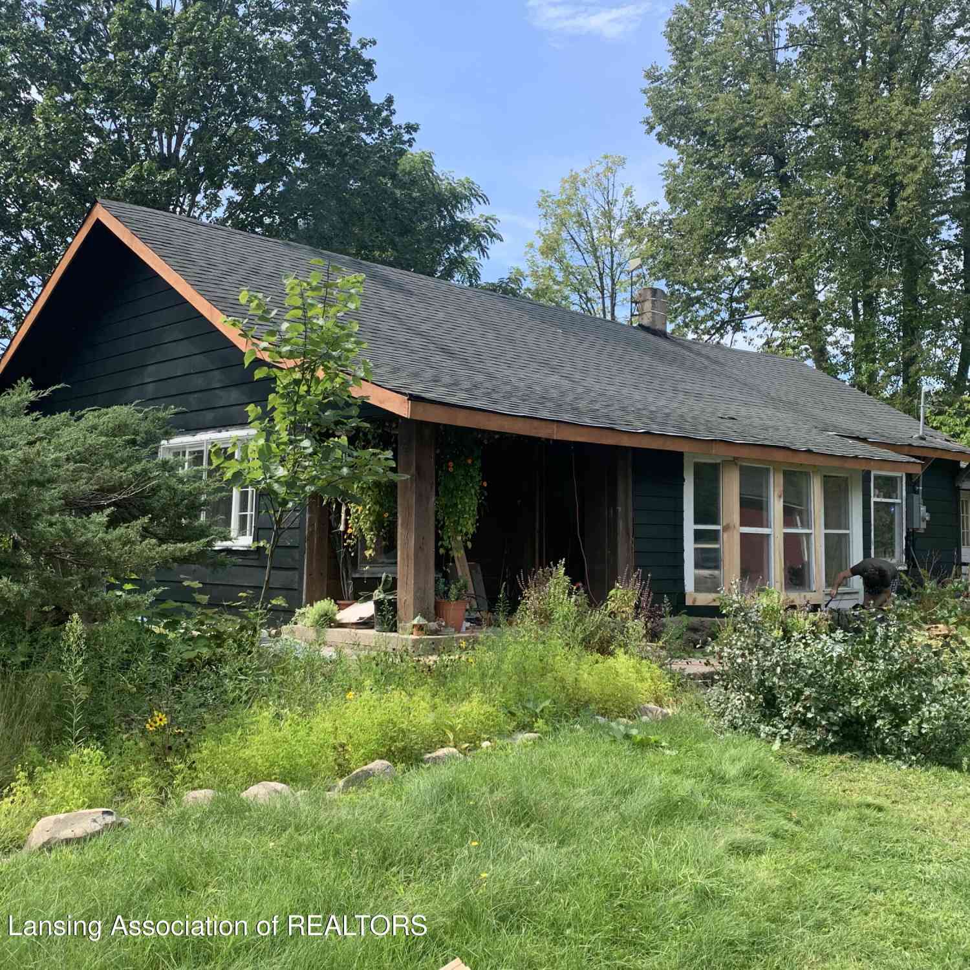
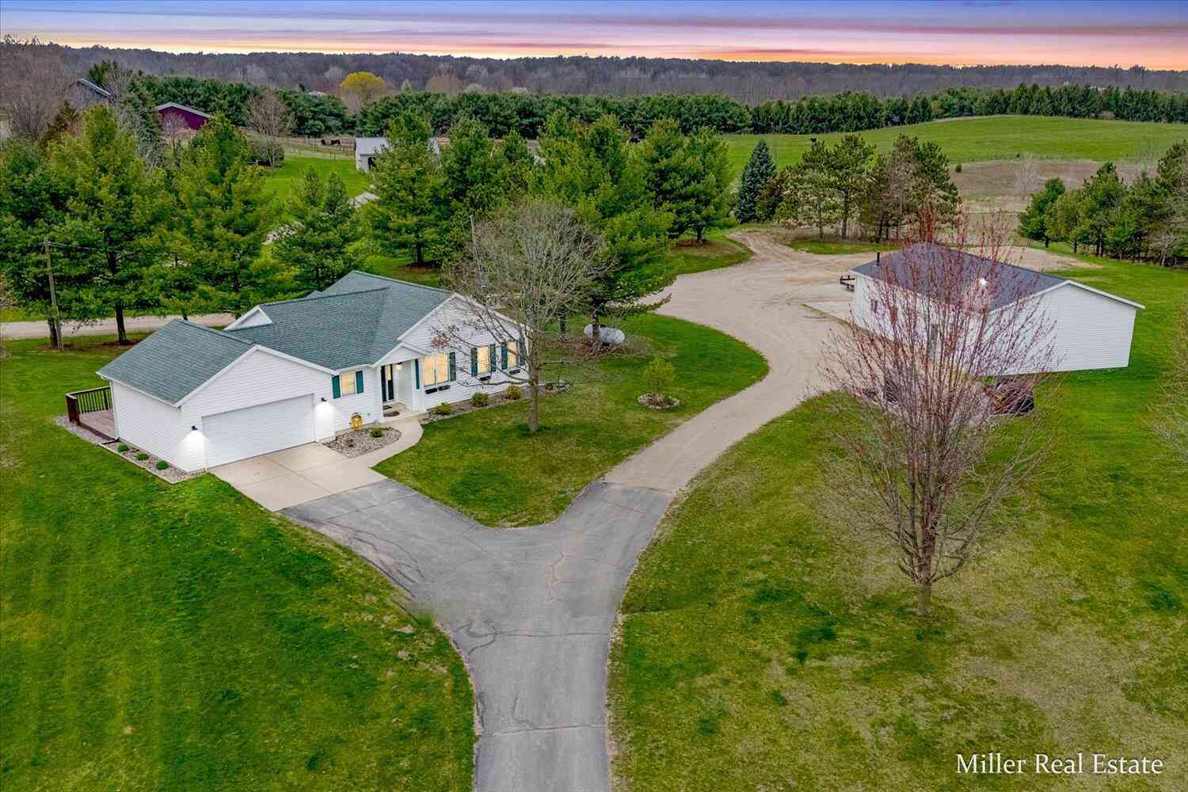
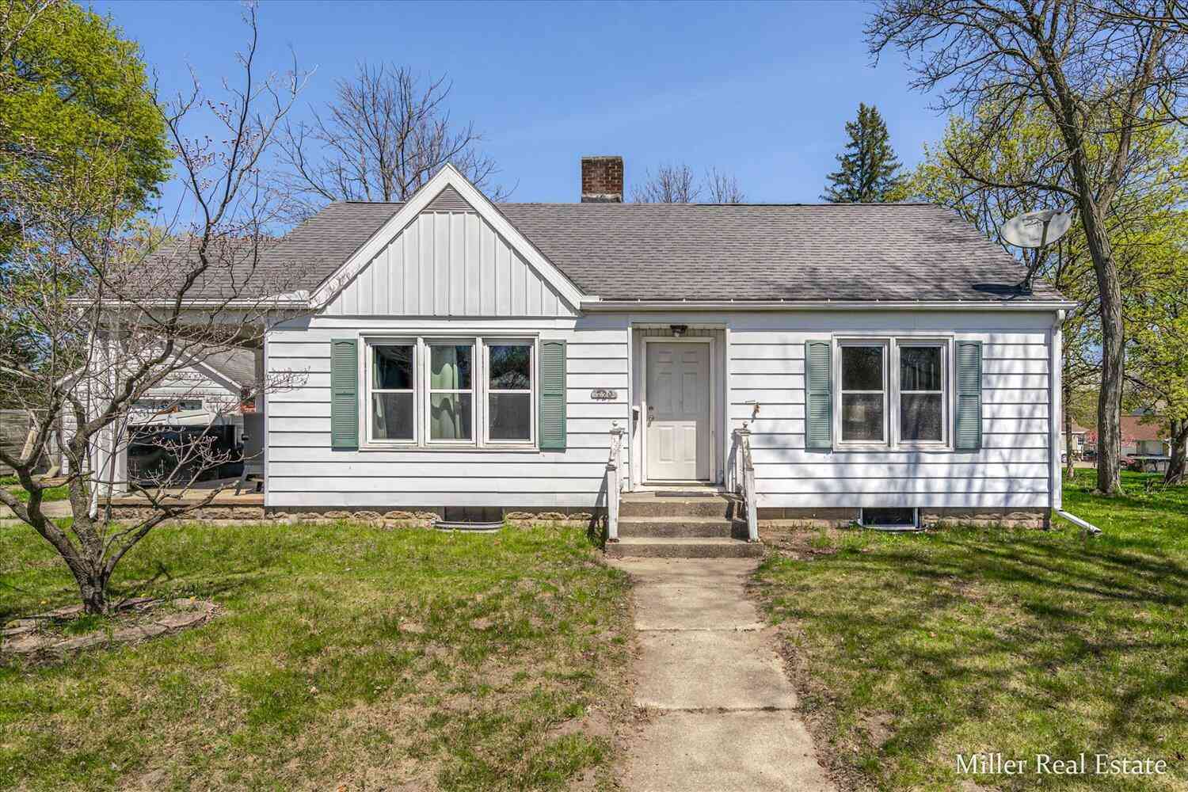
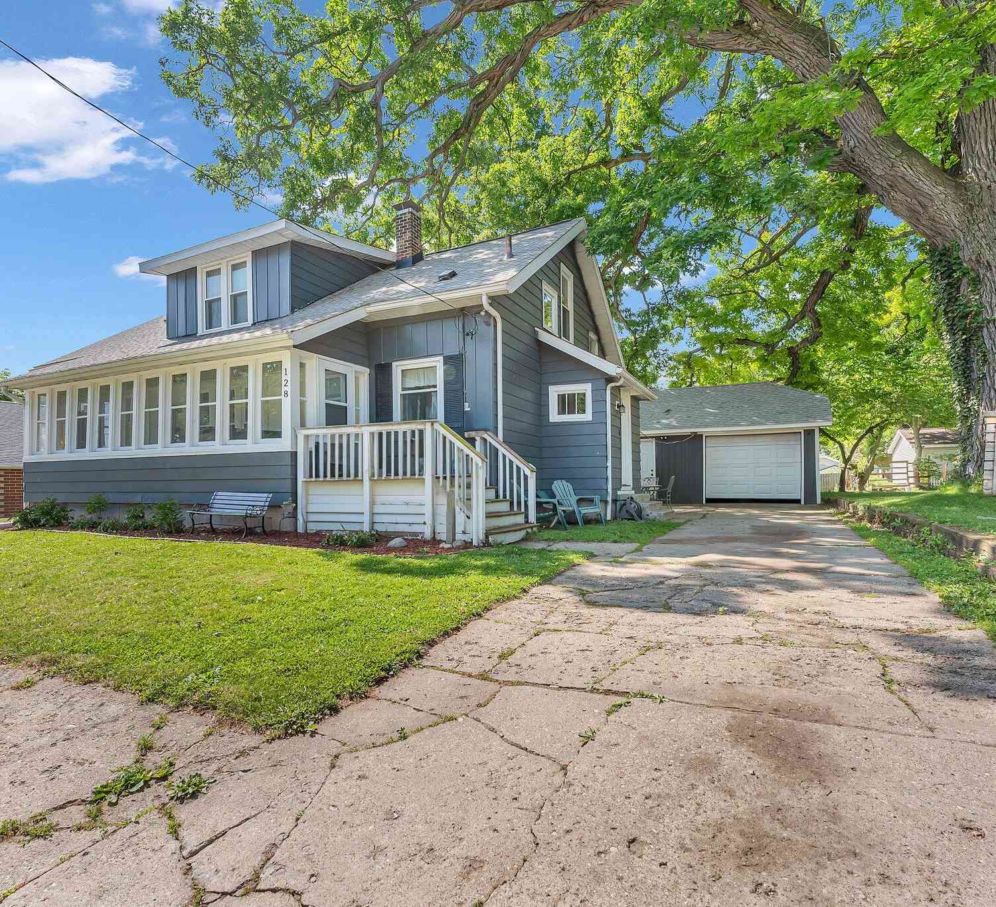
ByOwner last updated this listing 08/07/2026 @ 13:13
More Cities with for Sale by Owner Homes
- Hastings Homes For Sale By Owner
- Freeport Homes For Sale By Owner
- Middleville Homes For Sale By Owner
- Nashville Homes For Sale By Owner
- Delton Homes For Sale By Owner
- Dowling Homes For Sale By Owner
- Lake Odessa Homes For Sale By Owner
- Vermontville Homes For Sale By Owner
- Clarksville Homes For Sale By Owner
- Alto Homes For Sale By Owner
- Hickory Corners Homes For Sale By Owner
- Caledonia Homes For Sale By Owner
- Shelbyville Homes For Sale By Owner
- Sunfield Homes For Sale By Owner
- Wayland Homes For Sale By Owner
- Martin Homes For Sale By Owner
- Bellevue Homes For Sale By Owner
- Mulliken Homes For Sale By Owner
- Richland Homes For Sale By Owner
- Augusta Homes For Sale By Owner
Homes around $425,000






Verify Your Email
Please enter the 6-digit verification code
sent to your email address.