
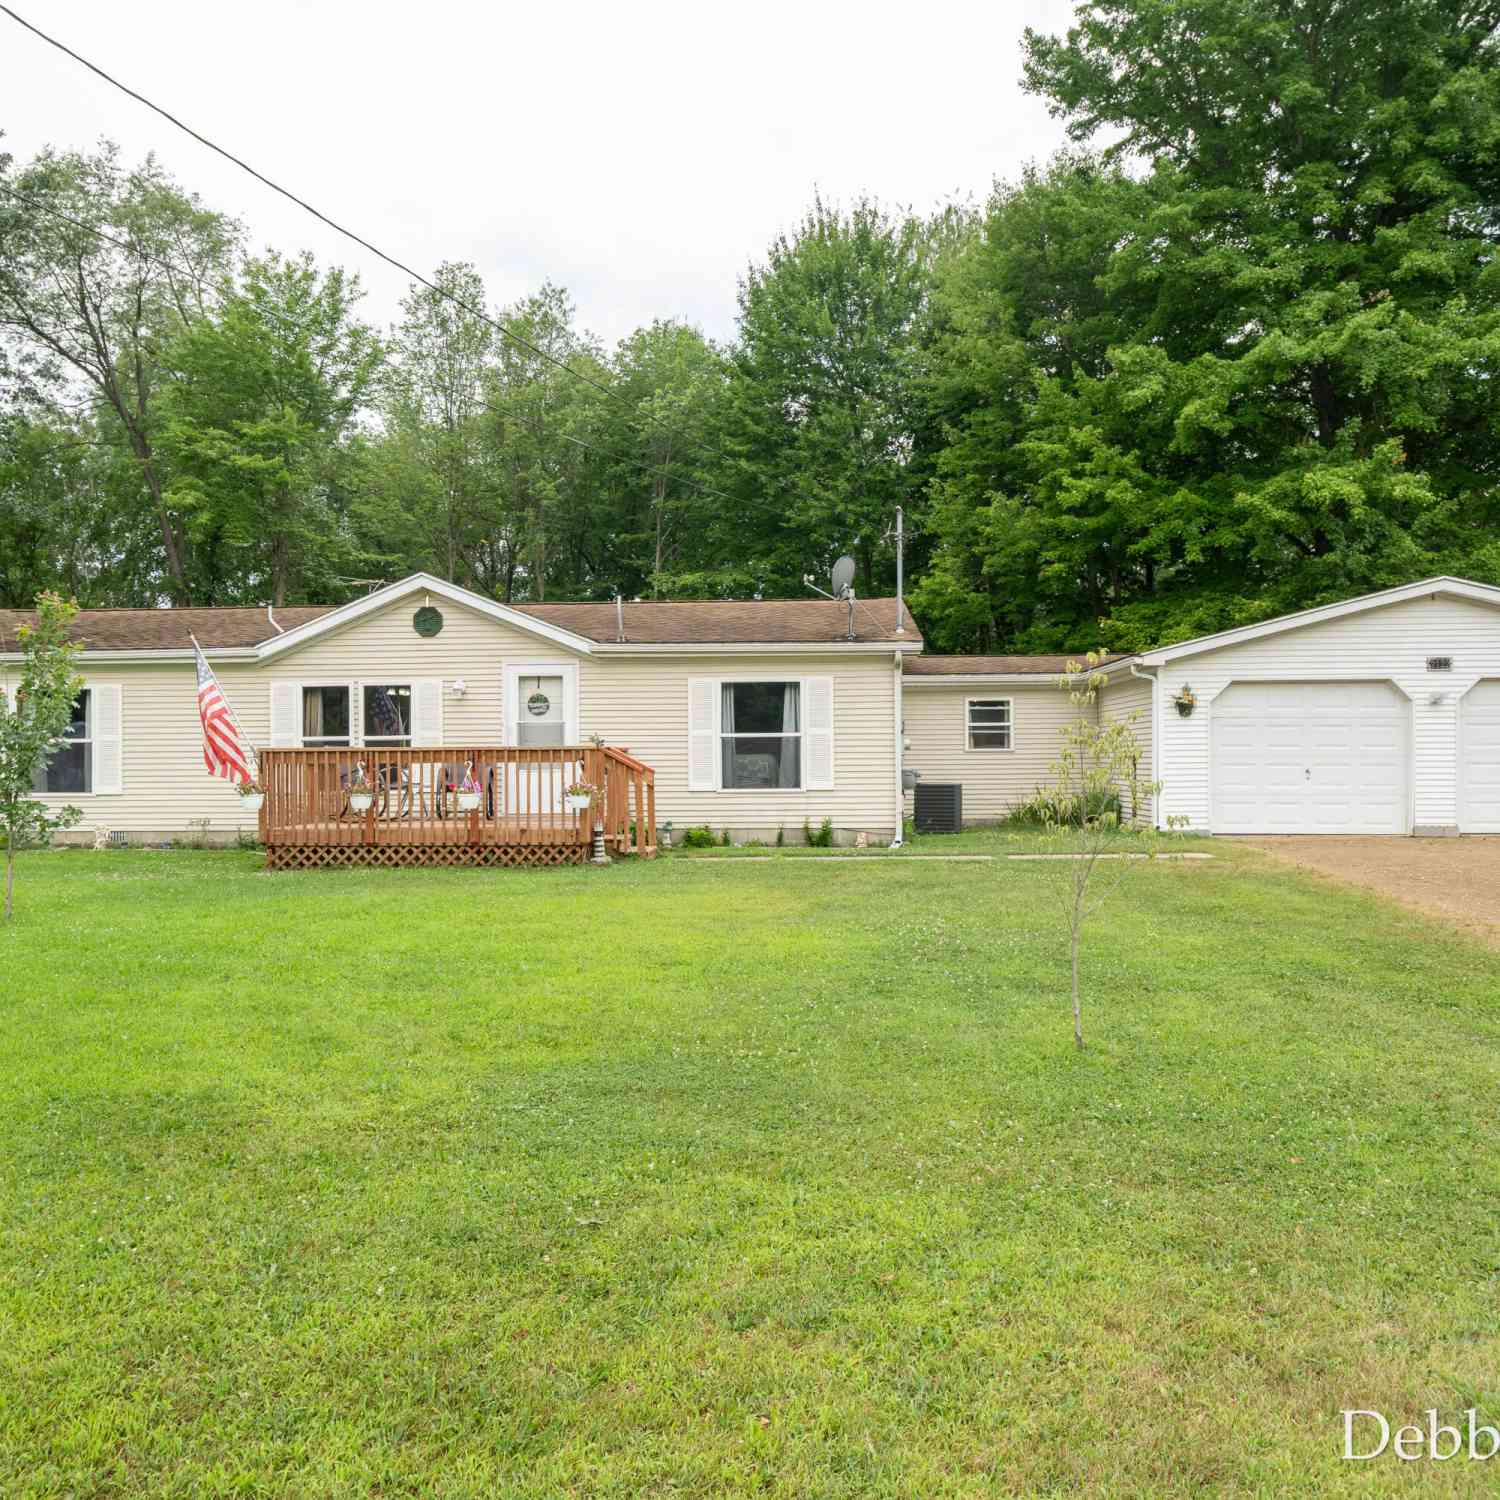
2122 Maple Lane
Hastings, MI 49058

 3
3
Bed
 2
2
Bath
 1,344
1,344Sqft
 0.62
0.62Acre(Lot)
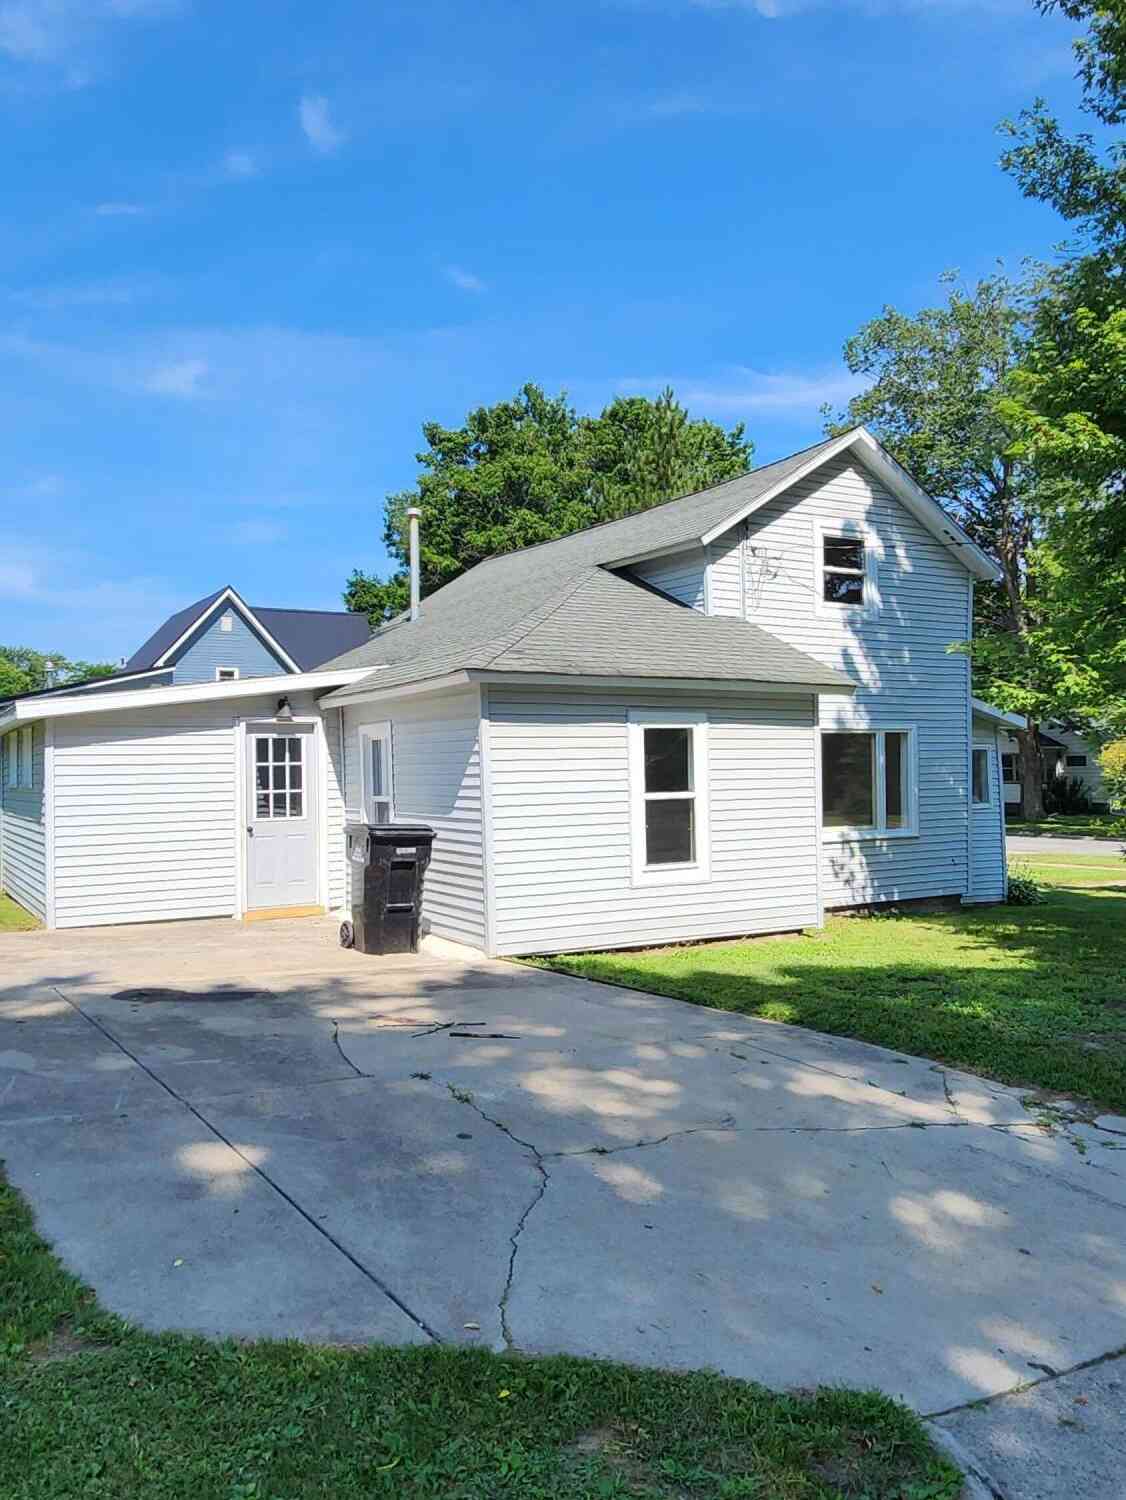
Completely remodeled 3 bedroom, 2 bath home located within a mile of downtown Hastings. Oversized 2 car garage is attached through a mudroom. Too many updates to list, please see attached home owner info sheet. Make your appointment today, this one is priced to sell!
 Property Details
 Map
Map
 Map
Map
What's Nearby
Nearby Areas
 Features
-
Bedroom Information
Total Bedrooms: 3Bathroom Information
Total Baths: 2 Full Baths: 2Water/Sewer
Sewer: Septic TankRoom Information
Other Rooms: 7 -
Roofing Information
Composition, Shingle -
Interior Features
Ceiling Fan(s), Garage Door Opener, Pantry Roof: Composition, Shingle Appliances: Dishwasher, Dryer, Microwave, Range, Refrigerator, Washer, Water Softener Owned Laundry Features: Main Level, Sink -
Heating & Cooling
Heating: Forced Air Cooling: Central Air WaterSource: Well -
Fireplace
Number of Fireplaces: 0 Fireplace Features: 0
-
Building Information
Year Built: 1996 Construction Materials: Vinyl Siding Security System: Carbon Monoxide Detector(s), Smoke Detector(s) Basement: Crawl Space Roof: Composition, Shingle -
Exterior Features
Porch: Deck -
Road Types
Paved -
Fencing
Fenced Back, Chain Link, Full -
Laundry Features
Main Level, SinkPatio And Porch
DeckFencing
Fenced Back, Chain Link, Full
-
Lot Information
Lot Dimensions: 178.4 x 151.4 x 178.4 x 150.6 Lot Description: Level, Wooded Lot Size Area: 0.62 Acres Lot Square Feet: 27,007 Stories: 1 Main Square Feet: 1344Property Information
Property Type: Residential Sub Type: Manufactured Home Style: Ranch SQ ft (Living Area): 1,344 Construction Materials: Vinyl Siding Property Age: 30
-
Listing Price Information
Listing Id: 26039148 ist Price: $245,000 List Price Tot SqFt: $182 Listing Terms Cash, FHA, VA Loan, Rural Development, MSHDA, Conventional -
Listing Information
Possession: Close Plus 30 Days
-
Tax Information
Parcel Number: 06-675-020-00 Annual Tax: $1,851 Tax Year: 2026 Taxes: LOTS 19 & 20 ALSO N 30' OF LOTS 21 & 22 WESLEYAN VILLAGE NO 1 (04)
-
Parking Information
# of Garage Spaces: 2 Has Garage: Yes Attached Garage: Yes Garage Faces Front, Garage Door Opener, Attached
-
School Information
Senior High School District: Hastings -
Utility Information
Natural Gas Connected -
Location Information
Direction: From Hastings, turn right on S M-37, right on Campground Rd, left on Oakdale Rd, left on Maple Lane, Destination on you
How much is this property worth?
Curious about this home's true market value? Use our free Home Evaluation Tool to instantly get a personalized Comparative Market Analysis (CMA) report. Make smarter, data-driven decisions before you buy.

Nearby Home Value
| Address | Estimate | Bed | Bath | Sq. Ft | Lot Size |
|---|---|---|---|---|---|
| 2299 W Quimby Road, Hastings, MI, 49058 | $267,900 | 4 | 2 | 1,568 | 1,568 SqFt |
ByOwner last updated this listing 08/02/2026 @ 08:59
More Cities with for Sale by Owner Homes
- Hastings Homes For Sale By Owner
- Freeport Homes For Sale By Owner
- Middleville Homes For Sale By Owner
- Nashville Homes For Sale By Owner
- Delton Homes For Sale By Owner
- Dowling Homes For Sale By Owner
- Lake Odessa Homes For Sale By Owner
- Vermontville Homes For Sale By Owner
- Clarksville Homes For Sale By Owner
- Alto Homes For Sale By Owner
- Hickory Corners Homes For Sale By Owner
- Caledonia Homes For Sale By Owner
- Shelbyville Homes For Sale By Owner
- Sunfield Homes For Sale By Owner
- Wayland Homes For Sale By Owner
- Martin Homes For Sale By Owner
- Bellevue Homes For Sale By Owner
- Mulliken Homes For Sale By Owner
- Richland Homes For Sale By Owner
- Augusta Homes For Sale By Owner
Homes around $245,000



Verify Your Email
Please enter the 6-digit verification code
sent to your email address.