
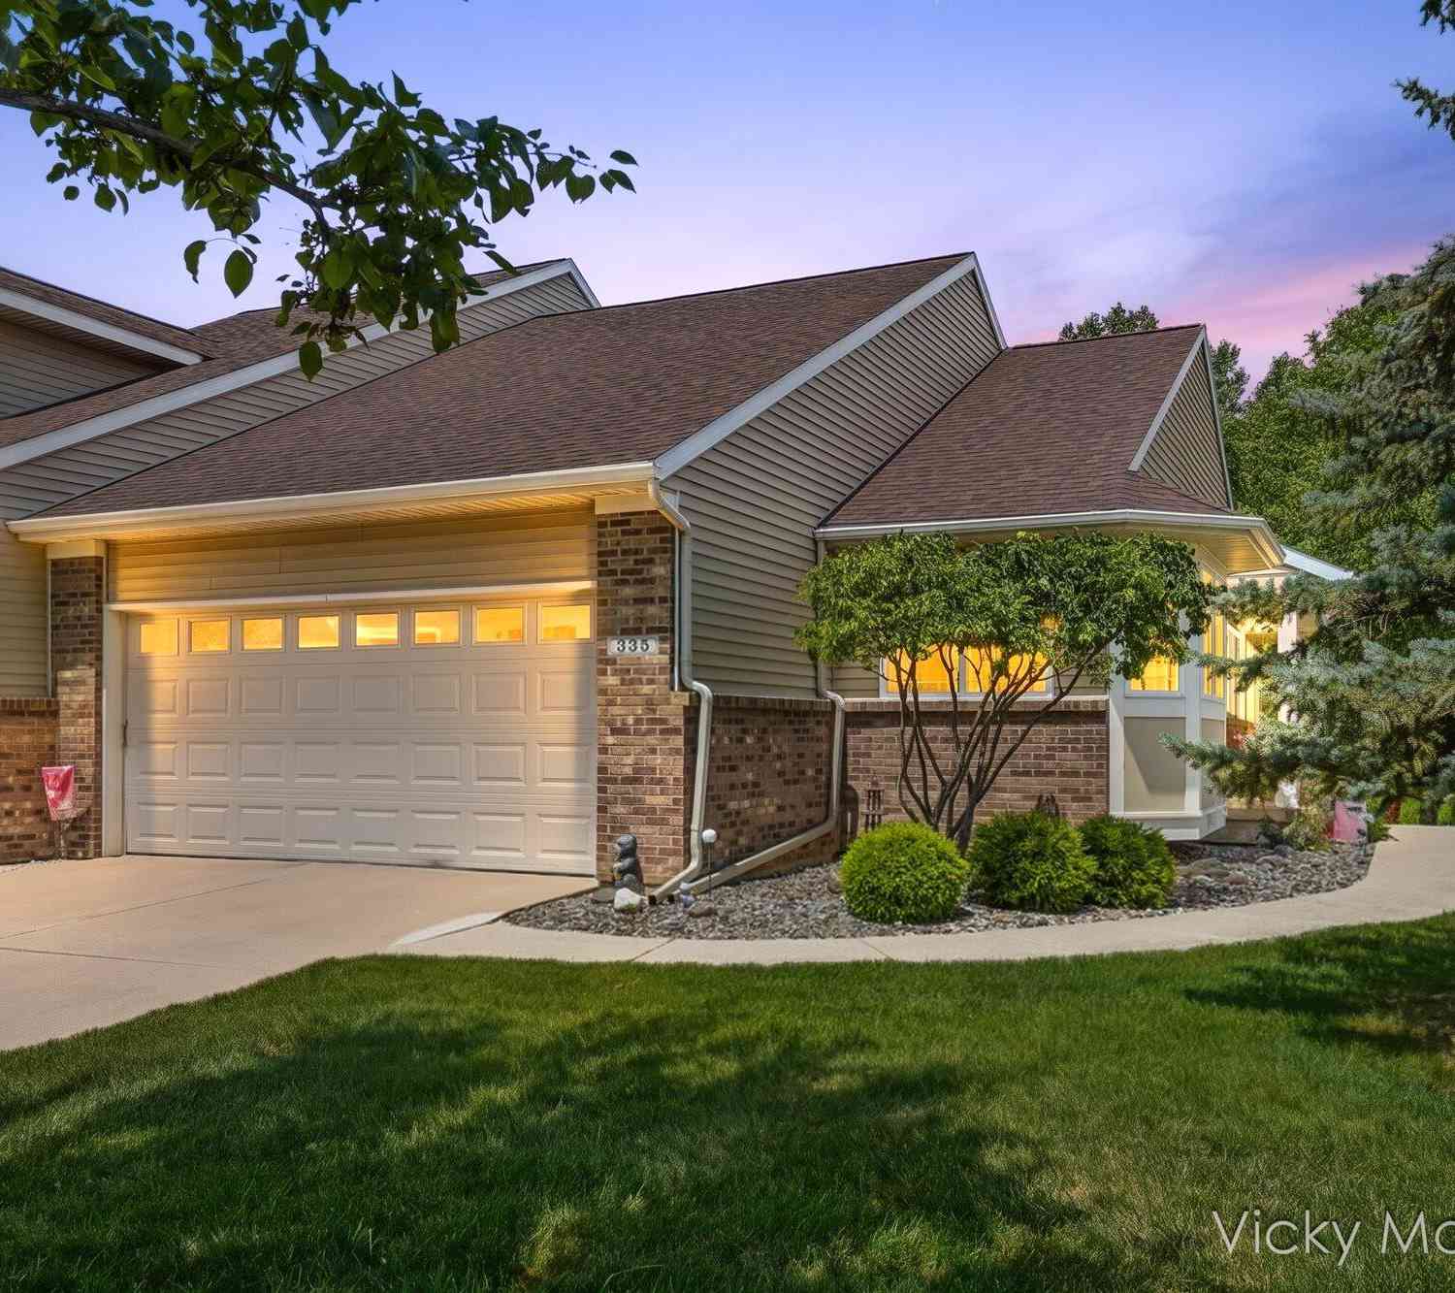
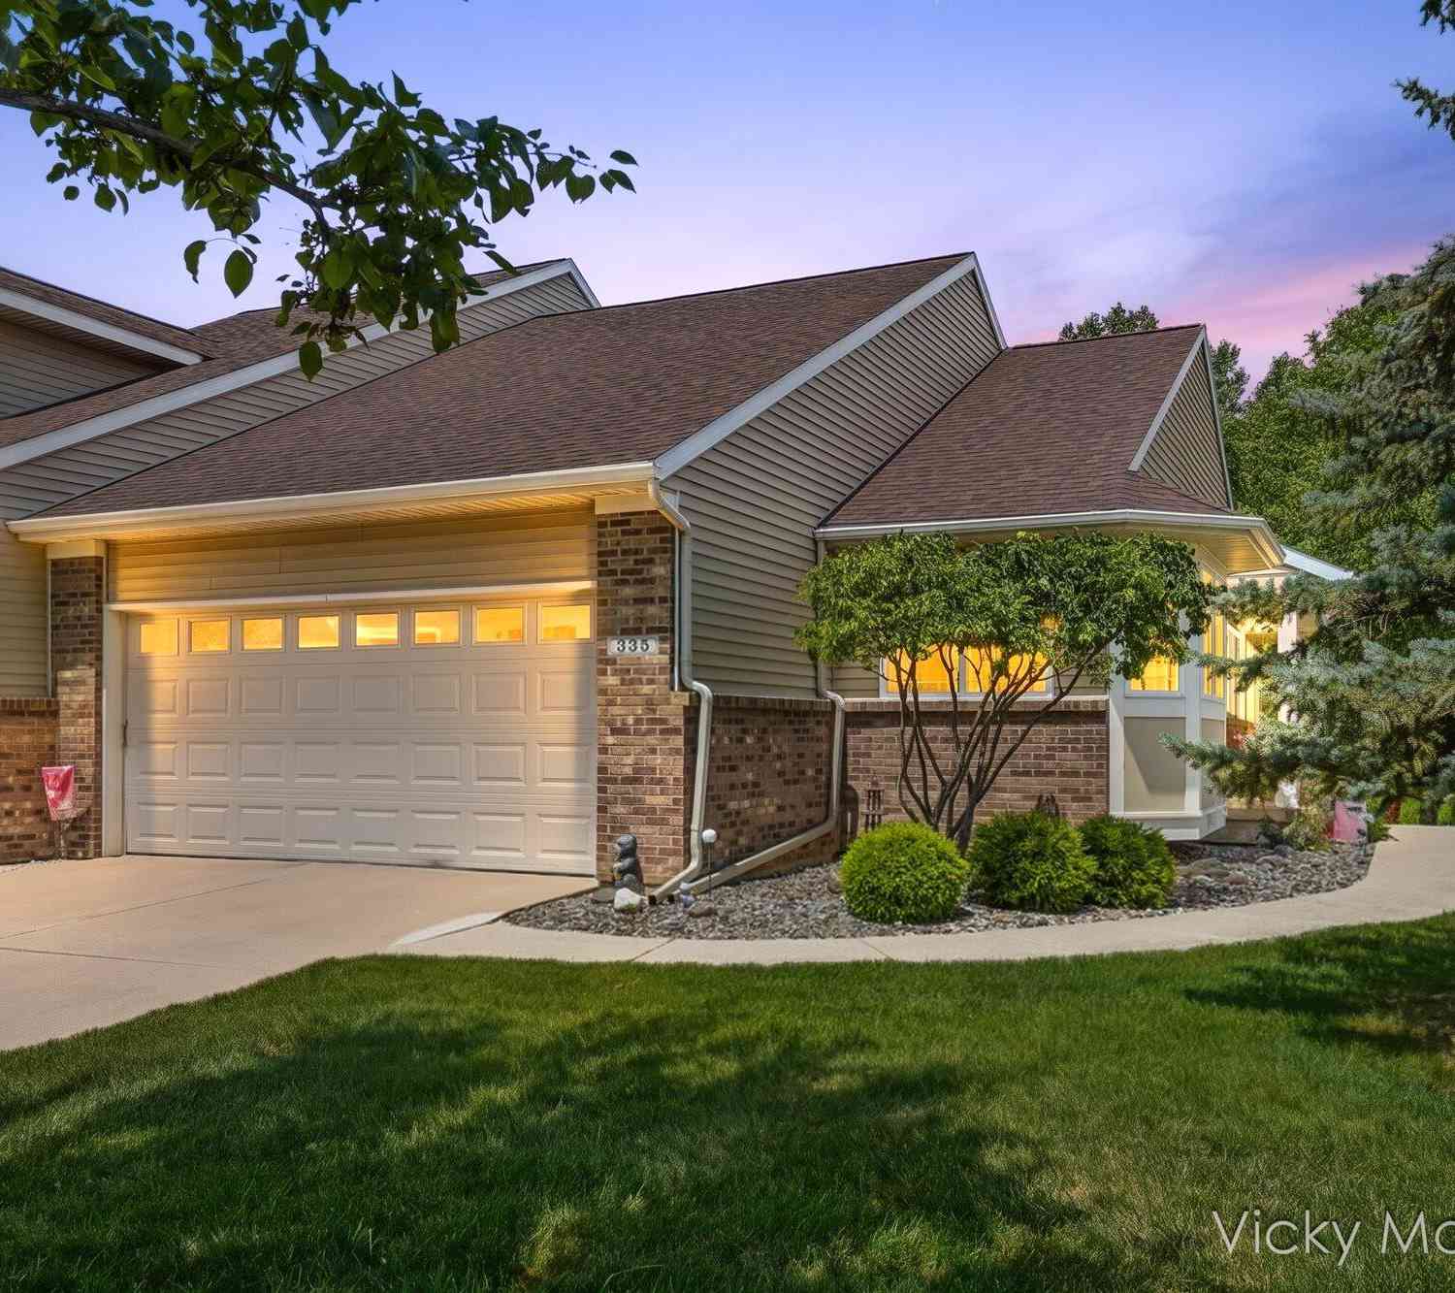
335 E North Street
Hastings, MI 49058

 2
2
Bed
 2
2
Bath
 1,514
1,514Sqft
Welcome to this beautifully refreshed end-unit condo, perfectly positioned with a private backyard overlooking a peaceful pond. Whether you're fishing, kayaking, or simply unwinding outdoors, this setting offers a wonderful blend of relaxation and recreation. Inside, the inviting 2-bedroom, 2-bath home features an open-concept floor plan, abundant natural light, a cozy fireplace, and a comfortable flow ideal for both everyday living and entertaining. The home has been freshly painted throughout and thoroughly cleaned, creating a bright, move-in-ready feel. New carpet and luxury vinyl plank flooring add a fresh, updated look. The spacious two-stall attached garage provides plenty of room for vehicles, storage, and outdoor gear. This condo offers both privacy and convenience. Just minutes

 Property Details
 Map
Map
 Map
Map
What's Nearby
Nearby Areas
 Features
-
Bedroom Information
Total Bedrooms: 2 Window Feature: ScreensBathroom Information
Total Baths: 2 Full Baths: 2Water/Sewer
Water BodyName: 2 Ponds Sewer: PublicRoom Information
Other Rooms: 6 -
Flooring Information
Carpet, Vinyl, Wood -
Roofing Information
Composition, Shingle -
Interior Features
Ceiling Fan(s), Broadband, Garage Door Opener Roof: Composition, Shingle Appliances: Dishwasher, Disposal, Dryer, Microwave, Range, Refrigerator, Washer Laundry Features: In Unit, Laundry Closet, Main Level -
Heating & Cooling
Heating: Forced Air Cooling: Central Air Water front: Yes WaterSource: Public -
Fireplace
Fireplace: Yes Number of Fireplaces: 1 Fireplace Features: 1
-
Building Information
Year Built: 2003 Construction Materials: Brick, Stone, Vinyl Siding Security System: Smoke Detector(s) Basement: Daylight, Walk-Out Access Roof: Composition, Shingle -
Exterior Features
Porch: Covered, Deck, Enclosed, Patio, Porch(es) -
Road Types
Paved -
Laundry Features
In Unit, Laundry Closet, Main LevelPatio And Porch
Covered, Deck, Enclosed, Patio, Porch(es)
-
Lot Information
Lot Description: Level, Sidewalk Waterfront: Pond Stories: 1 Main Square Feet: 1514Property Information
Property Type: Residential Sub Type: Condominium Style: Ranch SQ ft (Living Area): 1,514 Construction Materials: Brick, Stone, Vinyl Siding Property Age: 23
-
Listing Price Information
Listing Id: 26033682 ist Price: $260,000 List Price Tot SqFt: $172 Listing Terms Cash, FHA, VA Loan, Conventional -
Listing Information
Possession: Close Plus 3 to 5 Days
-
Tax Information
Parcel Number: 55-175-002-35 Annual Tax: $4,606 Tax Year: 2025 Taxes: NORTH RIDGE CONDOS; BUILDING 2, UNIT 4. NW 1/4 SEC 8 T3N R8W
-
Parking Information
# of Garage Spaces: 2 Has Garage: Yes Attached Garage: Yes Garage Faces Front, Garage Door Opener, AttachedHomeowners Association Information
Association YN: Yes Included Fees: Water, Trash, Snow Removal, Sewer, Lawn/Yard Care HOA: $300.00 Monthly Association Fee Frequency: Monthly
-
School Information
Senior High School District: Hastings -
Utility Information
Phone Available, Natural Gas Available, Electricity Available, Cable Available, Phone Connected, Natural Gas Connected, Storm Sewer -
Location Information
Direction: N Broadway from M-43/M-37 intersection, turn right on North St. Home is about .4 mile on the left.
How much is this property worth?
Curious about this home's true market value? Use our free Home Evaluation Tool to instantly get a personalized Comparative Market Analysis (CMA) report. Make smarter, data-driven decisions before you buy.

Nearby Home Value
| Address | Estimate | Bed | Bath | Sq. Ft | Lot Size |
|---|---|---|---|---|---|
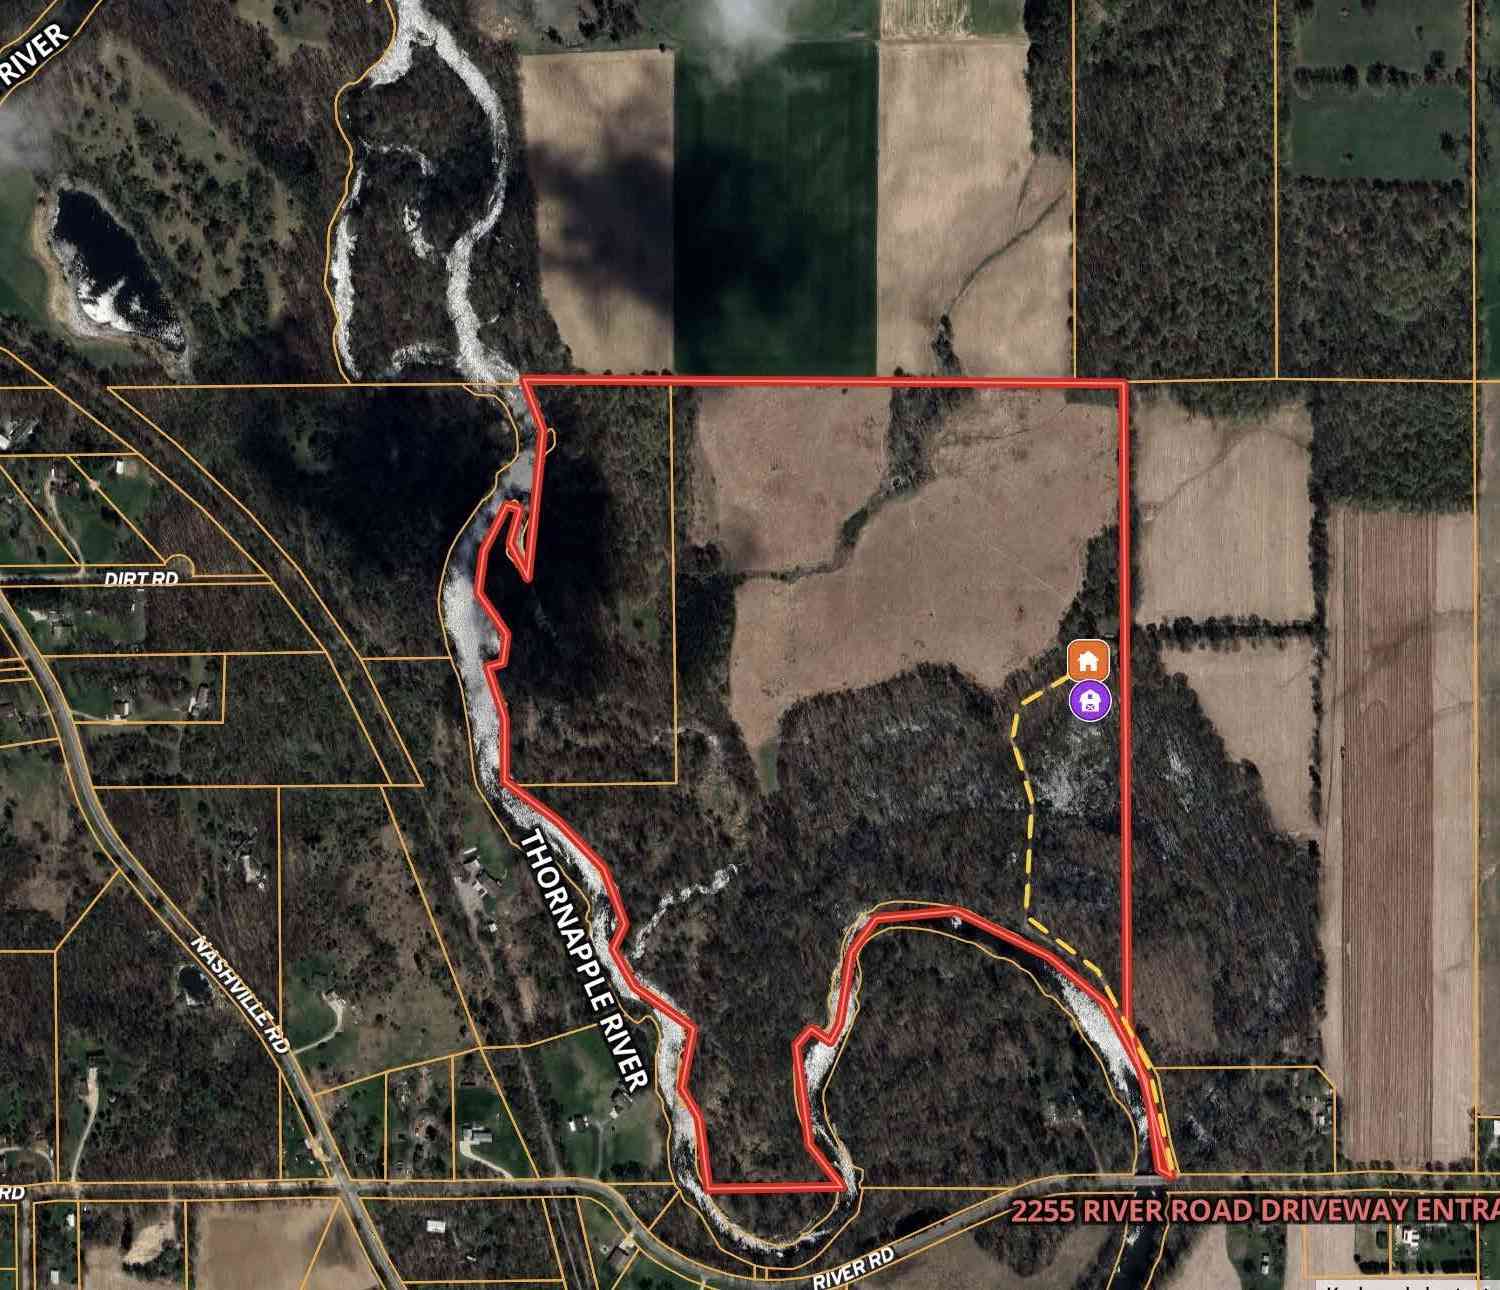
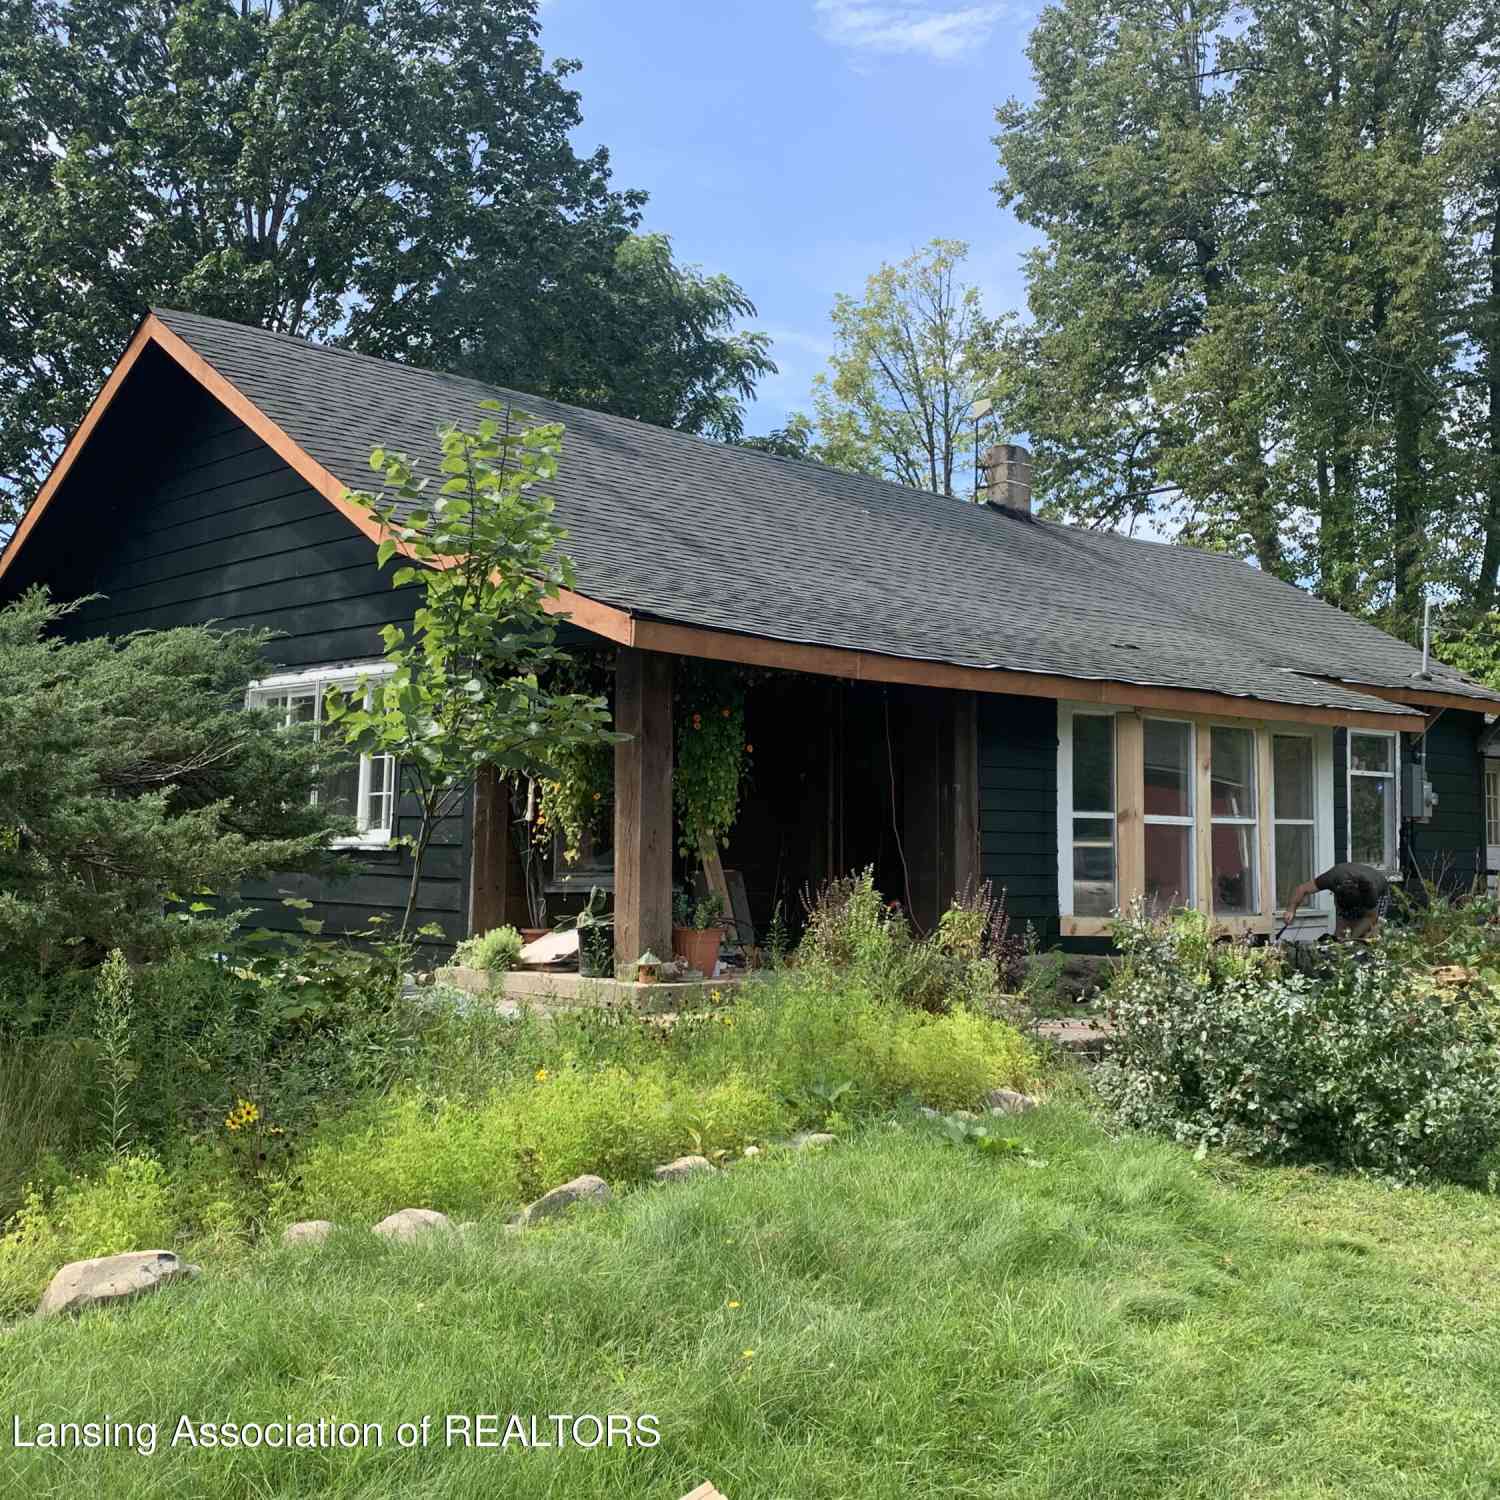

| 2255 River Road, Hastings, MI, 49058 | $1,195,000 | 3 | 2 | 1,620 | 93.60 Acres |
| 947 Redwood Drive, Hastings, MI, 49058 | $100,000 | 3 | 2 | 1,400 | -- |
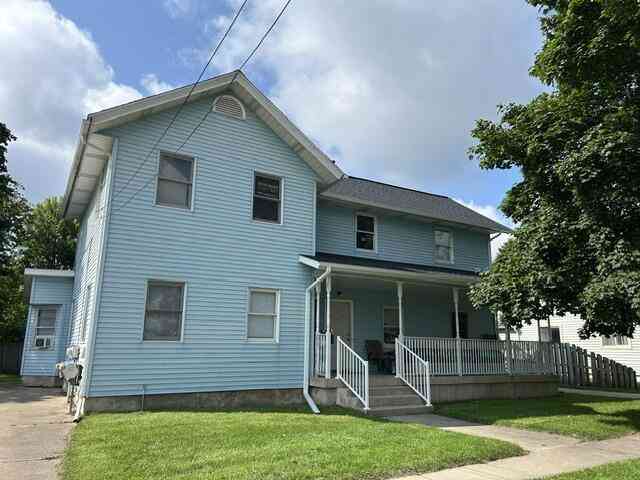
| 1310 N Boltwood Street, Hastings, MI, 49058 | $184,900 | 2 | 1 | 840 | -- |
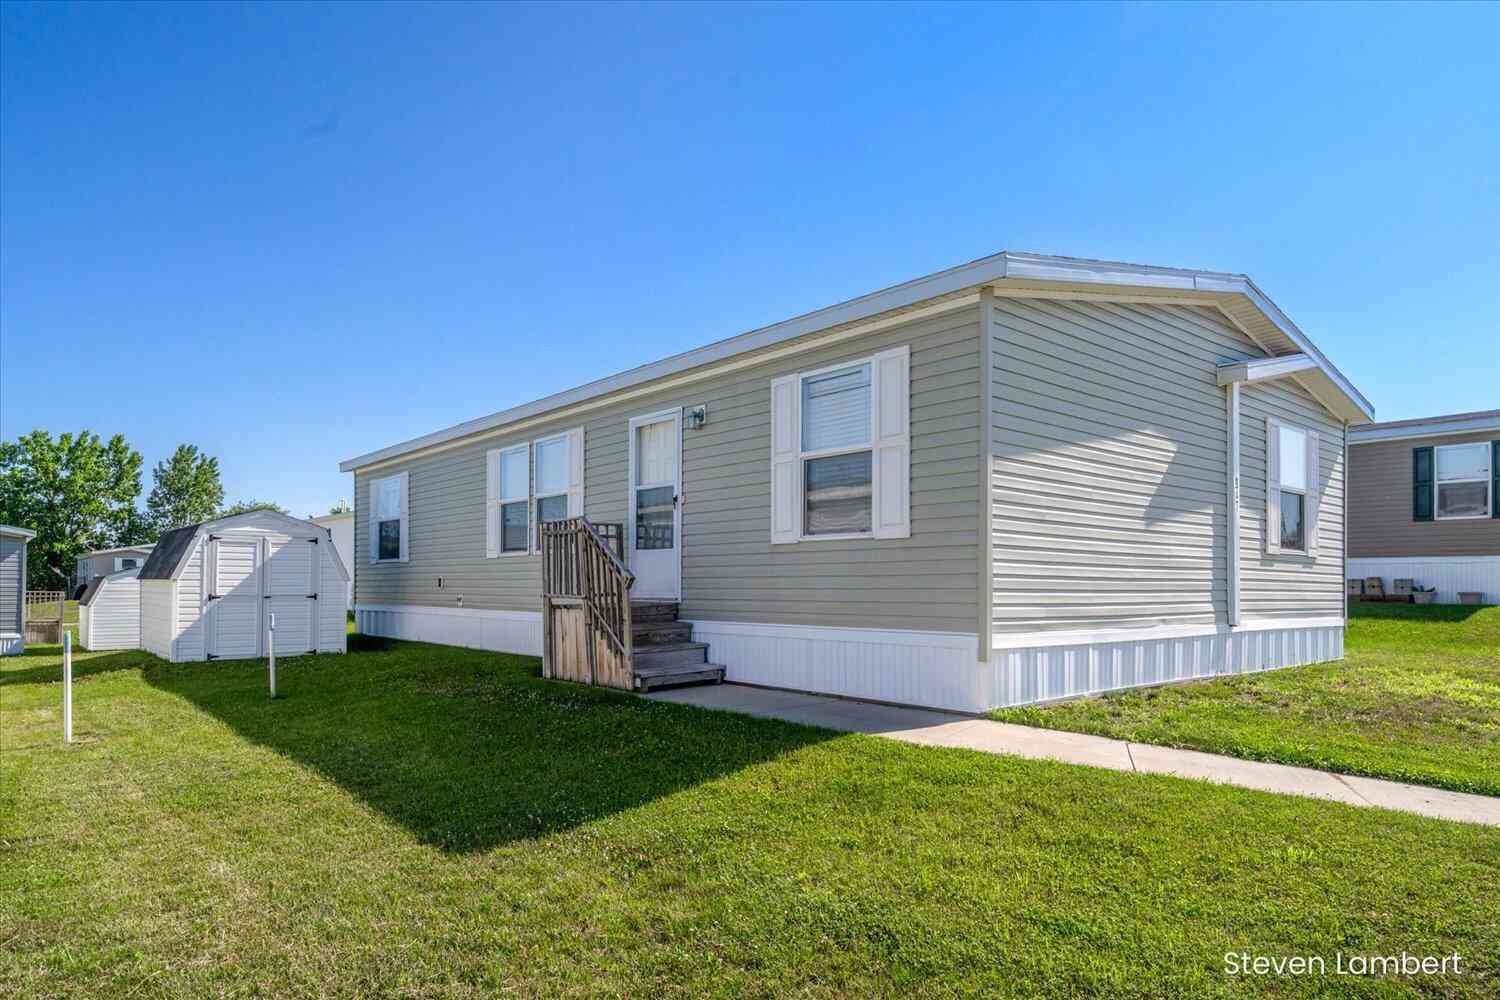
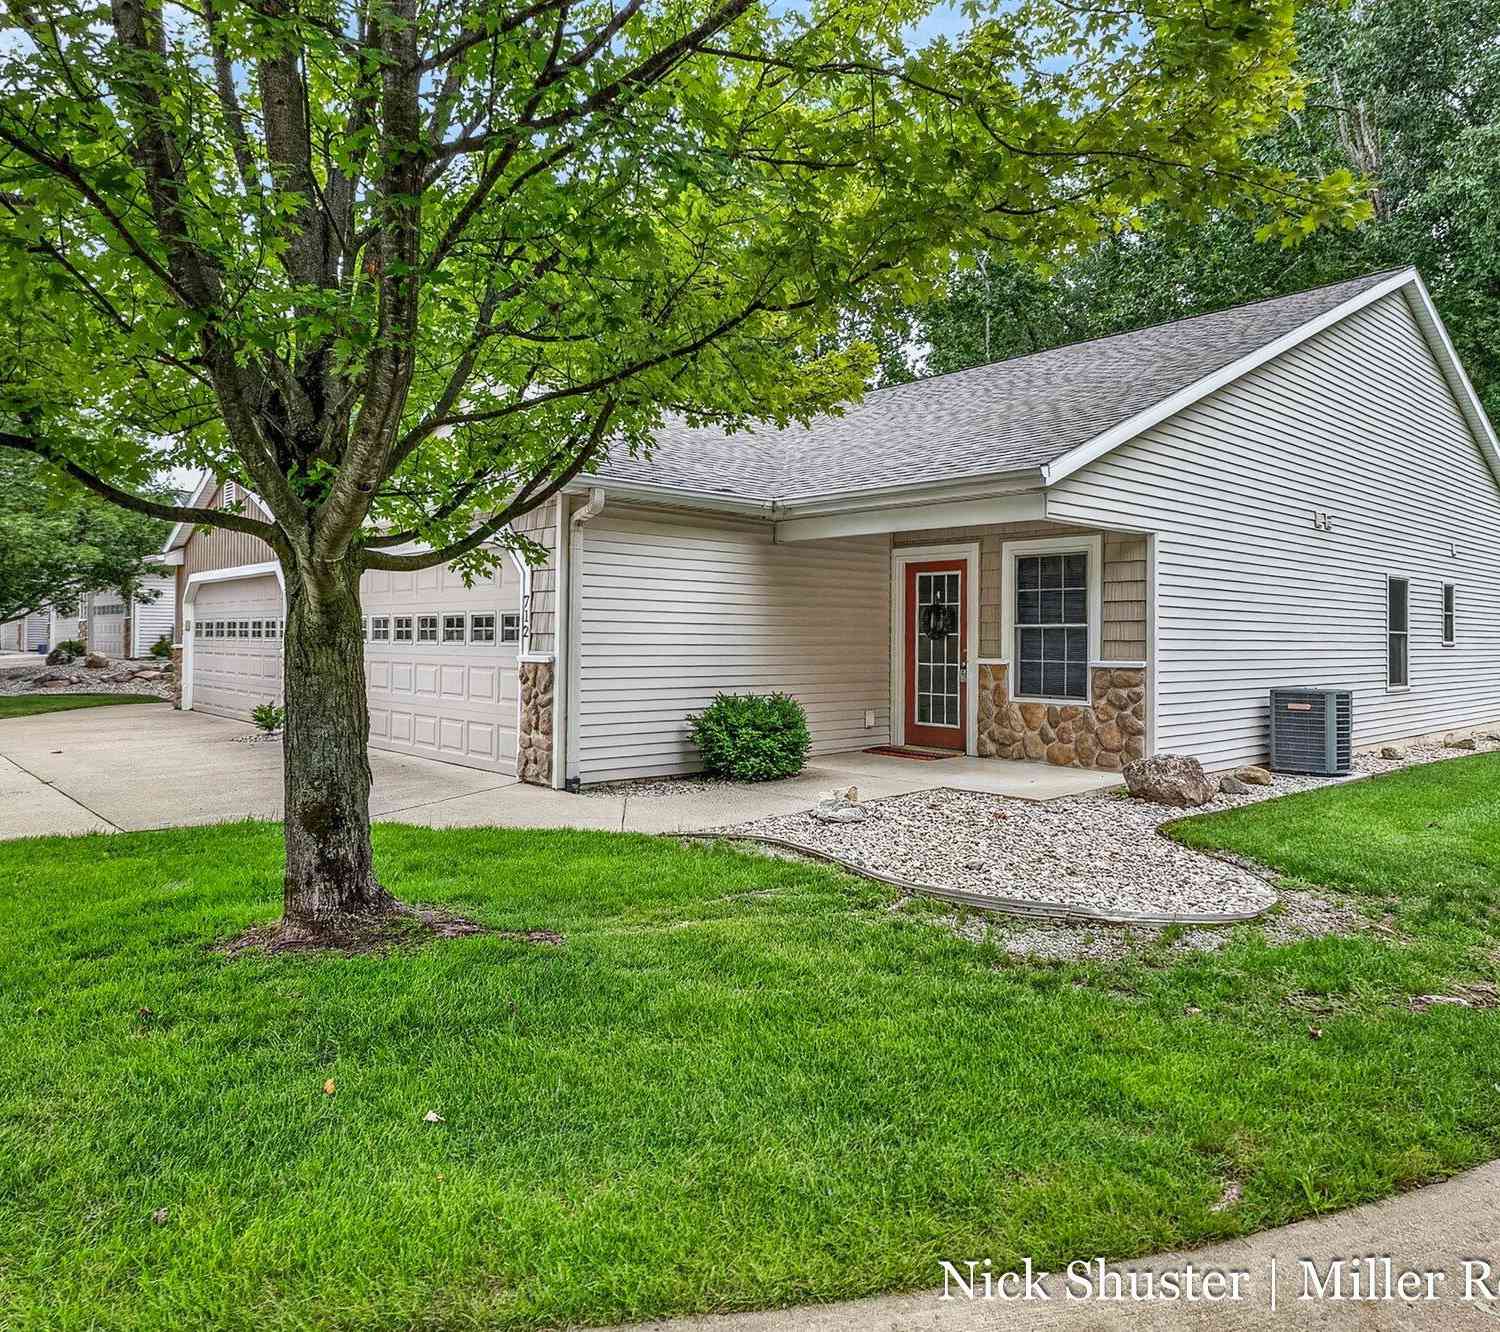
| 712 Riverwalk Street #11, Hastings, MI, 49058 | $294,900 | 2 | 2 | 1,484 | -- |
Similar Condos To 335 E North Street
Nearby For Sale

ByOwner last updated this listing 10/02/2026 @ 20:40
More Cities with for Sale by Owner Homes
- Hastings Homes For Sale By Owner
- Freeport Homes For Sale By Owner
- Middleville Homes For Sale By Owner
- Nashville Homes For Sale By Owner
- Woodland Homes For Sale By Owner
- Delton Homes For Sale By Owner
- Dowling Homes For Sale By Owner
- Lake Odessa Homes For Sale By Owner
- Vermontville Homes For Sale By Owner
- Clarksville Homes For Sale By Owner
- Alto Homes For Sale By Owner
- Hickory Corners Homes For Sale By Owner
- Caledonia Homes For Sale By Owner
- Shelbyville Homes For Sale By Owner
- Sunfield Homes For Sale By Owner
- Wayland Homes For Sale By Owner
- Martin Homes For Sale By Owner
- Bellevue Homes For Sale By Owner
- Mulliken Homes For Sale By Owner
- Richland Homes For Sale By Owner
Homes around $260,000



Verify Your Email
Please enter the 6-digit verification code
sent to your email address.
Verify Your Phone Number
Please enter the 6-digit verification code
sent to your mobile phone.