
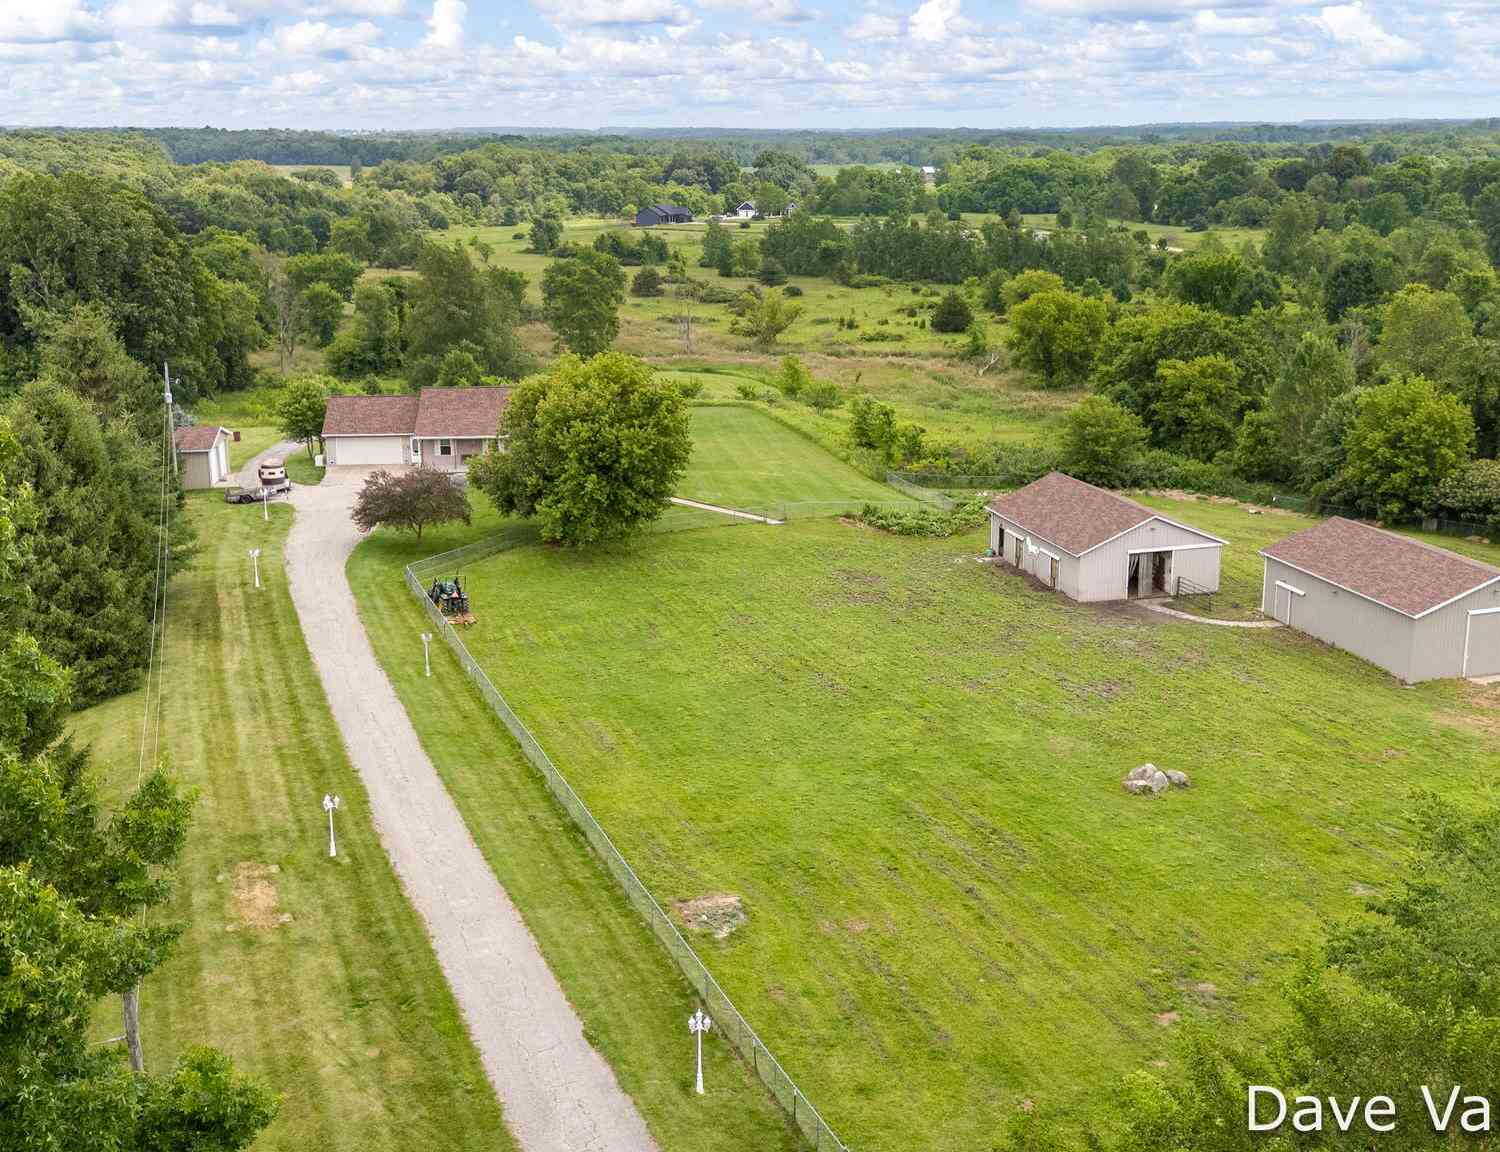
4494 Barber Road
Hastings, MI 49058

 6
6
Bed
 4
4
Bath
 3,603
3,603Sqft
 10.20
10.20Acres(Lot)
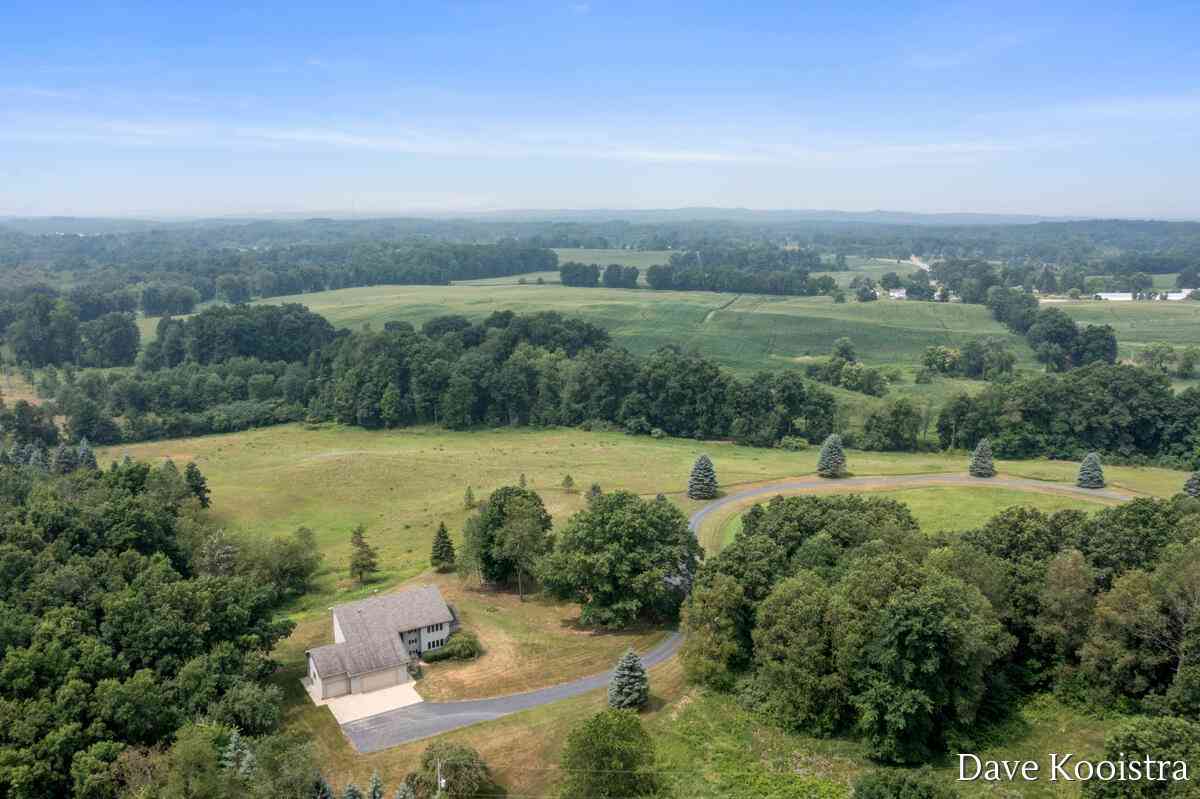
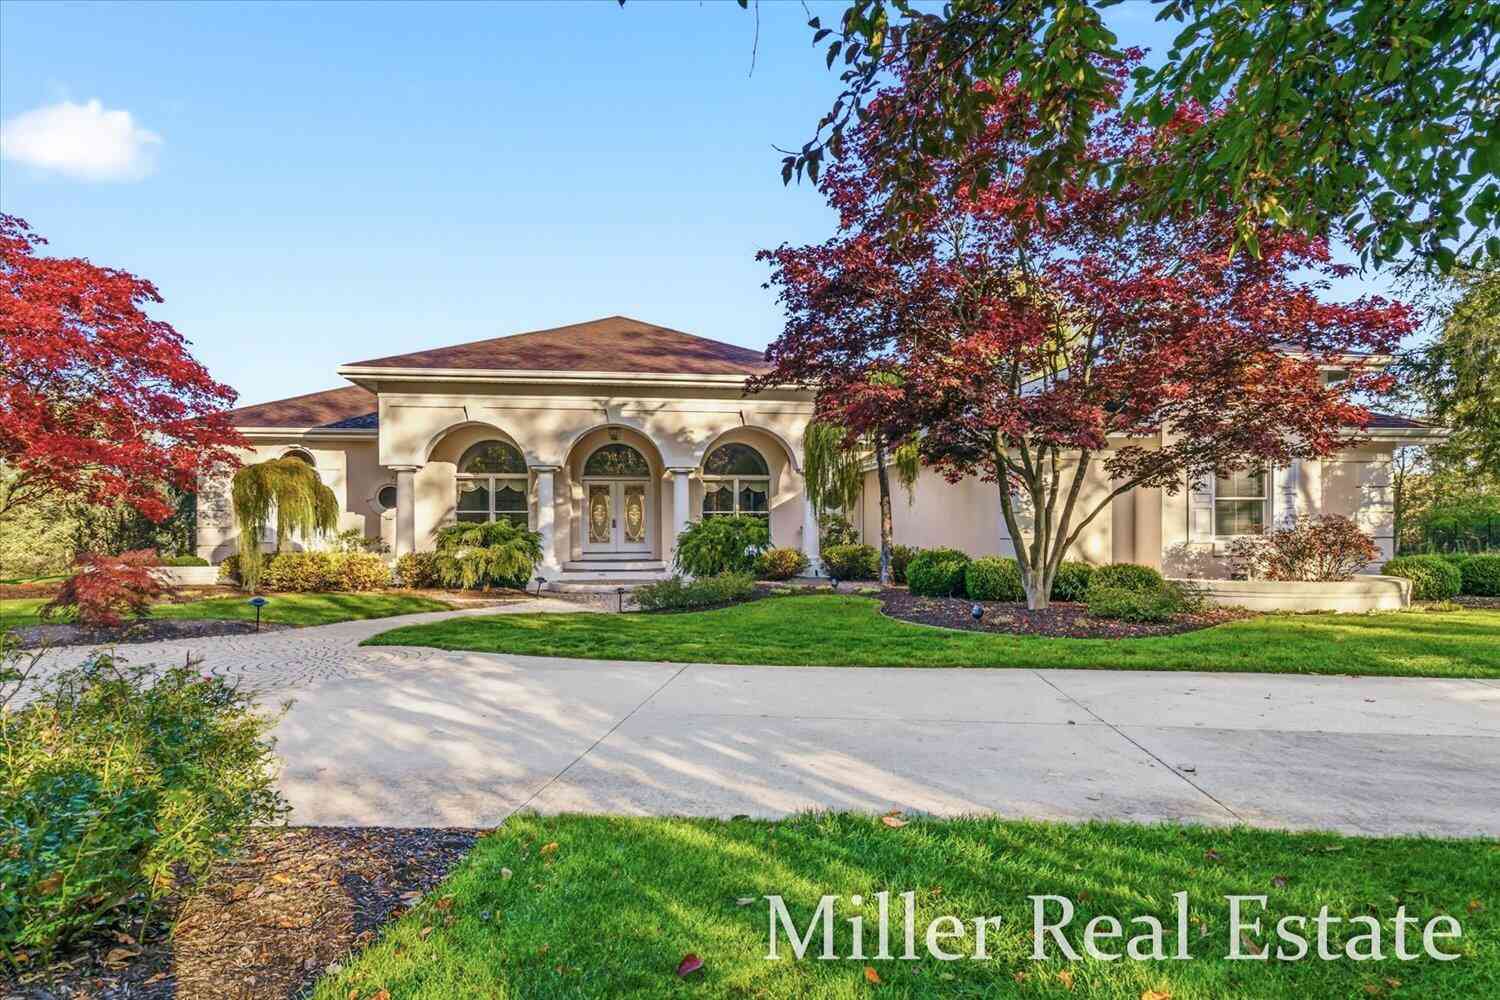
Outstanding 10.2-acre equestrian property in Lakewood Schools with serious horse, hobby farm, and multi-generational living potential! The farm features a fully fenced horse pasture, all new roofs on each building, a horse stable/barn with up to 11 configurable stalls plus water, heat, and electricity, a new hay barn with ample storage and electric, and a 20x20 utility pole barn. The setting offers privacy, usable acreage, a paved drive, underground sprinkling with an independent well system, an oversized septic system, and excellent private views of rolling hills from the back deck. The spacious 6-bedroom, 3.5-bath home offers over 3,600 finished sq. ft., a traditional layout, main-level primary suite, main-level laundry, gas fireplace, central air, central vacuum system throughout with c

 Property Details
 Map
Map
 Map
Map
What's Nearby
Nearby Areas
 Features
-
Bedroom Information
Total Bedrooms: 6 Window Feature: Insulated WindowsBathroom Information
Total Baths: 4 Full Baths: 3 Half Baths: 1Water/Sewer
Sewer: Septic TankRoom Information
Other Rooms: 11 -
Flooring Information
Carpet, Linoleum -
Roofing Information
Composition -
Interior Features
Ceiling Fan(s), Central Vacuum, Garage Door Opener, Guest Quarters, LP Tank Owned Roof: Composition Appliances: Iron Water FIlter, Dishwasher, Dryer, Microwave, Range, Refrigerator, Washer, Water Softener Owned Laundry Features: In Hall, Main Level -
Heating & Cooling
Heating: Forced Air Cooling: Central Air WaterSource: Well -
Fireplace
Fireplace: Yes Number of Fireplaces: 1 Fireplace Features: 1
-
Building Information
Year Built: 2001 Construction Materials: Vinyl Siding Basement: Full, Walk-Out Access Roof: Composition -
Exterior Features
Porch: Covered, Porch(es) -
Laundry Features
In Hall, Main LevelPatio And Porch
Covered, Porch(es)
-
Lot Information
Lot Dimensions: 500x880 Lot Size Area: 10.2 Acres Lot Square Feet: 444,312 Stories: 2 Main Square Feet: 3603Property Information
Property Type: Residential Sub Type: Single Family Residence Style: Traditional SQ ft (Living Area): 3,603 Construction Materials: Vinyl Siding Property Age: 25
-
Listing Price Information
Listing Id: 26033300 ist Price: $915,000 List Price Tot SqFt: $254 Listing Terms Cash, Conventional -
Listing Information
Possession: Close Plus 30 Days
-
Tax Information
Parcel Number: 04-021-425-00 Annual Tax: $3,024 Tax Year: 2026 Taxes: COM S 1/4 POST SEC 21 T4N R8W TH N 2571 FT TO POB; TH N 66FT, TH N89*34'12
-
Parking Information
# of Garage Spaces: 6 Has Garage: Yes Attached Garage: Yes Garage Door Opener, Attached
-
School Information
Elementary School: Lakewood Elementary SchoolElementary School District:Junior High School: Lakewood Middle SchoolSenior High School: Lakewood High SchoolSenior High School District: Lakewood
How much is this property worth?
Curious about this home's true market value? Use our free Home Evaluation Tool to instantly get a personalized Comparative Market Analysis (CMA) report. Make smarter, data-driven decisions before you buy.

Nearby Home Value
| Address | Estimate | Bed | Bath | Sq. Ft | Lot Size |
|---|---|---|---|---|---|
| 1414 Cogswell Road, Hastings, MI, 49058 | $149,900 | 3 | 2 | 1,800 | 1,800 SqFt |
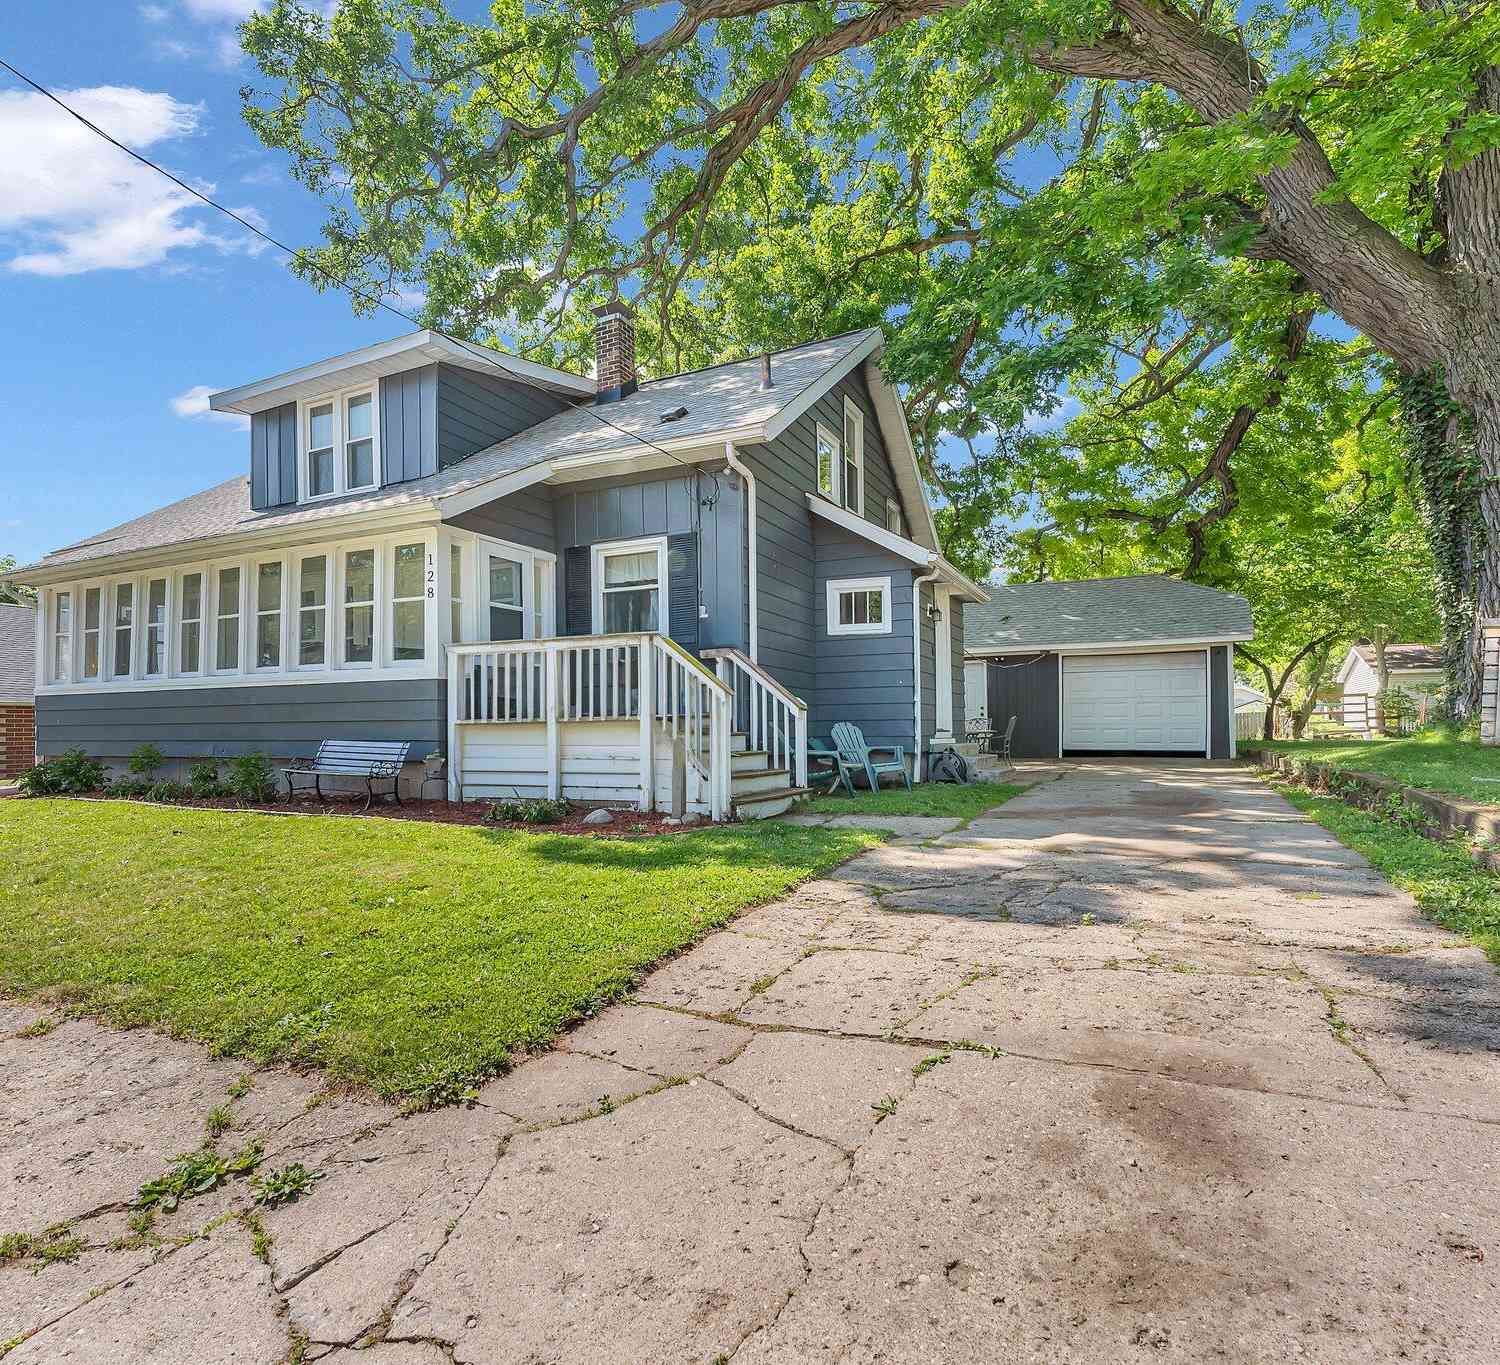
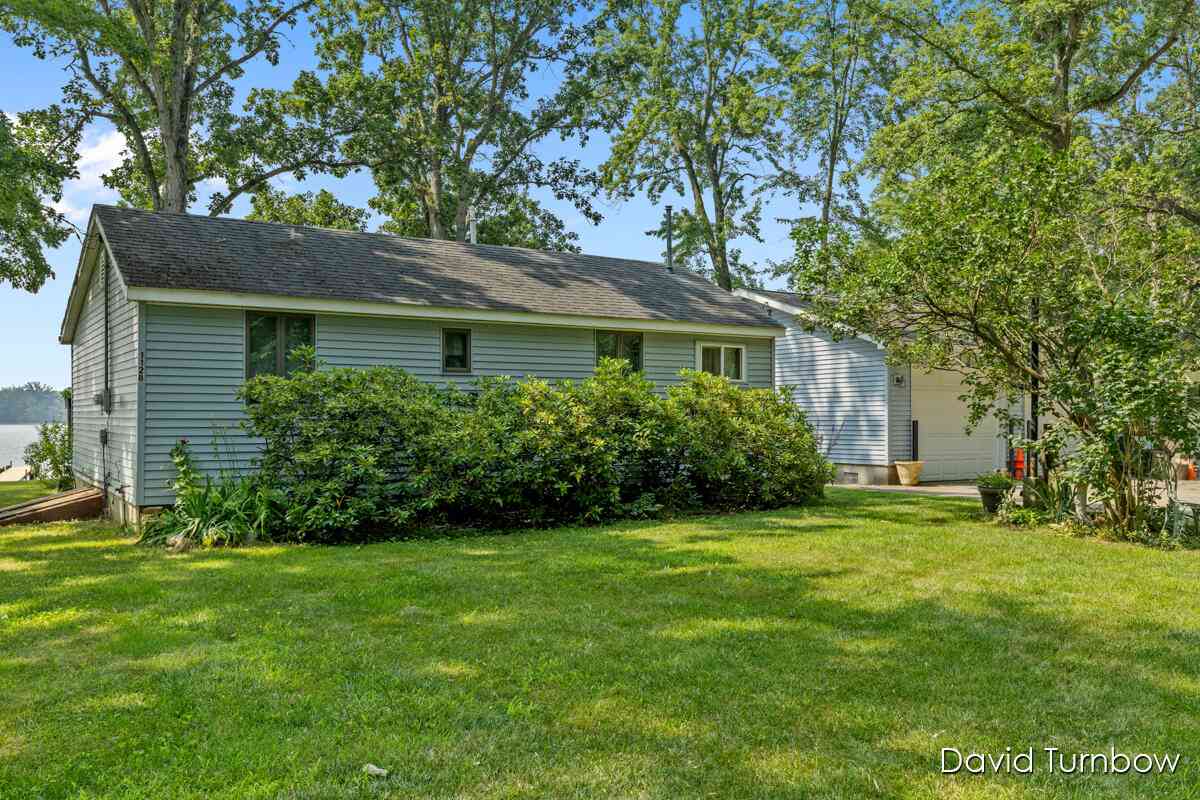
| 1128 Brott Drive, Hastings, MI, 49058 | $225,000 | 2 | 1 | 772 | 772 SqFt |
| 4400 Bayne Road, Hastings, MI, 49058 | $219,900 | 3 | 1 | 1,657 | 1,657 SqFt |
| 6700 Foster Road, Hastings, MI, 49058 | $299,900 | 3 | 2 | 1,572 | 1,572 SqFt |
| 2294 Nashville Road, Hastings, MI, 49058 | $239,000 | 3 | 1 | 1,352 | 1,352 SqFt |
| 2681 Lower Lake Road, Hastings, MI, 49058 | $424,888 | 3 | 2 | 1,550 | 1,550 SqFt |
| 4407 Andrus Road, Hastings, MI, 49058 | $239,900 | 3 | 1 | 1,148 | 1,148 SqFt |
| 1746 Rowden Drive, Hastings, MI, 49058 | $449,900 | 4 | 3 | 2,589 | 2,589 SqFt |
| 4170 S M-37 Highway, Hastings, MI, 49058 | $275,000 | 2 | 1 | 1,417 | 1,417 SqFt |
| 729 E Madison Street, Hastings, MI, 49058 | $180,000 | 4 | 1 | 1,461 | 1,461 SqFt |
Similar Homes To 4494 Barber Road
Nearby For Sale
ByOwner last updated this listing 08/21/2026 @ 19:56
More Cities with for Sale by Owner Homes
- Hastings Homes For Sale By Owner
- Freeport Homes For Sale By Owner
- Middleville Homes For Sale By Owner
- Nashville Homes For Sale By Owner
- Woodland Homes For Sale By Owner
- Delton Homes For Sale By Owner
- Dowling Homes For Sale By Owner
- Lake Odessa Homes For Sale By Owner
- Vermontville Homes For Sale By Owner
- Clarksville Homes For Sale By Owner
- Alto Homes For Sale By Owner
- Hickory Corners Homes For Sale By Owner
- Caledonia Homes For Sale By Owner
- Shelbyville Homes For Sale By Owner
- Sunfield Homes For Sale By Owner
- Wayland Homes For Sale By Owner
- Martin Homes For Sale By Owner
- Bellevue Homes For Sale By Owner
- Mulliken Homes For Sale By Owner
- Richland Homes For Sale By Owner
Homes around $915,000




Verify Your Email
Please enter the 6-digit verification code
sent to your email address.