
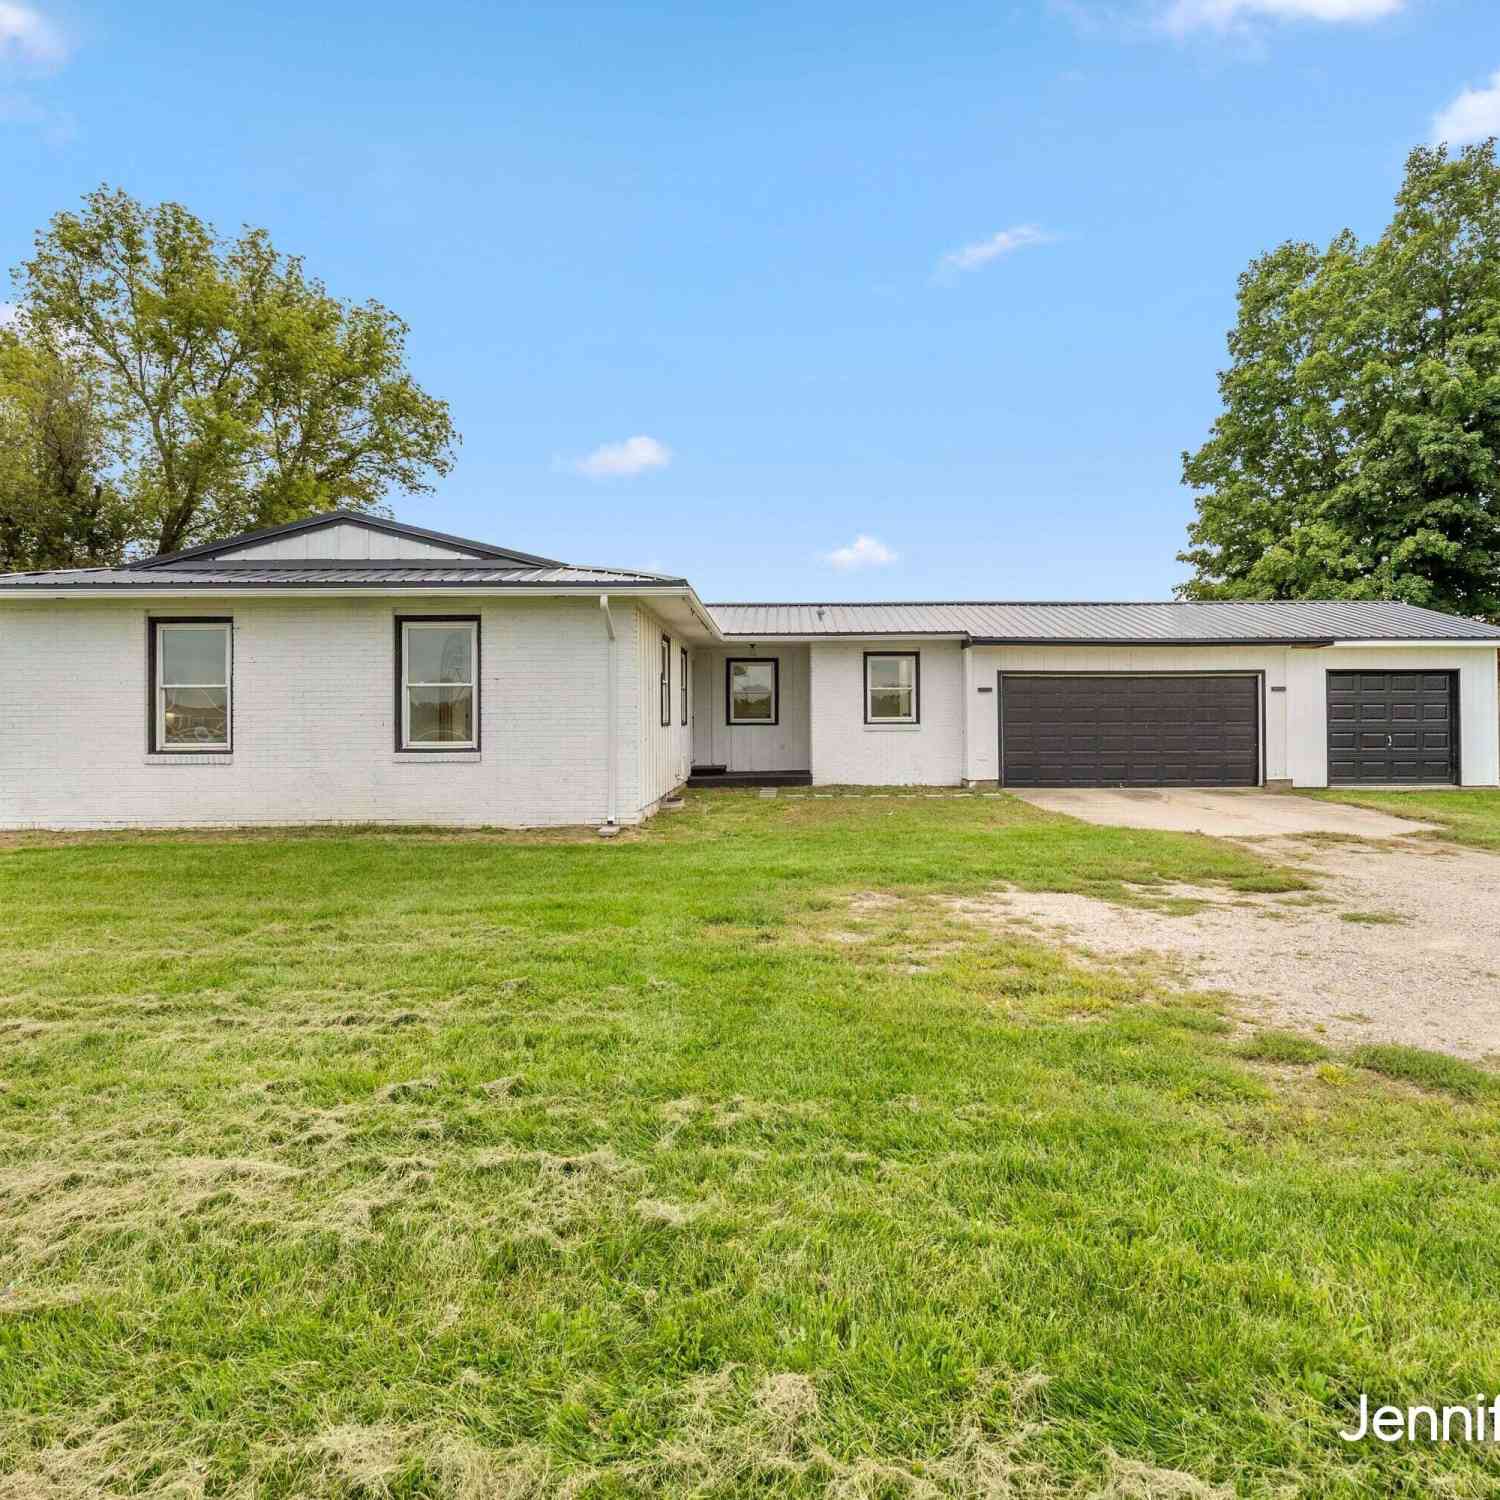
2520 M-79
Hastings, MI 49058

 3
3
Bed
 3
3
Bath
 1,450
1,450Sqft
 1.74
1.74Acres(Lot)
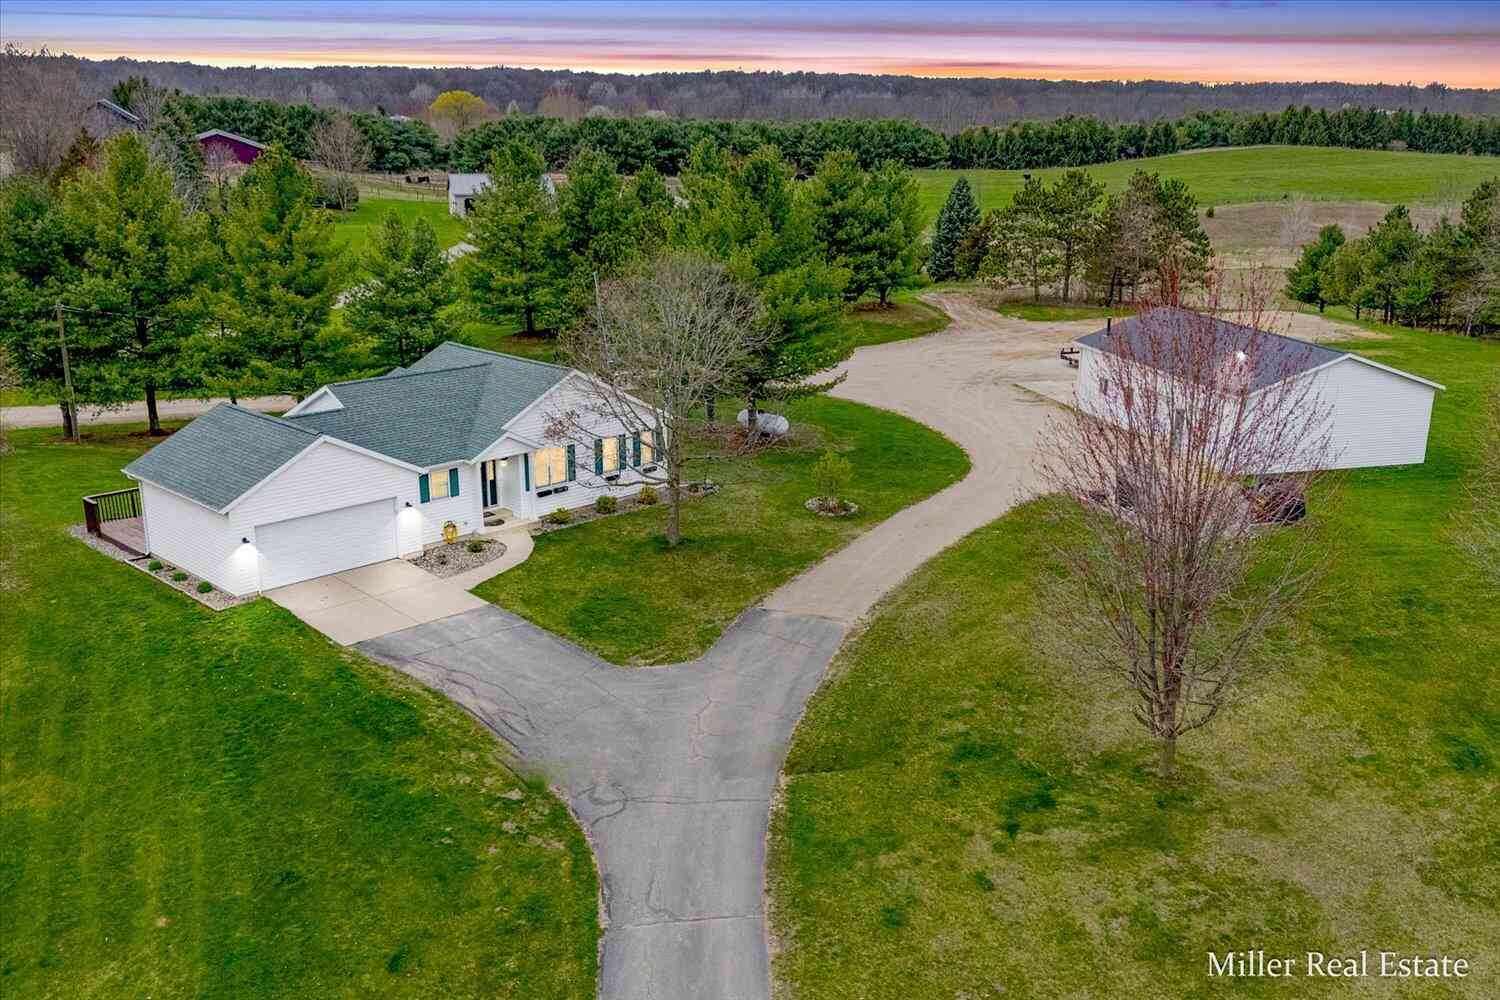
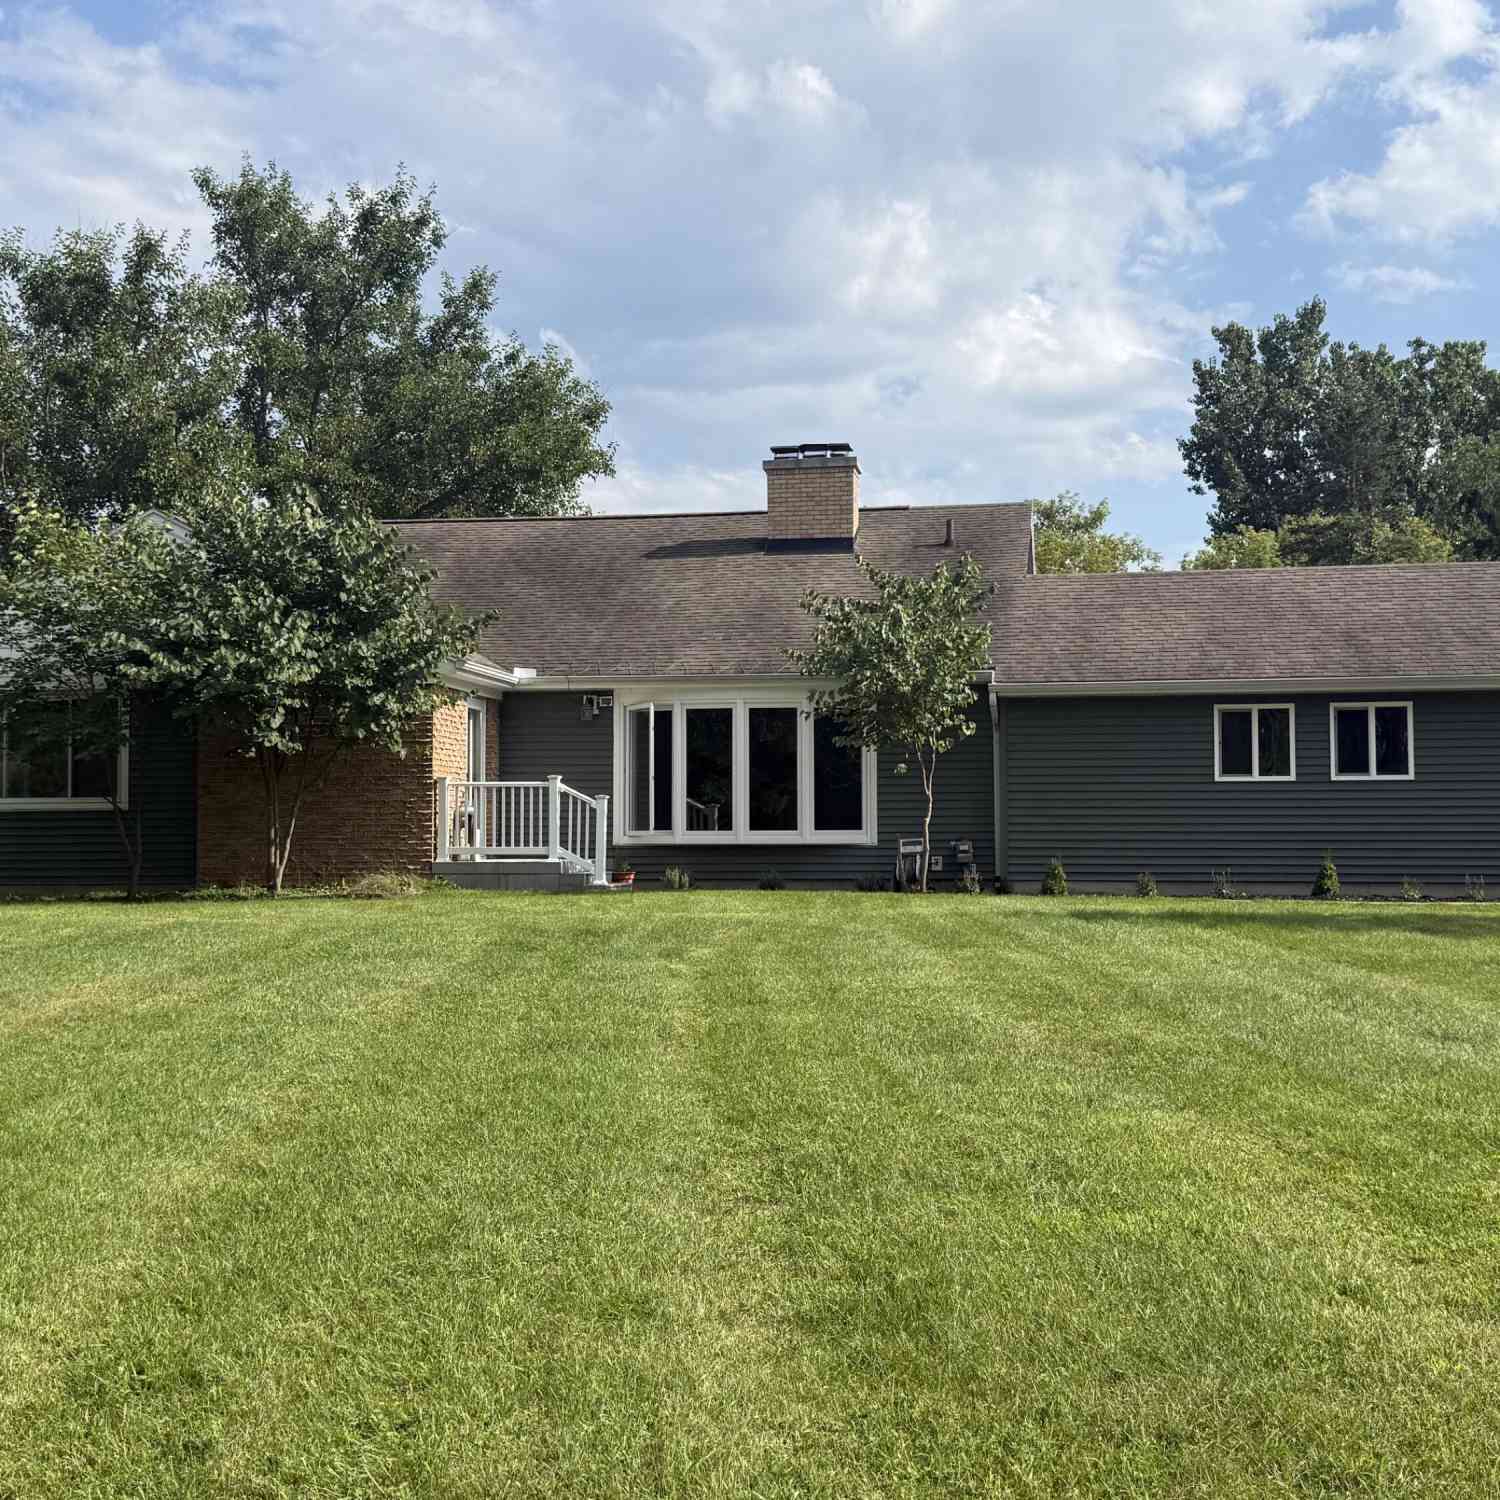
Welcome to this beautiful home situated on 1.74 acres in Hastings! This inviting property offers three bedrooms, two-and-a-half bathrooms, convenient main-floor laundry, a three-stall garage, and a brand-new metal roof. The spacious living room is filled with natural light and features a slider leading to the backyard. The kitchen includes butcher-block countertops, a tile backsplash, a snack bar, and all appliances. A generous dining area provides the perfect space for entertaining, with an additional slider offering easy access to the backyard. The full basement provides plenty of storage and potential for additional living space. Outside, enjoy the expansive backyard and gather around the fire pit on cool fall evenings. Schedule your private showing today!
 Property Details
 Map
Map
 Map
Map
What's Nearby
Nearby Areas
 Features
-
Bedroom Information
Total Bedrooms: 3Bathroom Information
Total Baths: 3 Full Baths: 2 Half Baths: 1Water/Sewer
Sewer: Septic TankRoom Information
Other Rooms: 6 -
Flooring Information
Carpet, Laminate -
Interior Features
Garage Door Opener, Eat-in Kitchen Appliances: Dishwasher, Dryer, Microwave, Range, Refrigerator, Washer Laundry Features: Laundry Room, Main Level -
Heating & Cooling
Heating: Forced Air Cooling: Central Air WaterSource: Well -
Fireplace
Fireplace: Yes Number of Fireplaces: 2 Fireplace Features: 2
-
Building Information
Year Built: 1973 Construction Materials: Brick, Vinyl Siding, Wood Siding Security System: Smoke Detector(s) Basement: Crawl Space, Daylight, Full -
Exterior Features
Porch: Other -
Road Types
Paved -
Laundry Features
Laundry Room, Main LevelPatio And Porch
Other
-
Lot Information
Lot Dimensions: 230 x 332 Lot Description: Level, Tillable Lot Size Area: 1.74 Acres Lot Square Feet: 75,794 Stories: 1 Main Square Feet: 1450Property Information
Property Type: Residential Sub Type: Single Family Residence Style: Ranch SQ ft (Living Area): 1,450 Construction Materials: Brick, Vinyl Siding, Wood Siding Property Age: 53
-
Listing Price Information
Listing Id: 26048995 ist Price: $309,900 List Price Tot SqFt: $214 Listing Terms Cash, FHA, VA Loan, Conventional -
Listing Information
Possession: See Remarks
-
Tax Information
Parcel Number: 080603400500 & 080603400510 Annual Tax: $2,690 Tax Year: 2026 Taxes: BEG AT A PT ON N LI OF SD SEC 34-T3N-R8W DIST S 89 DEG 39' 12" E 149.35 FT FROM N 1/4 PST SD SEC; TH S 310.69 FT; TH S 89 DEG 47' 28" E 150 FT; TH N N 00*04'17'' W 310.19' TO N SEC LI; TH S 89*39'44'' W ALG SD N LI 150' TO POB. EX 120FT WIDE ROW 60FT N & 60FT S OF C/L M-79 HWY DEEDED TO STATE IN L.288-445. .75 A (10) See documents for legal on additional lot
-
Parking Information
# of Garage Spaces: 3 Has Garage: Yes Attached Garage: Yes Garage Faces Front, Garage Door Opener, Attached
-
School Information
Senior High School District: Hastings -
Location Information
Direction: South on M37 to East on M-79 approx. 1 Mile southside
How much is this property worth?
Curious about this home's true market value? Use our free Home Evaluation Tool to instantly get a personalized Comparative Market Analysis (CMA) report. Make smarter, data-driven decisions before you buy.

Nearby Home Value
| Address | Estimate | Bed | Bath | Sq. Ft | Lot Size |
|---|---|---|---|---|---|
| 1414 Cogswell Road, Hastings, MI, 49058 | $149,900 | 3 | 2 | 1,800 | 2.90 Acres |
| 1128 Brott Drive, Hastings, MI, 49058 | $225,000 | 2 | 1 | 772 | 0.49 Acre |
| 4400 Bayne Road, Hastings, MI, 49058 | $219,900 | 3 | 1 | 1,657 | 0.45 Acre |
| 4695 Farrel Road, Hastings, MI, 49058 | $449,900 | 3 | 2 | 1,472 | 9.10 Acres |
| 8715 S M-37 Highway, Hastings, MI, 49058 | $389,000 | 3 | 2 | 1,428 | 9.28 Acres |
| 2681 Lower Lake Road, Hastings, MI, 49058 | $424,888 | 3 | 2 | 1,550 | 0.45 Acre |
| 4494 Barber Road, Hastings, MI, 49058 | $915,000 | 6 | 4 | 3,603 | 10.20 Acres |
| 4170 S M-37 Highway, Hastings, MI, 49058 | $275,000 | 2 | 1 | 1,417 | 14.22 Acres |
| 729 E Madison Street, Hastings, MI, 49058 | $180,000 | 4 | 1 | 1,461 | 0.20 Acre |
| 1989 Campground Road, Hastings, MI, 49058 | $90,000 | 2 | 1 | 805 | 0.96 Acre |
Similar Homes To 2520 M-79
Nearby For Sale
ByOwner last updated this listing 09/21/2026 @ 13:38
More Cities with for Sale by Owner Homes
- Hastings Homes For Sale By Owner
- Freeport Homes For Sale By Owner
- Middleville Homes For Sale By Owner
- Nashville Homes For Sale By Owner
- Woodland Homes For Sale By Owner
- Delton Homes For Sale By Owner
- Dowling Homes For Sale By Owner
- Lake Odessa Homes For Sale By Owner
- Vermontville Homes For Sale By Owner
- Clarksville Homes For Sale By Owner
- Alto Homes For Sale By Owner
- Hickory Corners Homes For Sale By Owner
- Caledonia Homes For Sale By Owner
- Shelbyville Homes For Sale By Owner
- Sunfield Homes For Sale By Owner
- Wayland Homes For Sale By Owner
- Martin Homes For Sale By Owner
- Bellevue Homes For Sale By Owner
- Mulliken Homes For Sale By Owner
- Richland Homes For Sale By Owner
Homes around $309,900



Verify Your Email
Please enter the 6-digit verification code
sent to your email address.
Verify Your Phone Number
Please enter the 6-digit verification code
sent to your mobile phone.