

2060 Dakota Trail
Hastings, MI 49058

 5
5
Bed
 4
4
Bath
 4,188
4,188Sqft
 1
1Acre(Lot)
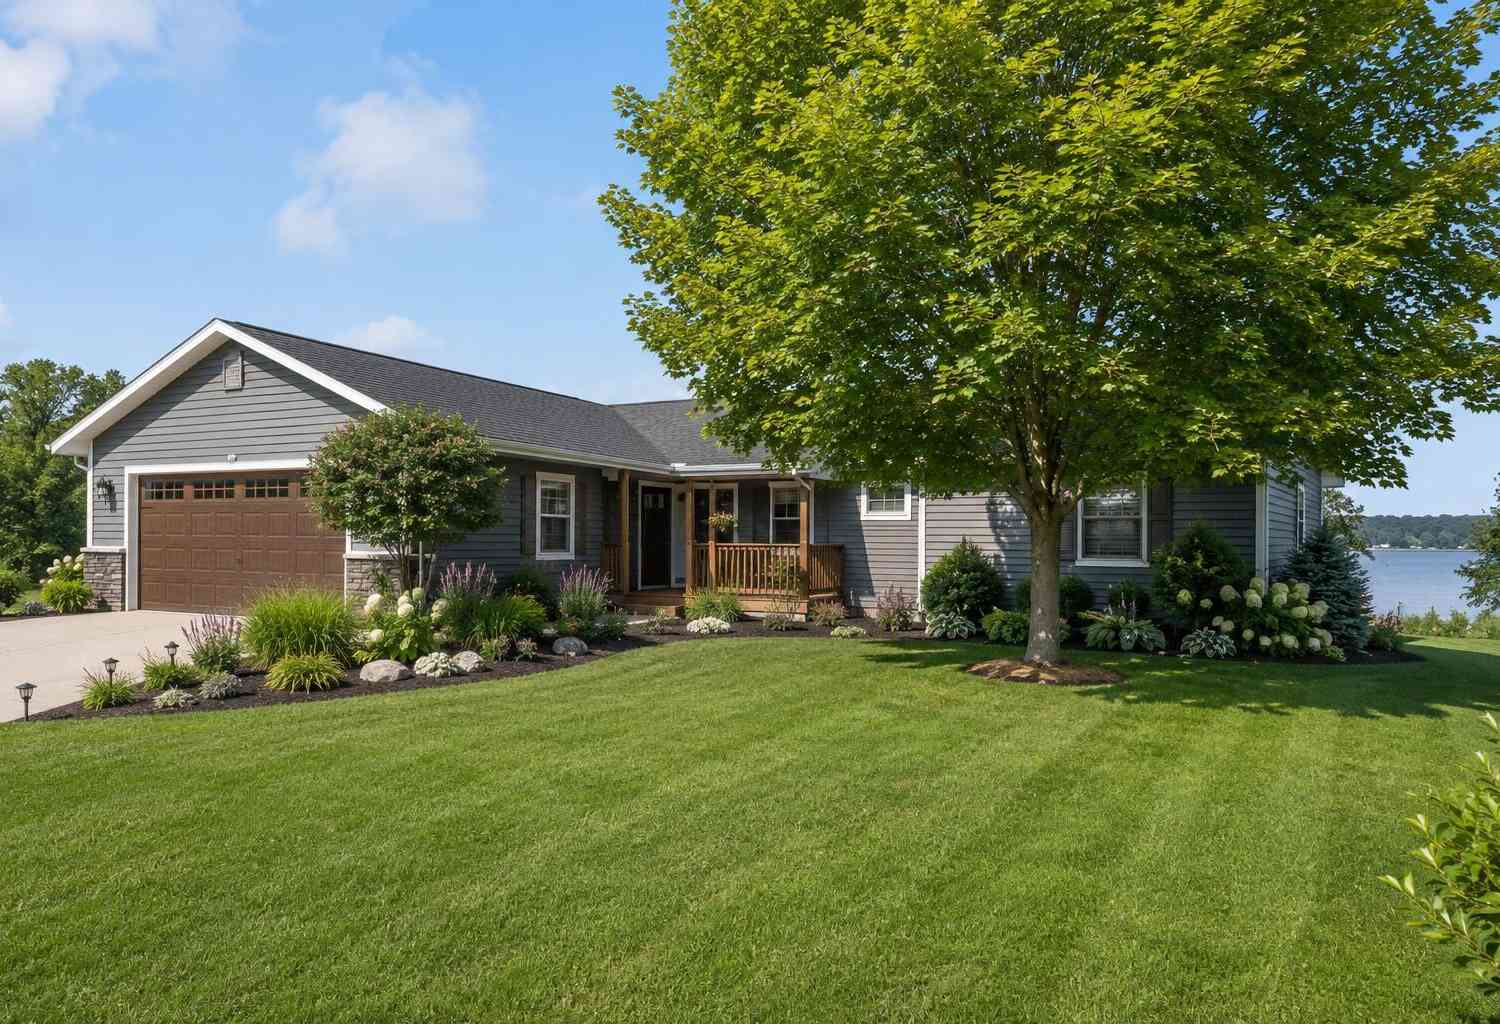
Prepare to be wowed by this 4,188 sqft entertainer's dream! This 5-bed, 3.5-bath home delivers elite living at every turn. Natural light floods the living room, highlighting vaulted ceilings and a cozy gas fireplace. The kitchen is a chef's sanctuary with a center island, granite counters, built-in oven, stainless appliances, pantry, eating area, and a formal dining room nearby. Escape to the main-floor primary suite, featuring a private seating area, huge walk-in closet, and a spa-bath with a jet tub, stand-up shower, and double sinks. Daily transitions are a breeze with the main floor laundry (with sink) and custom mudroom cubbies off the 3-stall garage. The finished walkout basement is built for fun, boasting a massive rec room, a den with a fireplace, 2 bedrooms, a full bath, and great

 Property Details
 Map
Map
 Map
Map
What's Nearby
Nearby Areas
 Features
-
Bedroom Information
Total Bedrooms: 5 Window Feature: Low-Emissivity Windows, Screens, Insulated Windows, Window TreatmentsBathroom Information
Total Baths: 4 Full Baths: 3 Half Baths: 1Water/Sewer
Sewer: Septic TankRoom Information
Other Rooms: 7 -
Flooring Information
Carpet, Tile, Wood -
Roofing Information
Composition -
Interior Features
Ceiling Fan(s), Garage Door Opener, Center Island, Eat-in Kitchen, Pantry Roof: Composition Appliances: Humidifier, Dishwasher, Dryer, Microwave, Oven, Range, Refrigerator, Washer, Water Softener Owned Laundry Features: Laundry Room, Sink -
Heating & Cooling
Heating: Forced Air Cooling: Central Air WaterSource: Well -
Fireplace
Fireplace: Yes Number of Fireplaces: 2 Fireplace Features: 2
-
Building Information
Year Built: 2004 Construction Materials: Brick, Vinyl Siding Basement: Full, Walk-Out Access Roof: Composition -
Exterior Features
Play EquipmentPorch: Deck, Patio -
Road Types
Paved -
Laundry Features
Laundry Room, SinkPatio And Porch
Deck, Patio
-
Lot Information
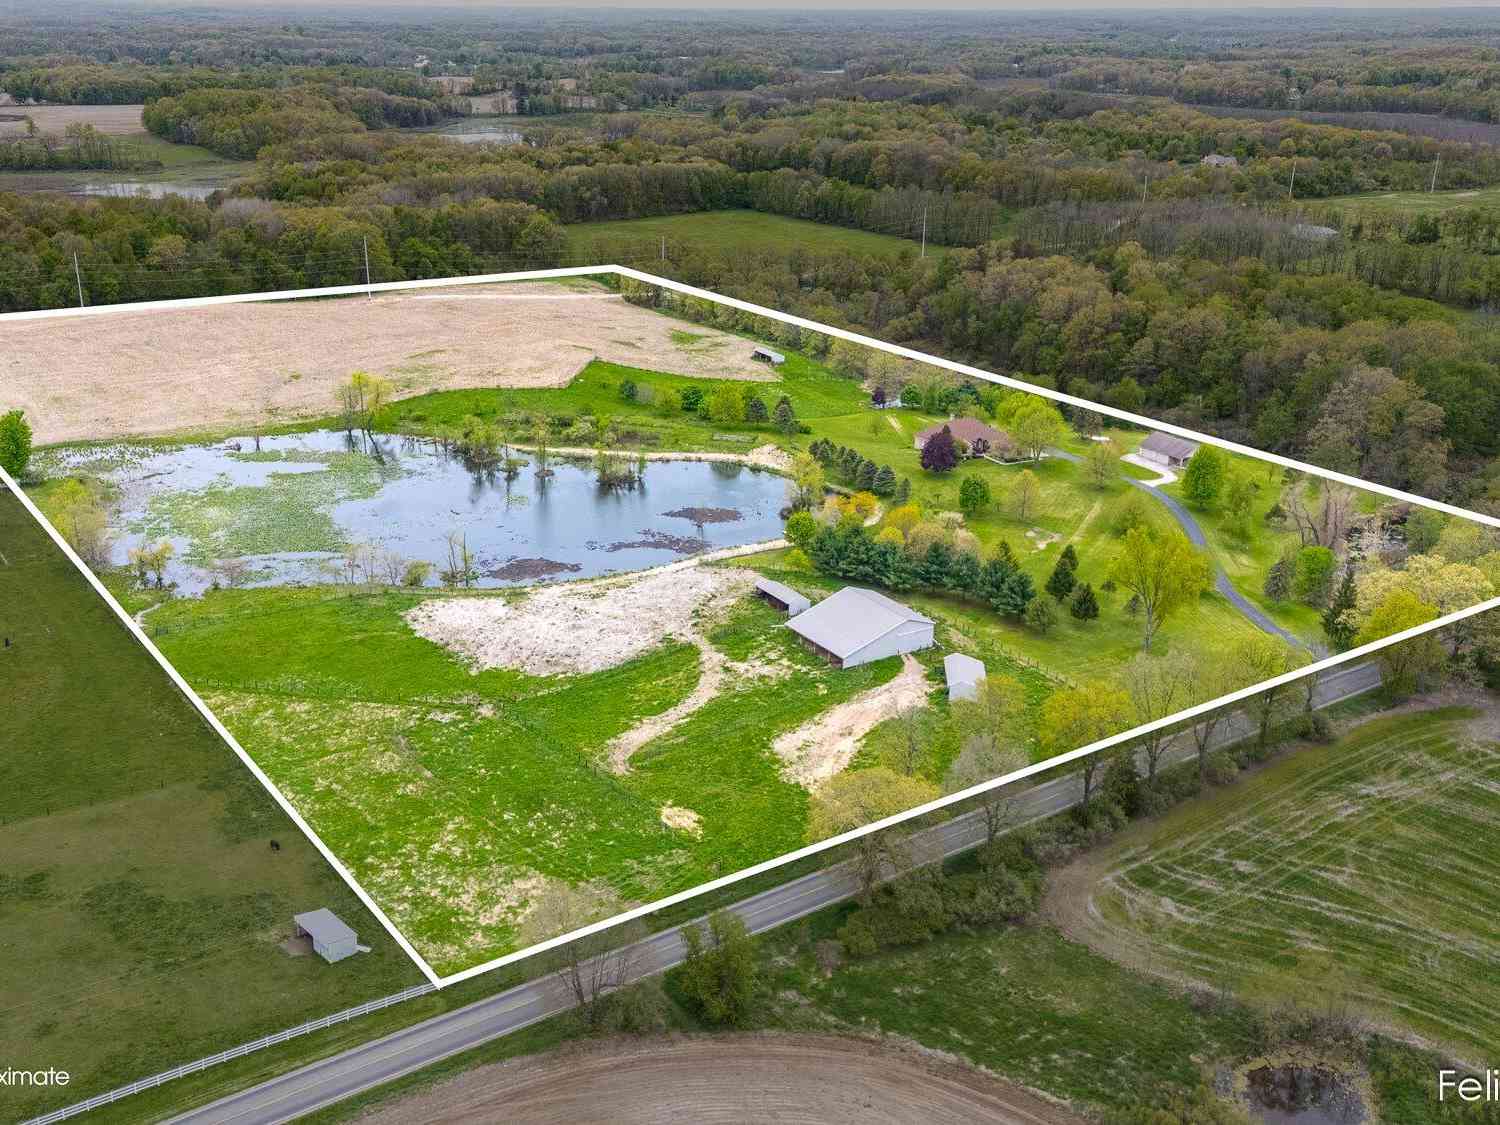
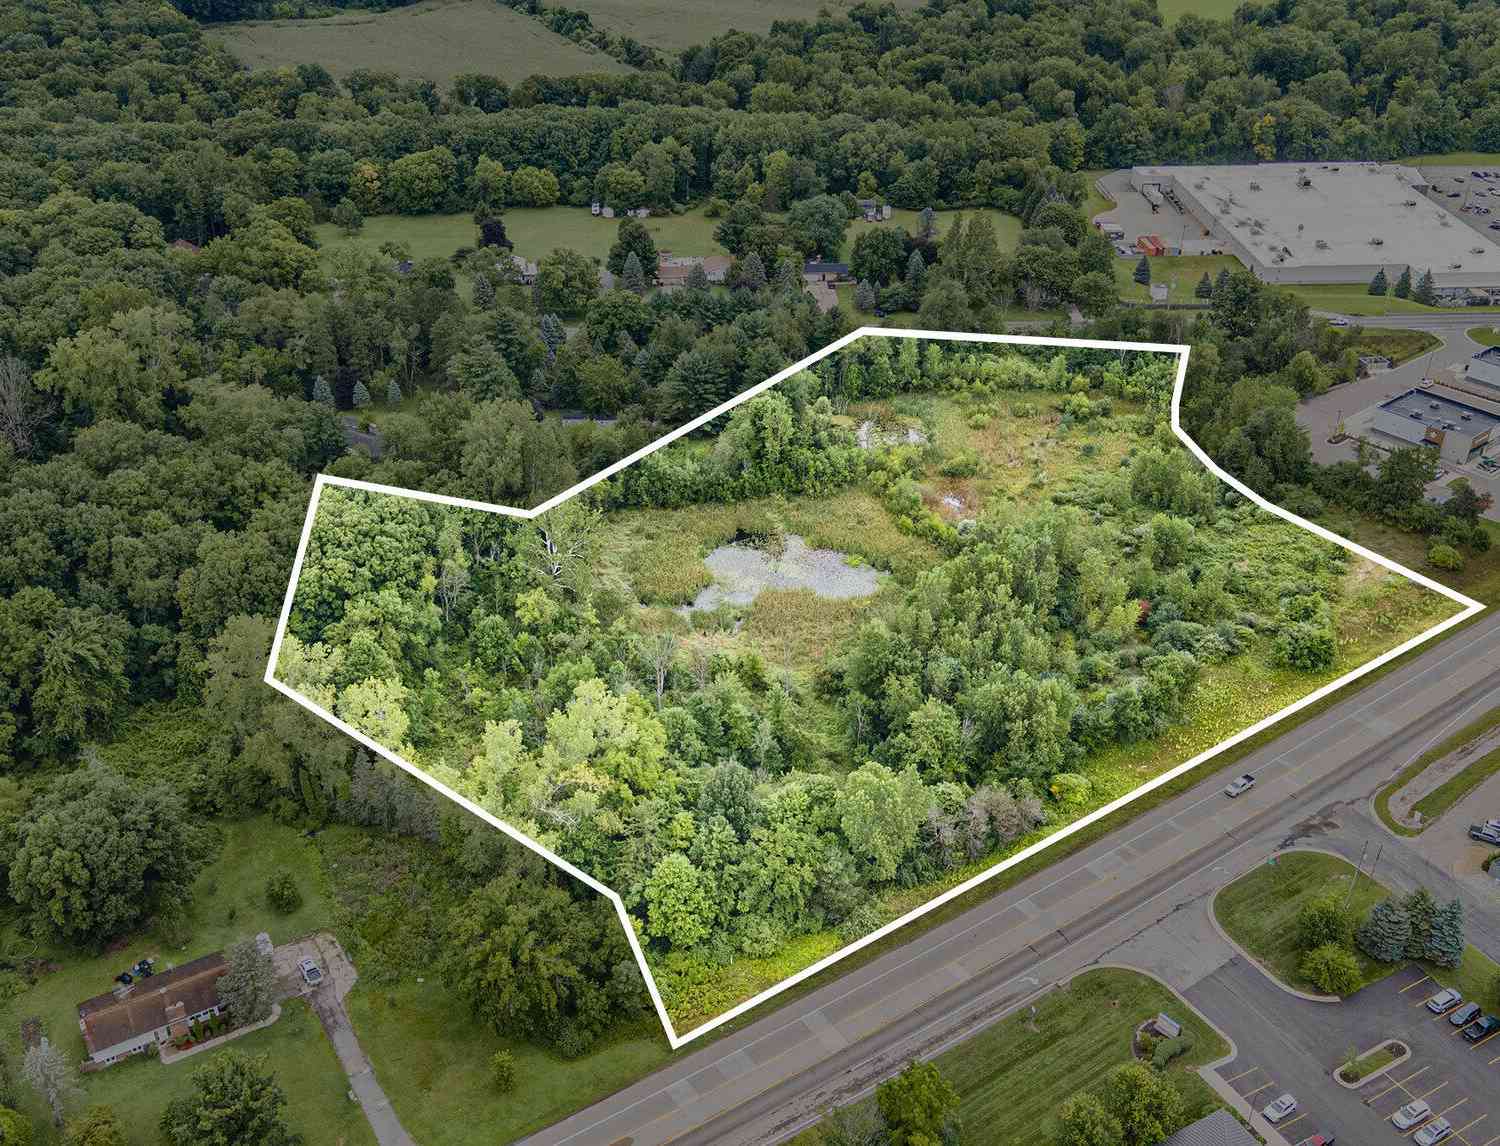
Lot Dimensions: 156 x 304.2 x 112.8 x 153.9 Lot Description: Level, Recreational, Adj to Public Land Lot Size Area: 1 Acres Lot Square Feet: 43,560 Stories: 1 Main Square Feet: 4188Property Information
Property Type: Residential Sub Type: Single Family Residence Style: Ranch SQ ft (Living Area): 4,188 Subdivision: Jones Crossing Source Neighborhood: Jones Crossing Construction Materials: Brick, Vinyl Siding Property Age: 22
-
Listing Price Information
Listing Id: 26047617 ist Price: $625,000 List Price Tot SqFt: $149 Listing Terms Cash, VA Loan, Conventional -
Listing Information
Possession: Close Of Escrow
-
Tax Information
Parcel Number: 08-13-226-017-00 Annual Tax: $6,228 Tax Year: 2026 Taxes: RUTLAND CHARTER TWP LOT 17 JONES CROSSING
-
Parking Information
# of Garage Spaces: 3 Has Garage: Yes Attached Garage: Yes AttachedHomeowners Association Information
Association YN: Yes Included Fees: Snow Removal Included Amenities: Other HOA: $150.00 Annually Association Fee Frequency: Annually
-
School Information
Senior High School District: Hastings -
Utility Information
Natural Gas Connected -
Location Information
Direction: South off M37, East on Heath to Dakota Trail
How much is this property worth?
Curious about this home's true market value? Use our free Home Evaluation Tool to instantly get a personalized Comparative Market Analysis (CMA) report. Make smarter, data-driven decisions before you buy.

Nearby Home Value
| Address | Estimate | Bed | Bath | Sq. Ft | Lot Size |
|---|---|---|---|---|---|
| 1414 Cogswell Road, Hastings, MI, 49058 | $149,900 | 3 | 2 | 1,800 | 2.90 Acres |
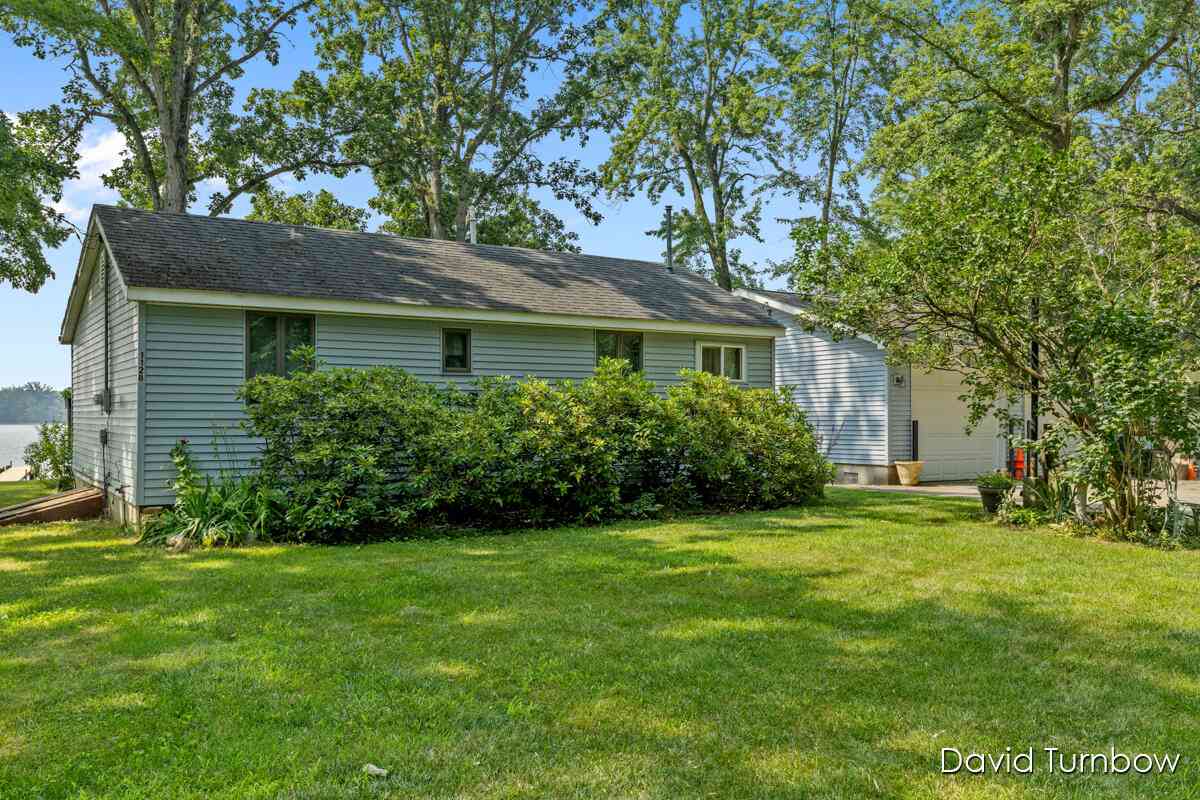
| 1128 Brott Drive, Hastings, MI, 49058 | $225,000 | 2 | 1 | 772 | 0.49 Acre |
| 4400 Bayne Road, Hastings, MI, 49058 | $219,900 | 3 | 1 | 1,657 | 0.45 Acre |
| 3020 E M 79 Highway, Hastings, MI, 49058 | $359,900 | 3 | 2 | 2,523 | 10 Acres |
| 4695 Farrel Road, Hastings, MI, 49058 | $449,900 | 3 | 2 | 1,472 | 9.10 Acres |
| 8715 S M-37 Highway, Hastings, MI, 49058 | $389,000 | 3 | 2 | 1,428 | 9.28 Acres |
| 2681 Lower Lake Road, Hastings, MI, 49058 | $424,888 | 3 | 2 | 1,550 | 0.45 Acre |
| 4407 Andrus Road, Hastings, MI, 49058 | $239,900 | 3 | 1 | 1,148 | 1 Acre |
| 4494 Barber Road, Hastings, MI, 49058 | $915,000 | 6 | 4 | 3,603 | 10.20 Acres |
| 4170 S M-37 Highway, Hastings, MI, 49058 | $275,000 | 2 | 1 | 1,417 | 14.22 Acres |
Similar Homes To 2060 Dakota Trail
Nearby For Sale
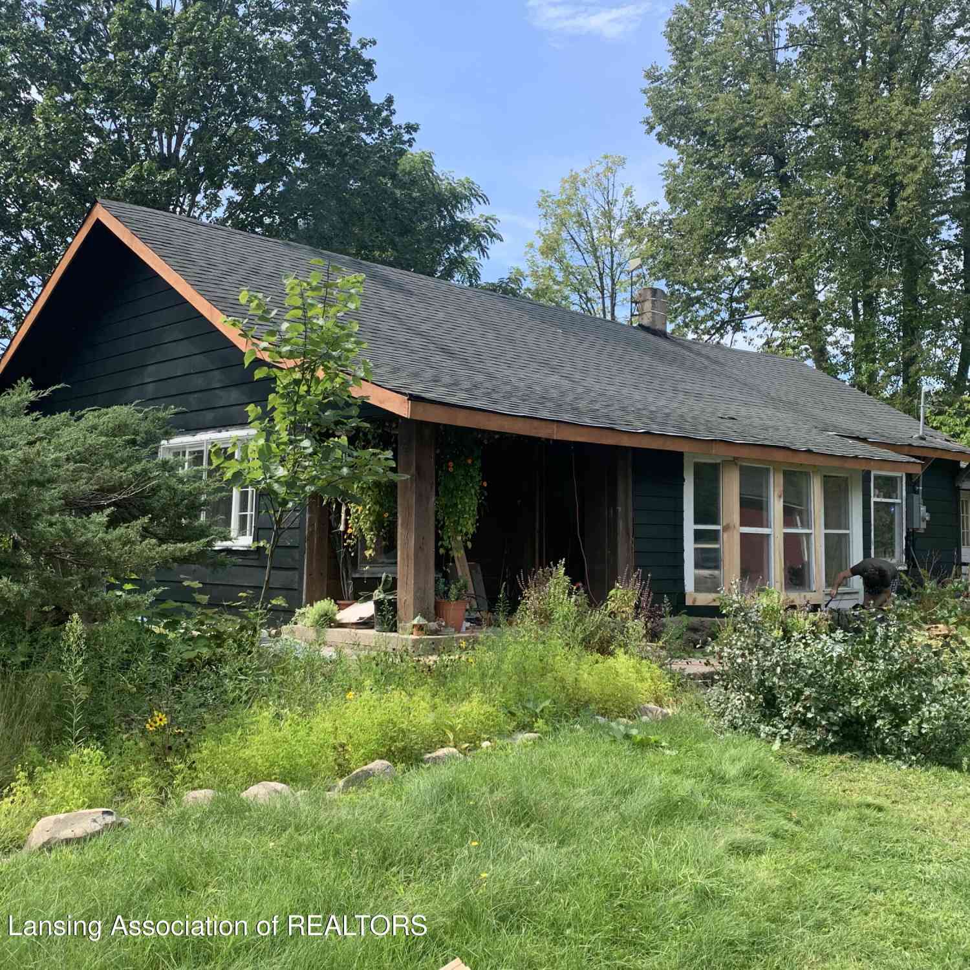
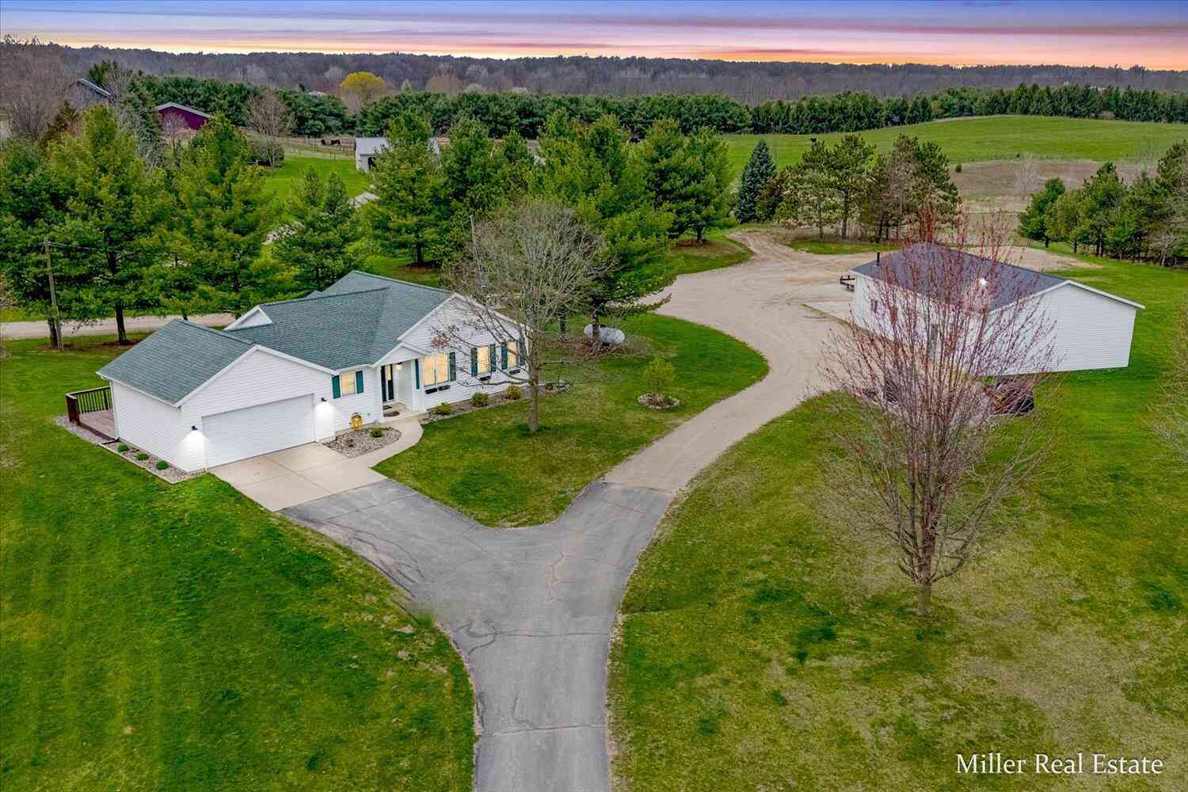
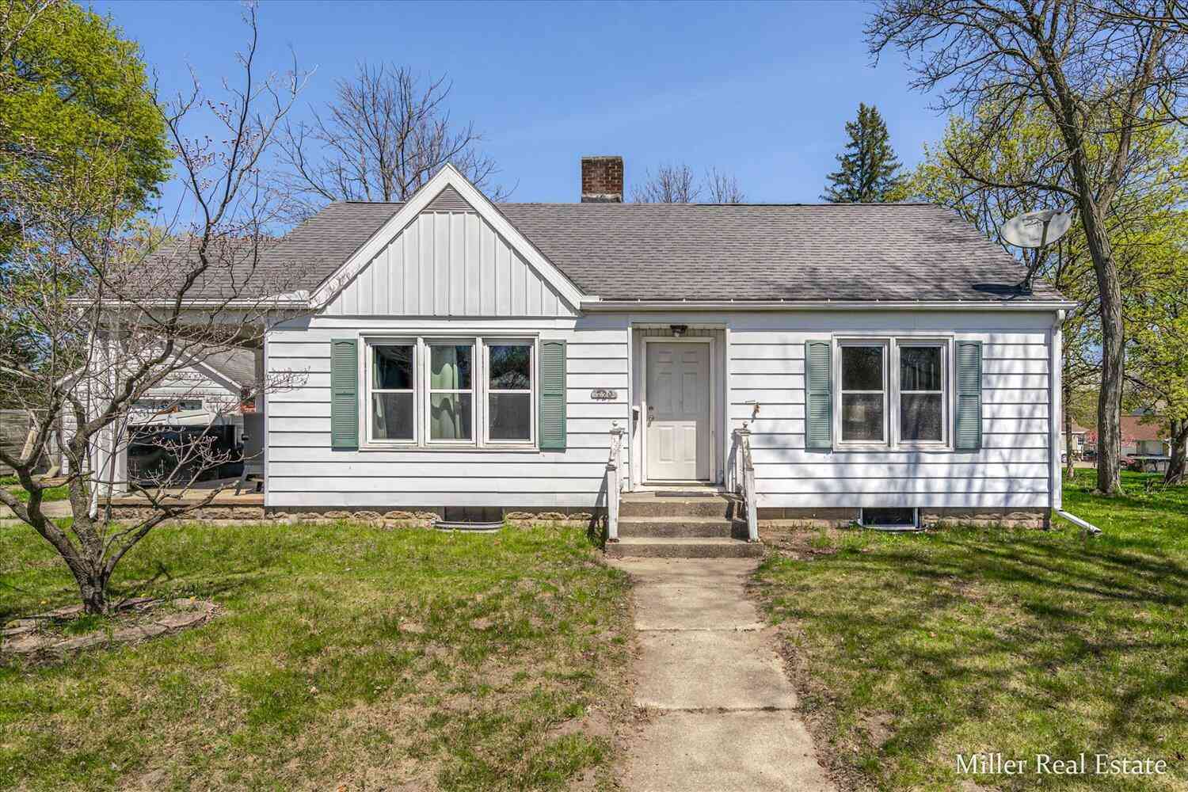
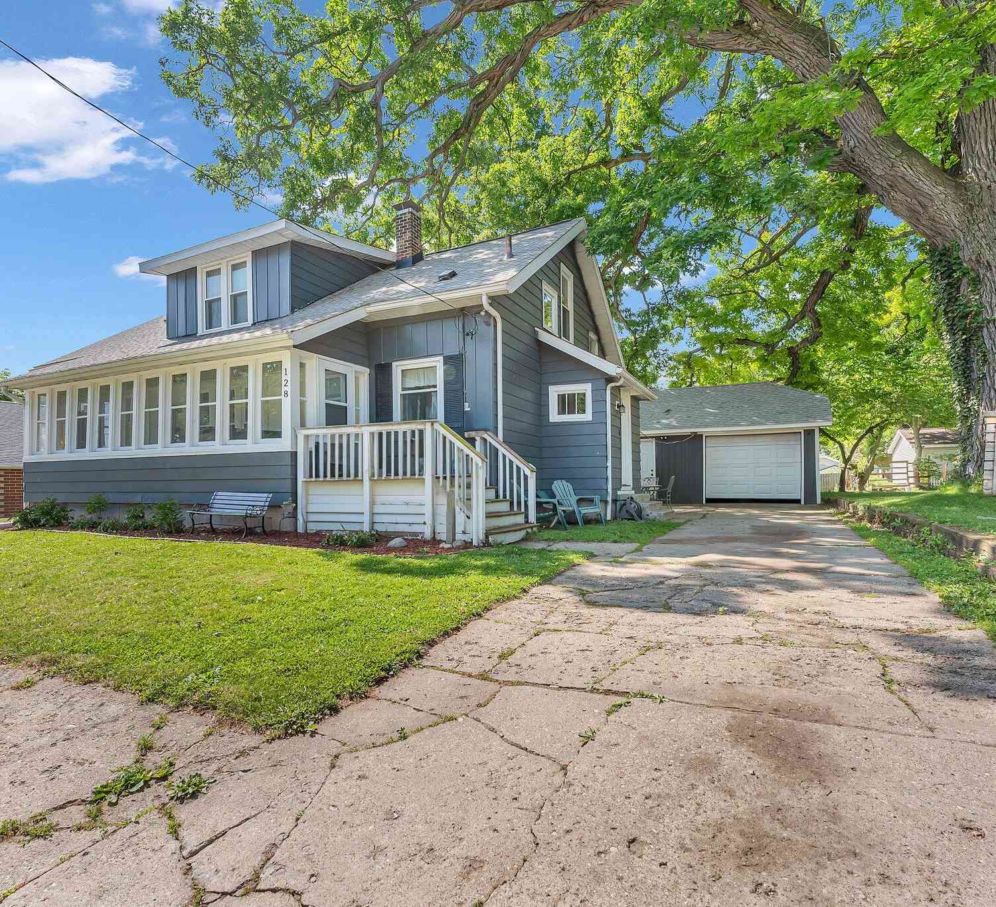
ByOwner last updated this listing 09/10/2026 @ 07:07
More Cities with for Sale by Owner Homes
- Hastings Homes For Sale By Owner
- Freeport Homes For Sale By Owner
- Middleville Homes For Sale By Owner
- Nashville Homes For Sale By Owner
- Woodland Homes For Sale By Owner
- Delton Homes For Sale By Owner
- Dowling Homes For Sale By Owner
- Lake Odessa Homes For Sale By Owner
- Vermontville Homes For Sale By Owner
- Clarksville Homes For Sale By Owner
- Alto Homes For Sale By Owner
- Hickory Corners Homes For Sale By Owner
- Caledonia Homes For Sale By Owner
- Shelbyville Homes For Sale By Owner
- Sunfield Homes For Sale By Owner
- Wayland Homes For Sale By Owner
- Martin Homes For Sale By Owner
- Bellevue Homes For Sale By Owner
- Mulliken Homes For Sale By Owner
- Richland Homes For Sale By Owner
Homes around $625,000




Verify Your Email
Please enter the 6-digit verification code
sent to your email address.
Verify Your Phone Number
Please enter the 6-digit verification code
sent to your mobile phone.