
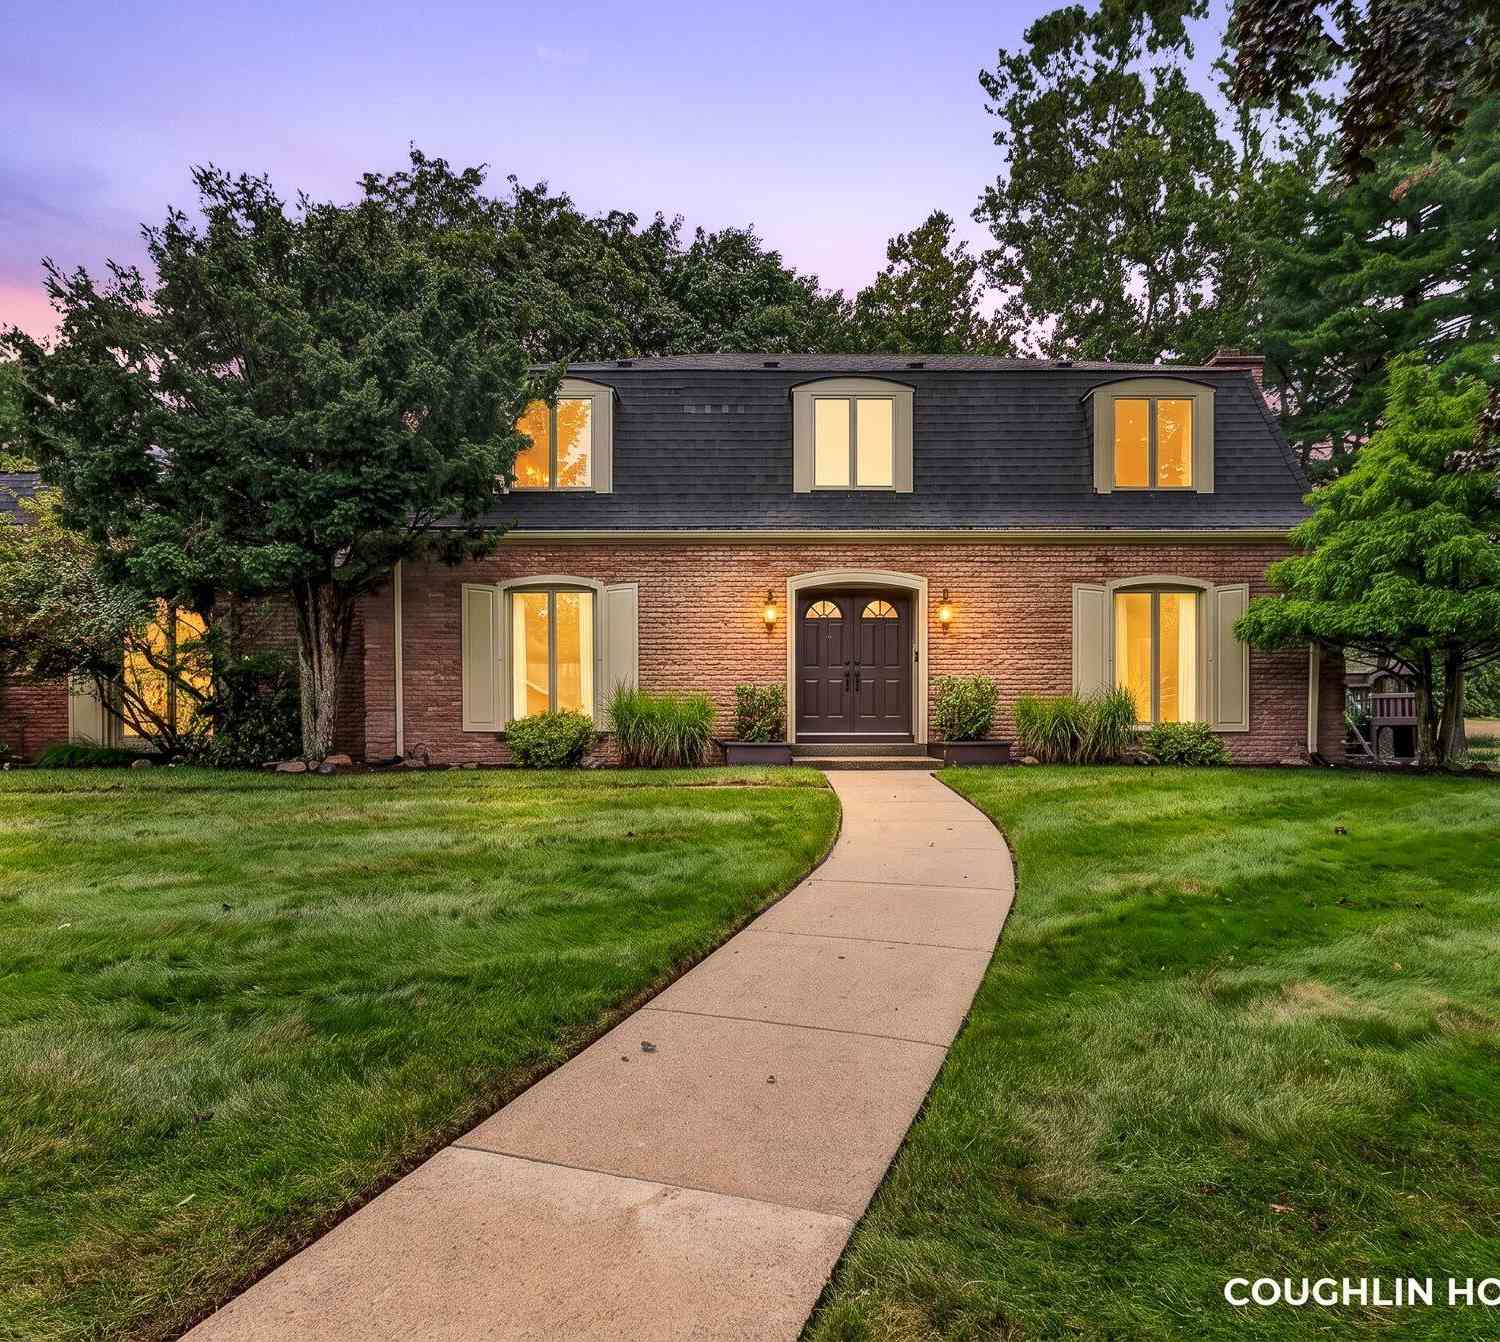
1330 Ridgewood Drive
Hastings, MI 49058

 4
4
Bed
 3
3
Bath
 2,612
2,612Sqft
 0.50
0.50Acre(Lot)
There's something special about a home that simply feels established—and this custom-built brick two-story in Hastings has that feeling from the moment you arrive. Set on a beautifully maintained half-acre lot in a great neighborhood, this 4-bedroom, 2.5-bath home offers 2,576 square feet of finished living space with the kind of room that makes everyday life comfortable. Inside, you'll find generous living areas, including a formal living room and a separate den, both with fireplaces, creating inviting spaces for quiet evenings, holidays, and time spent with family and friends. Upstairs, all four bedrooms are together, including a spacious primary suite with a private bath and separate his-and-her closets. The full basement provides even more flexibility for storage, hobbies, a future r

 Property Details
 Map
Map
 Map
Map
What's Nearby
Nearby Areas
 Features
-
Bedroom Information
Total Bedrooms: 4 Window Feature: ReplacementBathroom Information
Total Baths: 3 Full Baths: 2 Half Baths: 1Water/Sewer
Sewer: Septic TankRoom Information
Other Rooms: 11 -
Flooring Information
Carpet, Linoleum, Wood -
Roofing Information
Composition -
Interior Features
Garage Door Opener Roof: Composition Appliances: Dishwasher, Dryer, Oven, Range, Refrigerator, Washer, Water Softener Owned Laundry Features: In Basement -
Heating & Cooling
Heating: Forced Air Cooling: Central Air WaterSource: Well -
Fireplace
Fireplace: Yes Number of Fireplaces: 2 Fireplace Features: 2
-
Building Information
Year Built: 1966 Construction Materials: Brick Basement: Full Roof: Composition -
Exterior Features
Porch: Patio, Porch(es) -
Road Types
Paved -
Fencing
Fenced Back -
Laundry Features
In BasementPatio And Porch
Patio, Porch(es)Fencing
Fenced Back
-
Lot Information
Lot Dimensions: irregular Lot Description: Corner Lot, Level Lot Size Area: 0.5 Acres Lot Square Feet: 21,780 Stories: 2 Main Square Feet: 2612Property Information
Property Type: Residential Sub Type: Single Family Residence Style: Tudor SQ ft (Living Area): 2,612 Construction Materials: Brick Property Age: 60
-
Listing Price Information
Listing Id: 26046636 ist Price: $425,000 List Price Tot SqFt: $163 Listing Terms Cash, FHA, VA Loan, Rural Development, MSHDA, Conventional -
Listing Information
Possession: Close Plus 30 Days
-
Tax Information
Parcel Number: 55-025-008-00 Annual Tax: $4,303 Tax Year: 2025 Taxes: CITY OF HASTINGS LOT 7 OF COOK ADD.
-
Parking Information
# of Garage Spaces: 2 Has Garage: Yes Attached Garage: Yes Attached
-
School Information
Senior High School District: Hastings -
Utility Information
Phone Connected, Natural Gas Connected
How much is this property worth?
Curious about this home's true market value? Use our free Home Evaluation Tool to instantly get a personalized Comparative Market Analysis (CMA) report. Make smarter, data-driven decisions before you buy.

Nearby Home Value
| Address | Estimate | Bed | Bath | Sq. Ft | Lot Size |
|---|---|---|---|---|---|
| 1414 Cogswell Road, Hastings, MI, 49058 | $149,900 | 3 | 2 | 1,800 | 2.90 Acres |
| 1128 Brott Drive, Hastings, MI, 49058 | $225,000 | 2 | 1 | 772 | 0.49 Acre |
| 4400 Bayne Road, Hastings, MI, 49058 | $219,900 | 3 | 1 | 1,657 | 0.45 Acre |
| 3020 E M 79 Highway , Hastings, MI, 49058 | $359,900 | 3 | 2 | 1,523 | 10 Acres |
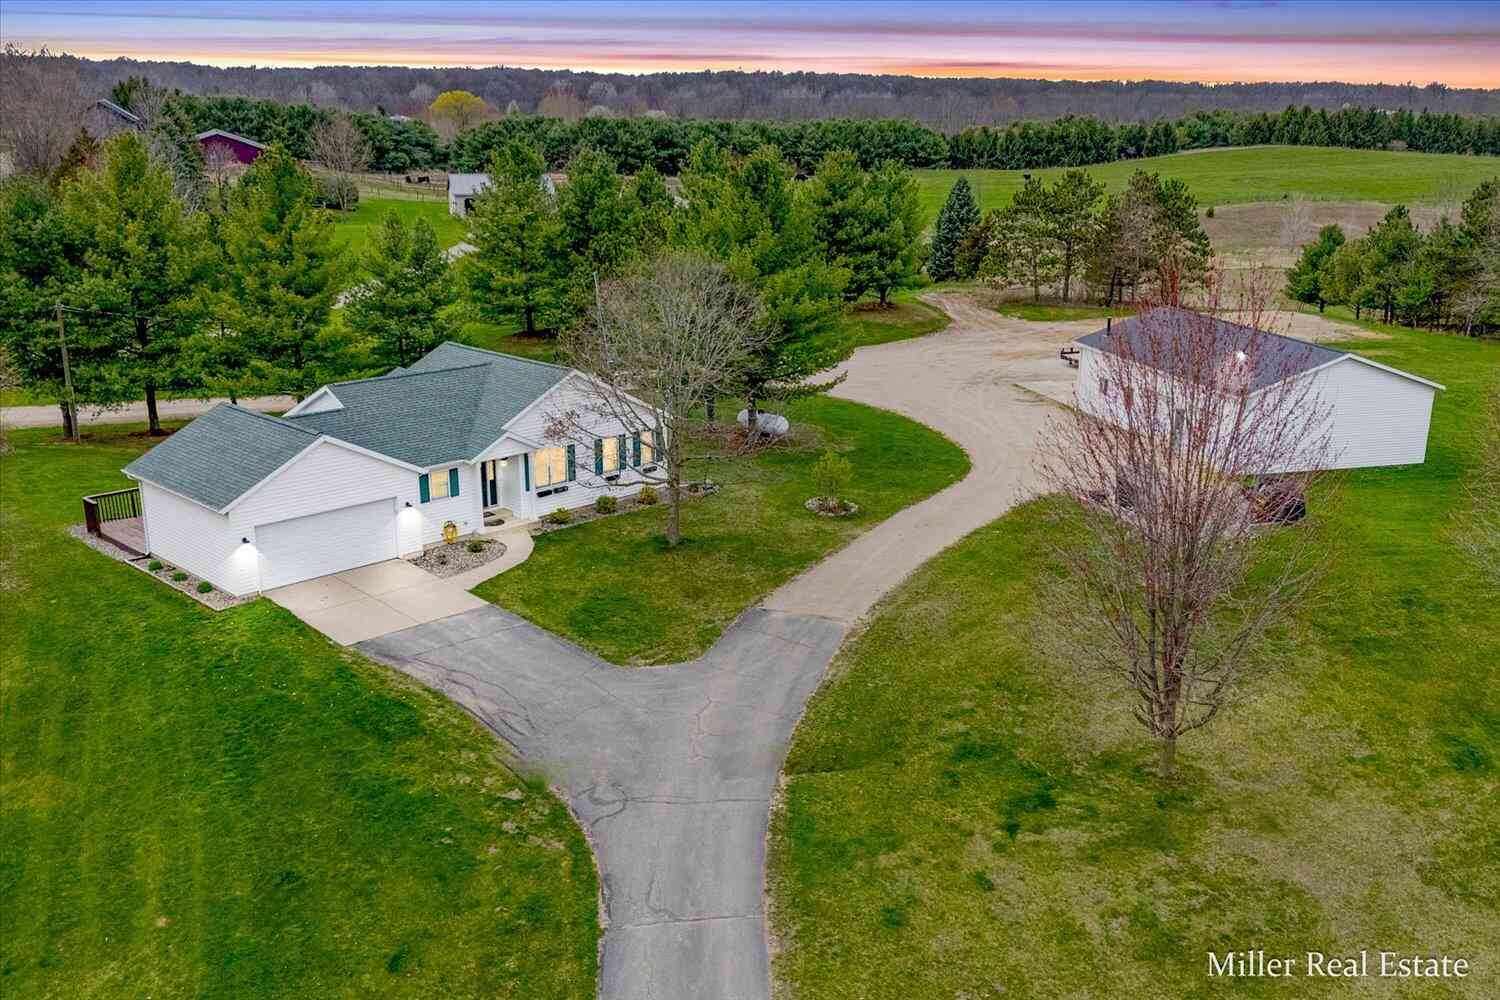
| 4695 Farrel Road , Hastings, MI, 49058 | $449,900 | 3 | 2 | 1,472 | 9.10 Acres |
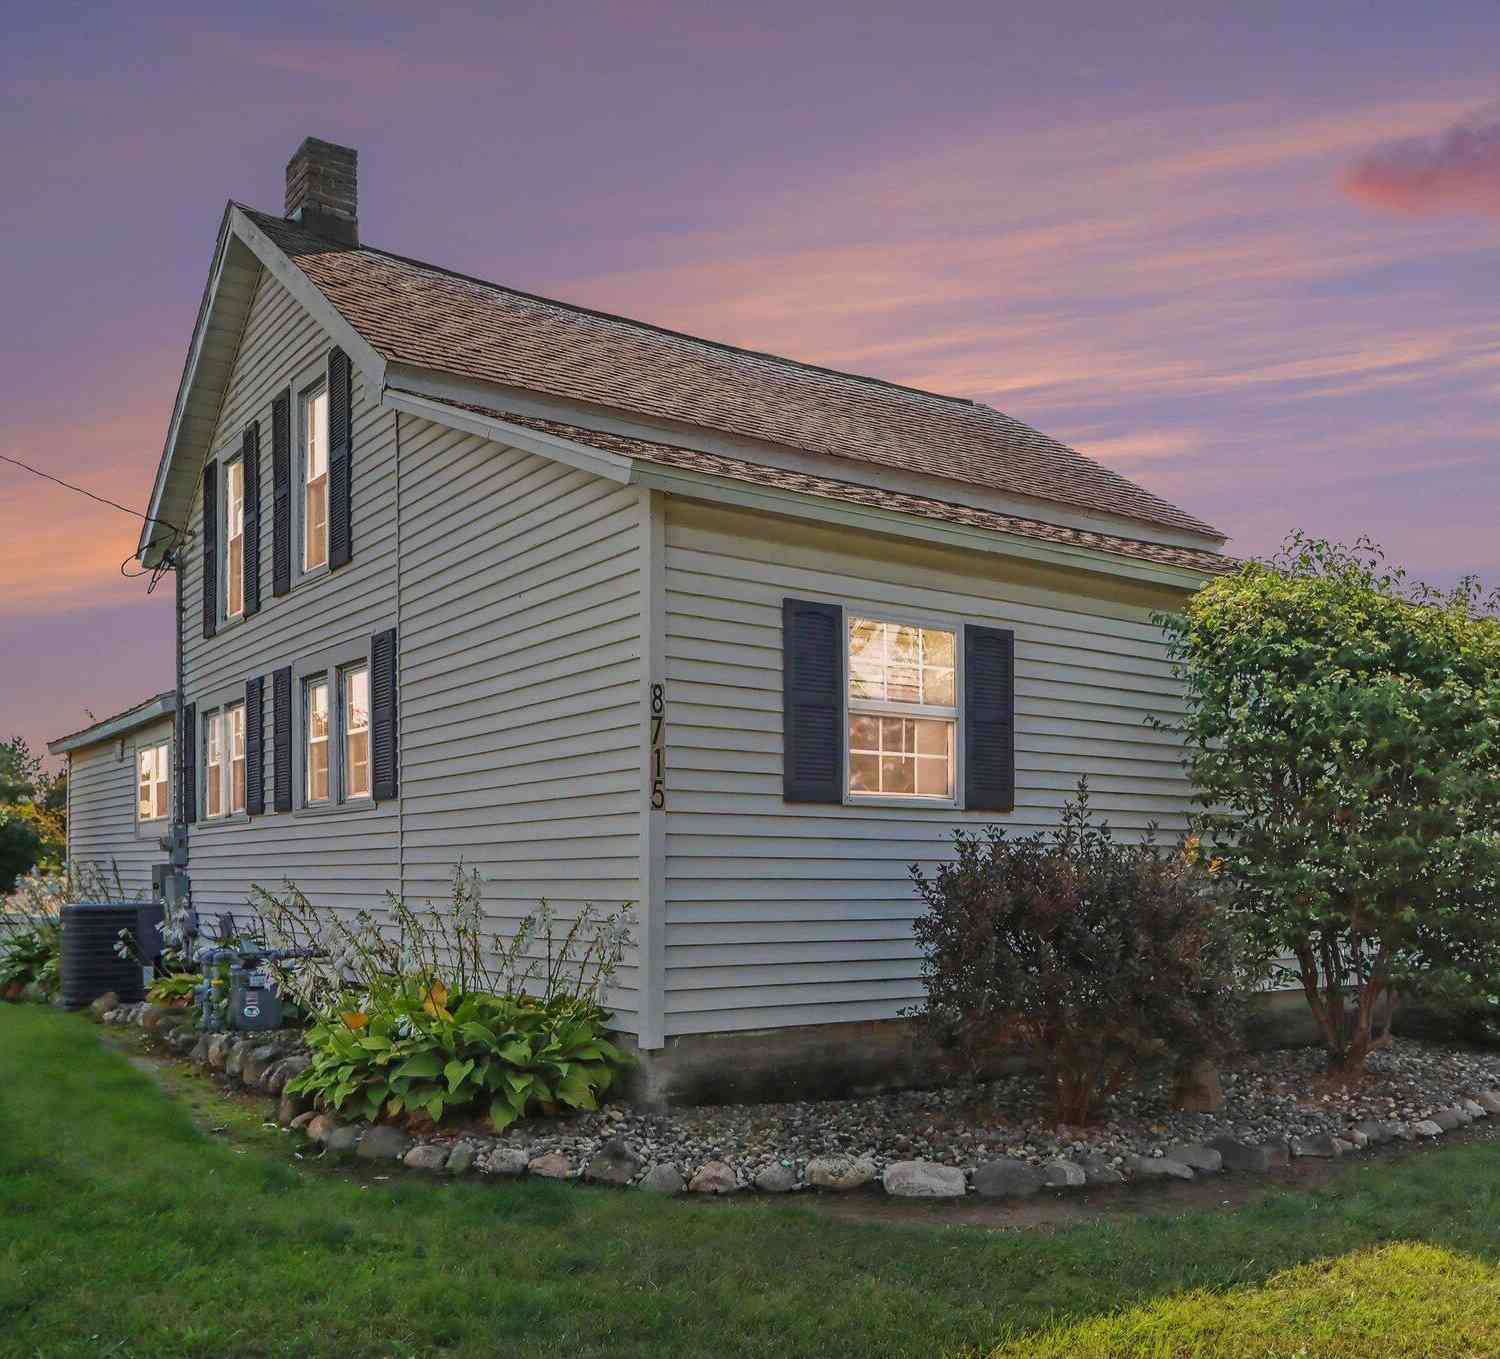
| 8715 S M-37 Highway , Hastings, MI, 49058 | $389,000 | 3 | 2 | 1,428 | 9.28 Acres |
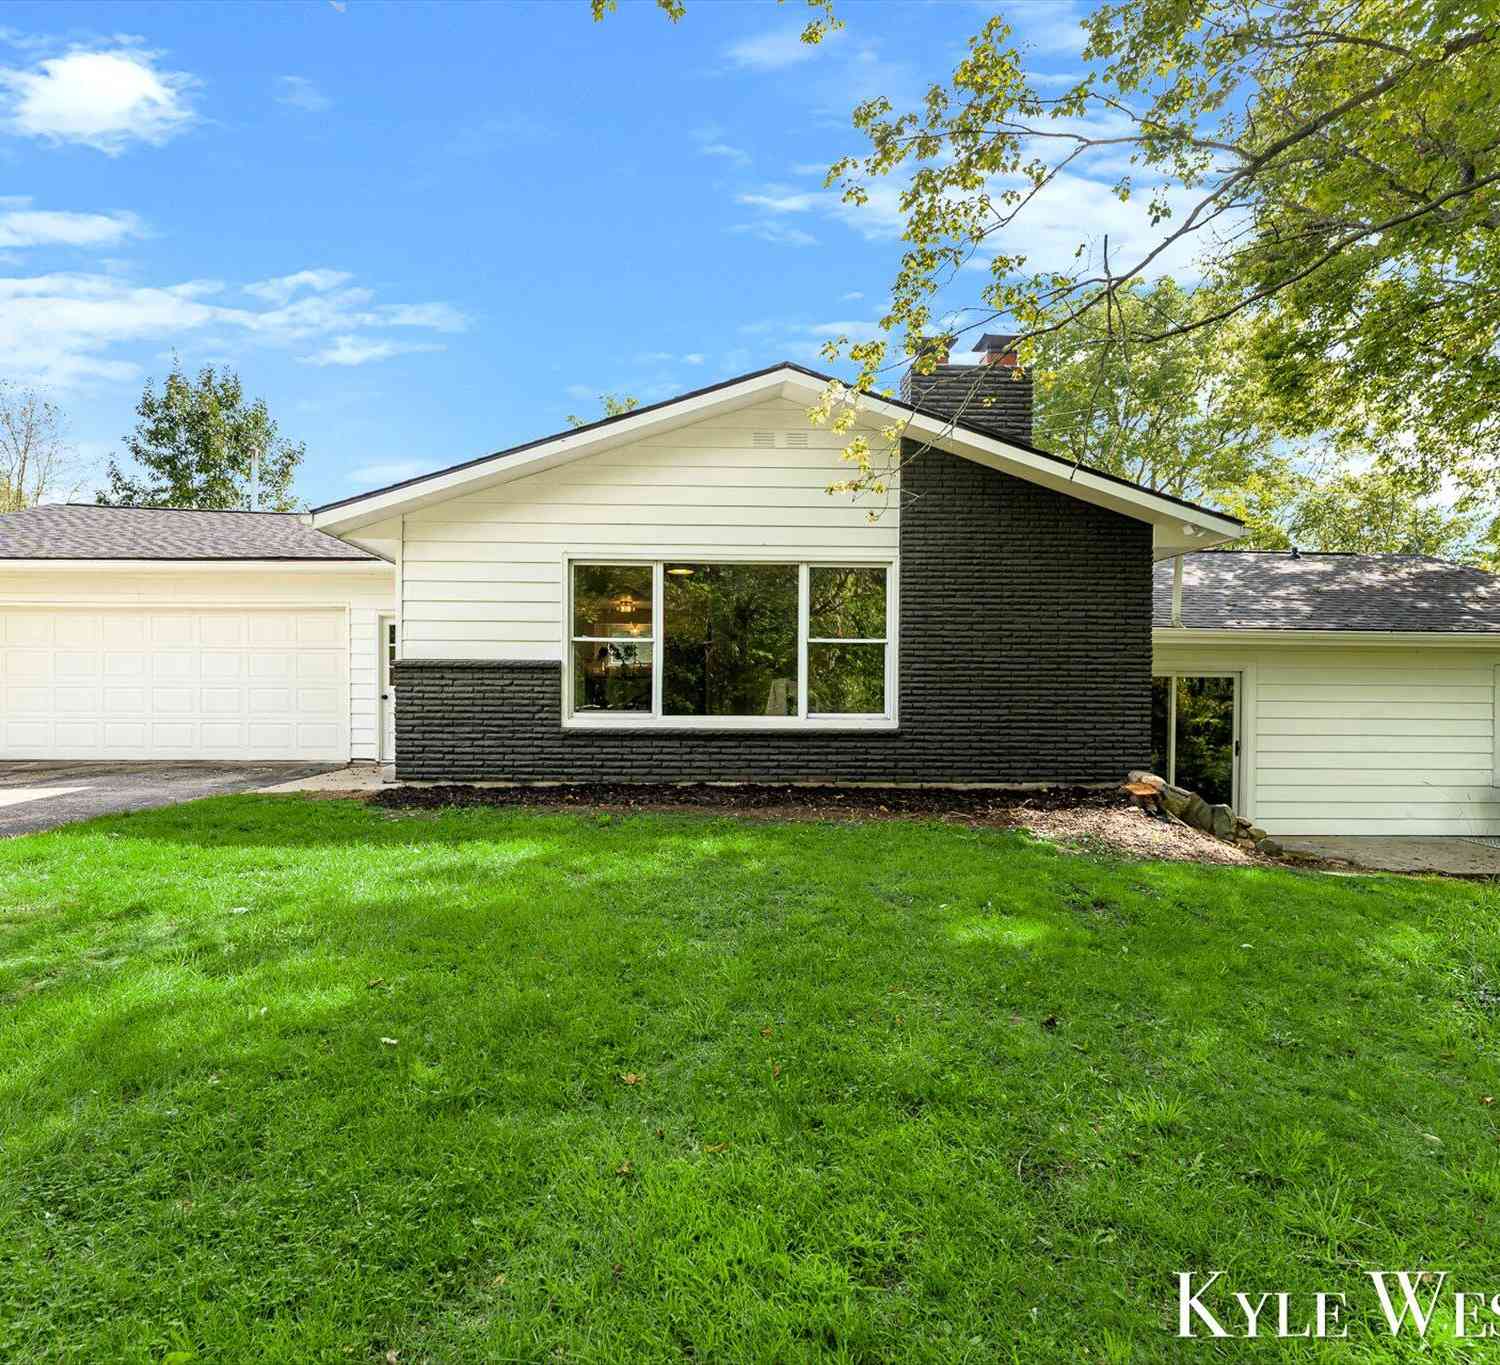
| 2681 Lower Lake Road, Hastings, MI, 49058 | $424,888 | 3 | 2 | 1,550 | 0.45 Acre |
| 4407 Andrus Road, Hastings, MI, 49058 | $239,900 | 3 | 1 | 1,148 | 1 Acre |
| 4494 Barber Road, Hastings, MI, 49058 | $915,000 | 6 | 4 | 3,603 | 10.20 Acres |
| 4170 S M-37 Highway, Hastings, MI, 49058 | $275,000 | 2 | 1 | 1,417 | 14.22 Acres |
Similar Homes To 1330 Ridgewood Drive
Nearby For Sale
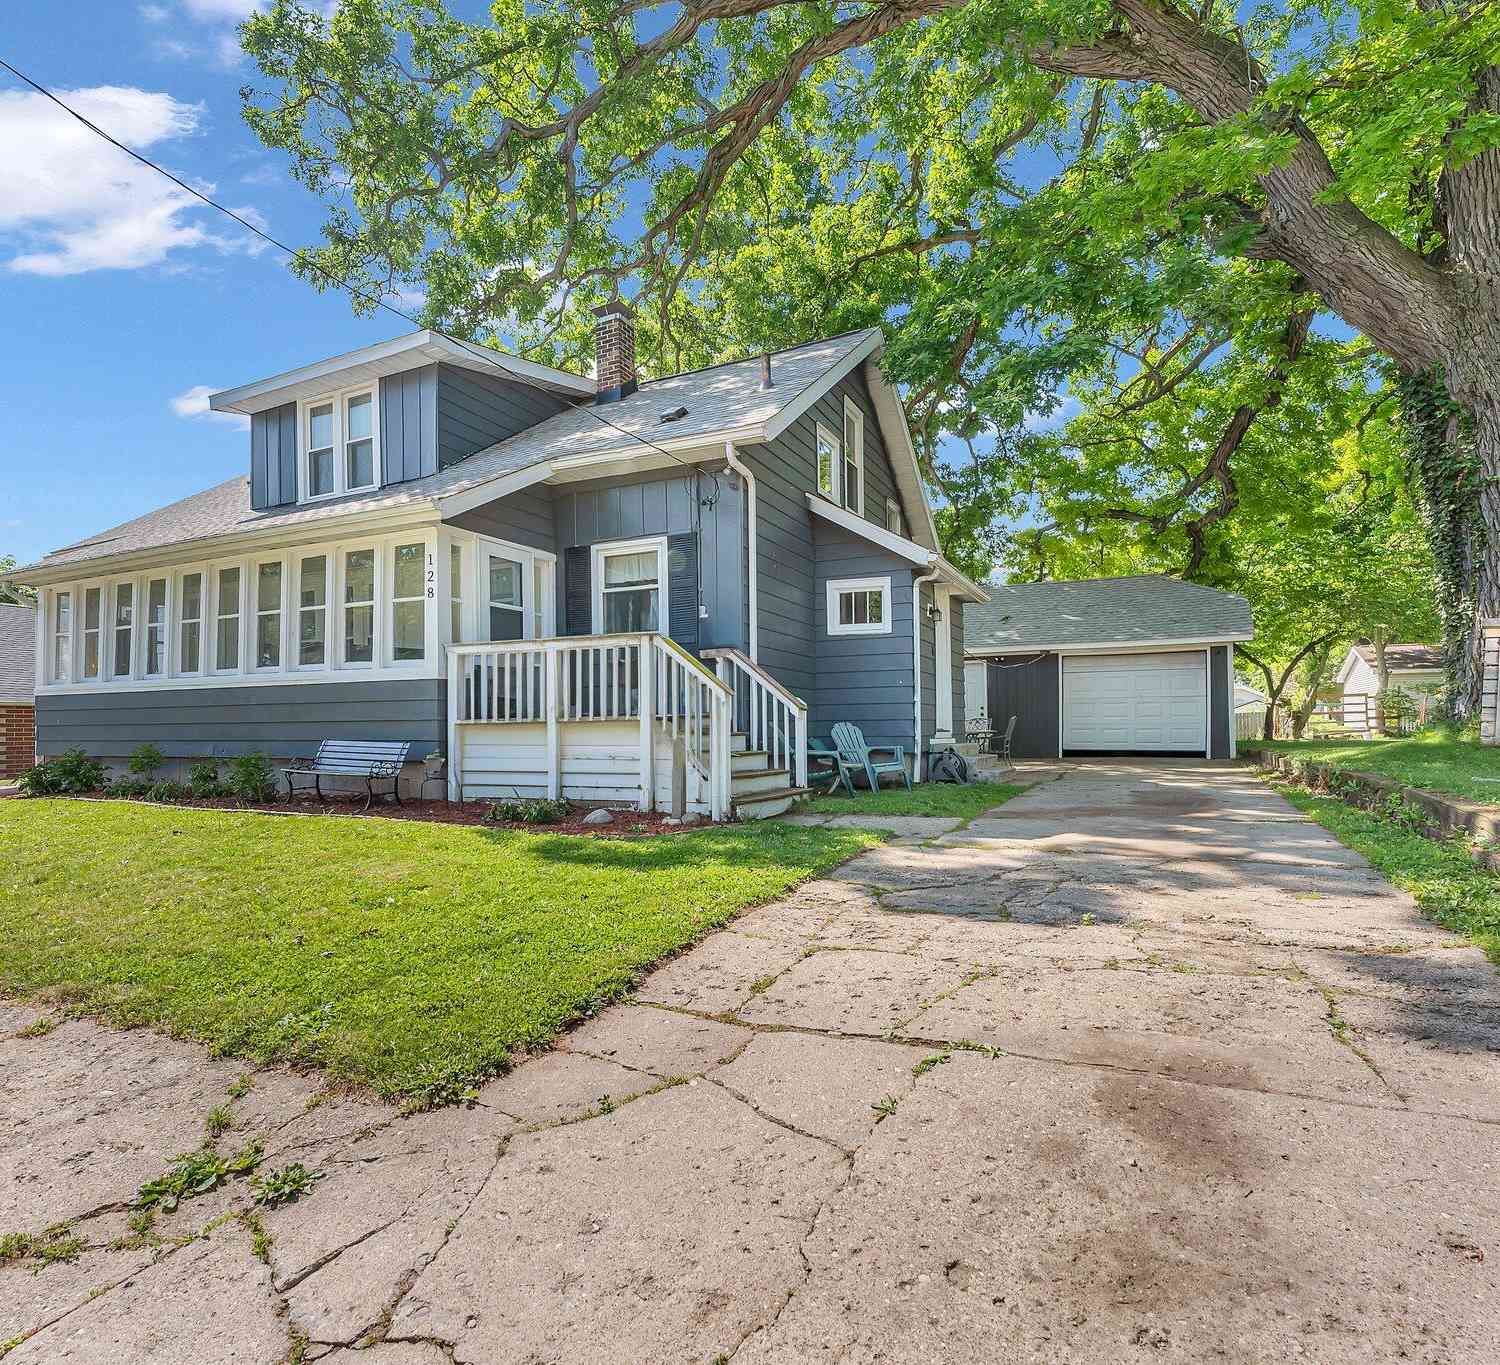
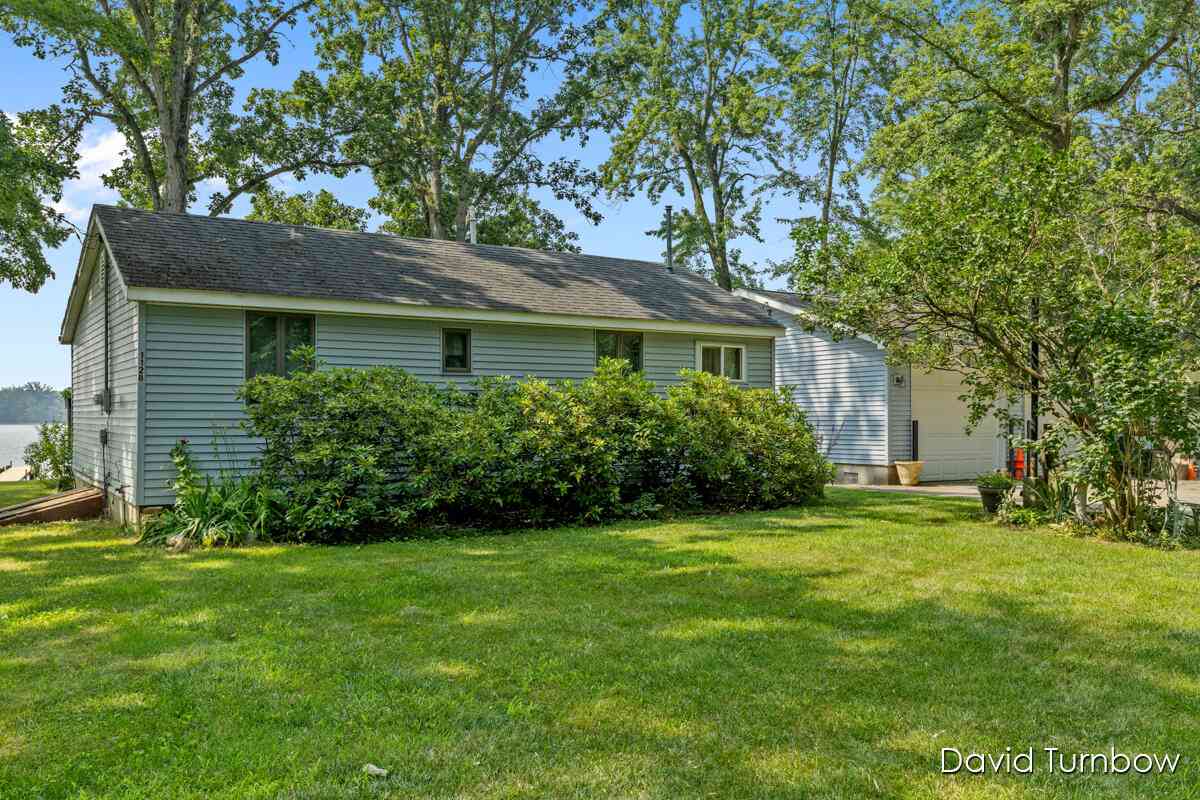
ByOwner last updated this listing 09/04/2026 @ 04:53
More Cities with for Sale by Owner Homes
- Hastings Homes For Sale By Owner
- Freeport Homes For Sale By Owner
- Middleville Homes For Sale By Owner
- Nashville Homes For Sale By Owner
- Woodland Homes For Sale By Owner
- Delton Homes For Sale By Owner
- Dowling Homes For Sale By Owner
- Lake Odessa Homes For Sale By Owner
- Vermontville Homes For Sale By Owner
- Clarksville Homes For Sale By Owner
- Alto Homes For Sale By Owner
- Hickory Corners Homes For Sale By Owner
- Caledonia Homes For Sale By Owner
- Shelbyville Homes For Sale By Owner
- Sunfield Homes For Sale By Owner
- Wayland Homes For Sale By Owner
- Martin Homes For Sale By Owner
- Bellevue Homes For Sale By Owner
- Mulliken Homes For Sale By Owner
- Richland Homes For Sale By Owner
Homes around $425,000
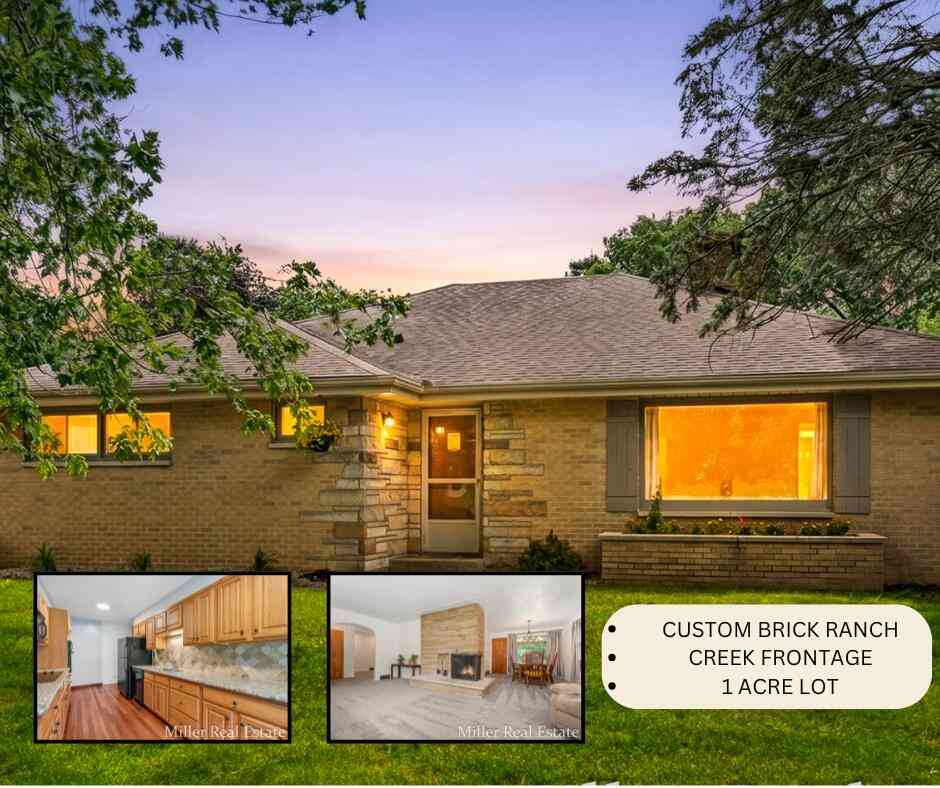
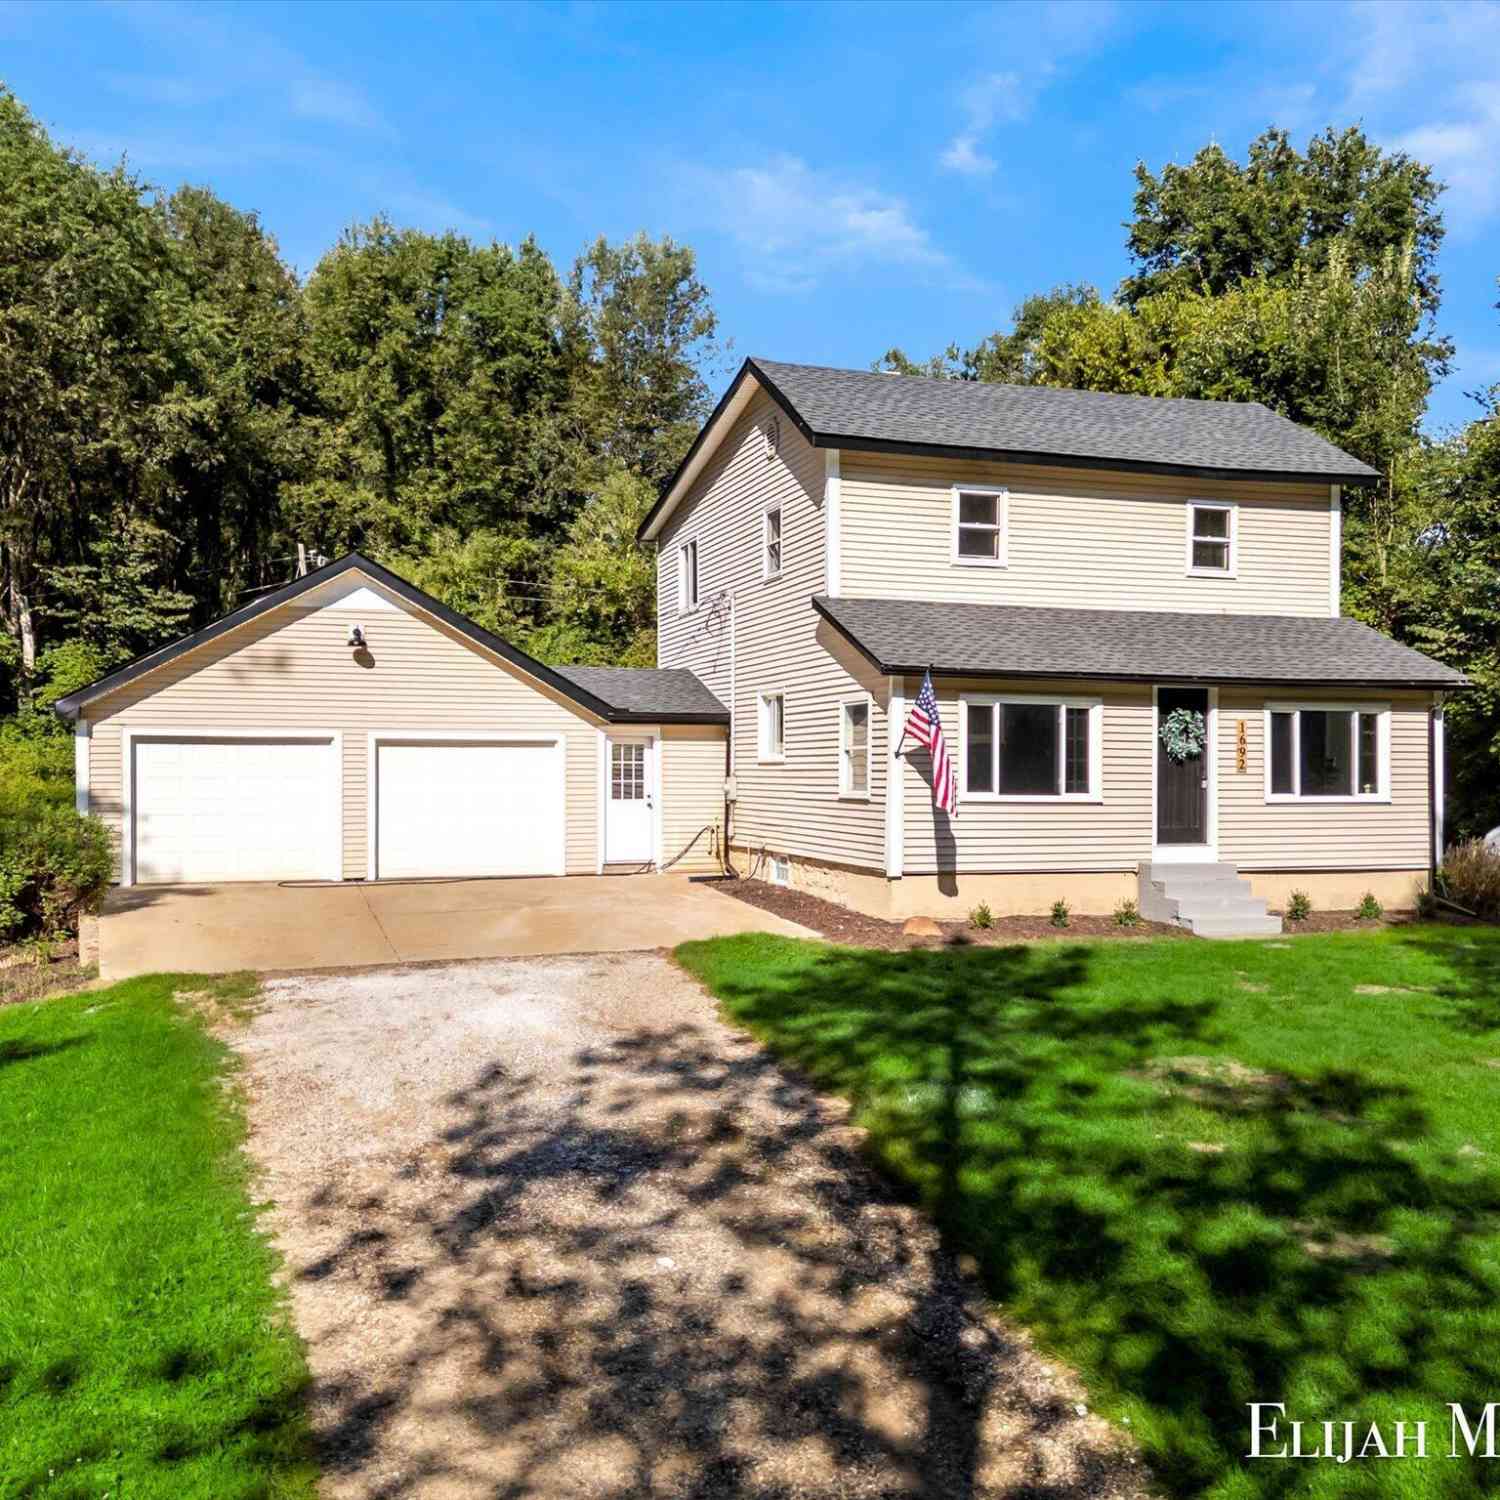






Verify Your Email
Please enter the 6-digit verification code
sent to your email address.
Verify Your Phone Number
Please enter the 6-digit verification code
sent to your mobile phone.