
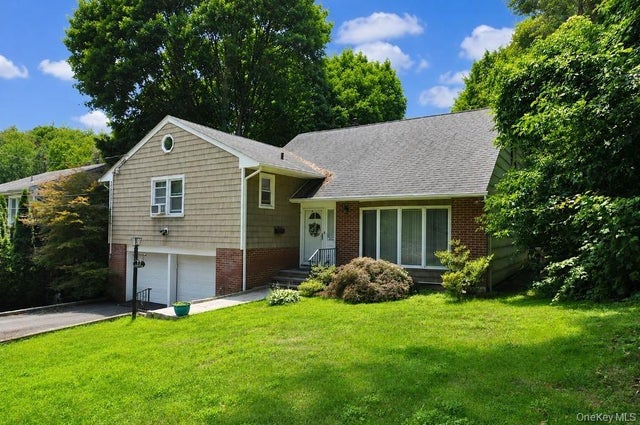
12 Charlotte Place
Hartsdale, NY 10530

 3
3
Bed
 3
3
Bath
 2,044
2,044Sqft
 0.24
0.24Acre(Lot)
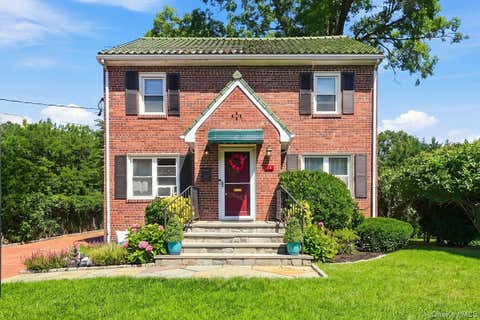
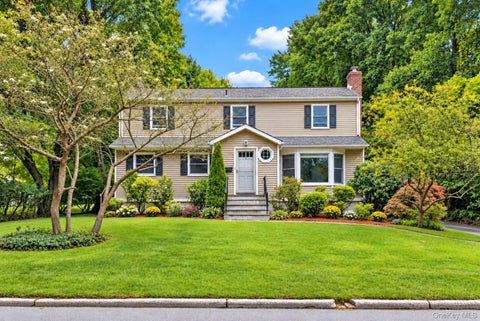
Welcome to 12 Charlotte Place, a well-maintained split-level home tucked away on a quiet, tree-lined street just a short walk from the Hartsdale train station. Offering 3 bedrooms, 2 full and 1 half baths, a 2-car garage, and three levels of comfortable living space, this home has room for everyone. The main level features a spacious living room with beautiful wood floors flowing into an oversized dining room and updated eat-in kitchen. Sliding doors lead directly to a lovely patio and private rear yard—perfect for outdoor dining, entertaining, or simply relaxing.Upstairs, you'll find three generously sized bedrooms and two full baths. The primary bedroom easily accommodates a king-size bed and large furnishings and features its own en-suite bath. A walk-up attic provides excellent storage

 Property Details
 Map
Map
 Map
Map
What's Nearby
Nearby Areas
 Features
-
Bedroom Information
Total beds: 3Bathroom Information
Total Baths: 3 Full Baths: 2 Half Baths: 1Room Information
Rooms Total: 7 Basement: Storage Space, Unfinished -
Flooring Information
Carpet, Tile, Wood -
Interior Features
Eat-in Kitchen Appliances: Dishwasher, Dryer, Gas Range, Microwave, Refrigerator, Stainless Steel Appliance(s), Washer Laundry Features: Gas Dryer Hookup, In Basement, Washer Hookup -
Heating & Cooling
Has Heating: Yes Heating: Baseboard Has Cooling: Yes Cooling: Wall/Window Unit(s)
-
Building Information
Year Built: 1927 Construction Materials: Brick, Shingle Siding Patio And Porch Features: Patio Private Pool: No
-
Lot Information
Lot Size Acres: 0.2391 Lot Size Square Feet: 10417
-
Listing Price Information
Listing Price: $960000
-
Tax Information
Parcel Number: 2689-008-300-00231-000-0004 Annual Tax: $25780.84
-
Virtual Tour
Parking Information
Parking Total: 6 Driveway, GarageGarage Information
Has Garage: Yes Garage Space: 2
-
School Information
Elementary School: EARLY CHILDHOOD PROGRAMJunior High School: Woodlands Middle/High SchoolSenior High School: Woodlands Middle/High School -
Utility Information
Cable Connected, Electricity Connected -
Location Information
Direction: E. Hartsdale Ave to Caterson Terrace to Charlotte Pl. WaterSource: Public
How much is this property worth?
Curious about this home's true market value? Use our free Home Evaluation Tool to instantly get a personalized Comparative Market Analysis (CMA) report. Make smarter, data-driven decisions before you buy.

Nearby Home Value
| Address | Estimate | Bed | Bath | Sq. Ft | Lot Size |
|---|---|---|---|---|---|
| 202 Harvard Drive, Hartsdale, NY, 10530 | $799,000 | 3 | 2 | 1,600 | 0.17 Acre |
| 33 Andover Road, Hartsdale, NY, 10530 | $935,000 | 4 | 3 | 2,325 | 0.21 Acre |
| 50 Rockledge Road #2A, Hartsdale, NY, 10530 | $299,000 | 2 | 1 | 1,150 | -- |
| 40 Rockledge Road #1A, Hartsdale, NY, 10530 | $274,900 | 1 | 1 | 900 | -- |
| 5 Rockledge Road #1A, Hartsdale, NY, 10530 | $379,000 | 2 | 2 | 1,000 | -- |
| 51 Fieldstone Dr Dr #79, Hartsdale, NY, 10530 | $330,000 | 3 | 1 | 1,150 | -- |
| 180 E Hartsdale Avenue .., Hartsdale, NY, 10530 | $347,500 | 2 | 2 | 900 | -- |
| 119 E Hartsdale Avenue .., Hartsdale, NY, 10530 | $179,975 | 1 | 1 | 800 | -- |
| 111 E Hartsdale Avenue .., Hartsdale, NY, 10530 | $199,000 | 1 | 1 | 850 | -- |
| 27 Fieldstone Drive #178, Hartsdale, NY, 10530 | $195,000 | 3 | 2 | 1,500 | -- |
Similar Homes To 12 Charlotte Place
Nearby For Sale
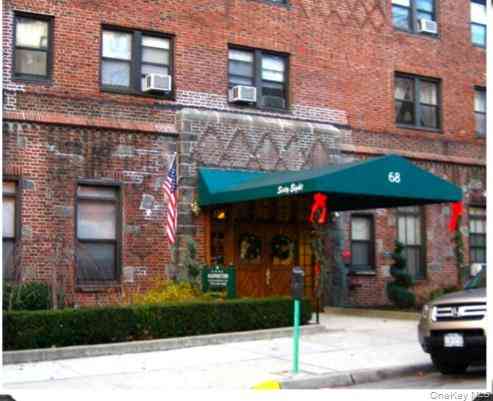
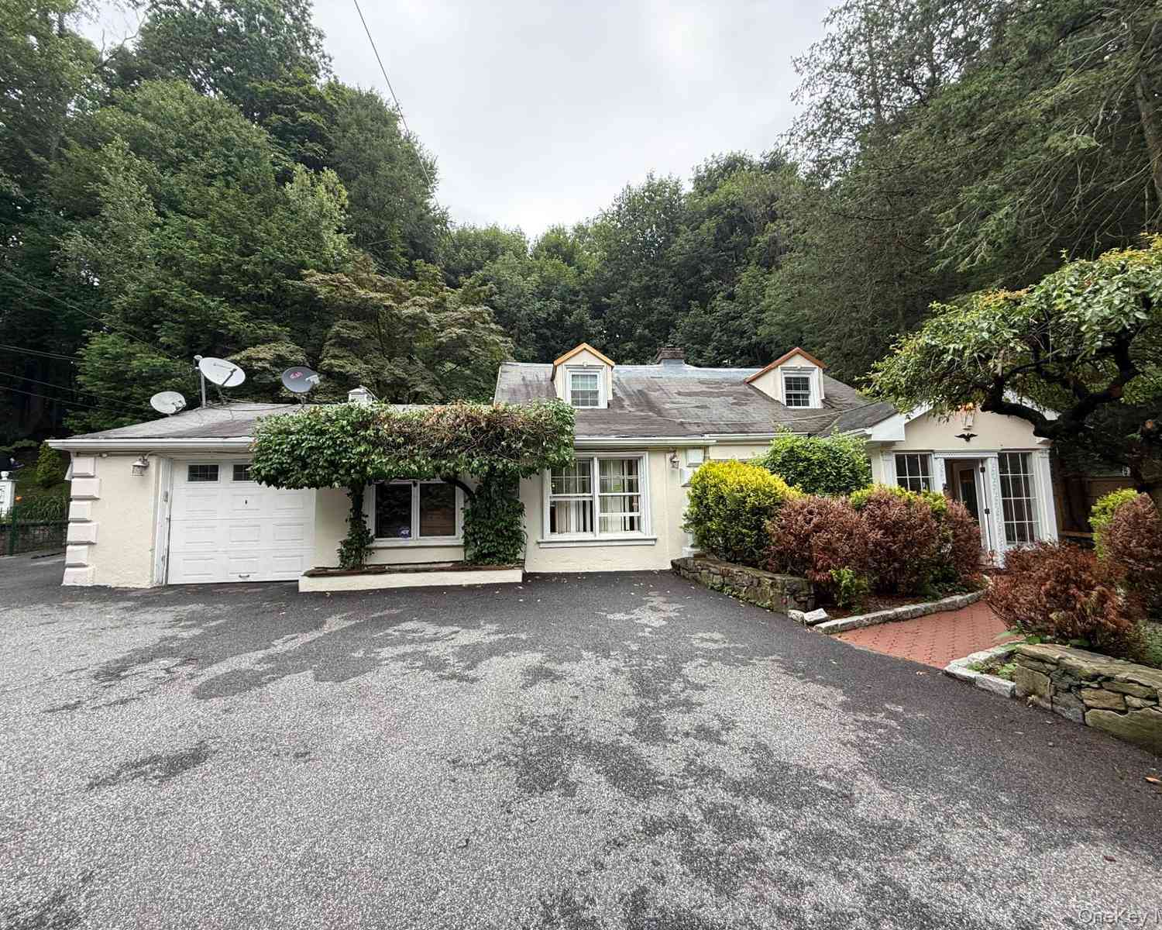
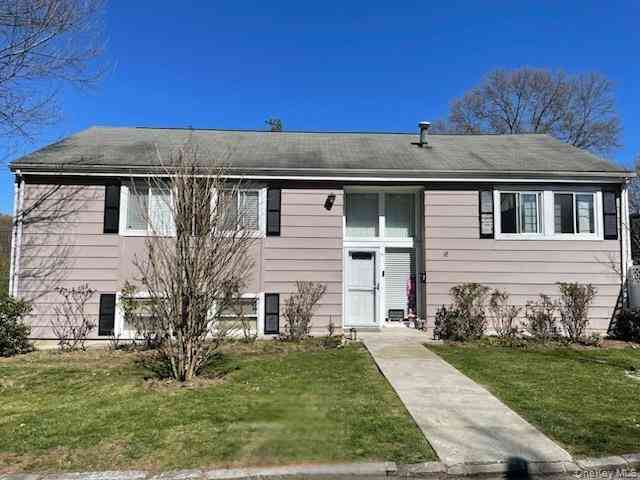
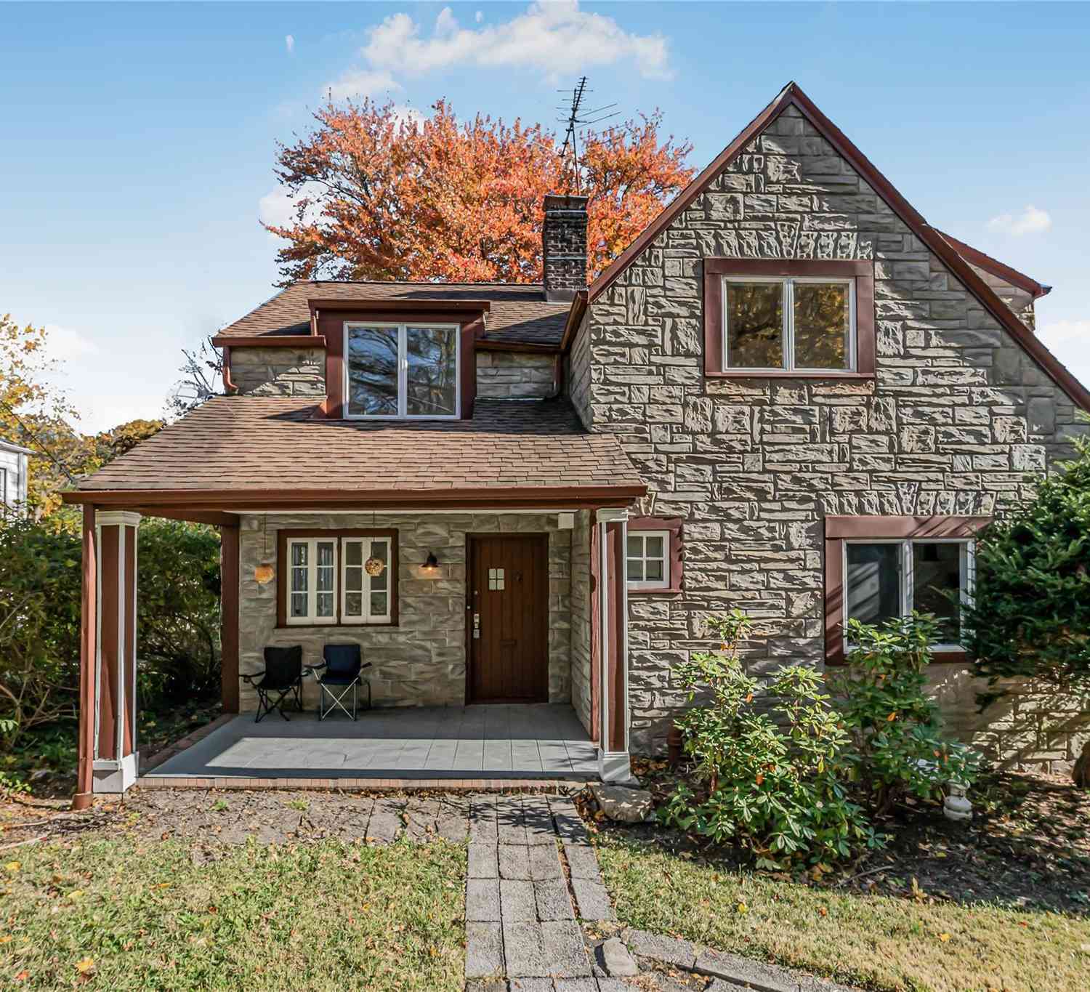
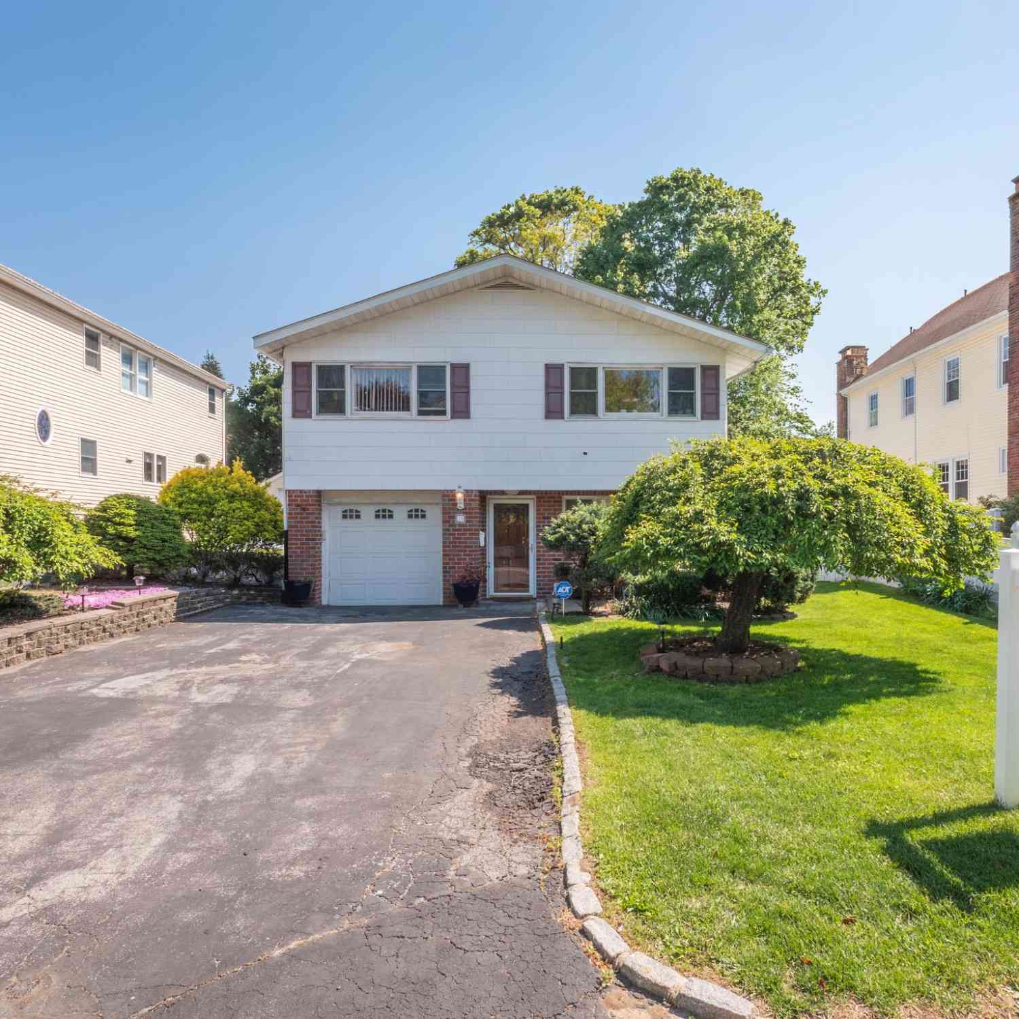
The data relating to real estate for sale on this website comes in part from the Internet Data exchange of OneKey MLS. IDX information is provided exclusively for consumers' personal, non-commercial use and may not be used for any purpose other than to identify prospective properties consumers may be interested in purchasing. Information deemed reliable but not guaranteed. Copyright © 2026 OneKey MLS. All Rights Reserved
ByOwner last updated this listing 09/25/2026 @ 08:38
More Cities with for Sale by Owner Homes
- Hartsdale Homes For Sale By Owner
- Ardsley Homes For Sale By Owner
- Scarsdale Homes For Sale By Owner
- White Plains Homes For Sale By Owner
- Elmsford Homes For Sale By Owner
- Irvington Homes For Sale By Owner
- Dobbs Ferry Homes For Sale By Owner
- West Harrison Homes For Sale By Owner
- Eastchester Homes For Sale By Owner
- Tuckahoe Homes For Sale By Owner
- Tarrytown Homes For Sale By Owner
- Valhalla Homes For Sale By Owner
- Purchase Homes For Sale By Owner
- Harrison Homes For Sale By Owner
- Bronxville Homes For Sale By Owner
- Mamaroneck Homes For Sale By Owner
- Piermont Homes For Sale By Owner
- Palisades Homes For Sale By Owner
- Sparkill Homes For Sale By Owner
- Larchmont Homes For Sale By Owner
Homes around $960,000
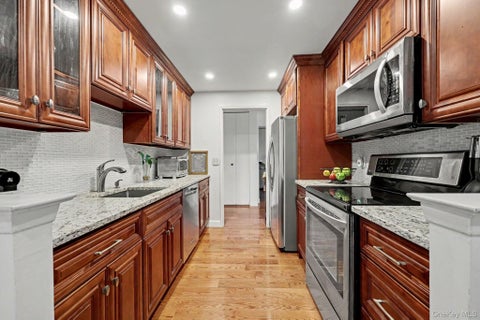

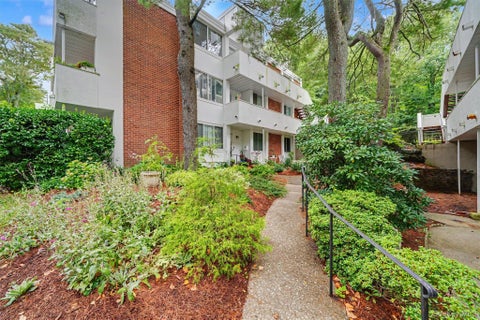






Verify Your Email
Please enter the 6-digit verification code
sent to your email address.
Verify Your Phone Number
Please enter the 6-digit verification code
sent to your mobile phone.