

815 Colony Drive
Hartsdale, NY 10530

 3
3
Bed
 3
3
Bath
 2,000
2,000Sqft
 10.93
10.93Acres(Lot)
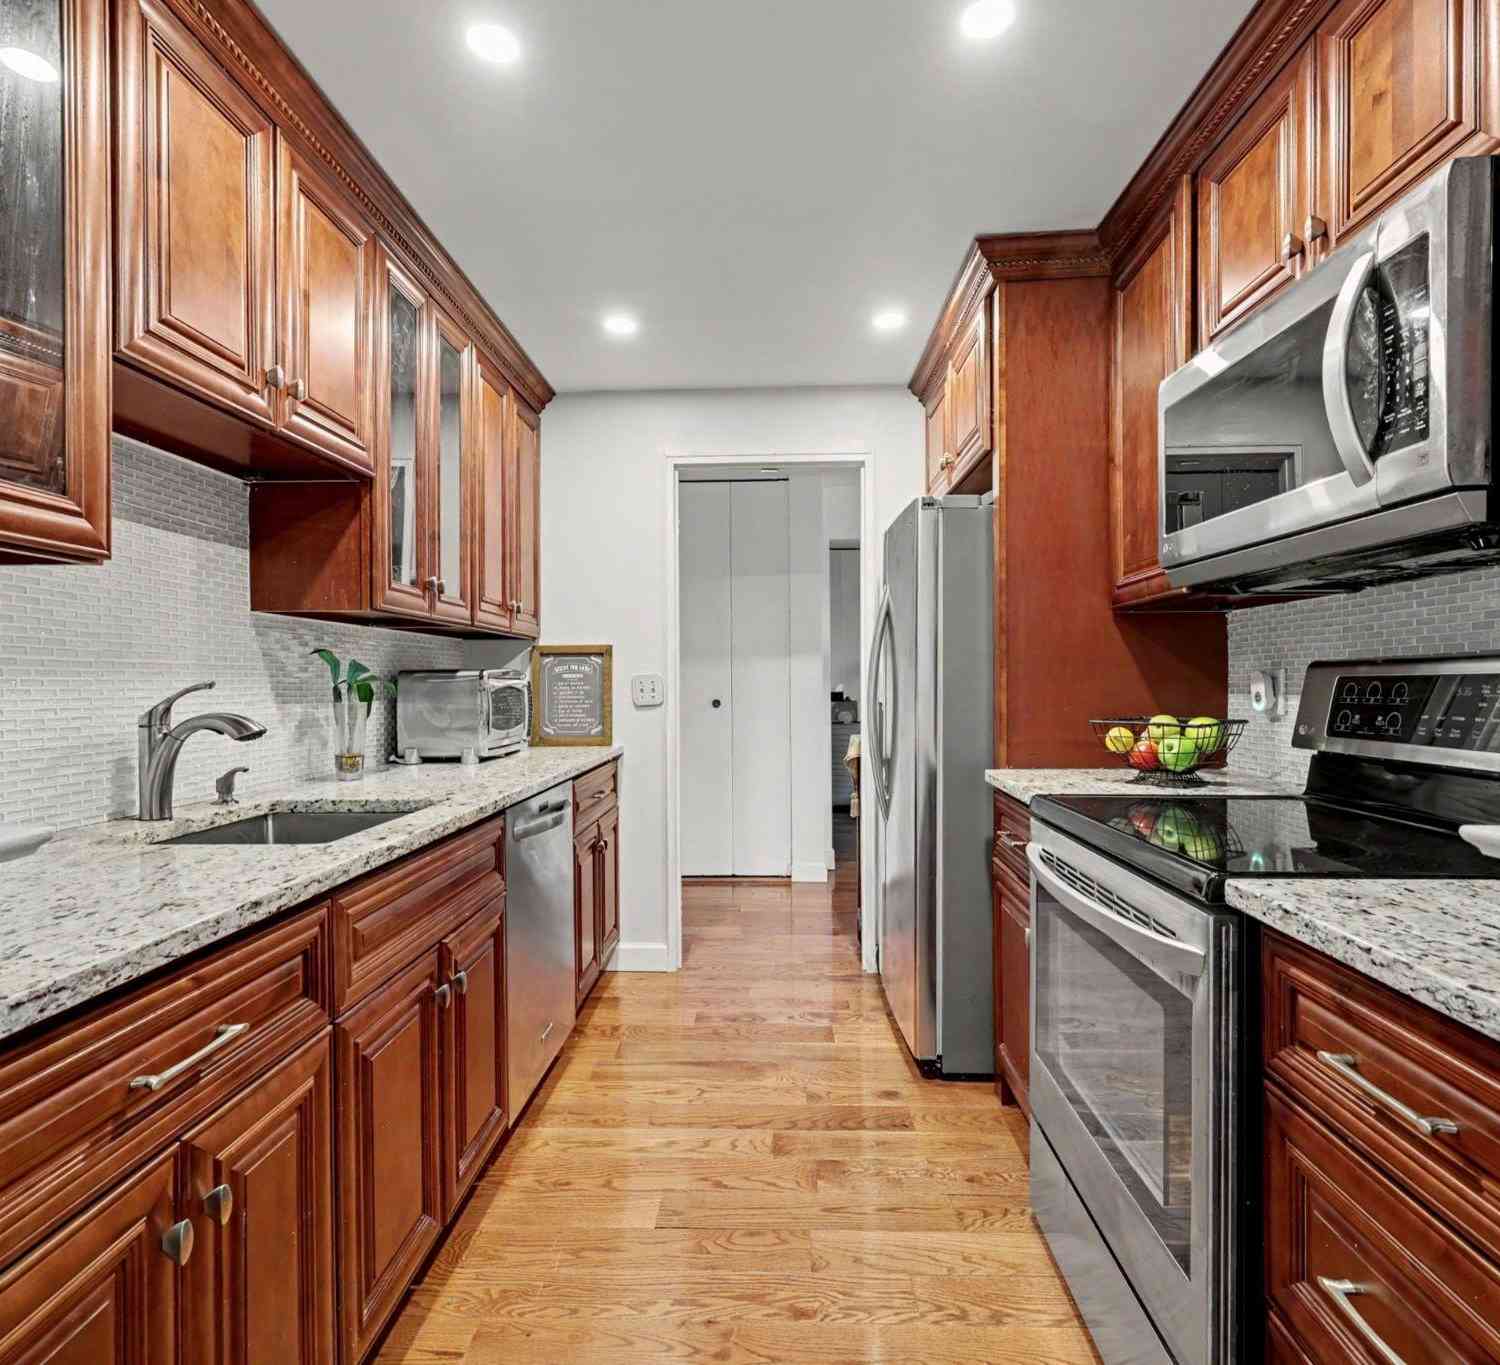
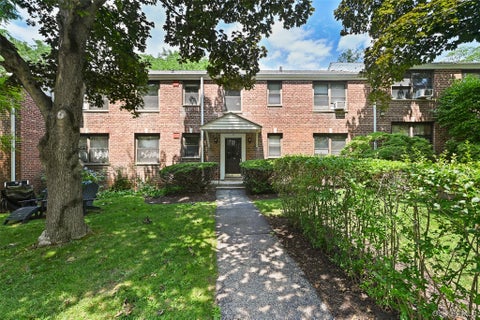
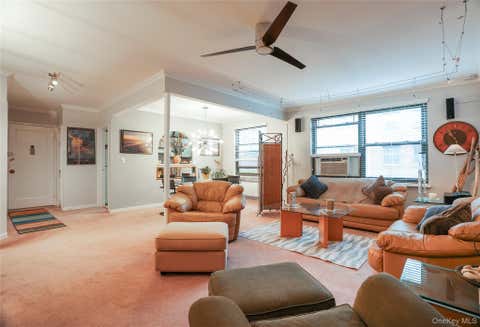
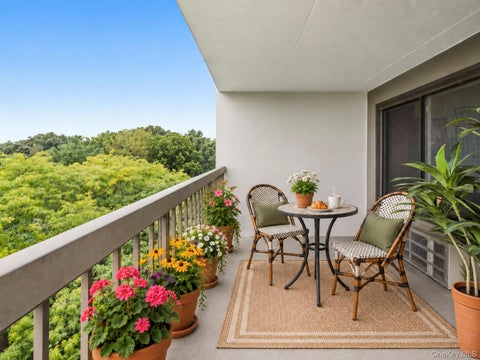
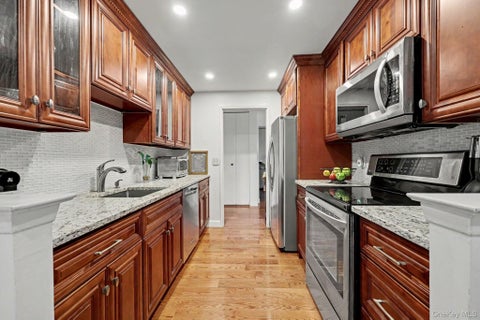
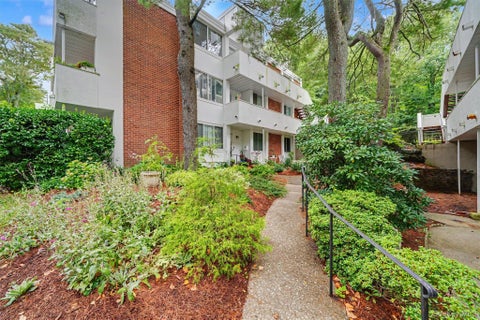
Fully renovated triplex townhouse overlooking the flowering courtyard combines luxury and convenience! Begin in the gracious entry foyer with its coat closet and marble-tiled powder room. The eat-in kitchen was designed for the chef in your home, with its ample granite double bevel-edged countertops, Spanish Crema Marfil marble floor and wall tiles. and the peninsula that seats 4 near the window overlooking the front courtyard. The adjacent open-concept area includes the dining room with its custom marble-top iron railing that can accommodate 6 to 8 diners. Step down on the stairs with mosaic travertine-tiled risers into the magnificent living room with solid white oak flooring, deep baseboards and crown molding, and access to a balcony where your lifestyle or entertaining can continue

 Property Details
 Map
Map
 Map
Map
What's Nearby
Nearby Areas
 Features
-
Bedroom Information
Total beds: 3Bathroom Information
Total Baths: 3 Full Baths: 2 Half Baths: 1Room Information
Rooms Total: 8 Basement: Finished, Full -
Interior Features
Built-in Features, Cathedral Ceiling(s), Ceiling Fan(s), Chandelier, Eat-in Kitchen, Entrance Foyer, Granite Counters, Recessed Lighting, Storage Appliances: Dishwasher, Disposal, Dryer, Electric Cooktop, Electric Oven, Exhaust Fan, Microwave, Refrigerator, Stainless Steel Appliance(s), Washer Laundry Features: In Kitchen -
Heating & Cooling
Has Heating: Yes Heating: Electric Has Cooling: Yes Cooling: Central Air
-
Building Information
Year Built: 1975 Construction Materials: Brick Pool Features: In Ground, Outdoor Pool Private Pool: No Association Fee Frequency: Monthly -
Exterior Features
Exterior Features: Courtyard, Garden, Lighting, Playground
-
Lot Information
Lot Size Acres: 10.9282 Lot Size Square Feet: 476033 Lot Description: Near Public Transit
-
Listing Price Information
Listing Price: $644000
-
Tax Information
Parcel Number: 2689-008-200-00144-000-0004-0-0815 Annual Tax: $8636
-
Parking Information
Parking Total: 1 AssignedHomeowners Association InformationIncluded Fees: Snow Removal HOA: $839.00 Association Amenities: Landscaping, Maintenance, Maintenance Grounds, Parking, Playground, Pool, Snow Removal Community Features: Playground, Pool
-
School Information
Elementary School: EARLY CHILDHOOD PROGRAMJunior High School: Woodlands Middle/High SchoolSenior High School: Woodlands Middle/High School -
Utility Information
Cable Available, Electricity Available, Phone Available, Sewer Connected, Water Connected -
Location Information
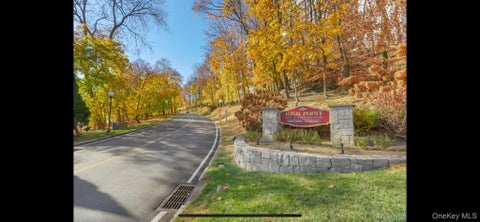
Direction: Central Park Ave to Dalewood Dr to Brookdell to entrance to The Colony - Park in Guest parking near first stop sign and look for street-side sign to Building 8 in courtyard WaterSource: Public Security Features: Fire Sprinkler System, Smoke Detector(s)
How much is this property worth?
Curious about this home's true market value? Use our free Home Evaluation Tool to instantly get a personalized Comparative Market Analysis (CMA) report. Make smarter, data-driven decisions before you buy.

Nearby Home Value
| Address | Estimate | Bed | Bath | Sq. Ft | Lot Size |
|---|---|---|---|---|---|
| 500 High Point Drive #810, Hartsdale, NY, 10530 | $565,000 | 2 | 2 | 1,350 | -- |
| 200 High Point Drive #P.., Hartsdale, NY, 10530 | $369,900 | 1 | 1 | 909 | 5.56 Acres |
| 100 High Point Drive #710, Hartsdale, NY, 10530 | $559,000 | 2 | 2 | 1,414 | -- |
| 321 Tallwood Drive, Hartsdale, NY, 10530 | $585,000 | 3 | 2 | 1,433 | 10.93 Acres |
| 144 Stone Oaks Drive, Hartsdale, NY, 10530 | $789,000 | 2 | 3 | 2,100 | 41.49 Acres |
| 2 Burkewood Road, Hartsdale, NY, 10530 | $849,999 | 3 | 3 | 2,170 | 0.29 Acre |
Similar Condos To 815 Colony Drive
Nearby For Sale

The data relating to real estate for sale on this website comes in part from the Internet Data exchange of OneKey MLS. IDX information is provided exclusively for consumers' personal, non-commercial use and may not be used for any purpose other than to identify prospective properties consumers may be interested in purchasing. Information deemed reliable but not guaranteed. Copyright © 2026 OneKey MLS. All Rights Reserved
ByOwner last updated this listing 09/16/2026 @ 13:21
More Cities with for Sale by Owner Homes
- Hartsdale Homes For Sale By Owner
- Ardsley Homes For Sale By Owner
- Scarsdale Homes For Sale By Owner
- White Plains Homes For Sale By Owner
- Elmsford Homes For Sale By Owner
- Irvington Homes For Sale By Owner
- Dobbs Ferry Homes For Sale By Owner
- West Harrison Homes For Sale By Owner
- Eastchester Homes For Sale By Owner
- Tuckahoe Homes For Sale By Owner
- Tarrytown Homes For Sale By Owner
- Valhalla Homes For Sale By Owner
- Purchase Homes For Sale By Owner
- Harrison Homes For Sale By Owner
- Bronxville Homes For Sale By Owner
- Mamaroneck Homes For Sale By Owner
- Piermont Homes For Sale By Owner
- Palisades Homes For Sale By Owner
- Sparkill Homes For Sale By Owner
- Larchmont Homes For Sale By Owner
Homes around $644,000







Verify Your Email
Please enter the 6-digit verification code
sent to your email address.
Verify Your Phone Number
Please enter the 6-digit verification code
sent to your mobile phone.