
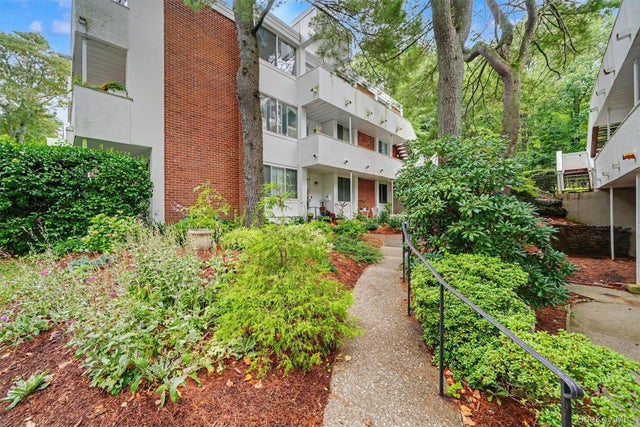
321 Tallwood Drive
Hartsdale, NY 10530

 3
3
Bed
 2
2
Bath
 1,433
1,433Sqft
 10.93
10.93Acres(Lot)
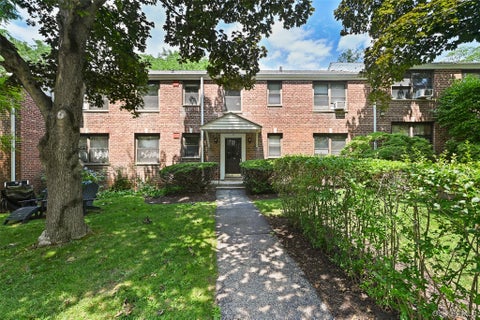
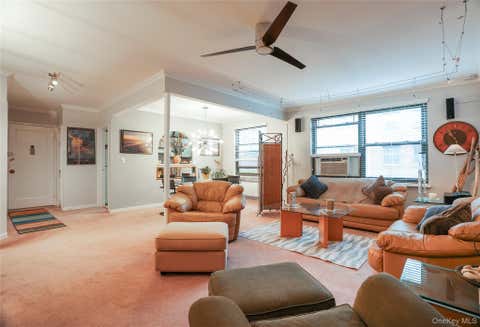
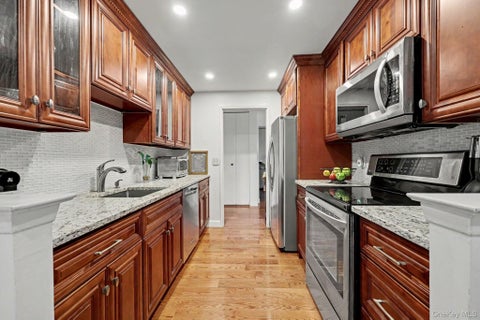
It’s not just a home, it’s a lifestyle! Impeccably maintained and completely move-in ready, this sun-filled corner-unit 3-bedroom, 2-bath condo at The Colony at Hartsdale features the rare bonus of two private balconies - one off the dining room and another off the primary bedroom suite. A generous open-concept living room/dining room provides terrific space for everyday living and entertaining, while the eat-in kitchen features a custom-built banquette with granite table and built-in storage. The spacious primary suite offers its own full bath and private balcony, while two additional generously sized bedrooms, a second full bath and in-unit laundry complete the living space. Recent improvements include fresh paint throughout, brand-new luxury vinyl flooring, brand-new recessed LED lighti

 Property Details
 Map
Map
 Map
Map
What's Nearby
Nearby Areas
 Features
-
Bedroom Information
Total beds: 3Bathroom Information
Total Baths: 2 Full Baths: 2Room Information
Rooms Total: 8 Basement: Storage Space, Walk-Out Access -
Flooring Information
Carpet, Tile, Vinyl -
Interior Features
Ceiling Fan(s), Double Vanity, Eat-in Kitchen, Granite Counters, Open Floorplan, Recessed Lighting, Storage Appliances: Dishwasher, Dryer, Microwave, Range, Refrigerator, Stainless Steel Appliance(s), Washer Laundry Features: Electric Dryer Hookup, In Unit, Washer Hookup -
Heating & Cooling
Has Heating: Yes Heating: Heat Pump Has Cooling: Yes Cooling: Central Air
-
Building Information
Year Built: 1967 Construction Materials: Stucco Patio And Porch Features: Porch Pool Features: Community, Fenced, In Ground Private Pool: No View: Neighborhood, Trees/Woods Association Fee Frequency: Monthly -
Exterior Features
Exterior Features: Balcony, Courtyard, Playground
-
Lot Information
Lot Size Acres: 10.9282 Lot Size Square Feet: 476033 Lot Description: Near Golf Course, Near Public TransitProperty Information
Subdivision: The Colony Source Property Type: Residential Property SubType: Condominium Levels: One Property Age: 59
-
Listing Price Information
Listing Price: $585000
-
Tax Information
Parcel Number: 2689-008-200-00144-000-0004-0-0321 Annual Tax: $6591
-
Virtual Tour
Parking Information
Parking Total: 1 Assigned, Parking Lot, Private, UnassignedGarage Information
Pets Allowed: Cats OK, Dogs OK, Number Limit, YesHomeowners Association InformationIncluded Fees: Sewer, Snow Removal, Trash, Water HOA: $732.00 Association Amenities: Landscaping, Maintenance, Maintenance Grounds, Parking, Playground, Pool, Snow Removal, Trash Community Features: Playground, Pool
-
School Information
Elementary School: EARLY CHILDHOOD PROGRAMJunior High School: Woodlands Middle/High SchoolSenior High School: Woodlands Middle/High School -
Utility Information
Cable Connected, Electricity Connected, Phone Connected, Sewer Connected, Water Connected -
Location Information
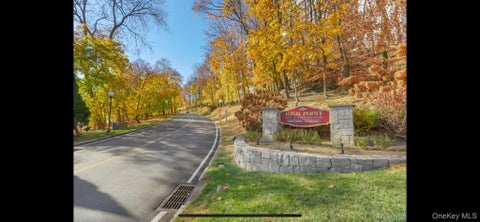
Direction: Central Avenue to Dalewood Drive to Brookdale Drive. Left on Brookdale Drive. Follow to The Colony entrance. WaterSource: Public Security Features: Smoke Detector(s)
How much is this property worth?
Curious about this home's true market value? Use our free Home Evaluation Tool to instantly get a personalized Comparative Market Analysis (CMA) report. Make smarter, data-driven decisions before you buy.

Nearby Home Value
| Address | Estimate | Bed | Bath | Sq. Ft | Lot Size |
|---|---|---|---|---|---|
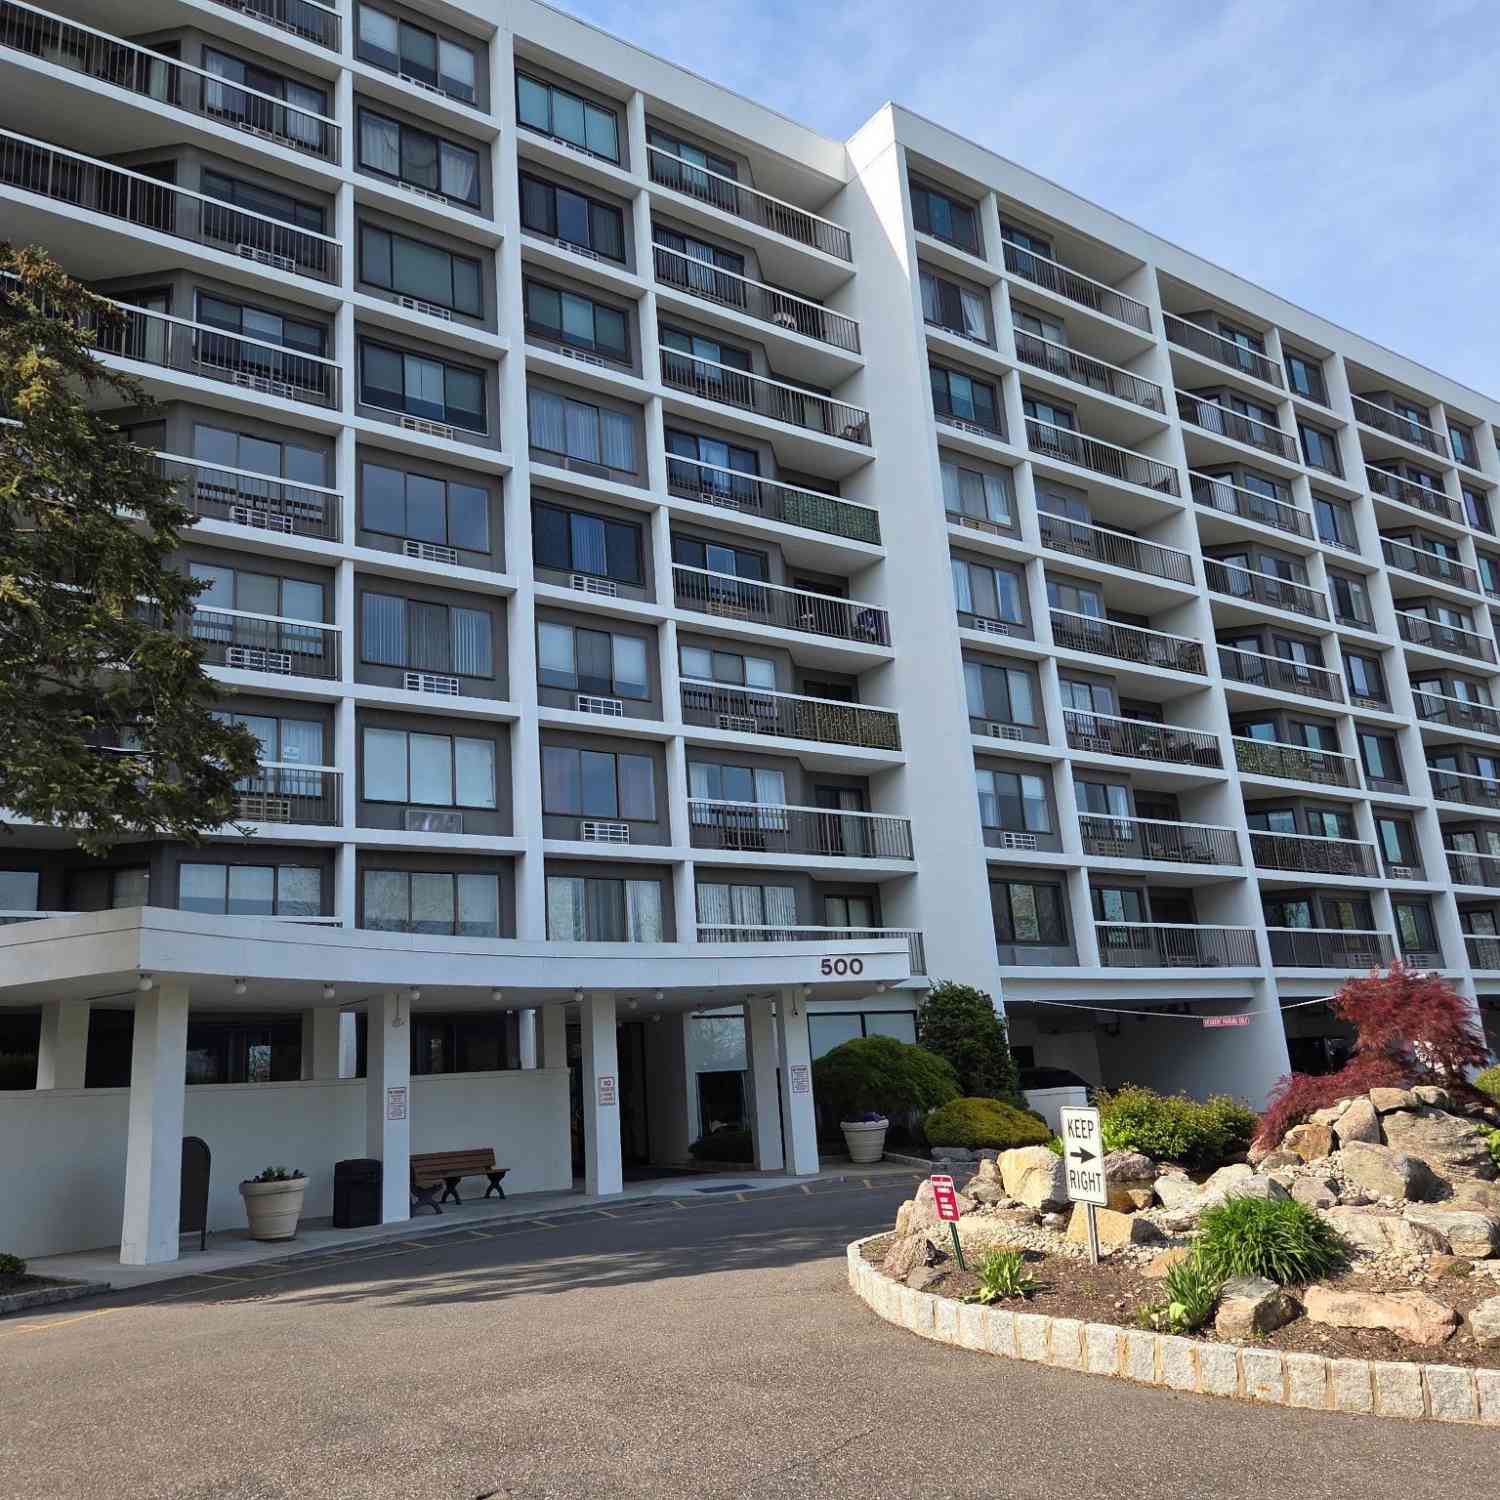
| 500 High Point Drive #810, Hartsdale, NY, 10530 | $565,000 | 2 | 2 | 1,350 | -- |
| 200 High Point Drive #P.., Hartsdale, NY, 10530 | $369,900 | 1 | 1 | 909 | 5.56 Acres |
| 500 High Point Drive #506, Hartsdale, NY, 10530 | $429,000 | 1 | 1 | 987 | -- |
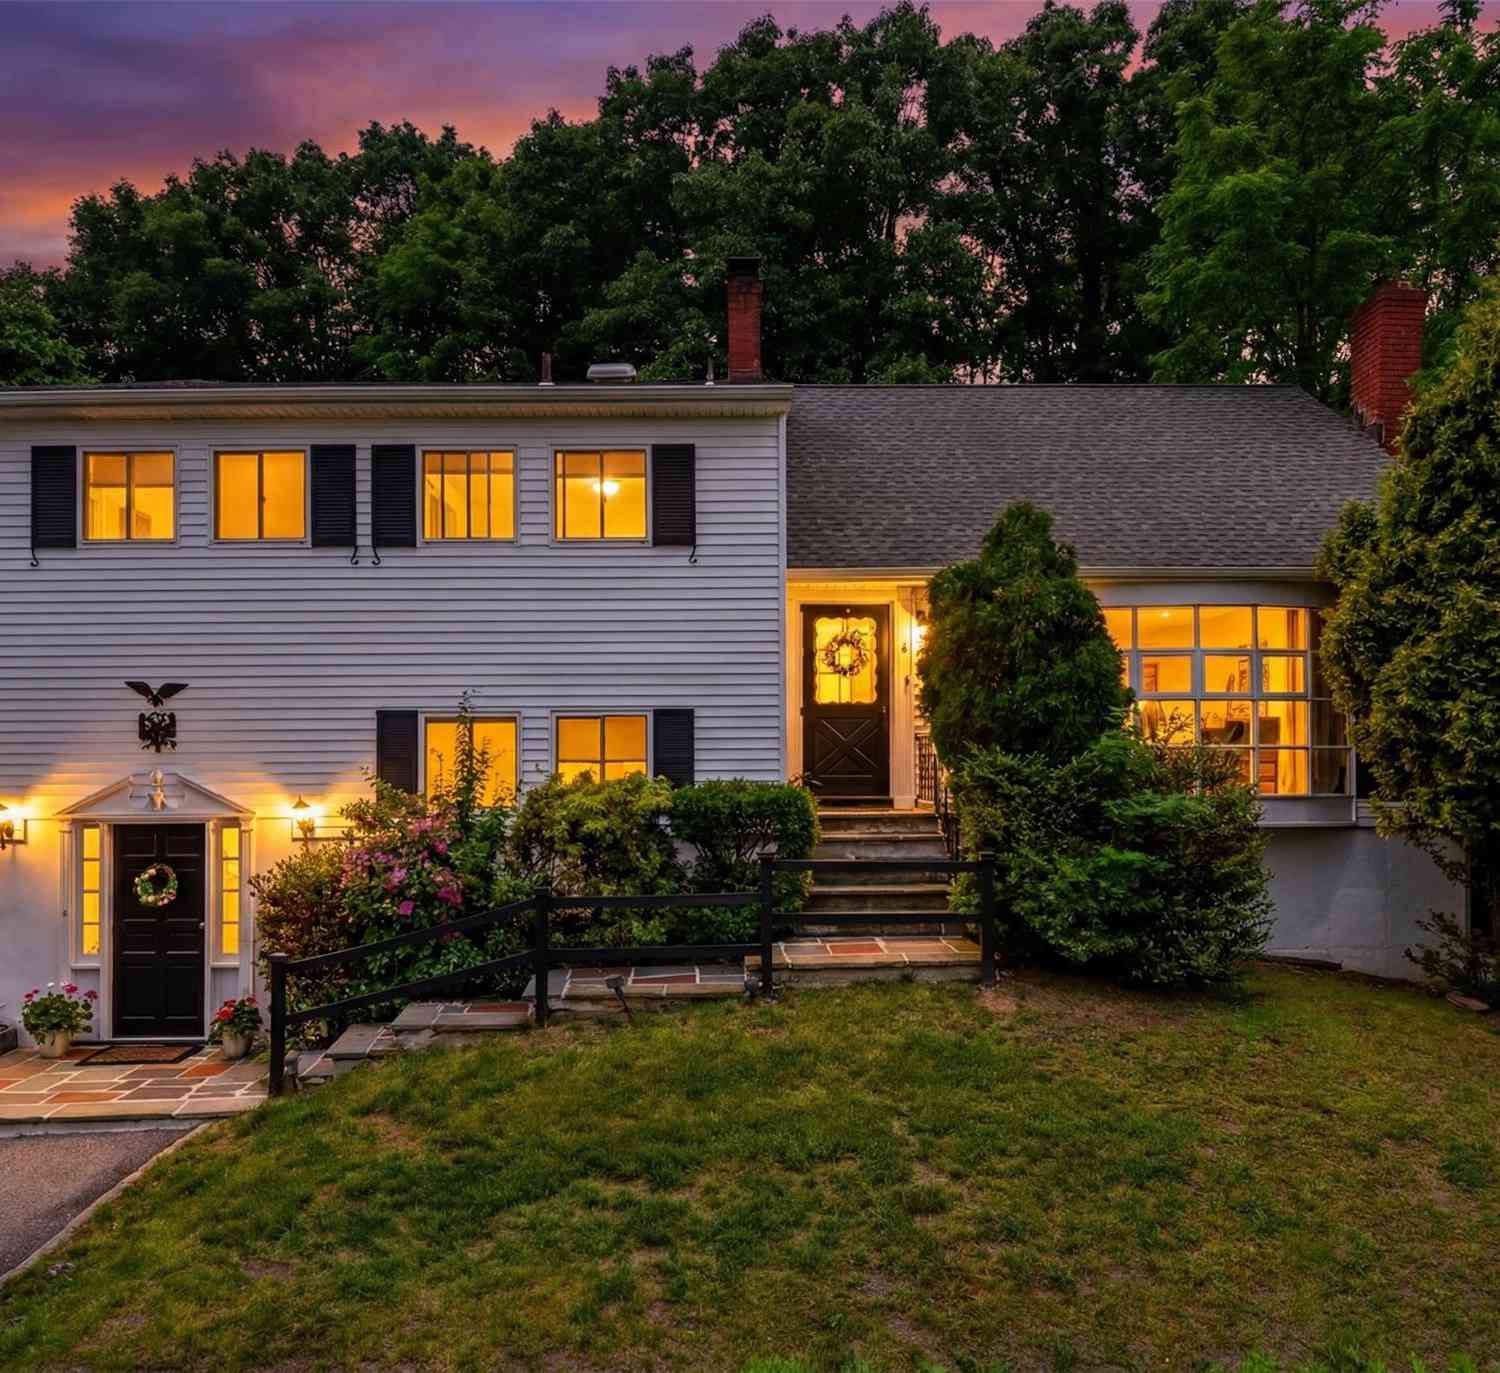
| 2 Burkewood Road, Hartsdale, NY, 10530 | $849,999 | 3 | 3 | 2,170 | 0.29 Acre |
Similar Condos To 321 Tallwood Drive
Nearby For Sale
The data relating to real estate for sale on this website comes in part from the Internet Data exchange of OneKey MLS. IDX information is provided exclusively for consumers' personal, non-commercial use and may not be used for any purpose other than to identify prospective properties consumers may be interested in purchasing. Information deemed reliable but not guaranteed. Copyright © 2026 OneKey MLS. All Rights Reserved
ByOwner last updated this listing 09/02/2026 @ 08:30
More Cities with for Sale by Owner Homes
- Hartsdale Homes For Sale By Owner
- Ardsley Homes For Sale By Owner
- Scarsdale Homes For Sale By Owner
- White Plains Homes For Sale By Owner
- Elmsford Homes For Sale By Owner
- Irvington Homes For Sale By Owner
- Dobbs Ferry Homes For Sale By Owner
- West Harrison Homes For Sale By Owner
- Eastchester Homes For Sale By Owner
- Tuckahoe Homes For Sale By Owner
- Tarrytown Homes For Sale By Owner
- Valhalla Homes For Sale By Owner
- Purchase Homes For Sale By Owner
- Harrison Homes For Sale By Owner
- Bronxville Homes For Sale By Owner
- Mamaroneck Homes For Sale By Owner
- Piermont Homes For Sale By Owner
- Palisades Homes For Sale By Owner
- Larchmont Homes For Sale By Owner
- Rye Homes For Sale By Owner
Homes around $585,000








Verify Your Email
Please enter the 6-digit verification code
sent to your email address.
Verify Your Phone Number
Please enter the 6-digit verification code
sent to your mobile phone.