

635 Tundra Drive
Harker Heights, TX 76548

 4
4
Bed
 3
3
Bath
 2,654
2,654Sqft
 0.23
0.23Acre(Lot)
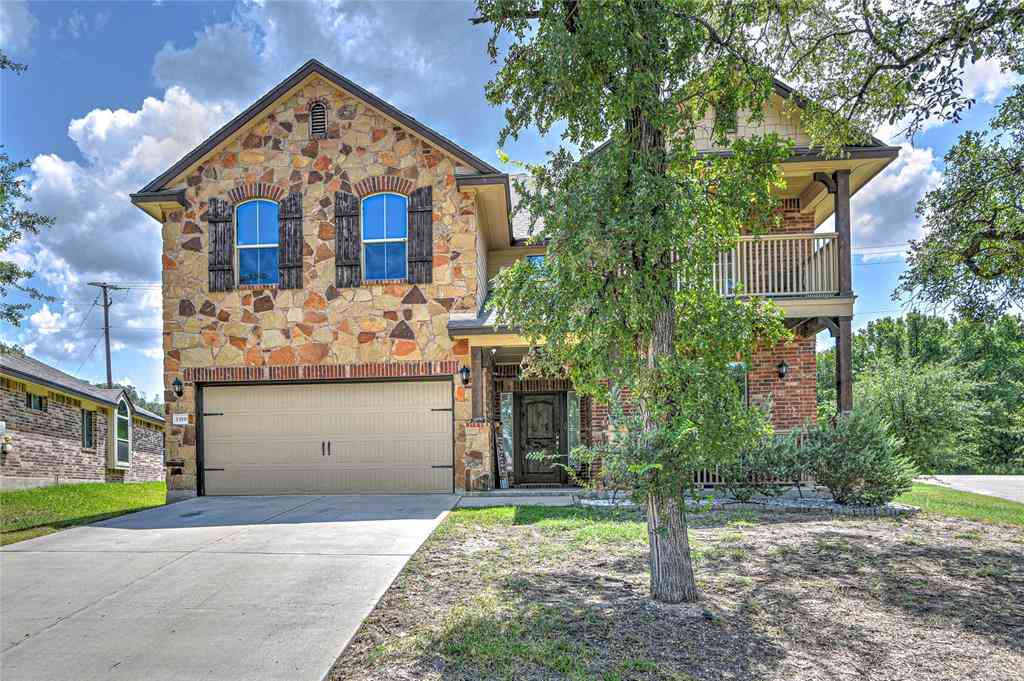
Welcome home to 635 Tundra, the ultimate setup for family living and effortless hosting. From the moment you step inside, this spacious four bedroom, two and a half bathroom home wraps you in warmth with fresh interior paint and a bright, welcoming flow designed to bring people together. Major updates give you total peace of mind, including a brand new roof and new gutters. Step out back to your private entertaining oasis, featuring a sparkling pool, comfortable patio sitting areas, and the added space and privacy of a peaceful greenbelt directly behind the home. Location could not be better for an active family. Enjoy having the high school and local schools right down the street, plus the lake is less than ten minutes away for weekend fun on the water. Commuting is a breeze with Inters

 Property Details
 Map
Map
 Map
Map
What's Nearby
Nearby Areas
 Features
-
Bedroom Information
Total beds: 4Bathroom Information
Total Baths: 3 Full Baths: 2 Half Baths: 1Room Information
Rooms Total: 2Roofing Information
Composition, ShingleFlooring Information
Laminate, Tile -
Interior Features
Attic, TrayCeilings, CeilingFans, DiningArea, CofferedCeilings, SeparateFormalDiningRoom, DoubleVanity, EntranceFoyer, HighCeilings, JettedTub, MultipleLivingAreas, MultipleDiningAreas, OpenFloorplan, PullDownAtticStairs, SplitBedrooms, SoakingTub, SeparateShower, SmartThermostat, TubShower, Vanity, VaultedCeilingsRoof: Composition, ShingleAppliances: Dishwasher, ElectricRange, ElectricWaterHeater, Disposal, Microwave, Oven, Refrigerator, WaterHeater, SomeElectricAppliances, RangeLaundry Features: WasherHookup, ElectricDryerHookup, Inside, LaundryRoom -
Heating & Cooling
Has Heating: Yes Heating: Central, Electric, Fireplaces Has Cooling: Yes Cooling: CentralAir, Electric, OneUnit
-
Building Information
Year Built: 2006Construction Materials: BlownInInsulation, Brick, BrickVeneer, MasonryStories: 1Patio And Porch Features: Covered, Deck, Patio, PorchPool Features: Gunite, ElectricHeat, Heated, InGround, Private, WaterfallPrivate Pool: YesView: None -
Exterior Features
Exterior Features: CoveredPatio, Deck, MistingSystem, Porch, PrivateYard, RainGutters, Storage, WaterFeature
-
Lot Information
Lot Size Acres: 0.225Property Information
Subdivision: Skipcha Mountain Estates Ph Source Property Type: Residential Property SubType: Single Family Residence Direction Faces: West Levels: One Property Age: 20
-
Listing Price Information
Listing Price: $415000Cash, Conventional, FHA, VaLoan
-
Tax Information
Parcel Number: 384835 Tax Lot: 29 Tax Block: 6 Tax Legal Desc: SKIPCHA MOUNTAIN ESTATES PHASE TWENTY, BLOCK 006, LOT 0029
-
Virtual Tour
Parking Information
Attached, GarageFacesFront, Garage, GarageDoorOpenerGarage Information
Has Garage: Yes Has Attached Garage: Yes Garage Space: 2
-
School Information
Elementary School: Skipcha Elementary School Junior High School: Union Grove Middle School Senior High School: Harker Heights High School -
Utility Information
ElectricityAvailable, HighSpeedInternetAvailable, TrashCollectionPublic, WaterAvailable -
Location Information
Direction: From Interstate 14, take the exit for FM 2410 or Knights Way. Turn right onto FM 2410 Road. Turn right onto Mountain Lion Road, then turn left onto Reservation Drive. Turn left onto Prospector Trail, then right onto Tundra Drive. The home will be on your left at 635 Tundra Drive. WaterSource: NotConnectedAtLot, Public Security Features: SmokeDetectors
How much is this property worth?
Curious about this home's true market value? Use our free Home Evaluation Tool to instantly get a personalized Comparative Market Analysis (CMA) report. Make smarter, data-driven decisions before you buy.

Nearby Home Value
| Address | Estimate | Bed | Bath | Sq. Ft | Lot Size |
|---|---|---|---|---|---|
| 11320 Welch Cove, Harker Heights, TX, 76548 | $899,500 | 5 | 3 | 3,189 | -- |
| 3319 Eagle Ridge, Harker Heights, TX, 76548 | $1,450,000 | 4 | 5 | 4,383 | -- |
| 3319 Eagle Ridge, Harker Heights, TX, 76548 | $1,450,000 | 4 | 5 | 4,383 | 1.20 Acres |
| 104 Cedar Bluff Drive, Harker Heights, TX, 76548 | $620,000 | 5 | 4 | 3,536 | -- |
| 2018 Blue Heron Lane, Harker Heights, TX, 76548 | $515,000 | 4 | 2 | 2,575 | -- |
| 2105 Diana Loop, Harker Heights, TX, 76548 | $200,000 | 4 | 2 | 1,610 | -- |
| 1802 Iron Jacket Trail, Harker Heights, TX, 76548 | $325,000 | 4 | 2 | 2,440 | -- |
| 1305 Rocky Ridge Trail, Harker Heights, TX, 76548 | $405,000 | 4 | 3 | 2,924 | -- |
| 1800 Ridgewood Court, Harker Heights, TX, 76548 | $379,000 | 4 | 2 | 1,998 | -- |
| 1910 Deer Field Way, Harker Heights, TX, 76548 | $356,000 | 4 | 3 | 2,593 | -- |
Similar Homes To 635 Tundra Drive
Nearby For Sale


The data relating to real estate on this website comes in part from the Internet Data Exchange (IDX) Program of the Central Texas MLS®. IDX information is provided exclusively for consumers' personal non-commercial use and may not be used for any purpose other than to identify prospective properties consumers may be interested in purchasing. All Information Is Deemed Reliable But Is Not Guaranteed Accurate. © 2026 Central Texas MLS®. All rights reserved.
ByOwner last updated this listing 09/09/2026 @ 14:17
More Cities with for Sale by Owner Homes
- Harker Heights Homes For Sale By Owner
- Killeen Homes For Sale By Owner
- Nolanville Homes For Sale By Owner
- Copperas Cove Homes For Sale By Owner
- Belton Homes For Sale By Owner
- Morgans Point Resort Homes For Sale By Owner
- Kempner Homes For Sale By Owner
- Salado Homes For Sale By Owner
- Briggs Homes For Sale By Owner
- Florence Homes For Sale By Owner
- Gatesville Homes For Sale By Owner
- Moody Homes For Sale By Owner
- Little River Academy Homes For Sale By Owner
- Jarrell Homes For Sale By Owner
- Temple Homes For Sale By Owner
- Oglesby Homes For Sale By Owner
- Holland Homes For Sale By Owner
- Troy Homes For Sale By Owner
- Purmela Homes For Sale By Owner
- Lampasas Homes For Sale By Owner
Homes around $415,000



Verify Your Email
Please enter the 6-digit verification code
sent to your email address.
Verify Your Phone Number
Please enter the 6-digit verification code
sent to your mobile phone.