

1910 Deer Field Way
Harker Heights, TX 76548

 4
4
Bed
 3
3
Bath
 2,593
2,593Sqft
 0.24
0.24Acre(Lot)
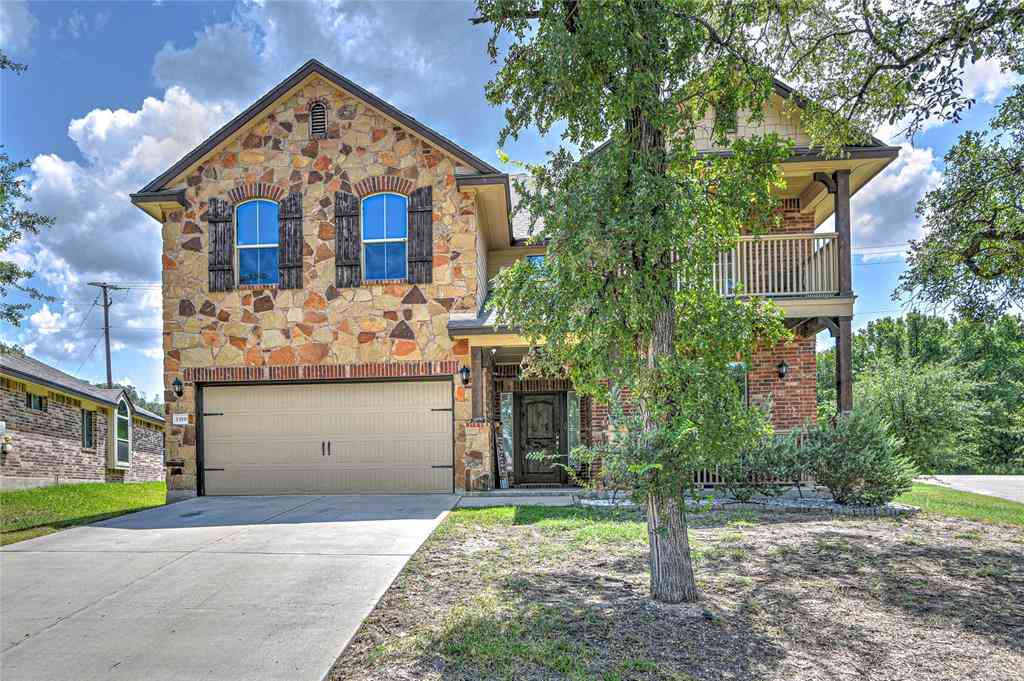
NESTLED IN THE HILLS OF HARKER HEIGHTS, THIS SPACIOUS 4-BEDROOM, 2.5-BATH HOME OFFERS APPROXIMATELY 2,593 SQFT, BEAUTIFUL 4-SIDED STONE, AND A WELCOMING SETTING WITH ROOM TO SPREAD OUT! The covered front porch, extended driveway, oversized yard, mature trees, and flowering rose bushes create inviting curb appeal from the start. Inside, an open floor plan brings together formal and informal dining, a large living area anchored by a wood-burning fireplace, and an island kitchen complete with abundant cabinetry, granite countertops, stainless steel appliances, and a double oven. Carpet runs through the main living areas and bedrooms, while tile is found in the kitchen, laundry, and baths. Upstairs, the landing opens into a second living room with all 4 generously sized bedrooms radiating from

 Property Details
 Map
Map
 Map
Map
What's Nearby
Nearby Areas
 Features
-
Bedroom Information
Total beds: 4Bathroom Information
Total Baths: 3 Full Baths: 2 Half Baths: 1Room Information
Rooms Total: 13Roofing Information
Composition, ShingleFlooring Information
Carpet, Tile, Vinyl -
Interior Features
BreakfastBar, CeilingFans, DiningArea, SeparateFormalDiningRoom, DoubleVanity, EntranceFoyer, HighCeilings, JettedTub, MultipleLivingAreas, MultipleDiningAreas, OpenFloorplan, PullDownAtticStairs, RecessedLighting, SplitBedrooms, SeparateShower, TubShower, UpperLevelPrimary, WalkInClosets, WindowTreatments, GraniteCounters, KitchenIslandRoof: Composition, ShingleAppliances: DoubleOven, Dishwasher, ElectricCooktop, ElectricWaterHeater, Disposal, SomeElectricAppliances, BuiltInOven, Cooktop, MicrowaveLaundry Features: WasherHookup, ElectricDryerHookup, LaundryRoomWindow Features: DoublePaneWindows, WindowTreatments -
Heating & Cooling
Has Heating: Yes Heating: Central, Electric, Fireplaces Has Cooling: Yes Cooling: CentralAir, Electric
-
Building Information
Year Built: 2014Construction Materials: BrickVeneer, HardiplankType, StoneVeneerStories: 2Patio And Porch Features: Covered, Patio, PorchPool Features: NonePrivate Pool: NoView: None -
Exterior Features
Exterior Features: CoveredPatio, Porch
-
Lot Information
Lot Size Acres: 0.2442Property Information
Subdivision: Sutton Place Ph Five Sectio Source Property Type: Residential Property SubType: Single Family Residence Levels: Two Property Age: 12
-
Listing Price Information
Listing Price: $356000Cash, Conventional, FHA, VaLoan
-
Tax Information
Parcel Number: 369440 Tax Lot: 3 Tax Block: 4 Tax Legal Desc: SUTTON PLACE PHASE FIVE SECTION ONE & SECTION TWO, BLOCK 004, LOT 0003
-
Virtual Tour
Parking Information
Attached, DoorMulti, GarageFacesFront, GarageGarage Information
Has Garage: Yes Has Attached Garage: Yes Garage Space: 3
-
Location Information
Direction: Take CTX to service road at Verna Lee, R on Warrior Path, R on Hay Meadow, R on Deer Field Way and continue to reach 1910. WaterSource: Public
How much is this property worth?
Curious about this home's true market value? Use our free Home Evaluation Tool to instantly get a personalized Comparative Market Analysis (CMA) report. Make smarter, data-driven decisions before you buy.

Nearby Home Value
| Address | Estimate | Bed | Bath | Sq. Ft | Lot Size |
|---|---|---|---|---|---|
| 3319 Eagle Ridge, Harker Heights, TX, 76548 | $1,499,000 | 4 | 5 | 4,383 | 4,383 SqFt |
| 3319 Eagle Ridge, Harker Heights, TX, 76548 | $1,499,000 | 4 | 5 | 4,383 | 4,383 SqFt |
| 2030 Sandy Point Road, Harker Heights, TX, 76548 | $549,500 | 4 | 3 | 2,291 | 2,291 SqFt |
| 1802 Iron Jacket Trail, Harker Heights, TX, 76548 | $350,000 | 4 | 2 | 2,440 | 2,440 SqFt |
| 1800 Ridgewood Court, Harker Heights, TX, 76548 | $385,000 | 4 | 2 | 1,998 | 1,998 SqFt |
| 1805 Paint Horse Trail, Harker Heights, TX, 76548 | $419,400 | 4 | 3 | 2,218 | 2,218 SqFt |
| 1805 Paint Horse Trail, Harker Heights, TX, 76548 | $419,400 | 4 | 3 | 2,218 | 2,218 SqFt |
| 1803 Paint Horse Trail, Harker Heights, TX, 76548 | $402,500 | 4 | 3 | 2,131 | 2,131 SqFt |
| 1803 Paint Horse Trail, Harker Heights, TX, 76548 | $402,500 | 4 | 3 | 2,131 | 2,131 SqFt |
| 1834 Saddlebred Loop, Harker Heights, TX, 76548 | $389,000 | 4 | 3 | 2,438 | 2,438 SqFt |
Similar Homes To 1910 Deer Field Way
Nearby For Sale


The data relating to real estate on this website comes in part from the Internet Data Exchange (IDX) Program of the Central Texas MLS®. IDX information is provided exclusively for consumers' personal non-commercial use and may not be used for any purpose other than to identify prospective properties consumers may be interested in purchasing. All Information Is Deemed Reliable But Is Not Guaranteed Accurate. © 2026 Central Texas MLS®. All rights reserved.
ByOwner last updated this listing 07/26/2026 @ 18:40
More Cities with for Sale by Owner Homes
- Harker Heights Homes For Sale By Owner
- Killeen Homes For Sale By Owner
- Nolanville Homes For Sale By Owner
- Copperas Cove Homes For Sale By Owner
- Belton Homes For Sale By Owner
- Morgans Point Resort Homes For Sale By Owner
- Kempner Homes For Sale By Owner
- Salado Homes For Sale By Owner
- Briggs Homes For Sale By Owner
- Florence Homes For Sale By Owner
- Gatesville Homes For Sale By Owner
- Moody Homes For Sale By Owner
- Little River Academy Homes For Sale By Owner
- Jarrell Homes For Sale By Owner
- Temple Homes For Sale By Owner
- Oglesby Homes For Sale By Owner
- Holland Homes For Sale By Owner
- Troy Homes For Sale By Owner
- Purmela Homes For Sale By Owner
- Lampasas Homes For Sale By Owner
Homes around $356,000



Verify Your Email
Please enter the 6-digit verification code
sent to your email address.