

2402 Lavigne Court
Harker Heights, TX 76548

 4
4
Bed
 3
3
Bath
 2,550
2,550Sqft
 0.21
0.21Acre(Lot)
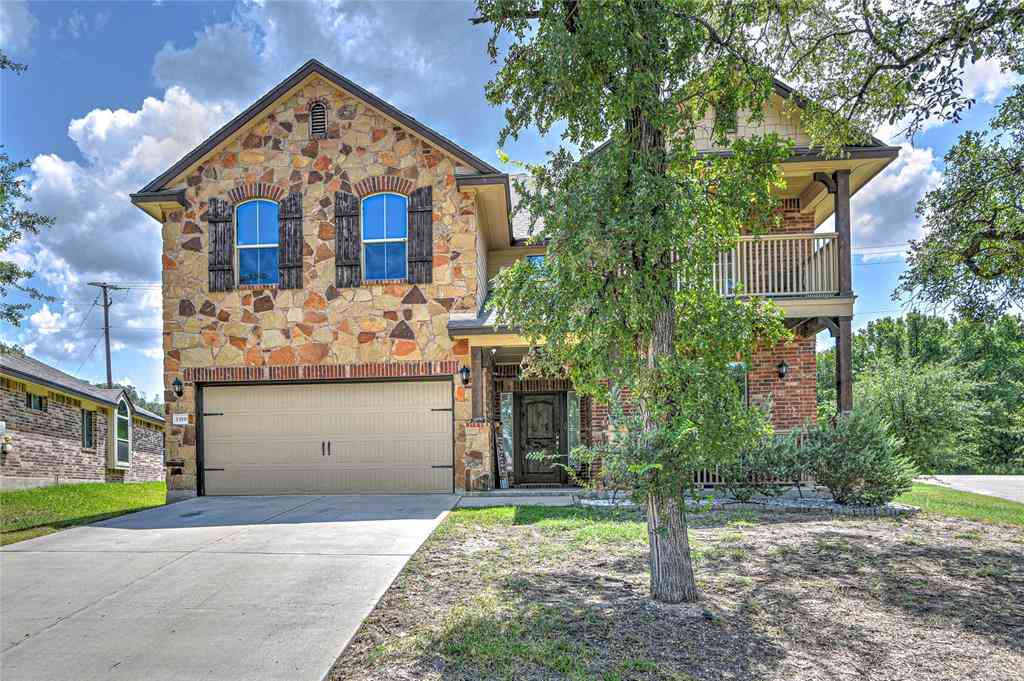
Well-maintained, 2022-built home in sought-after Cedarbrook Ridge featuring 4 bedrooms, 3 full baths, and a 3-car garage. The eye-catching Texas stone exterior offers great curb appeal, while the open-concept interior features soaring ceilings, crown molding, and wood-look tile. The spacious kitchen is the heart of the home with granite countertops, abundant cabinetry, double wall ovens, and a walk-in pantry. It flows naturally into the living and dining areas. There is no shortage of natural light as the living, dining and breakfast nook all feature a wall of windows. The primary suite offers a spa-like bath with dual vanities, garden tub, separate shower, and generous walk-in closet. A flex room located off the foyer makes a perfect office or playroom and connects to two secondary bedr

 Property Details
 Map
Map
 Map
Map
What's Nearby
Nearby Areas
 Features
-
Bedroom Information
Total beds: 4Bathroom Information
Total Baths: 3 Full Baths: 3Room Information
Rooms Total: 2Roofing Information
Composition, ShingleFlooring Information
Carpet, Tile -
Interior Features
Attic, CeilingFans, DiningArea, SeparateFormalDiningRoom, DoubleVanity, EntranceFoyer, GardenTubRomanTub, HighCeilings, MultipleDiningAreas, OpenFloorplan, PullDownAtticStairs, SplitBedrooms, SeparateShower, Vanity, WalkInClosets, BreakfastBar, GraniteCounters, KitchenFamilyRoomCombo, KitchenDiningCombo, Pantry, WalkInPantryRoof: Composition, ShingleAppliances: DoubleOven, Dishwasher, ElectricCooktop, ElectricWaterHeater, Disposal, MultipleWaterHeaters, SomeElectricAppliances, BuiltInOven, Cooktop, MicrowaveLaundry Features: ElectricDryerHookup, Inside, LaundryRoom -
Heating & Cooling
Has Heating: Yes Heating: Central, Electric Has Cooling: Yes Cooling: CentralAir, Electric, OneUnit
-
Building Information
Year Built: 2022Construction Materials: Masonry, StoneVeneerStories: 1Patio And Porch Features: Covered, Patio, PorchPool Features: Community, NonePrivate Pool: NoView: NoneAssociation Fee Frequency: Monthly -
Exterior Features
Exterior Features: CoveredPatio, Porch, RainGutters
-
Lot Information
Lot Size Acres: 0.2067Property Information
Subdivision: Cedarbrook Rdg Ph II Source Property Type: Residential Property SubType: Single Family Residence Levels: One Property Age: 4
-
Listing Price Information
Listing Price: $405000Cash, Conventional, FHA, VaLoan
-
Tax Information
Parcel Number: 504858 Tax Lot: 15 Tax Block: 3 Tax Legal Desc: CEDARBROOK RIDGE PHASE II, BLOCK 003, LOT 0015
-
Garage Information
Has Garage: Yes Garage Space: 3Homeowners Association Information
Has Association: YesIncluded Fees: Other, SeeRemarksHOA: $35.00Community Features: None, CommunityPool
-
School Information
Elementary School: Skipcha Elementary School Junior High School: Union Grove Middle School Senior High School: Harker Heights High School -
Location Information
Direction: From I-14 E, take exit 288 FM 2410/Knight's Way. Turn right onto E FM 2410 Rd/Knight's Way. Turn right onto Stillhouse Lake Road. Turn left onto Prospector Trail. Turn right onto Lavigne Ct. House is on your right. WaterSource: Public Security Features: Prewired
How much is this property worth?
Curious about this home's true market value? Use our free Home Evaluation Tool to instantly get a personalized Comparative Market Analysis (CMA) report. Make smarter, data-driven decisions before you buy.

Nearby Home Value
| Address | Estimate | Bed | Bath | Sq. Ft | Lot Size |
|---|---|---|---|---|---|
| 11320 Welch Cove, Harker Heights, TX, 76548 | $899,500 | 5 | 3 | 3,189 | -- |
| 3319 Eagle Ridge, Harker Heights, TX, 76548 | $1,450,000 | 4 | 5 | 4,383 | -- |
| 3319 Eagle Ridge, Harker Heights, TX, 76548 | $1,450,000 | 4 | 5 | 4,383 | 1.20 Acres |
| 104 Cedar Bluff Drive, Harker Heights, TX, 76548 | $620,000 | 5 | 4 | 3,536 | -- |
| 2030 Sandy Point Road, Harker Heights, TX, 76548 | $525,000 | 4 | 3 | 2,291 | -- |
| 2018 Blue Heron Lane, Harker Heights, TX, 76548 | $515,000 | 4 | 2 | 2,575 | -- |
| 2105 Diana Loop, Harker Heights, TX, 76548 | $200,000 | 4 | 2 | 1,610 | -- |
| 1802 Iron Jacket Trail, Harker Heights, TX, 76548 | $350,000 | 4 | 2 | 2,440 | -- |
| 1305 Rocky Ridge Trail, Harker Heights, TX, 76548 | $405,000 | 4 | 3 | 2,924 | -- |
| 1800 Ridgewood Court, Harker Heights, TX, 76548 | $379,000 | 4 | 2 | 1,998 | -- |
Similar Homes To 2402 Lavigne Court
Nearby For Sale


The data relating to real estate on this website comes in part from the Internet Data Exchange (IDX) Program of the Central Texas MLS®. IDX information is provided exclusively for consumers' personal non-commercial use and may not be used for any purpose other than to identify prospective properties consumers may be interested in purchasing. All Information Is Deemed Reliable But Is Not Guaranteed Accurate. © 2026 Central Texas MLS®. All rights reserved.
ByOwner last updated this listing 08/31/2026 @ 21:28
More Cities with for Sale by Owner Homes
- Harker Heights Homes For Sale By Owner
- Killeen Homes For Sale By Owner
- Nolanville Homes For Sale By Owner
- Copperas Cove Homes For Sale By Owner
- Belton Homes For Sale By Owner
- Morgans Point Resort Homes For Sale By Owner
- Kempner Homes For Sale By Owner
- Salado Homes For Sale By Owner
- Briggs Homes For Sale By Owner
- Florence Homes For Sale By Owner
- Gatesville Homes For Sale By Owner
- Moody Homes For Sale By Owner
- Little River Academy Homes For Sale By Owner
- Jarrell Homes For Sale By Owner
- Temple Homes For Sale By Owner
- Oglesby Homes For Sale By Owner
- Holland Homes For Sale By Owner
- Troy Homes For Sale By Owner
- Purmela Homes For Sale By Owner
- Lampasas Homes For Sale By Owner
Homes around $405,000



Verify Your Email
Please enter the 6-digit verification code
sent to your email address.
Verify Your Phone Number
Please enter the 6-digit verification code
sent to your mobile phone.