
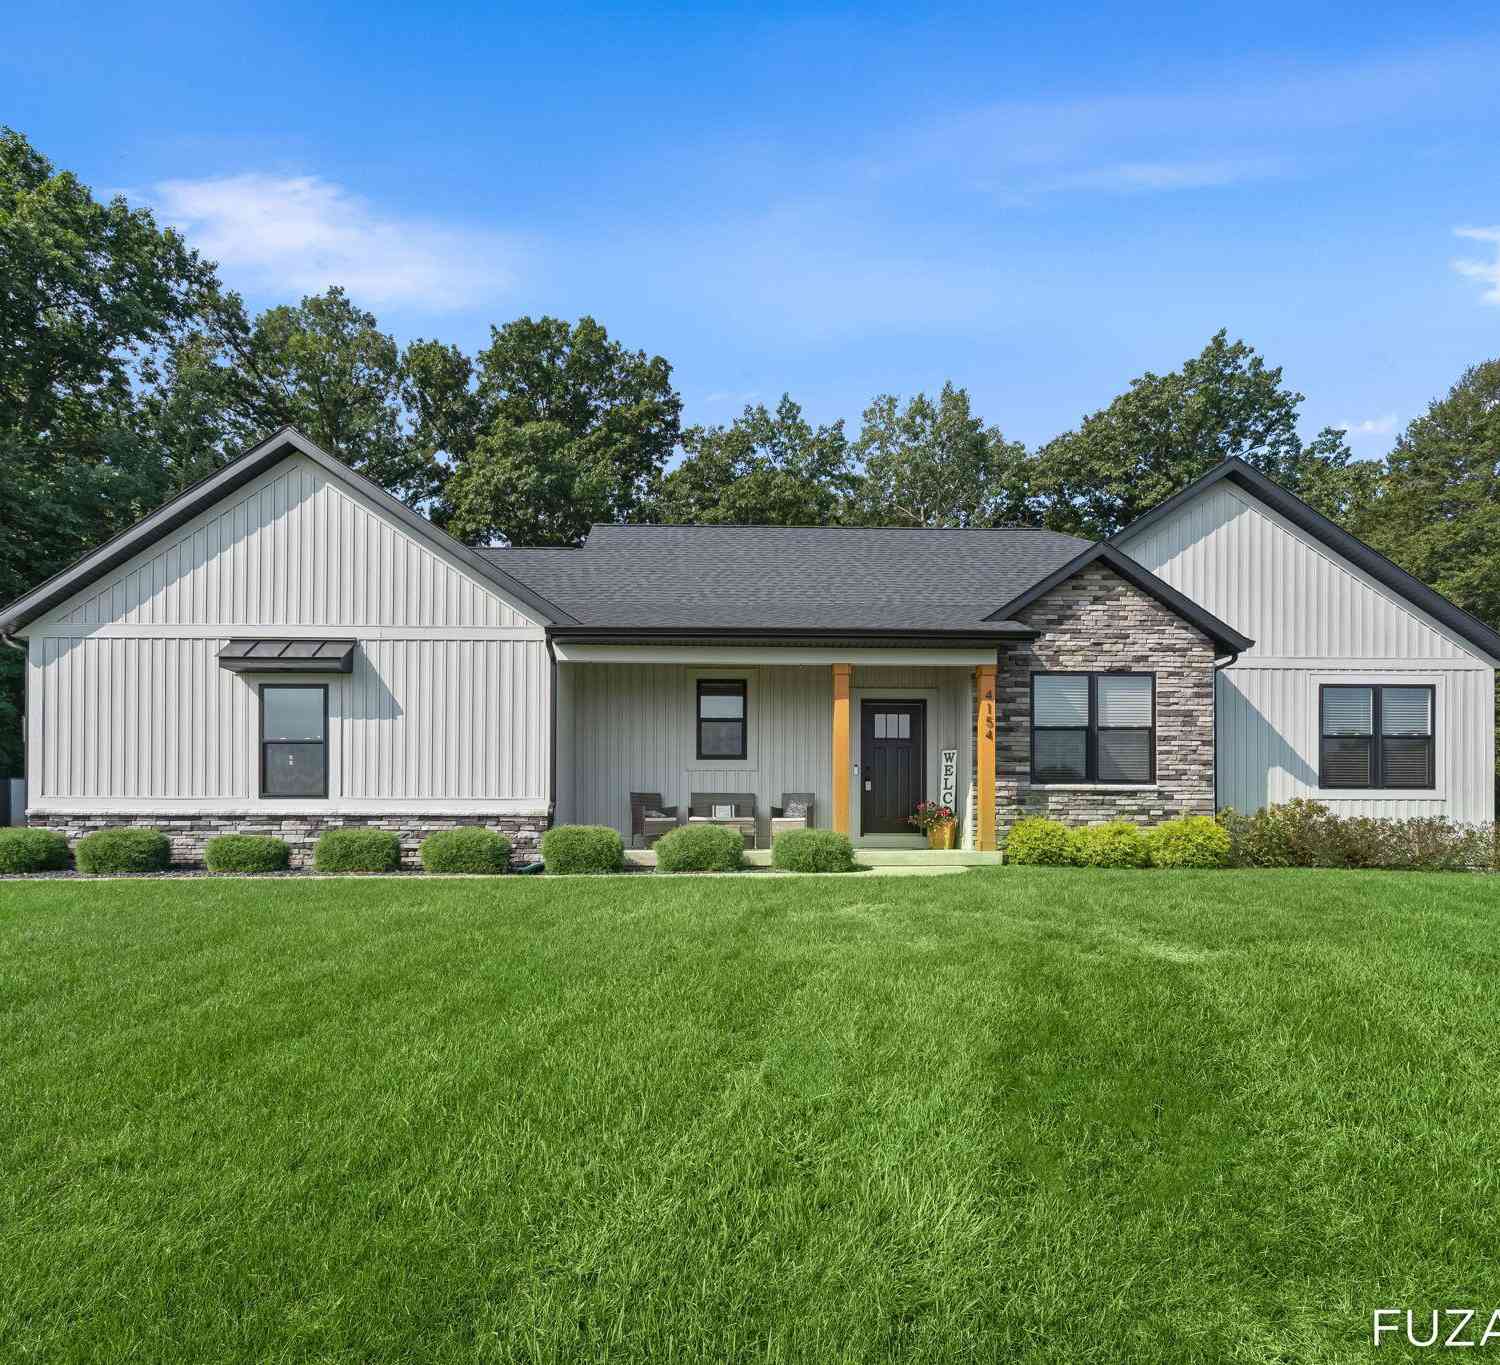
4154 Meyer Drive
Hamilton, MI 49419

 5
5
Bed
 3
3
Bath
 2,884
2,884Sqft
 1.13
1.13Acres(Lot)
Situated on nearly 1.2 acres in Black Creek Estates within Hamilton Schools, this 5 bedroom, 3 full bath home offers 2,884 square feet of finished living space. The open concept main features a beautiful kitchen with center island, pantry, quartz countertops, tile backsplash, and stainless appliances. There is also a spacious mudroom, generous dining area, a nice living room with an accent wall and plenty of natural light, and access to the rear porch. The main floor also has 3 bedrooms, including the primary suite with his and her sinks and a walk-in closet. Downstairs, there's a large rec room with a built-in bookcase, 2 more large bedrooms with large walk-in closets, the 3rd full bath, and plenty of storage space. The generous lot provides substantial privacy and outdoor potential, whi

 Property Details
 Map
Map
 Map
Map
What's Nearby
Nearby Areas
 Features
-
Bedroom Information
Total Bedrooms: 5 Window Feature: Insulated Windows, Window TreatmentsBathroom Information
Total Baths: 3 Full Baths: 3Water/Sewer
Water BodyName: Black Creek Sewer: Septic TankRoom Information
Other Rooms: 9 -
Flooring Information
Carpet, Vinyl -
Roofing Information
Composition, Shingle -
Interior Features
Garage Door Opener, Center Island, Eat-in Kitchen, Pantry Roof: Composition, Shingle Appliances: Dishwasher, Dryer, Microwave, Range, Refrigerator, Washer, Water Softener Owned Laundry Features: Laundry Closet, Main Level -
Heating & Cooling
Heating: Forced Air Cooling: Central Air Water front: Yes WaterSource: Well -
Fireplace
Number of Fireplaces: 0 Fireplace Features: 0
-
Building Information
Year Built: 2021 Construction Materials: Stone, Vinyl Siding Security System: Smoke Detector(s) Basement: Full Roof: Composition, Shingle -
Exterior Features
Play EquipmentPorch: Porch(es) -
Laundry Features
Laundry Closet, Main LevelPatio And Porch
Porch(es)
-
Lot Information
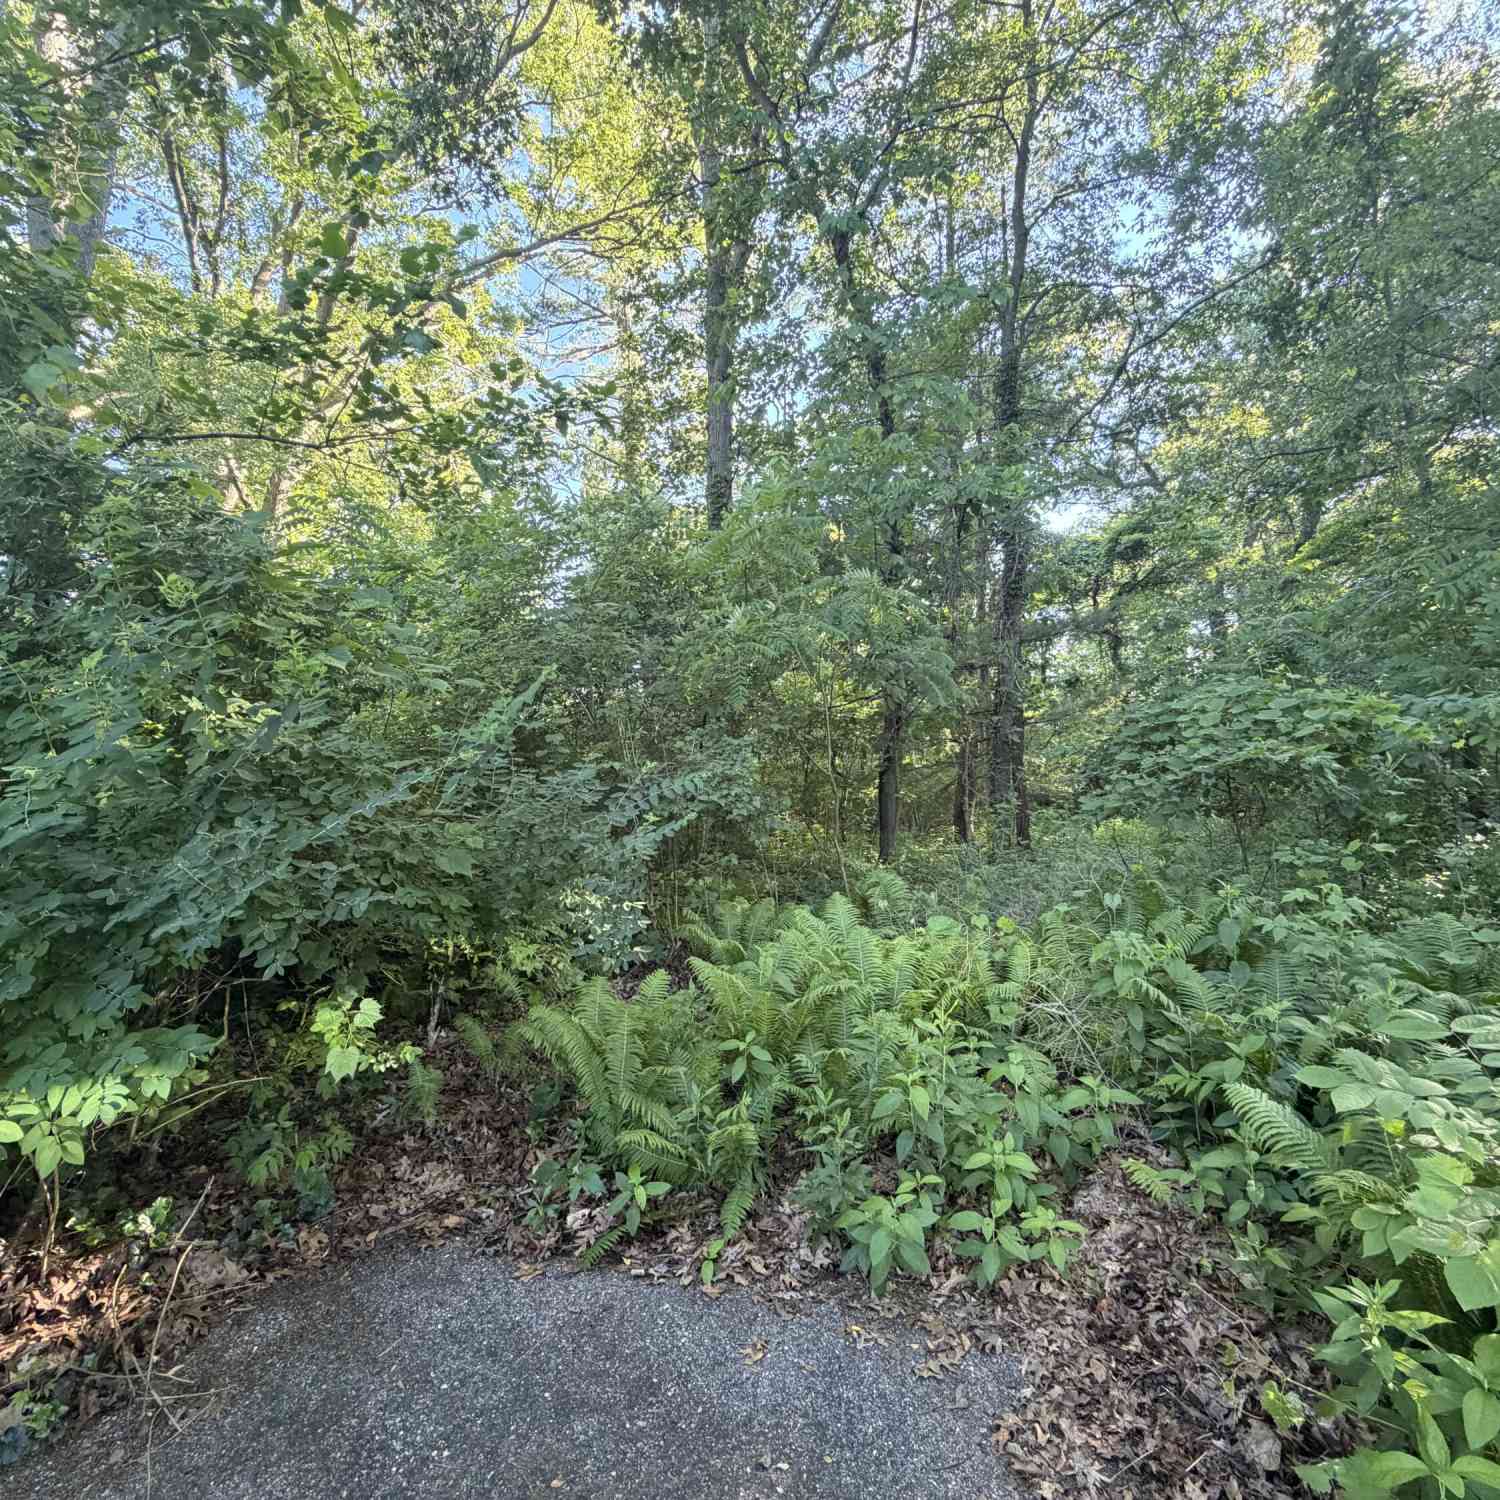
Lot Dimensions: 360x369x146x262 Lot Description: Wooded, Ravine Lot Size Area: 1.13 Acres Lot Square Feet: 49,223 Waterfront: Stream/Creek Stories: 1 Main Square Feet: 2884Property Information
Property Type: Residential Sub Type: Single Family Residence Style: Ranch SQ ft (Living Area): 2,884 Subdivision: Black Creek Estates Source Neighborhood: Black Creek Estates Construction Materials: Stone, Vinyl Siding Property Age: 5
-
Listing Price Information
Listing Id: 26045954 ist Price: $560,000 List Price Tot SqFt: $194 Listing Terms Cash, FHA, VA Loan, Conventional -
Listing Information
Possession: Close Plus 6 to 29 Days
-
Tax Information
Parcel Number: 18-050-001-00 Annual Tax: $6,575 Tax Year: 2026 Taxes: UNIT 1 BLACK CREEK ESTATES CONDOMINUMS EX BEG AT SE COR SD LOT 1 TH W 142.15' TH N 72 DEG 59'08
-
Virtual Tour
Parking Information
# of Garage Spaces: 3 Has Garage: Yes Attached Garage: Yes Garage Faces Side, Garage Door Opener, AttachedHomeowners Association Information
Association YN: Yes Included Fees: Other, Snow Removal HOA: $800.00 Annually Association Fee Frequency: Annually
-
School Information
Senior High School District: Hamilton -
Utility Information
Natural Gas Connected -
Location Information
Direction: 142nd Ave. to 38th St., South to 141st Ave., East to Meyer Dr., North to address
How much is this property worth?
Curious about this home's true market value? Use our free Home Evaluation Tool to instantly get a personalized Comparative Market Analysis (CMA) report. Make smarter, data-driven decisions before you buy.

Nearby Home Value
| Address | Estimate | Bed | Bath | Sq. Ft | Lot Size |
|---|---|---|---|---|---|
| 3457 138th Avenue, Hamilton, MI, 49419 | $499,900 | -- | 2 | 2,326 | 4 Acres |
| 3406 36th Street, Hamilton, MI, 49419 | $325,000 | 4 | 2 | 2,496 | 5 Acres |
| 3479 Jeffrey Spur, Hamilton, MI, 49419 | $865,000 | 3 | 5 | 3,175 | 4.26 Acres |
| 3427 Dana Drive, Hamilton, MI, 49419 | $525,000 | 4 | 2 | 2,136 | 2 Acres |
| 3882 40th Street, Hamilton, MI, 49419 | $415,000 | 4 | 3 | 2,519 | 0.92 Acre |
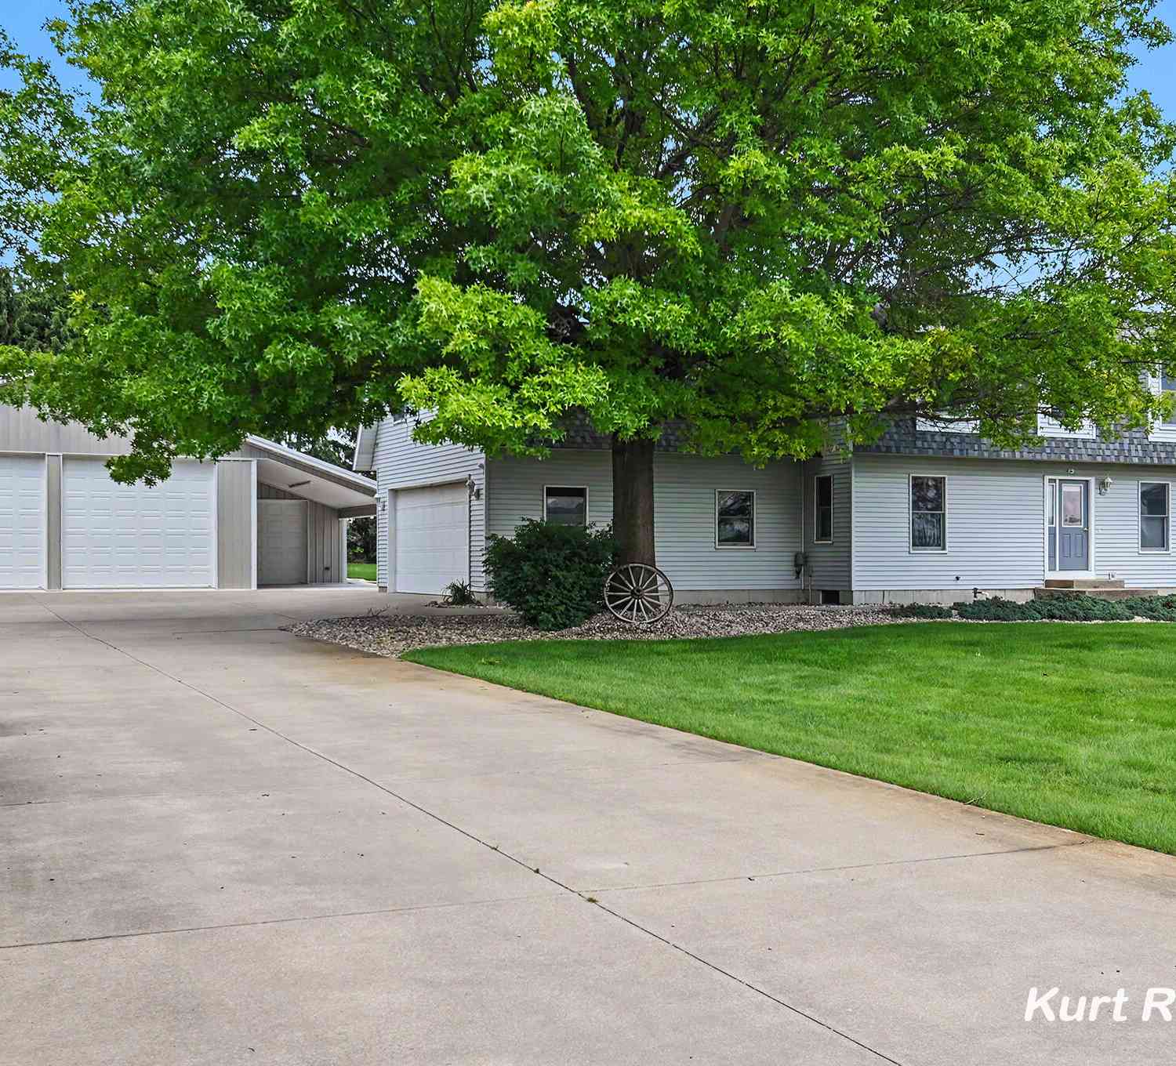
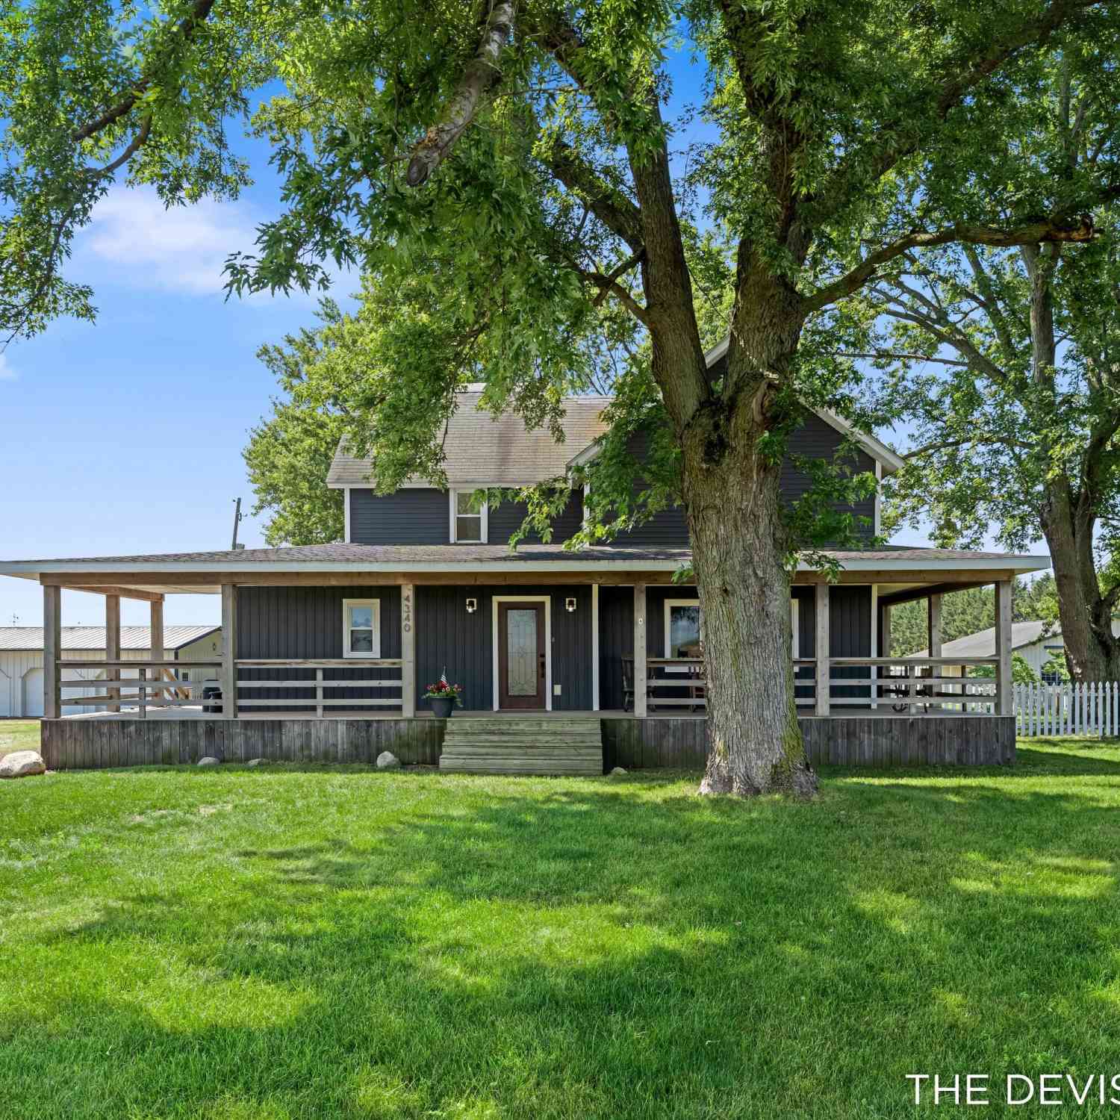
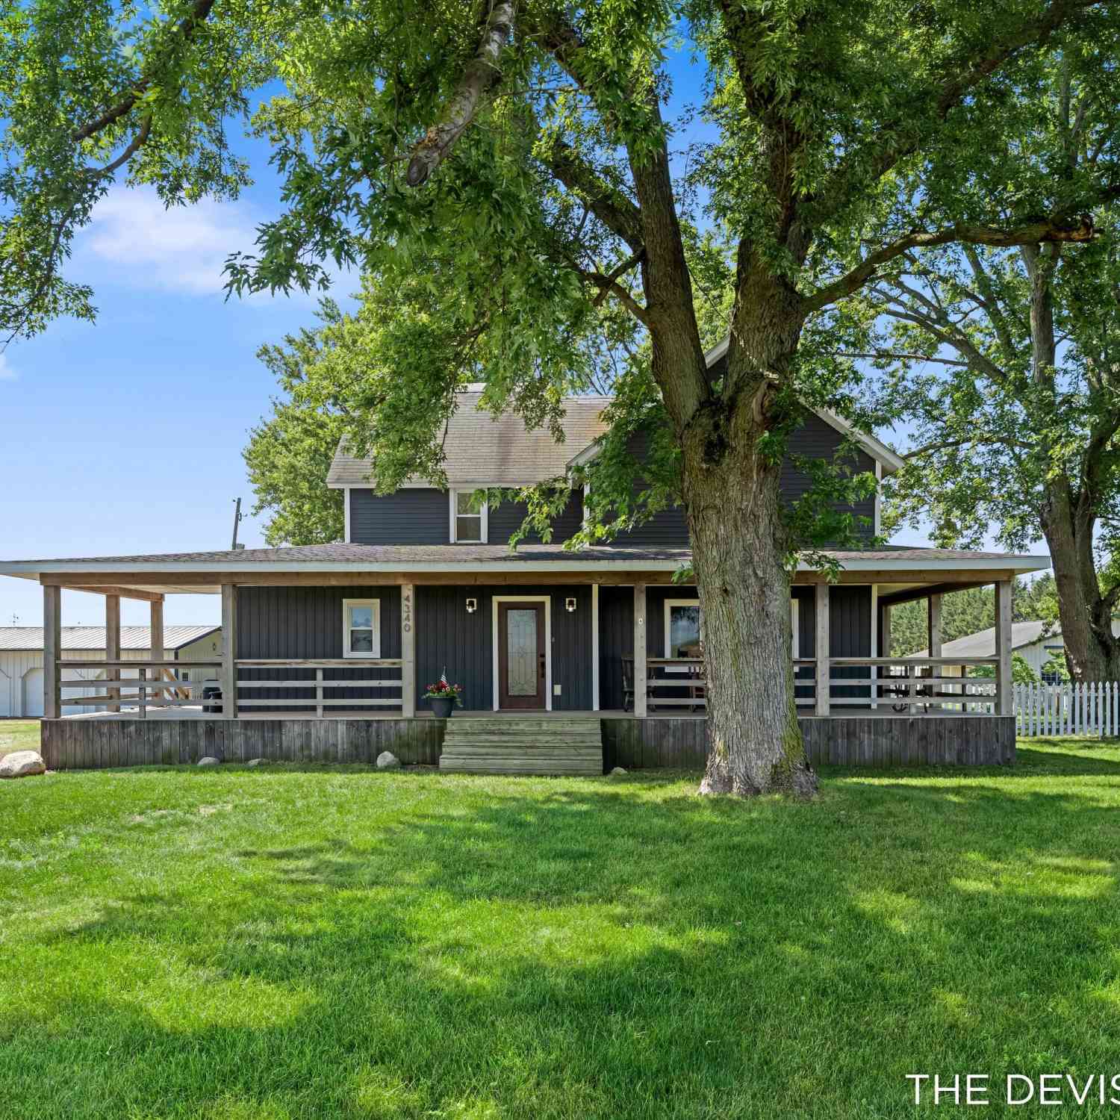
| 4340 137th Avenue, Hamilton, MI, 49419 | $420,000 | 3 | 3 | 1,936 | 1.51 Acres |
| 3459 44th Street, Hamilton, MI, 49419 | $695,000 | 4 | 4 | 3,260 | 2.01 Acres |
| 4517 Scenic Drive, Hamilton, MI, 49419 | $499,000 | 4 | 3 | 2,966 | 0.72 Acre |
| 3468 Hubbard Street, Hamilton, MI, 49419 | $295,000 | 3 | 2 | 1,692 | 0.20 Acre |
| 3620 47th Street, Hamilton, MI, 49419 | $349,900 | 3 | 2 | 1,253 | 0.45 Acre |
Similar Homes To 4154 Meyer Drive
Nearby For Sale
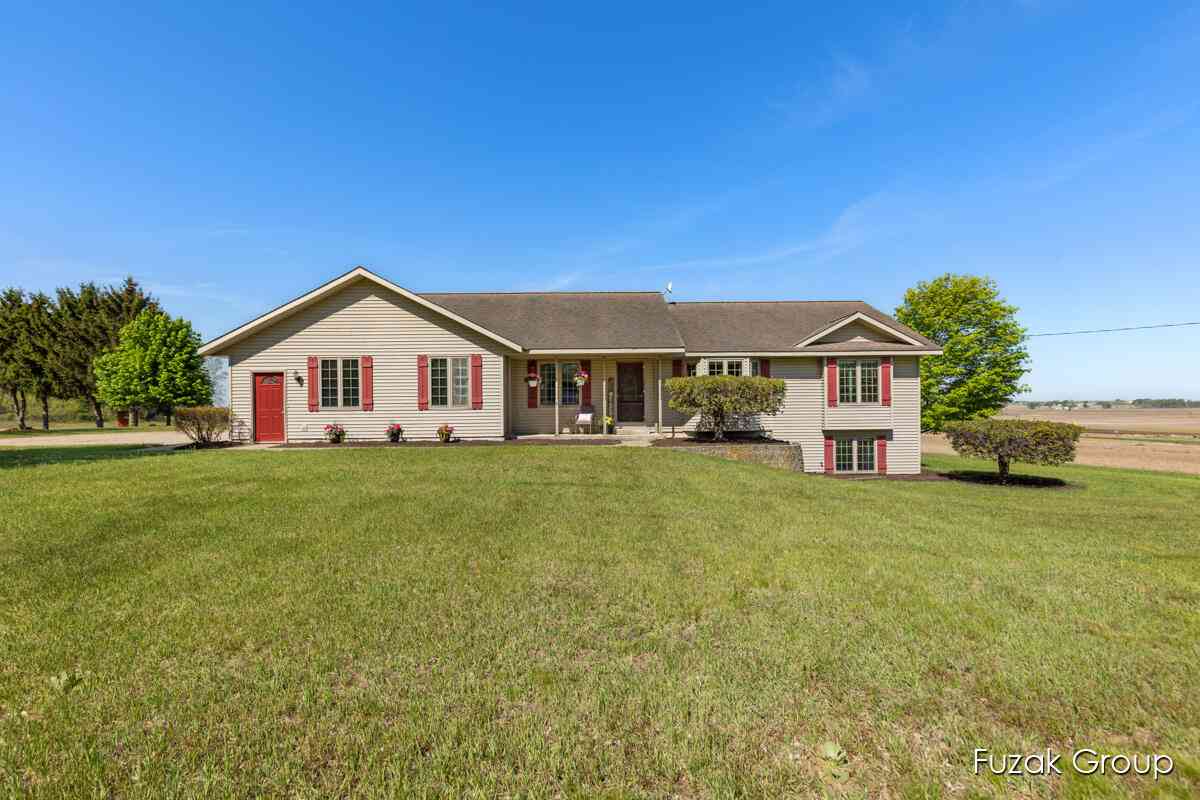

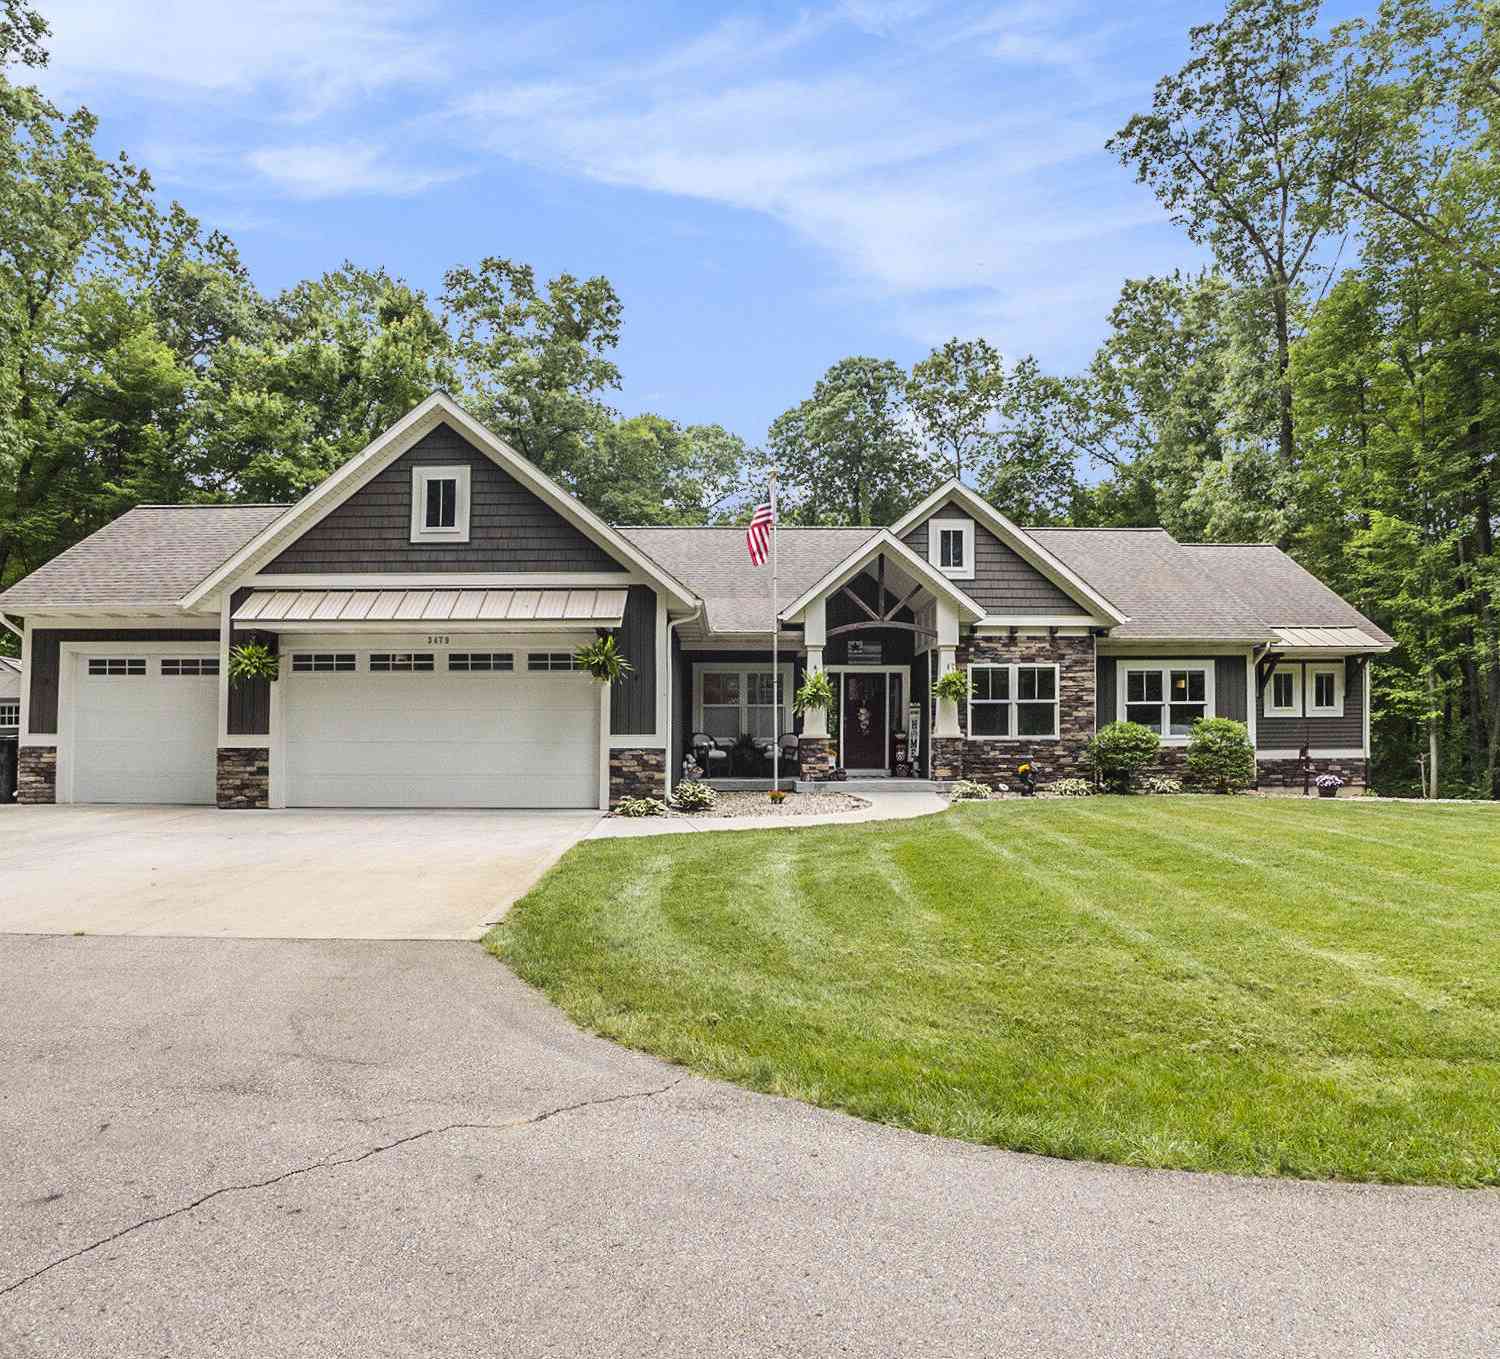
ByOwner last updated this listing 08/31/2026 @ 19:36
More Cities with for Sale by Owner Homes
- Hamilton Homes For Sale By Owner
- Holland Homes For Sale By Owner
- Saugatuck Homes For Sale By Owner
- Dorr Homes For Sale By Owner
- Fennville Homes For Sale By Owner
- Douglas Homes For Sale By Owner
- Allegan Homes For Sale By Owner
- Zeeland Homes For Sale By Owner
- Hopkins Homes For Sale By Owner
- Hudsonville Homes For Sale By Owner
- Pullman Homes For Sale By Owner
- Byron Center Homes For Sale By Owner
- Jenison Homes For Sale By Owner
- Wayland Homes For Sale By Owner
- West Olive Homes For Sale By Owner
- Grandville Homes For Sale By Owner
- Shelbyville Homes For Sale By Owner
- Allendale Homes For Sale By Owner
- Otsego Homes For Sale By Owner
- Martin Homes For Sale By Owner
Homes around $560,000



Verify Your Email
Please enter the 6-digit verification code
sent to your email address.
Verify Your Phone Number
Please enter the 6-digit verification code
sent to your mobile phone.