
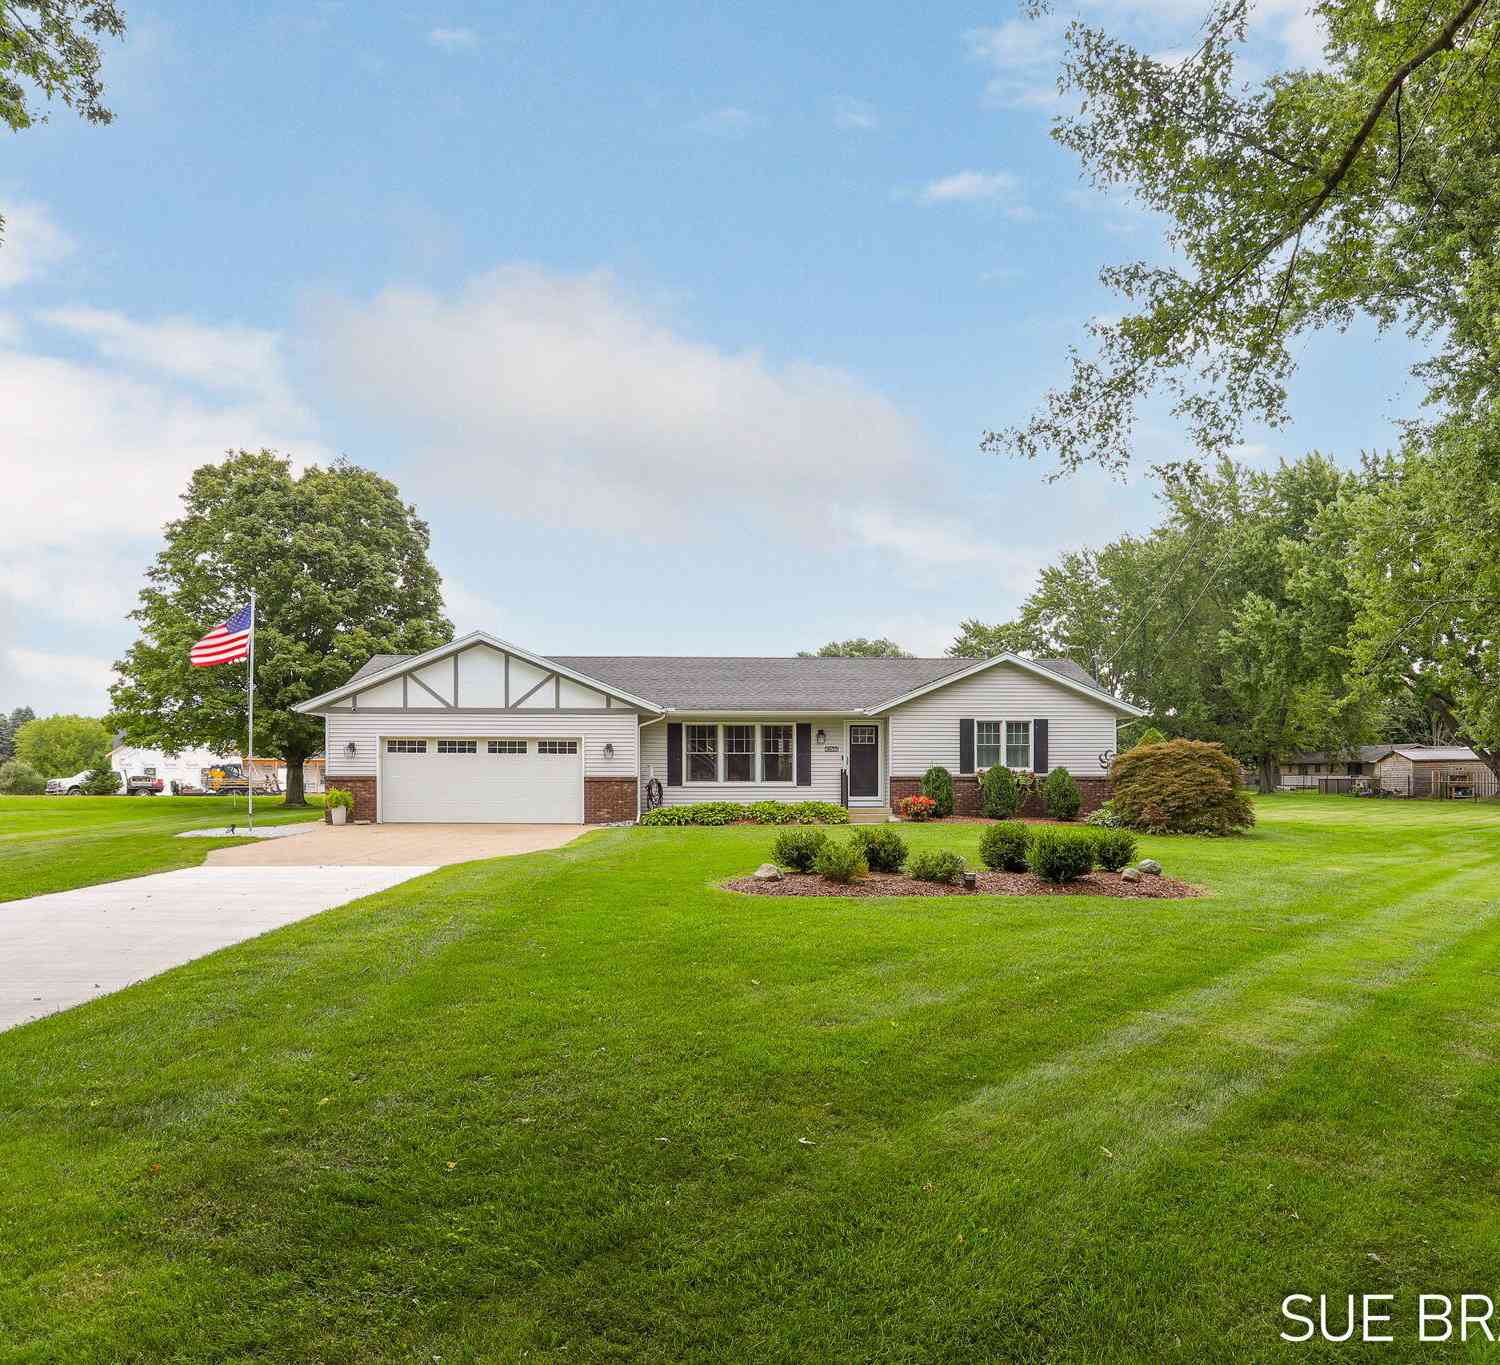
3633 Holiday Drive
Hamilton, MI 49419

 3
3
Bed
 2
2
Bath
 2,558
2,558Sqft
 0.73
0.73Acre(Lot)
Welcome home to 3633 Holiday Drive, an inviting 3 bedroom, 2 bath ranch home in the desirable Hamilton school district! Lovingly maintained and move-in ready. Enjoy the updated kitchen and addition of a sunroom with a vaulted ceiling where you'll love the morning sun to start your day or a peaceful retreat to wind down in the evening. Loads of natural light and well-planned spaces create areas that work well for everyday living and entertaining. Convenient main level laundry keeps things easy. The finished basement adds more flexibility for guests or family with a bedroom, full bath and additional living space plus unfinished storage space. All this plus a large double stall garage. New windows and doors for energy efficiency in all seasons. Beautiful lot of nearly .75 acres with plenty o

 Property Details
 Map
Map
 Map
Map
What's Nearby
Nearby Areas
 Features
-
Bedroom Information
Total Bedrooms: 3 Window Feature: Screens, Replacement, Insulated Windows, Window TreatmentsBathroom Information
Total Baths: 2 Full Baths: 2Water/Sewer
Sewer: Septic TankRoom Information
Other Rooms: 7 -
Flooring Information
Carpet, Laminate, Other -
Roofing Information
Composition -
Interior Features
Ceiling Fan(s), Broadband, Garage Door Opener, Pantry Roof: Composition Appliances: Dishwasher, Microwave, Range, Refrigerator, Water Softener Owned Laundry Features: Main Level -
Heating & Cooling
Heating: Forced Air Cooling: Central Air WaterSource: Well -
Fireplace
Number of Fireplaces: 0 Fireplace Features: 0
-
Building Information
Year Built: 1990 Construction Materials: Brick, Vinyl Siding Security System: Other Basement: Full Roof: Composition -
Exterior Features
Porch: Deck -
Road Types
Paved -
Laundry Features
Main LevelPatio And Porch
Deck
-
Lot Information
Lot Dimensions: 43 x 222 x 130 x 262 x 141 Lot Description: Level, Cul-De-Sac Lot Size Area: 0.73 Acres Lot Square Feet: 31,973 Stories: 1 Main Square Feet: 2558Property Information
Property Type: Residential Sub Type: Single Family Residence Style: Ranch SQ ft (Living Area): 2,558 Construction Materials: Brick, Vinyl Siding Property Age: 36
-
Listing Price Information
Listing Id: 26045547 ist Price: $370,000 List Price Tot SqFt: $145 Listing Terms Cash, FHA, VA Loan, Rural Development, MSHDA, Conventional -
Listing Information
Possession: Negotiable
-
Tax Information
Parcel Number: 18-250-010-00 Annual Tax: $2,762 Tax Year: 2026 Taxes: LOT 10 HOLIDAY SUBDIVISION SEC 31 T4N R14W
-
Virtual Tour
Parking Information
# of Garage Spaces: 2 Has Garage: Yes Attached Garage: Yes Garage Faces Front, Garage Door Opener, Attached
-
School Information
Senior High School District: Hamilton -
Utility Information
Phone Available, Natural Gas Available, Electricity Available, Cable Available, Natural Gas Connected, High-Speed Internet -
Location Information
Direction: M-40/Lincoln Rd to 48th St. Turn E on 48th, then S on Maple to Holiday Dr. and S on Holiday Dr. to address
How much is this property worth?
Curious about this home's true market value? Use our free Home Evaluation Tool to instantly get a personalized Comparative Market Analysis (CMA) report. Make smarter, data-driven decisions before you buy.

Nearby Home Value
| Address | Estimate | Bed | Bath | Sq. Ft | Lot Size |
|---|---|---|---|---|---|
| 3457 138th Avenue, Hamilton, MI, 49419 | $499,900 | -- | 2 | 2,326 | 2,326 SqFt |
| 3406 36th Street, Hamilton, MI, 49419 | $325,000 | 4 | 2 | 2,496 | 2,496 SqFt |
| 3479 Jeffrey Spur, Hamilton, MI, 49419 | $865,000 | 3 | 5 | 3,175 | 3,175 SqFt |
| 3427 Dana Drive, Hamilton, MI, 49419 | $525,000 | 4 | 2 | 2,136 | 2,136 SqFt |
| 3882 40th Street, Hamilton, MI, 49419 | $415,000 | 4 | 3 | 2,519 | 2,519 SqFt |
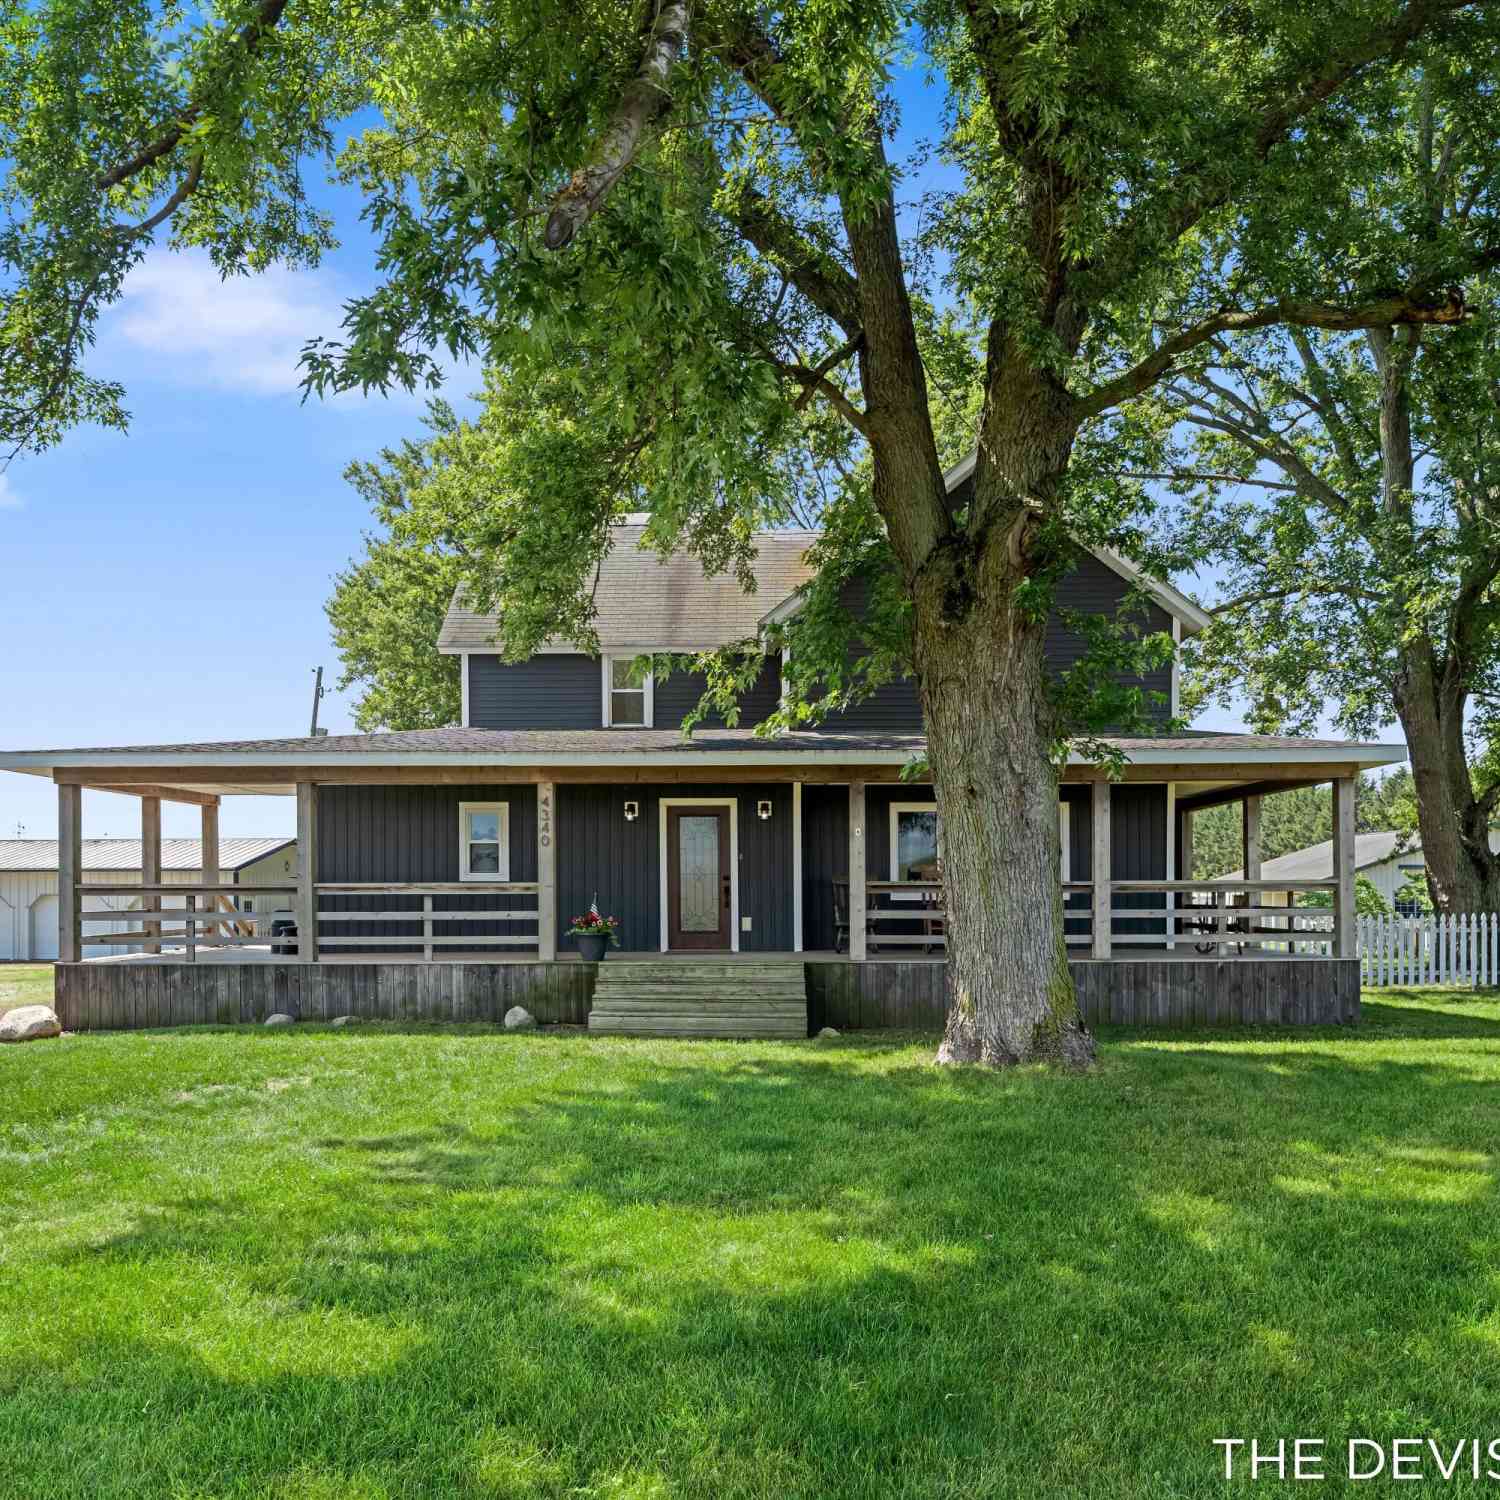
| 4340 137th Avenue, Hamilton, MI, 49419 | $420,000 | 3 | 3 | 1,936 | 1,936 SqFt |
| 3459 44th Street, Hamilton, MI, 49419 | $695,000 | 4 | 4 | 3,260 | 3,260 SqFt |
| 4517 Scenic Drive, Hamilton, MI, 49419 | $499,000 | 4 | 3 | 2,966 | 2,966 SqFt |
| 3468 Hubbard Street, Hamilton, MI, 49419 | $295,000 | 3 | 2 | 1,692 | 1,692 SqFt |
| 3620 47th Street, Hamilton, MI, 49419 | $349,900 | 3 | 2 | 1,253 | 1,253 SqFt |
Similar Homes To 3633 Holiday Drive
Nearby For Sale
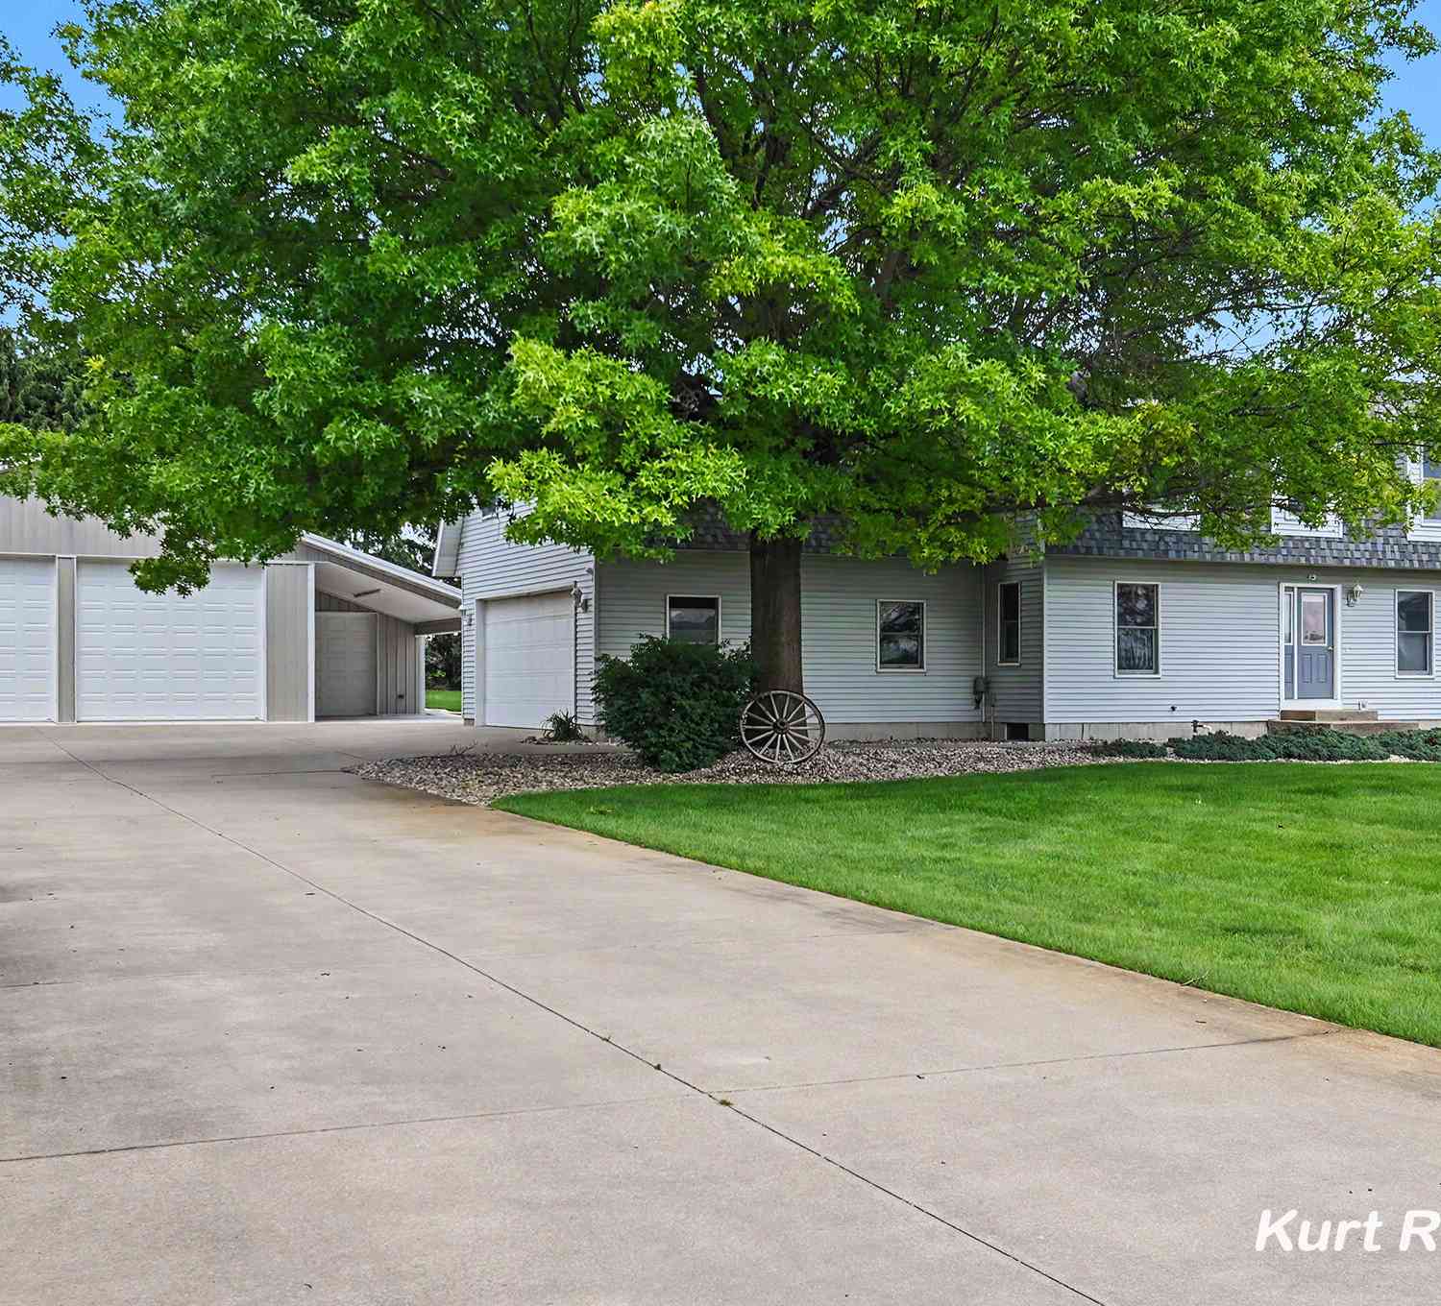
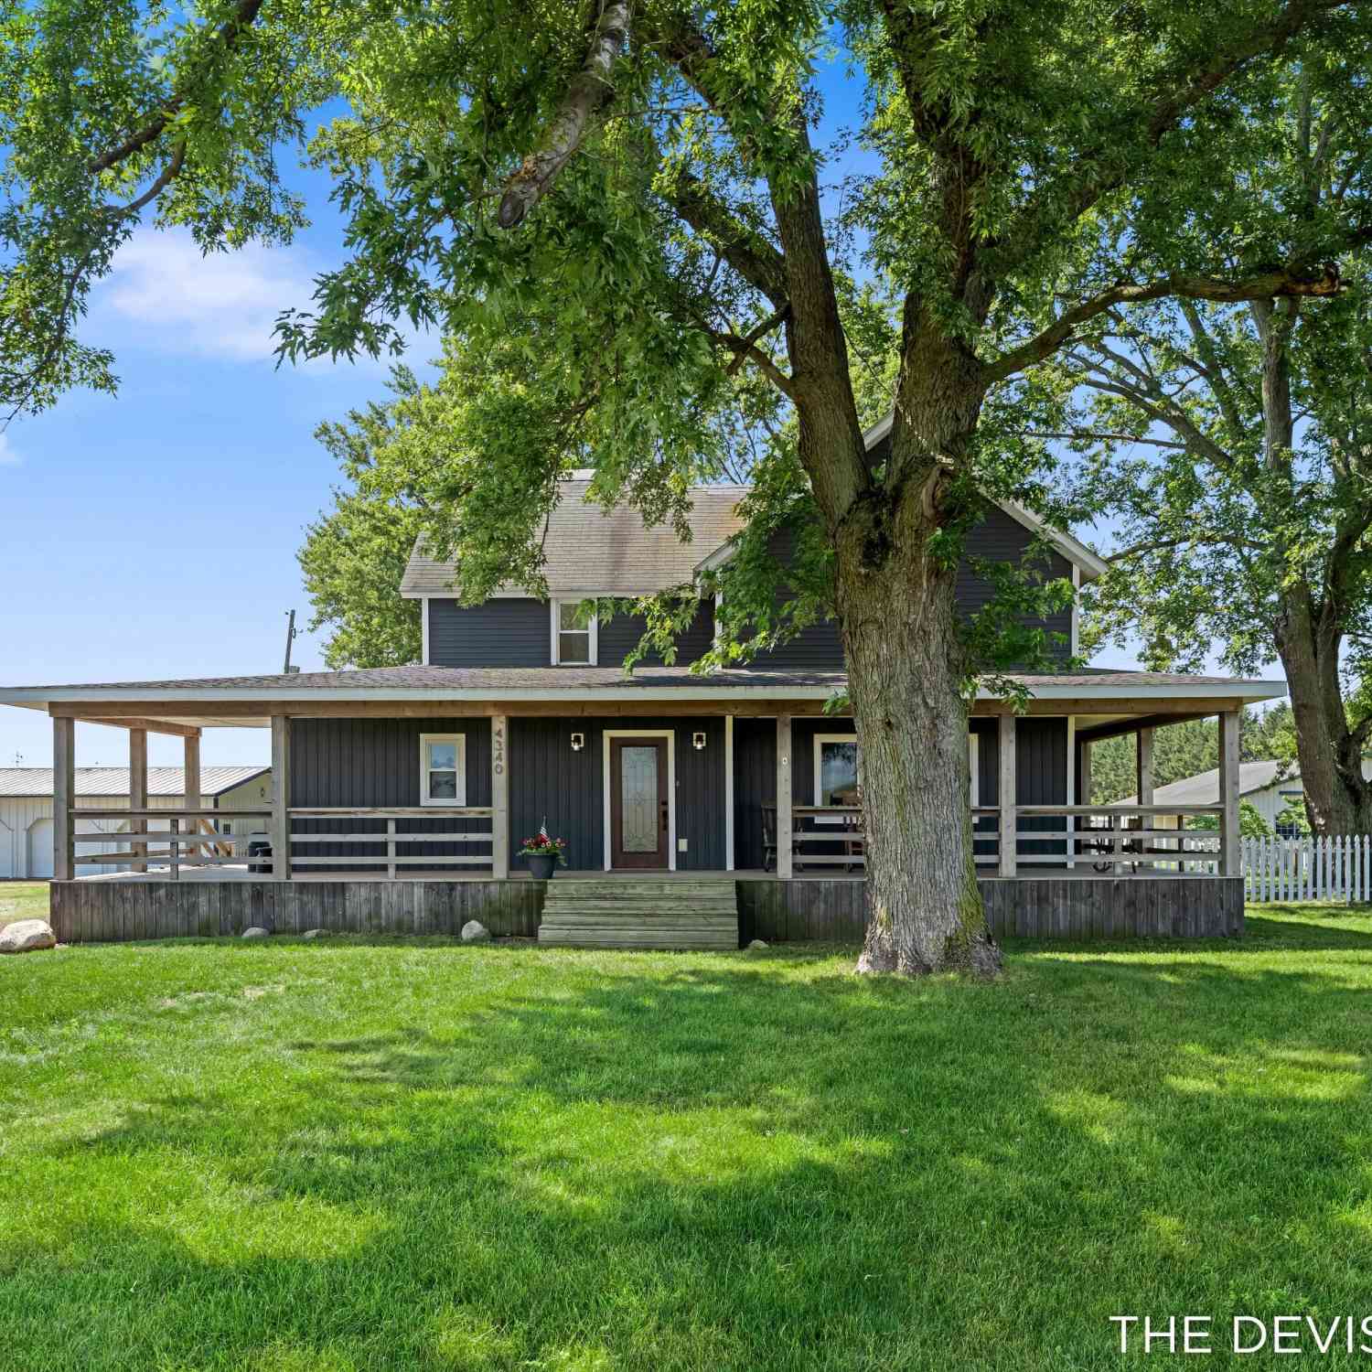
ByOwner last updated this listing 08/30/2026 @ 14:56
More Cities with for Sale by Owner Homes
- Hamilton Homes For Sale By Owner
- Holland Homes For Sale By Owner
- Saugatuck Homes For Sale By Owner
- Dorr Homes For Sale By Owner
- Fennville Homes For Sale By Owner
- Douglas Homes For Sale By Owner
- Allegan Homes For Sale By Owner
- Zeeland Homes For Sale By Owner
- Hopkins Homes For Sale By Owner
- Hudsonville Homes For Sale By Owner
- Pullman Homes For Sale By Owner
- Byron Center Homes For Sale By Owner
- Jenison Homes For Sale By Owner
- Wayland Homes For Sale By Owner
- West Olive Homes For Sale By Owner
- Grandville Homes For Sale By Owner
- Shelbyville Homes For Sale By Owner
- Allendale Homes For Sale By Owner
- Otsego Homes For Sale By Owner
- Martin Homes For Sale By Owner
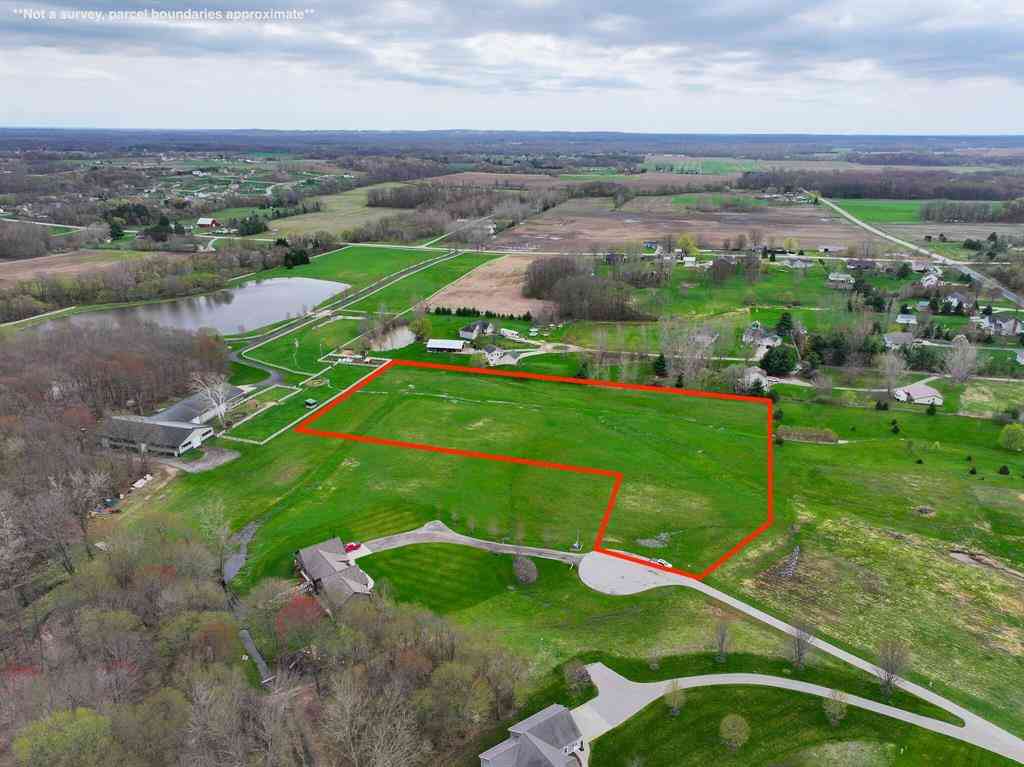
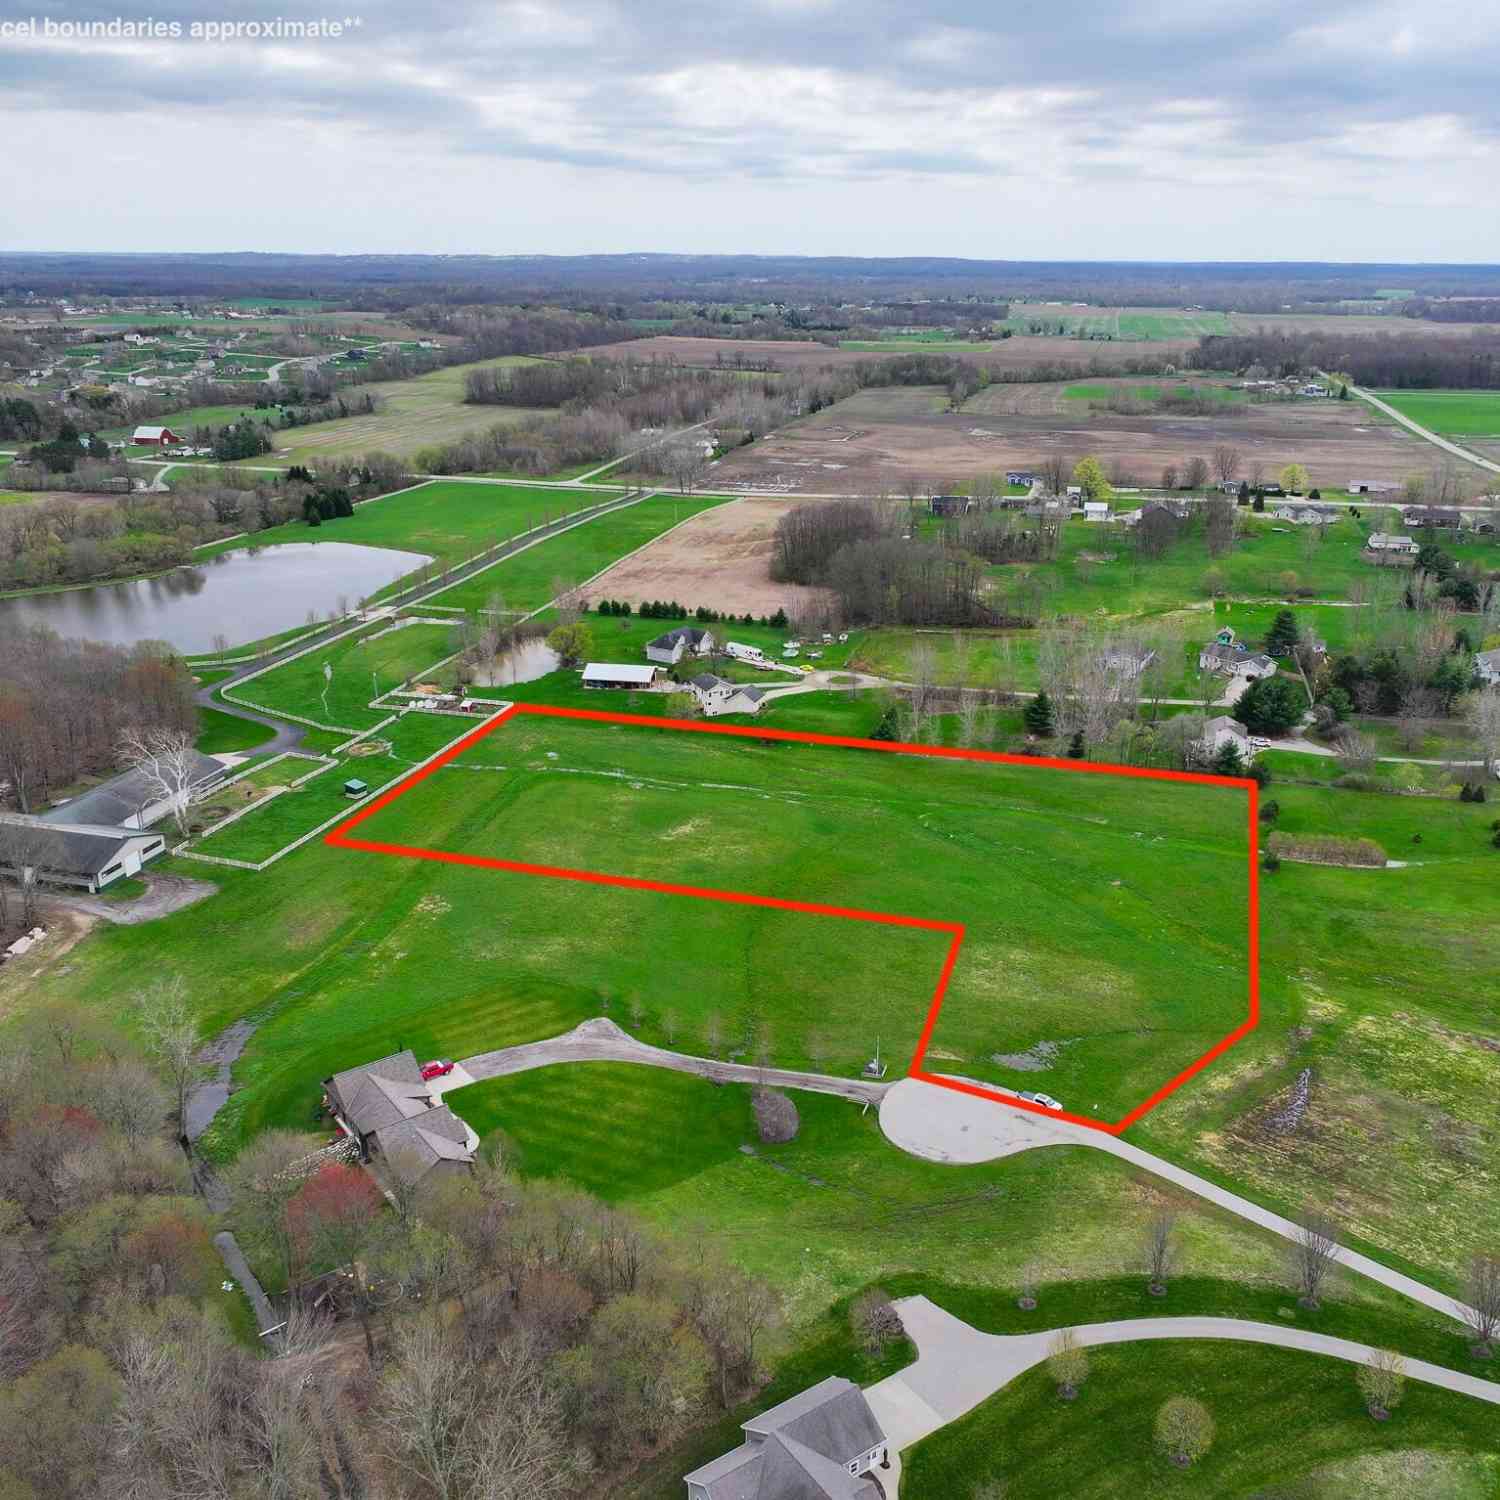
Homes around $370,000



Verify Your Email
Please enter the 6-digit verification code
sent to your email address.
Verify Your Phone Number
Please enter the 6-digit verification code
sent to your mobile phone.