
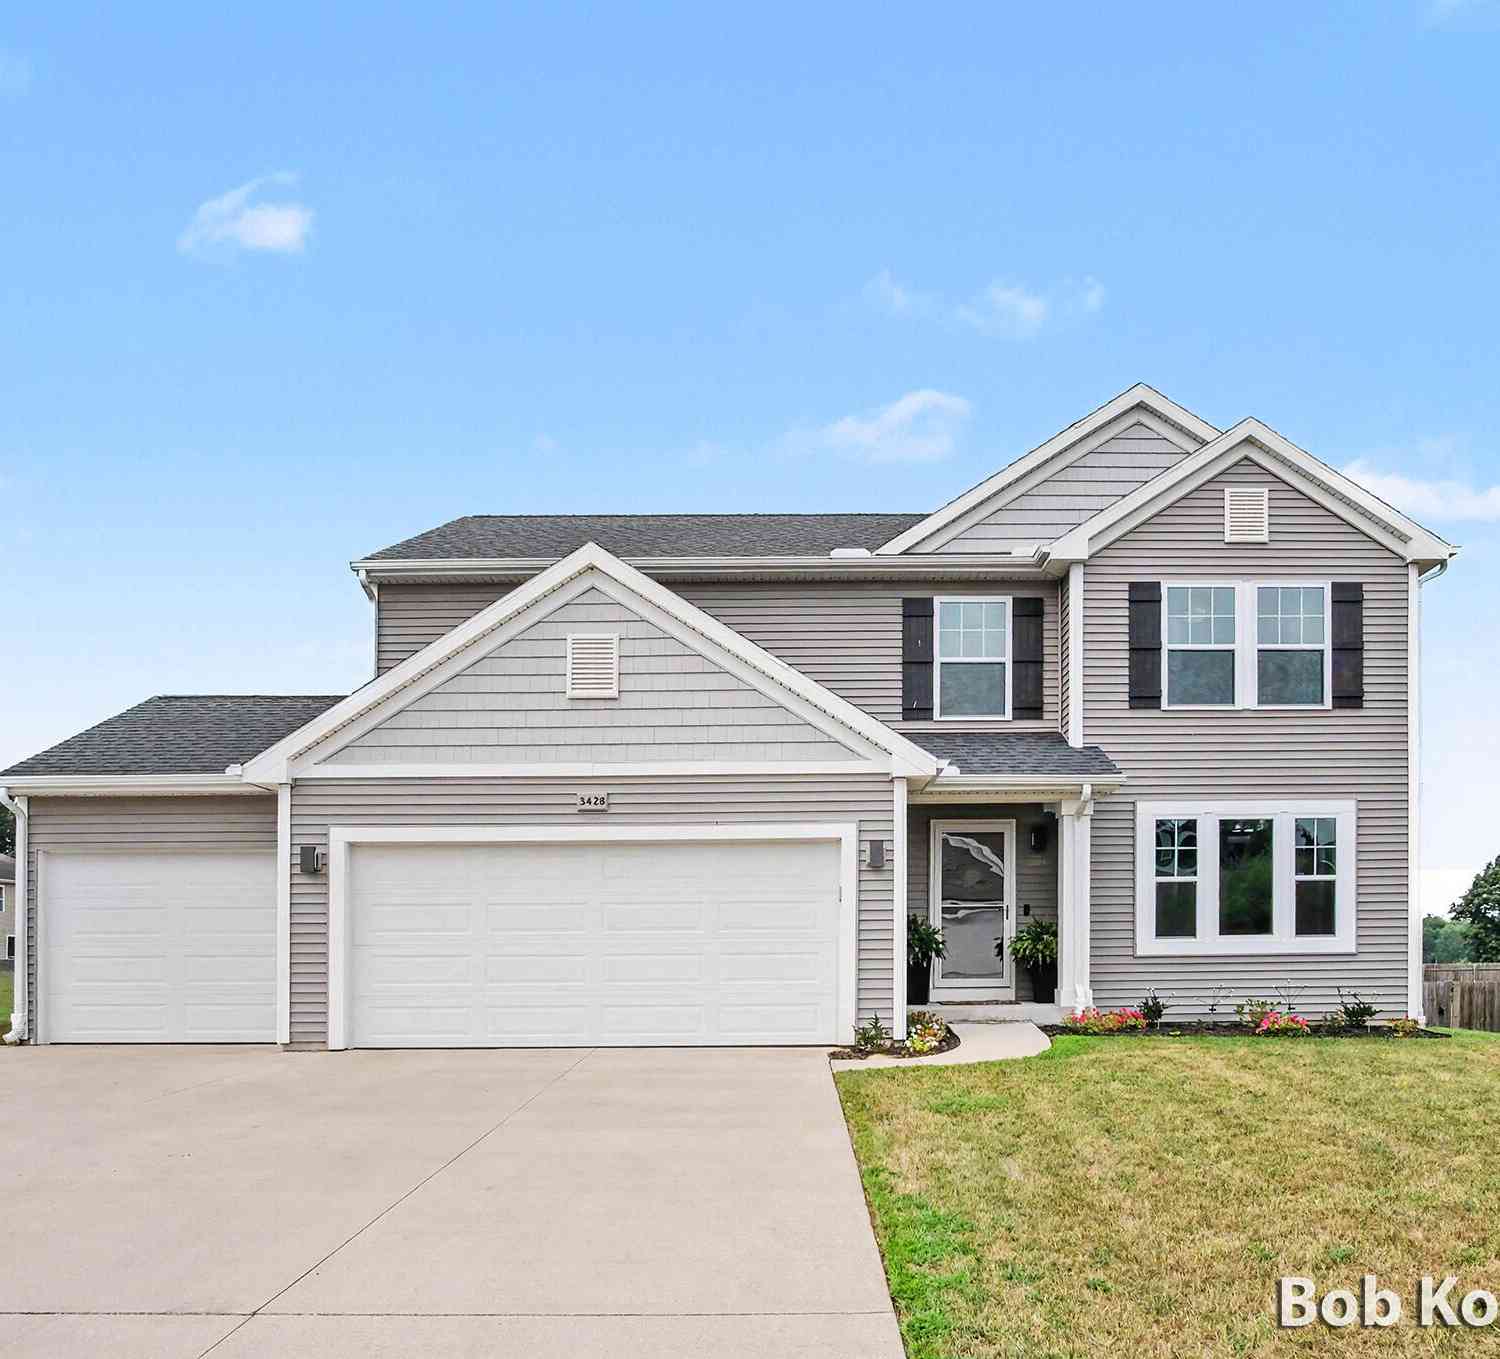
3428 Harvestway Court
Hamilton, MI 49419

 3
3
Bed
 3
3
Bath
 2,075
2,075Sqft
 0.30
0.30Acre(Lot)
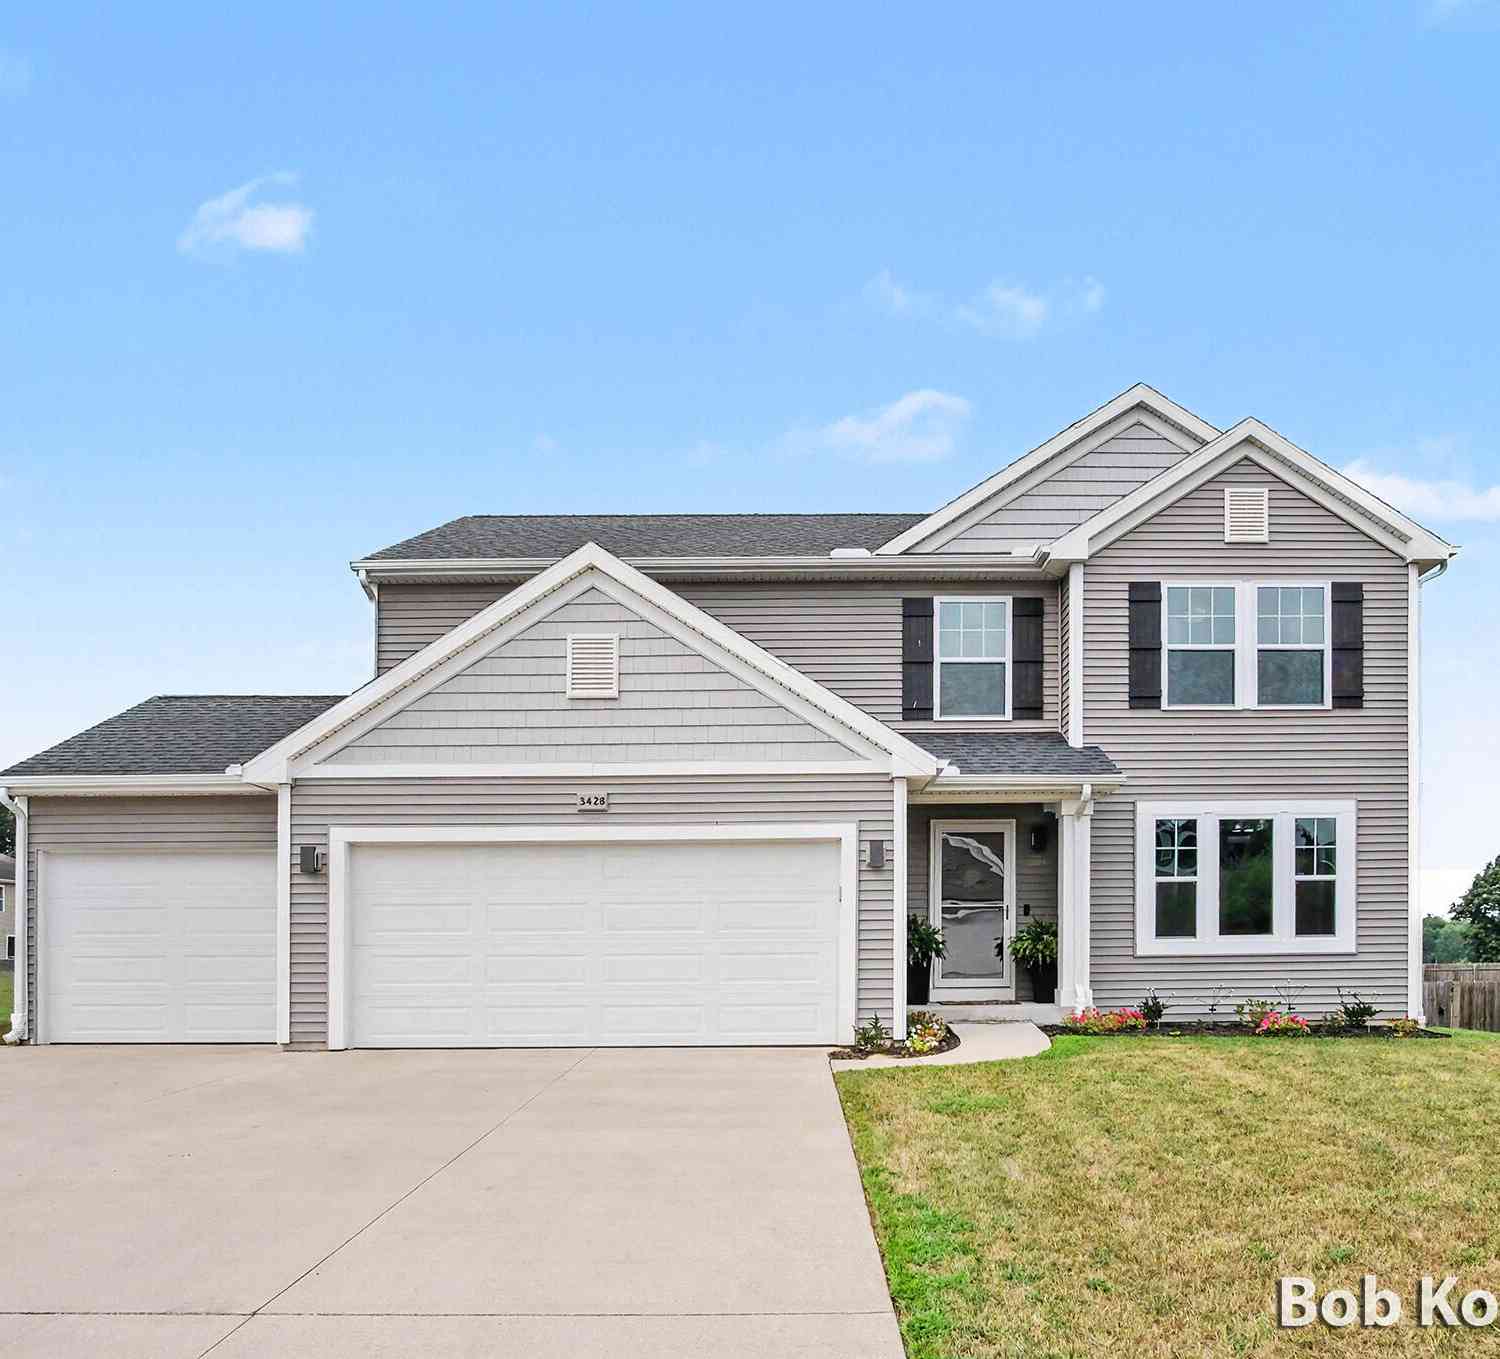
Looking for a home that literally has it all? You've found it at 3428 Harvestway Court. This isn't just another listing in Hamilton schools — it's the one everyone else will be compared to. Sitting on a rare 0.25-acre lot in Woodridge Estates, this home backs up to open fields that stretch as far as the eye can see. This 2016-built beauty delivers 2,075 sq ft of finished living space with 3 bedrooms, 2.5 baths, and upgrades most homes in this price range can only dream about. Inside, boasts rich granite countertops through out, updated light fixtures, and a center island built for hosting. Energy-efficient tinted windows help keep the home comfortable and utility bills in check year-round. The primary suite doesn't settle for standard central air — it gets its own dedicated mini-split A/C,

 Property Details
 Map
Map
 Map
Map
What's Nearby
Nearby Areas
 Features
-
Bedroom Information
Total Bedrooms: 3 Window Feature: Low-Emissivity Windows, Screens, Insulated Windows, Window TreatmentsBathroom Information
Total Baths: 3 Full Baths: 2 Half Baths: 1Water/Sewer
Sewer: Septic TankRoom Information
Other Rooms: 11 -
Flooring Information
Vinyl -
Roofing Information
Shingle -
Interior Features
Ceiling Fan(s), Garage Door Opener, Center Island, Pantry Roof: Shingle Appliances: Humidifier, Iron Water FIlter, Dishwasher, Dryer, Microwave, Oven, Range, Refrigerator, Washer, Water Softener Owned Laundry Features: Electric Dryer Hookup, Laundry Room, Upper Level, Washer Hookup -
Heating & Cooling
Heating: Forced Air Cooling: Central Air WaterSource: Well -
Fireplace
Number of Fireplaces: 0 Fireplace Features: 0
-
Building Information
Year Built: 2016 Construction Materials: Vinyl Siding Security System: Security System Basement: Daylight, Full Roof: Shingle -
Exterior Features
Porch: Covered, Deck, Patio, Porch(es), Screened -
Pool Information
Above Ground, Outdoor/Above -
Road Types
Paved -
Fencing
Fenced Back, Chain Link -
Pool Features
Above Ground, Outdoor/AboveLaundry Features
Electric Dryer Hookup, Laundry Room, Upper Level, Washer HookupPatio And Porch
Covered, Deck, Patio, Porch(es), ScreenedFencing
Fenced Back, Chain Link
-
Lot Information
Lot Dimensions: 75x175x75x175 Lot Description: Level, Sidewalk Lot Size Area: 0.3 Acres Lot Square Feet: 13,068 Stories: 2 Main Square Feet: 2075Property Information
Property Type: Residential Sub Type: Single Family Residence Style: Traditional SQ ft (Living Area): 2,075 Subdivision: Woodridge Estates Source Neighborhood: Woodridge Estates Construction Materials: Vinyl Siding Property Age: 10
-
Listing Price Information
Listing Id: 26042641 ist Price: $399,900 List Price Tot SqFt: $193 Listing Terms Cash, FHA, VA Loan, MSHDA, Conventional -
Listing Information
Possession: Close Plus 30 Days
-
Tax Information
Parcel Number: 09-675-022-00 Annual Tax: $3,728 Tax Year: 2015 Taxes: UNIT 22 WOODRIDGE ESTATES SEC 6 T3N R14W (06).
-
Parking Information
# of Garage Spaces: 3 Has Garage: Yes Attached Garage: Yes Garage Faces Front, Garage Door Opener, AttachedHomeowners Association Information
Association YN: Yes Included Fees: Other, Snow Removal Included Amenities: Playground HOA: $400.00 Annually Association Fee Frequency: Annually
-
School Information
Senior High School District: Hamilton -
Location Information
Direction: I-196 Exit 49 to M-40 (Lincoln Rd), south on M-40 to Hubbard St, South on Hubbard St to South St, West on South St which turns into 47th St after the bend to the South, take 47th St South to Harvestway Dr on West side of 47th St
How much is this property worth?
Curious about this home's true market value? Use our free Home Evaluation Tool to instantly get a personalized Comparative Market Analysis (CMA) report. Make smarter, data-driven decisions before you buy.

Nearby Home Value
| Address | Estimate | Bed | Bath | Sq. Ft | Lot Size |
|---|---|---|---|---|---|
| 3457 138th Avenue, Hamilton, MI, 49419 | $499,900 | -- | 2 | 2,326 | 4 Acres |
| 3479 Jeffrey Spur, Hamilton, MI, 49419 | $865,000 | 3 | 5 | 3,175 | 4.26 Acres |
| 3882 40th Street, Hamilton, MI, 49419 | $415,000 | 4 | 3 | 2,519 | 0.92 Acre |
| 3459 44th Street, Hamilton, MI, 49419 | $1,250,000 | 4 | 4 | 3,260 | 6.50 Acres |
| 4517 Scenic Drive, Hamilton, MI, 49419 | $459,500 | 4 | 3 | 2,966 | 0.72 Acre |
| 3427 Hubbard Street, Hamilton, MI, 49419 | $399,900 | 4 | 2 | 2,794 | 1.15 Acres |
| 6011 Hidden Creek Trail, Hamilton, MI, 49419 | $1,275,000 | 5 | 5 | 2,970 | 2.96 Acres |
Similar Homes To 3428 Harvestway Court
Nearby For Sale
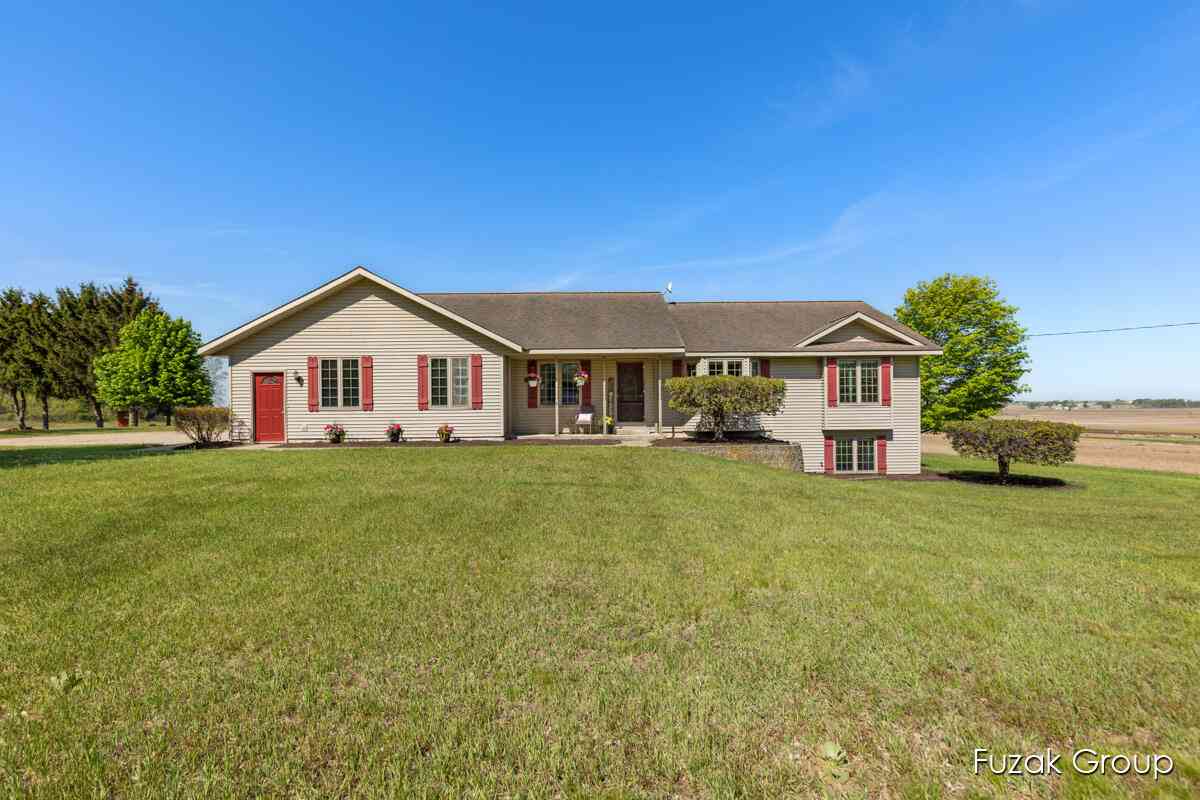

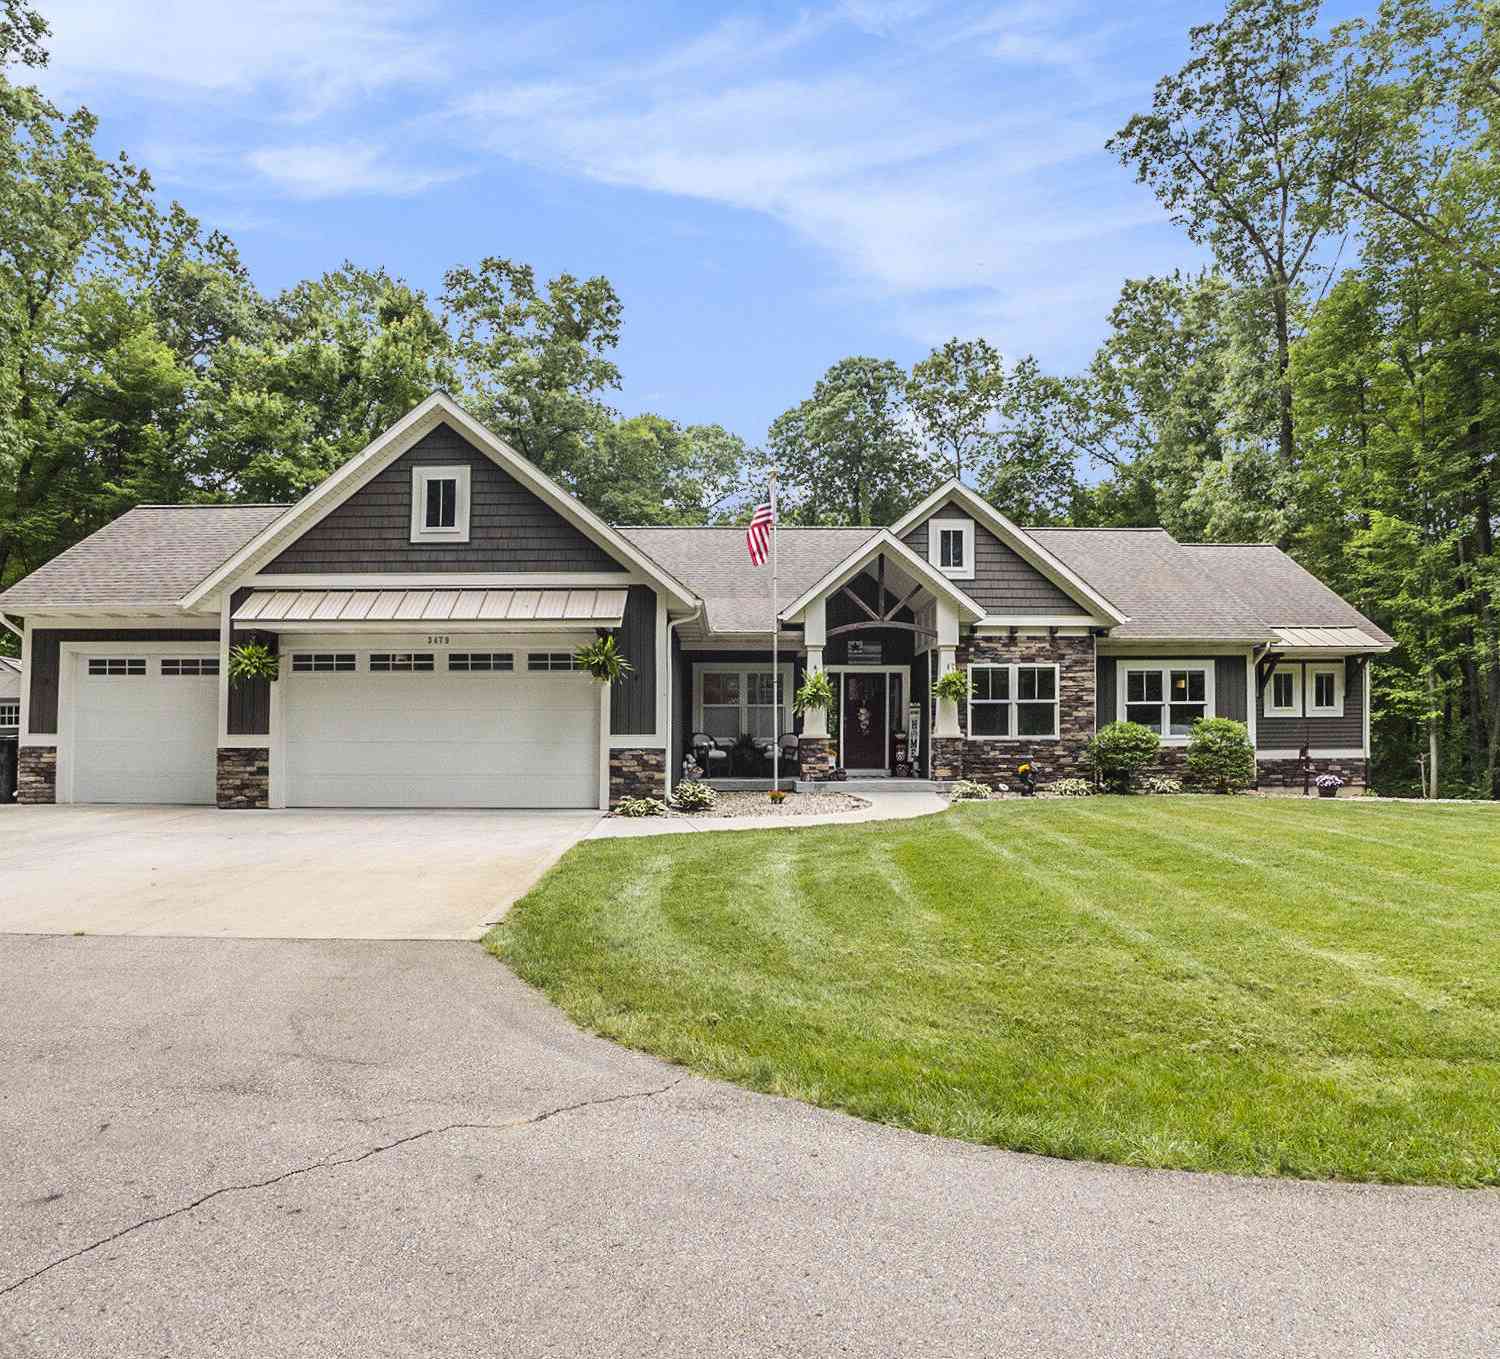
ByOwner last updated this listing 10/01/2026 @ 17:56
More Cities with for Sale by Owner Homes
- Hamilton Homes For Sale By Owner
- Holland Homes For Sale By Owner
- Saugatuck Homes For Sale By Owner
- Dorr Homes For Sale By Owner
- Fennville Homes For Sale By Owner
- Douglas Homes For Sale By Owner
- Allegan Homes For Sale By Owner
- Zeeland Homes For Sale By Owner
- Hopkins Homes For Sale By Owner
- Hudsonville Homes For Sale By Owner
- Pullman Homes For Sale By Owner
- Byron Center Homes For Sale By Owner
- Jenison Homes For Sale By Owner
- Wayland Homes For Sale By Owner
- West Olive Homes For Sale By Owner
- Grandville Homes For Sale By Owner
- Shelbyville Homes For Sale By Owner
- Allendale Homes For Sale By Owner
- Otsego Homes For Sale By Owner
- Martin Homes For Sale By Owner
Homes around $399,900



Verify Your Email
Please enter the 6-digit verification code
sent to your email address.
Verify Your Phone Number
Please enter the 6-digit verification code
sent to your mobile phone.