
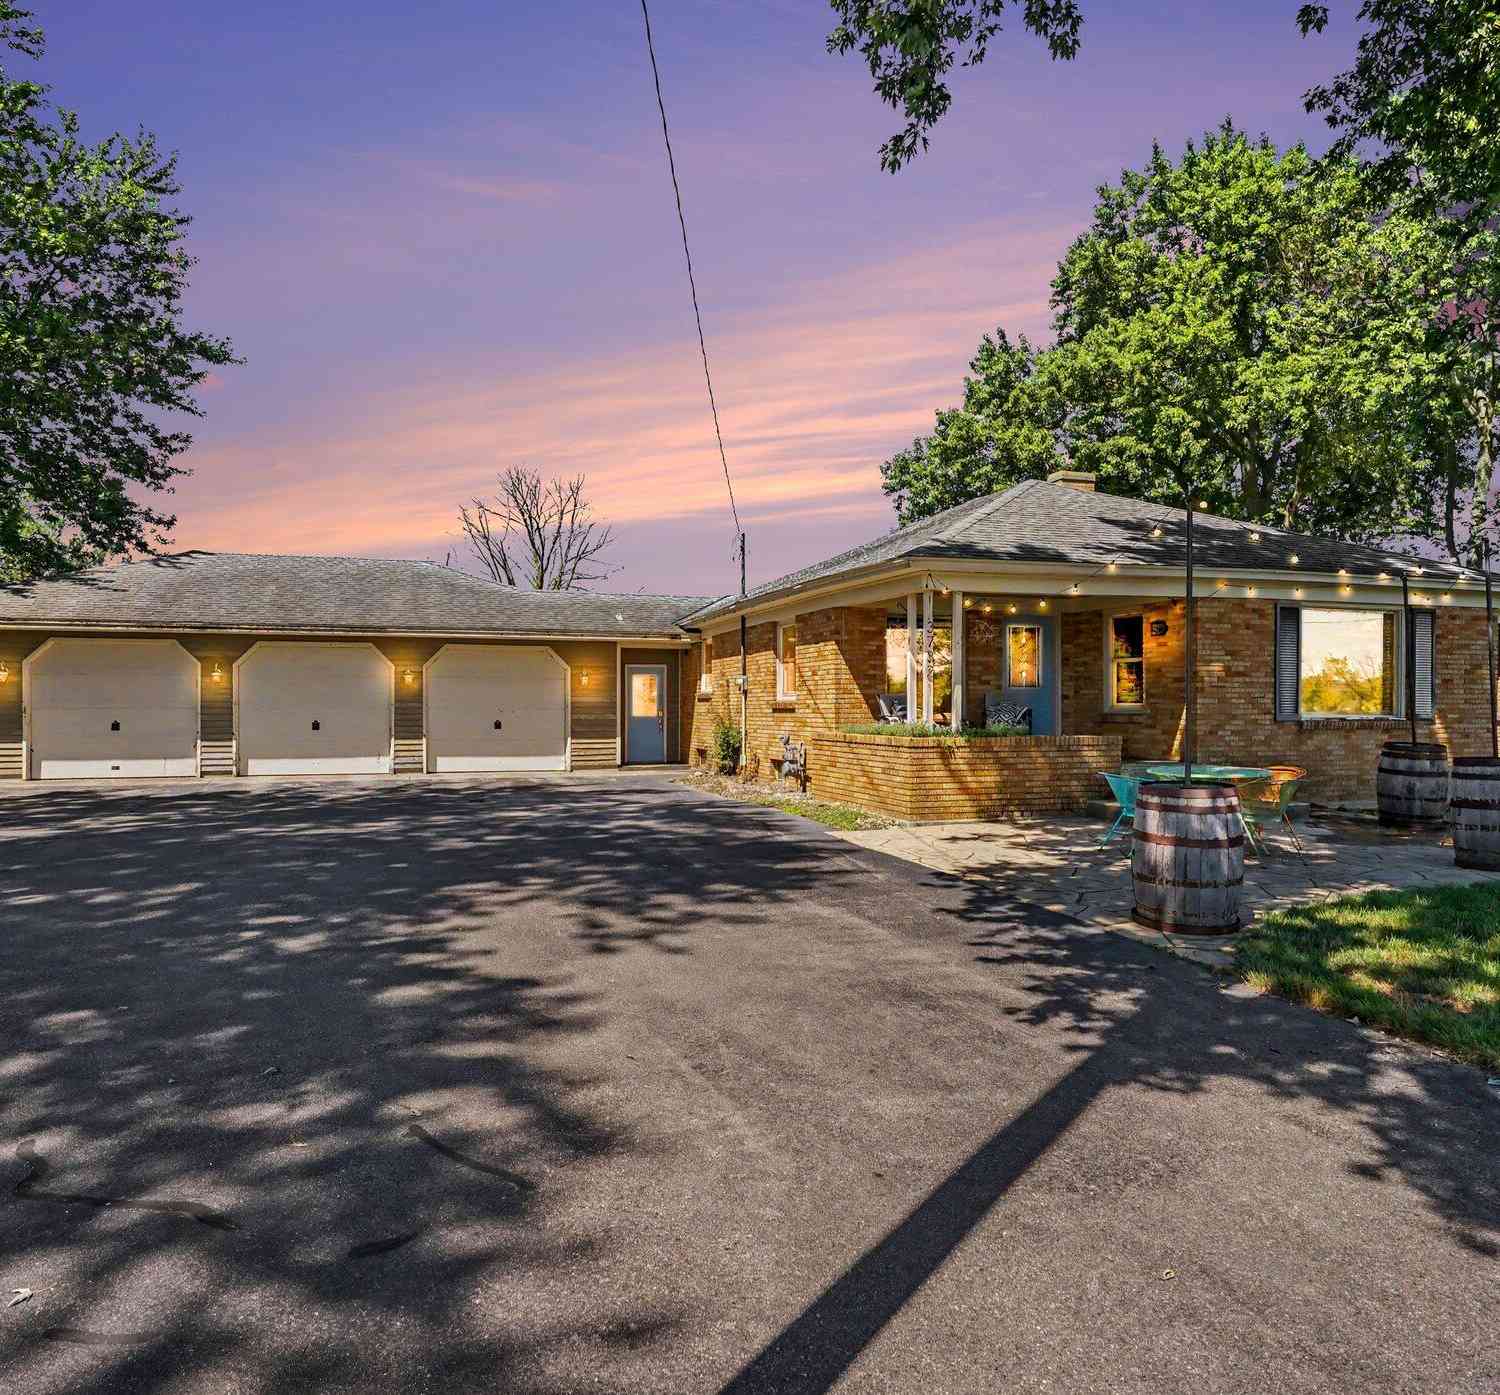
3782 56th Street
Hamilton, MI 49419

 3
3
Bed
 2
2
Bath
 2,724
2,724Sqft
 0.48
0.48Acre(Lot)
Charming brick ranch nestled on nearly half an acre in a peaceful country setting between Hamilton and Holland, Hamilton Schools. This 3-bedroom, 2-bath home offers comfortable living with thoughtful updates and plenty of flexible space. The kitchen, dining and living areas feature new VPL flooring, creating a fresh, cohesive feel, while the recently remodeled main-level bath includes a convenient low-threshold shower. A breezeway connects the home to the attached 3-car garage, with a mudroom just off the kitchen providing an ideal drop zone for everyday living. The partially finished basement adds valuable living space with a large recreation area, office/hobby room, laundry area and full bath with low-threshold shower.
 Property Details
 Map
Map
 Map
Map
What's Nearby
Nearby Areas
 Features
-
Bedroom Information
Total Bedrooms: 3Bathroom Information
Total Baths: 2 Full Baths: 2Room Information
Other Rooms: 6 -
Flooring Information
Carpet, Ceramic Tile, Laminate, Wood -
Roofing Information
Composition, Shingle -
Interior Features
Ceiling Fan(s), Broadband, Garage Door Opener, Hot Tub Spa, Pantry Roof: Composition, Shingle Appliances: Bar Fridge, Dishwasher, Dryer, Range, Refrigerator, Washer, Water Softener Owned Laundry Features: In Basement -
Heating & Cooling
Heating: Forced Air Cooling: Central Air WaterSource: Well -
Fireplace
Number of Fireplaces: 0 Fireplace Features: 0
-
Building Information
Year Built: 1953 Construction Materials: Brick, Wood Siding Security System: Smoke Detector(s) Basement: Full Roof: Composition, Shingle -
Exterior Features
Porch: Covered, Deck, Patio, Porch(es) -
Road Types
Paved -
Accessibility Features
Low Threshold ShowerLaundry Features
In BasementPatio And Porch
Covered, Deck, Patio, Porch(es)
-
Lot Information
Lot Dimensions: 110 x 190 Lot Size Area: 0.48 Acres Lot Square Feet: 20,909 Stories: 1 Main Square Feet: 2724Property Information
Property Type: Residential Sub Type: Single Family Residence Style: Ranch SQ ft (Living Area): 2,724 Construction Materials: Brick, Wood Siding Property Age: 73
-
Listing Price Information
Listing Id: 26043329 ist Price: $345,000 List Price Tot SqFt: $127 Listing Terms Cash, Conventional -
Listing Information
Possession: Negotiable
-
Tax Information
Parcel Number: 06-032-007-00 Annual Tax: $2,596 Tax Year: 2026 Taxes: BEG 16 2/3 RDS N OF SE COR OF E 15.33 A OF THE N 30 A E 60 A N 100 A OF NE 1/4 TH W 12 RDS N 110' E 12 RDS S 110' TO BEG SEC 32 T4N R15W.
-
Parking Information
# of Garage Spaces: 3 Has Garage: Yes Attached Garage: Yes Garage Faces Front, Garage Door Opener, Attached
-
School Information
Senior High School District: Hamilton -
Utility Information
Phone Available, Natural Gas Available, Electricity Available, Cable Available, Natural Gas Connected, Cable Connected, High-Speed Internet -
Location Information
Direction: M-40 N/M-89 W/Lincoln Rd, W on 138th, S on 56th to address.
How much is this property worth?
Curious about this home's true market value? Use our free Home Evaluation Tool to instantly get a personalized Comparative Market Analysis (CMA) report. Make smarter, data-driven decisions before you buy.

Nearby Home Value
| Address | Estimate | Bed | Bath | Sq. Ft | Lot Size |
|---|---|---|---|---|---|
| 3457 138th Avenue, Hamilton, MI, 49419 | $499,900 | -- | 2 | 2,326 | 2,326 SqFt |
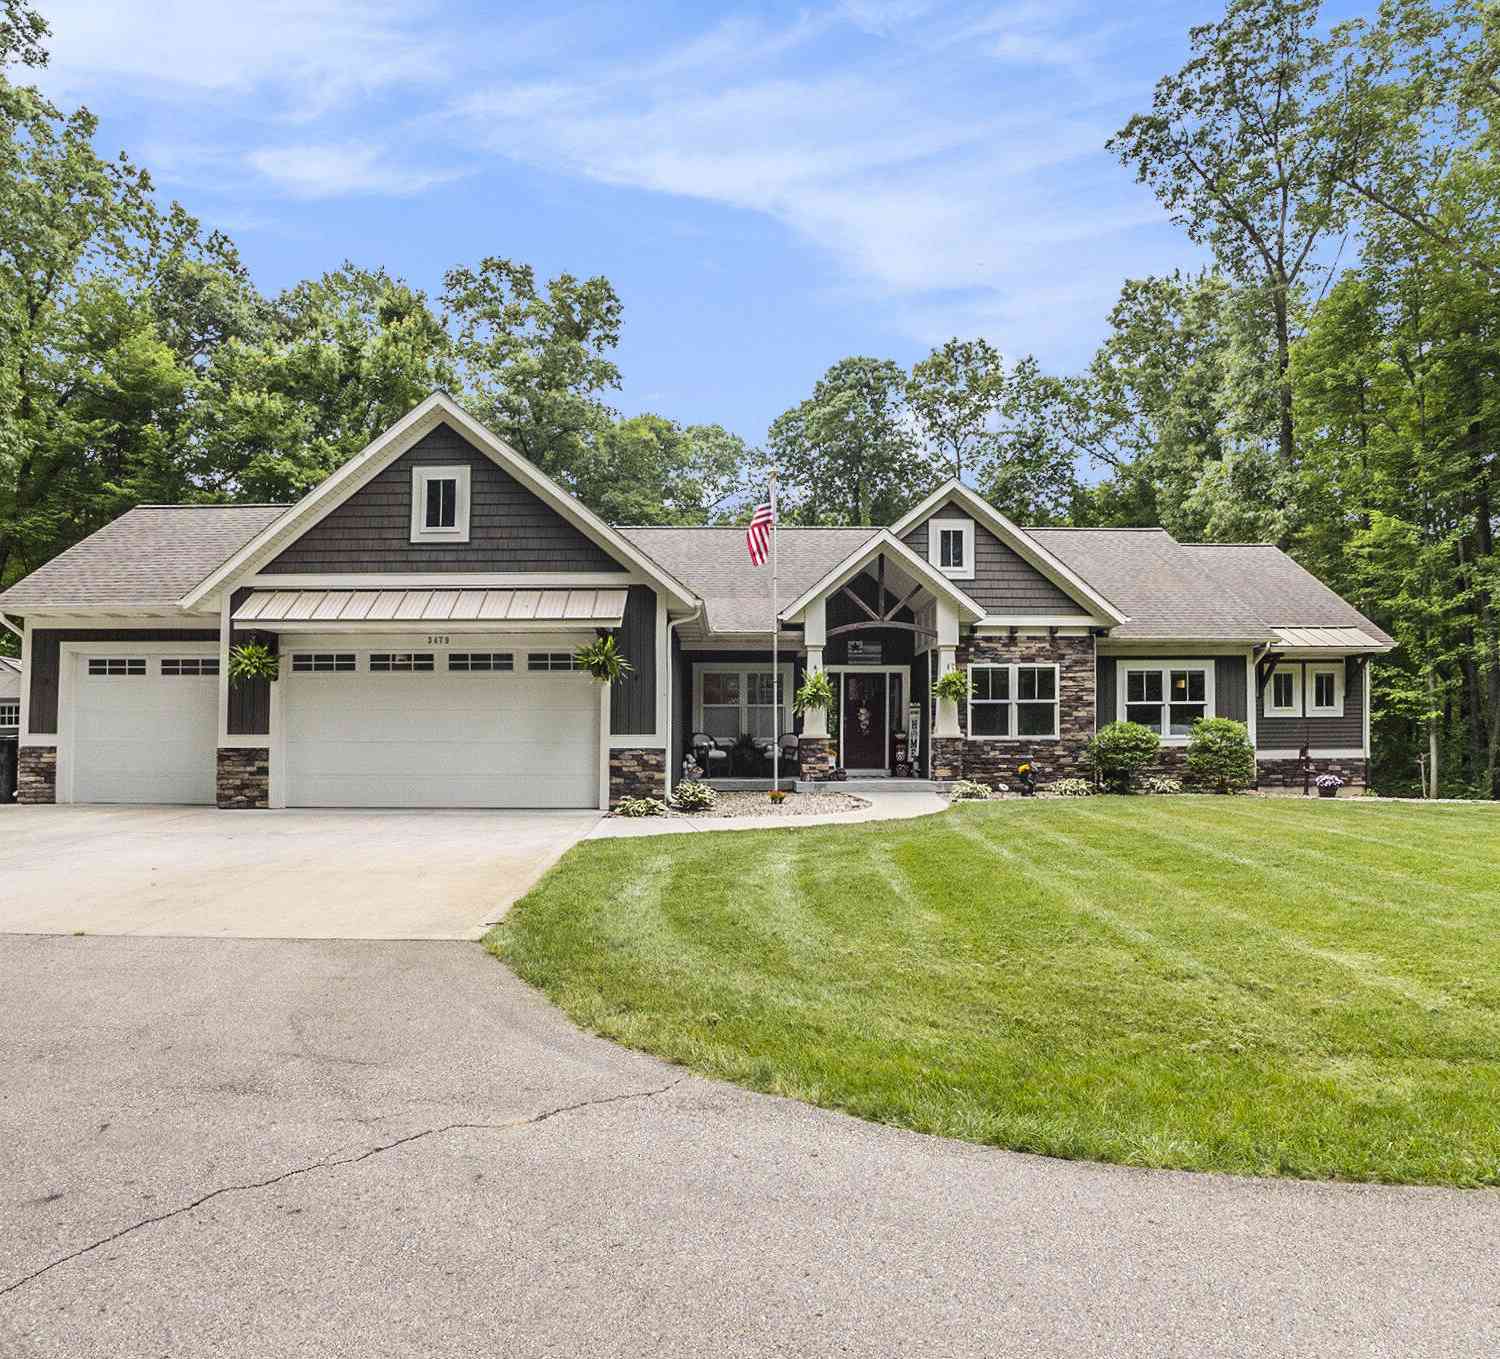
| 3479 Jeffrey Spur, Hamilton, MI, 49419 | $865,000 | 3 | 5 | 3,175 | 3,175 SqFt |
| 3882 40th Street, Hamilton, MI, 49419 | $415,000 | 4 | 3 | 2,519 | 2,519 SqFt |
| 4340 137th Avenue, Hamilton, MI, 49419 | $420,000 | 3 | 3 | 1,936 | 1,936 SqFt |
| 3459 44th Street, Hamilton, MI, 49419 | $695,000 | 4 | 4 | 3,260 | 3,260 SqFt |
| 3608 45th Street, Hamilton, MI, 49419 | $339,000 | 3 | 2 | 1,385 | 1,385 SqFt |
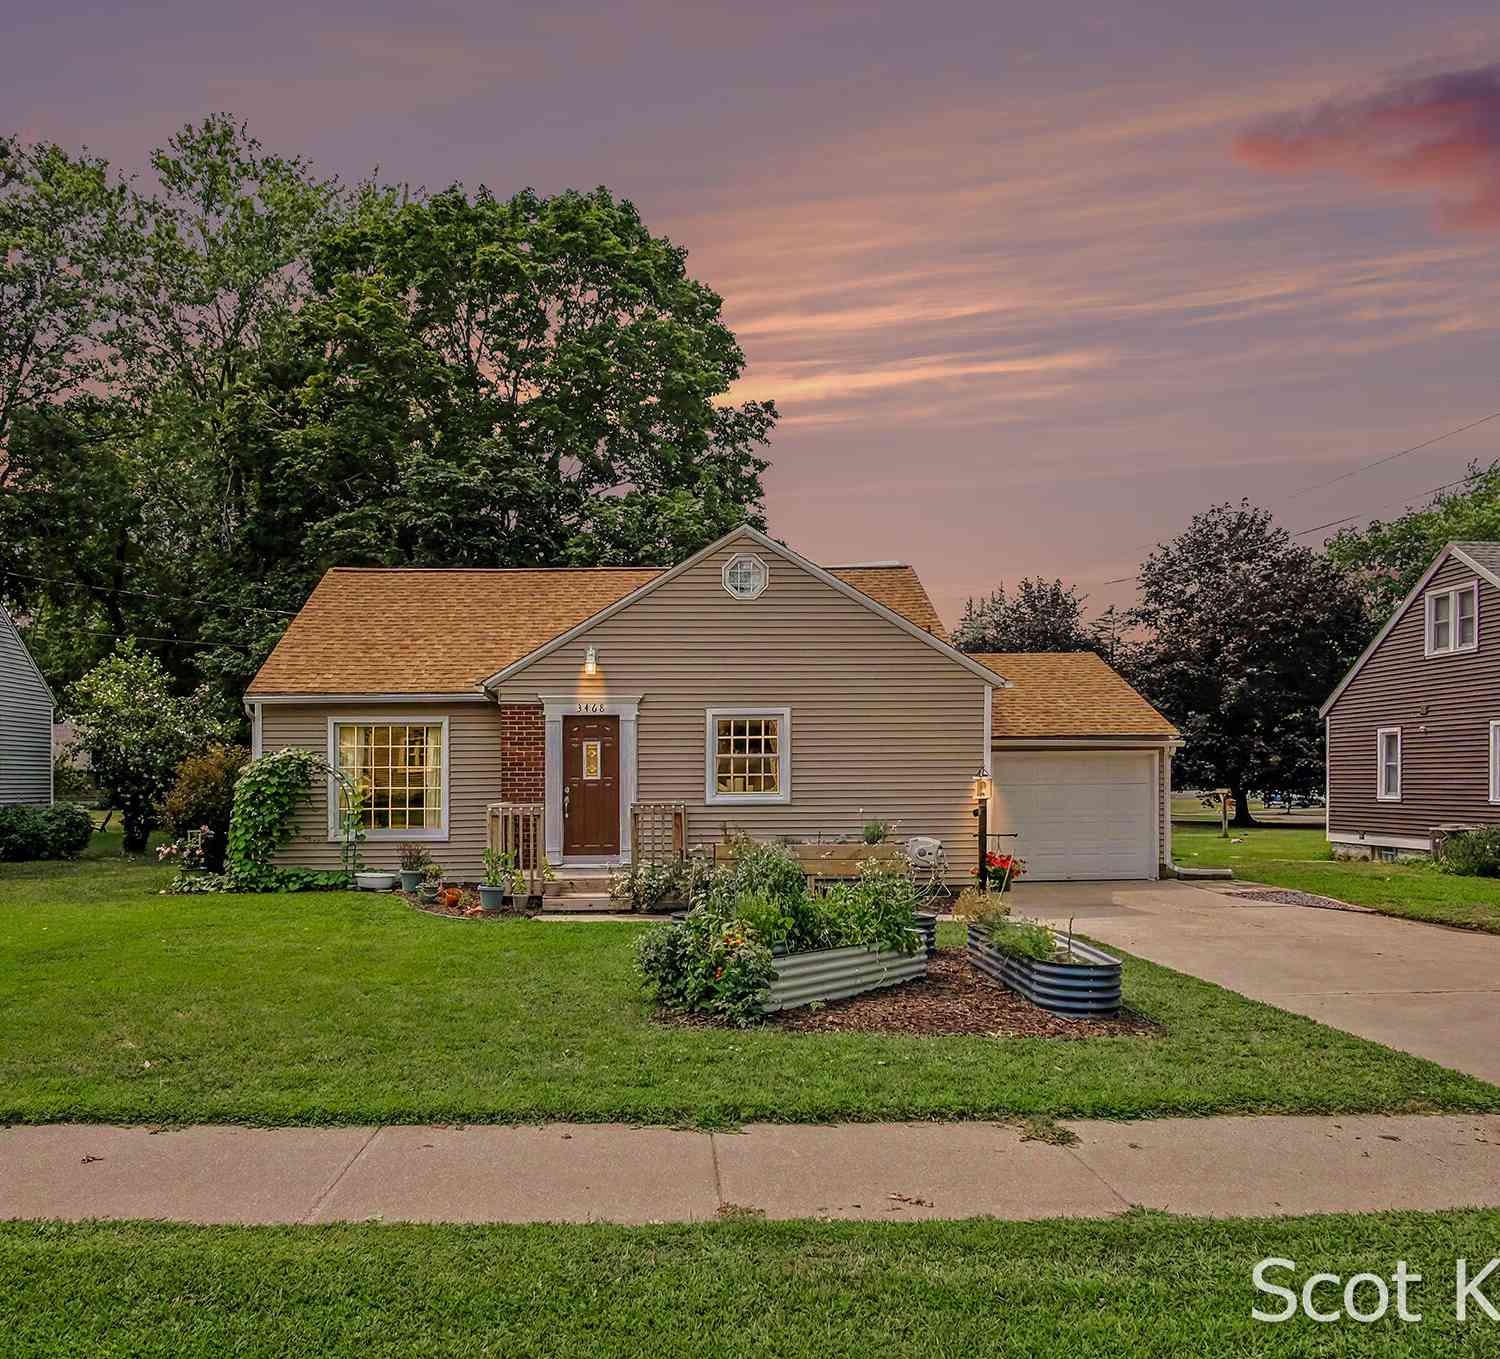
| 3468 Hubbard Street, Hamilton, MI, 49419 | $295,000 | 3 | 2 | 1,692 | 1,692 SqFt |
| 3620 47th Street, Hamilton, MI, 49419 | $349,900 | 3 | 2 | 1,253 | 1,253 SqFt |
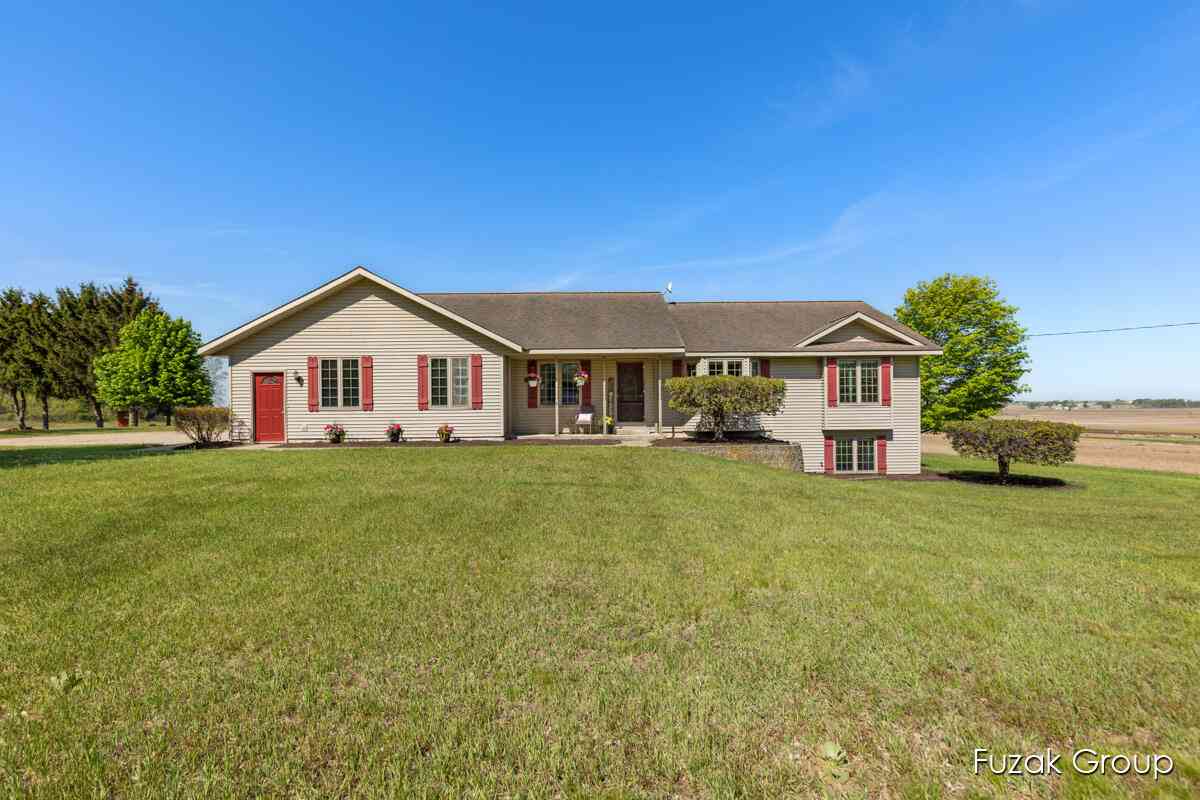

Similar Homes To 3782 56th Street
Nearby For Sale
ByOwner last updated this listing 08/22/2026 @ 08:29
More Cities with for Sale by Owner Homes
- Hamilton Homes For Sale By Owner
- Holland Homes For Sale By Owner
- Saugatuck Homes For Sale By Owner
- Dorr Homes For Sale By Owner
- Fennville Homes For Sale By Owner
- Douglas Homes For Sale By Owner
- Allegan Homes For Sale By Owner
- Zeeland Homes For Sale By Owner
- Hopkins Homes For Sale By Owner
- Hudsonville Homes For Sale By Owner
- Pullman Homes For Sale By Owner
- Byron Center Homes For Sale By Owner
- Jenison Homes For Sale By Owner
- Wayland Homes For Sale By Owner
- West Olive Homes For Sale By Owner
- Grandville Homes For Sale By Owner
- Shelbyville Homes For Sale By Owner
- Allendale Homes For Sale By Owner
- Otsego Homes For Sale By Owner
- Martin Homes For Sale By Owner
Homes around $345,000



Verify Your Email
Please enter the 6-digit verification code
sent to your email address.