

1936 Beach Drive
Gulfport, MS 39507

 6
6
Bed
 6
6
Bath
 0.40
0.40Acre(Lot)
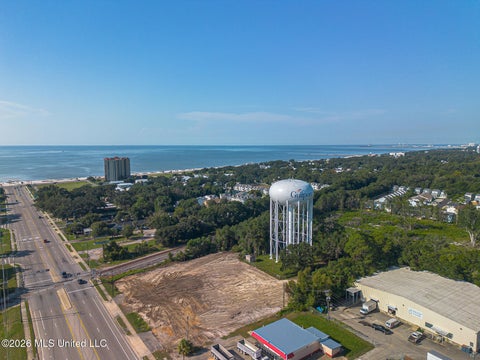
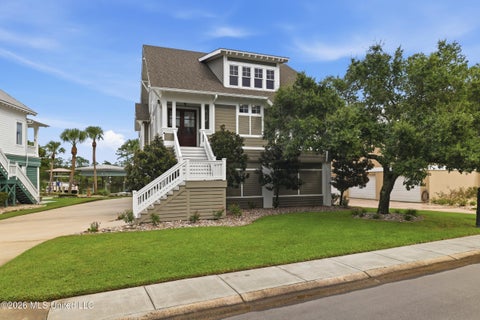
Where the relaxed sophistication of 30-A meets the unmistakable beauty of the Mississippi Gulf Coast, this extraordinary 7,200-square-foot Gulf-front residence delivers a level of luxury rarely found along the water. Designed in a refined Coastal Transitional style, this three-story masterpiece was thoughtfully planned from the ground up, with every finish, feature, and sightline intentionally curated to create an effortless coastal lifestyle. Positioned directly across from the Gulf, the residence captures breathtaking views of the water from multiple levels. From the resort-style pool deck to the second-story balcony and the spectacular third-floor Gulf-view observatory, the water is always the backdrop. Inside, sophistication meets comfort with six bedrooms and six beautifully appoint

 Property Details
 Map
Map
 Map
Map
What's Nearby
Nearby Areas
 Features
-
Bedroom Information
Total beds: 6Bathroom Information
Total Baths: 6 Full Baths: 6 -
Flooring Information
Marble, Tile, Wood -
Roofing Information
Aluminum, Metal -
Interior Features
Bar, Ceiling Fan(s), Double Vanity, Eat-in Kitchen, Entrance Foyer, High Ceilings, His and Hers Closets, Kitchen Island, Recessed Lighting, Sauna, Soaking Tub, Sound System, Stone Counters, Walk-In Closet(s) Roof: Aluminum, Metal Appliances: Dishwasher, Freezer, Ice Maker, Microwave, Refrigerator, Washer/Dryer, Washer/Dryer Stacked, Wine Cooler Laundry Features: Multiple Locations Window Features: Storm Window(s) -
Heating & Cooling
Has Heating: Yes Heating: Electric, Heat Pump, Natural Gas Has Cooling: Yes Cooling: Electric, Heat Pump, Ceiling Fan(s) Water front: 1
-
Building Information
Year Built: 2026 Building Area Total: 7200 Construction Materials: Stucco Stories: 3 Patio And Porch Features: Front Porch, Glass Enclosed, Porch Pool Features: Heated, Fenced, Gas Heat, In Ground, Outdoor Pool, Pool/Spa Combo, Salt Water, Private Private Pool: Yes Water front Features: Beach Front -
Exterior Features
Exterior Features: Gas Grill, Lighting, Outdoor Kitchen
-
Lot Information
Main Square Feet: 0.4 Acres Lot Size Acres: 0.4 Lot Size Square Feet: 17424 Lot Description: WaterfrontProperty Information
Subdivision: Metes And Bounds Source Property Type: Residential Property SubType: Single Family Residence Levels: Three Or More Property Age: 0
-
Listing Price Information
Listing Price: $3250000 Cash, Conventional
-
Tax Information
Parcel Number: 1210k-02-046.000 Tax Year: 2025 Annual Tax: $12880 Tax Legal Desc: COM AT INTER N R/W HWY 90 & E R/W CAMELLIA ST N 300 FT TO BEG N 160 FT E 45 N 10 FT E 96 FT S 405 FT S ALONG HWY 90 67 FT N 300 FT W 80 FT TO POB SEC BLK 33 SEC 35-7-10
-
Parking Information
Driveway, Garage Faces Rear, ConcreteGarage Information
Has Garage: Yes Garage Space: 2
-
School Information
Elementary School: Anniston AveJunior High School: Bayou View Middle SchoolSenior High School: Gulfport -
Utility Information
Natural Gas Available, Electricity Connected, Natural Gas Connected, Water Connected -
Location Information
WaterSource: Public Security Features: Security System
How much is this property worth?
Curious about this home's true market value? Use our free Home Evaluation Tool to instantly get a personalized Comparative Market Analysis (CMA) report. Make smarter, data-driven decisions before you buy.

Nearby Home Value
| Address | Estimate | Bed | Bath | Sq. Ft | Lot Size |
|---|---|---|---|---|---|
| 1053 Flounder Way, Gulfport, MS, 39507 | $338,234 | 4 | 3 | -- | 0.12 Acre |
| 412 Conch Drive, Gulfport, MS, 39507 | $311,527 | 3 | 2 | -- | 0.11 Acre |
| 1320 Redfish Drive, Gulfport, MS, 39507 | $311,879 | 3 | 2 | -- | 0.16 Acre |
| 2228 Beach Drive, Gulfport, MS, 39507 | $479,900 | 3 | 2 | -- | 3.98 Acres |
| 402 Saint Charles Court, Gulfport, MS, 39507 | $250,000 | 4 | 2 | -- | 0.29 Acre |
| 731 Carter Drive, Gulfport, MS, 39507 | $117,000 | 4 | 3 | -- | 0.21 Acre |
| 717 Carter Drive, Gulfport, MS, 39507 | $170,000 | 3 | 1 | -- | 0.21 Acre |
| 951 Vision Oaks Boulevard, Gulfport, MS, 39507 | $995,000 | 23 | 17 | -- | 0.69 Acre |
| 644 Oakleigh Avenue, Gulfport, MS, 39507 | $190,000 | 3 | 2 | -- | 0.88 Acre |
| 635 Oakleigh Avenue, Gulfport, MS, 39507 | $184,900 | 4 | 2 | -- | 0.24 Acre |
Similar Homes To 1936 Beach Drive
Nearby For Sale
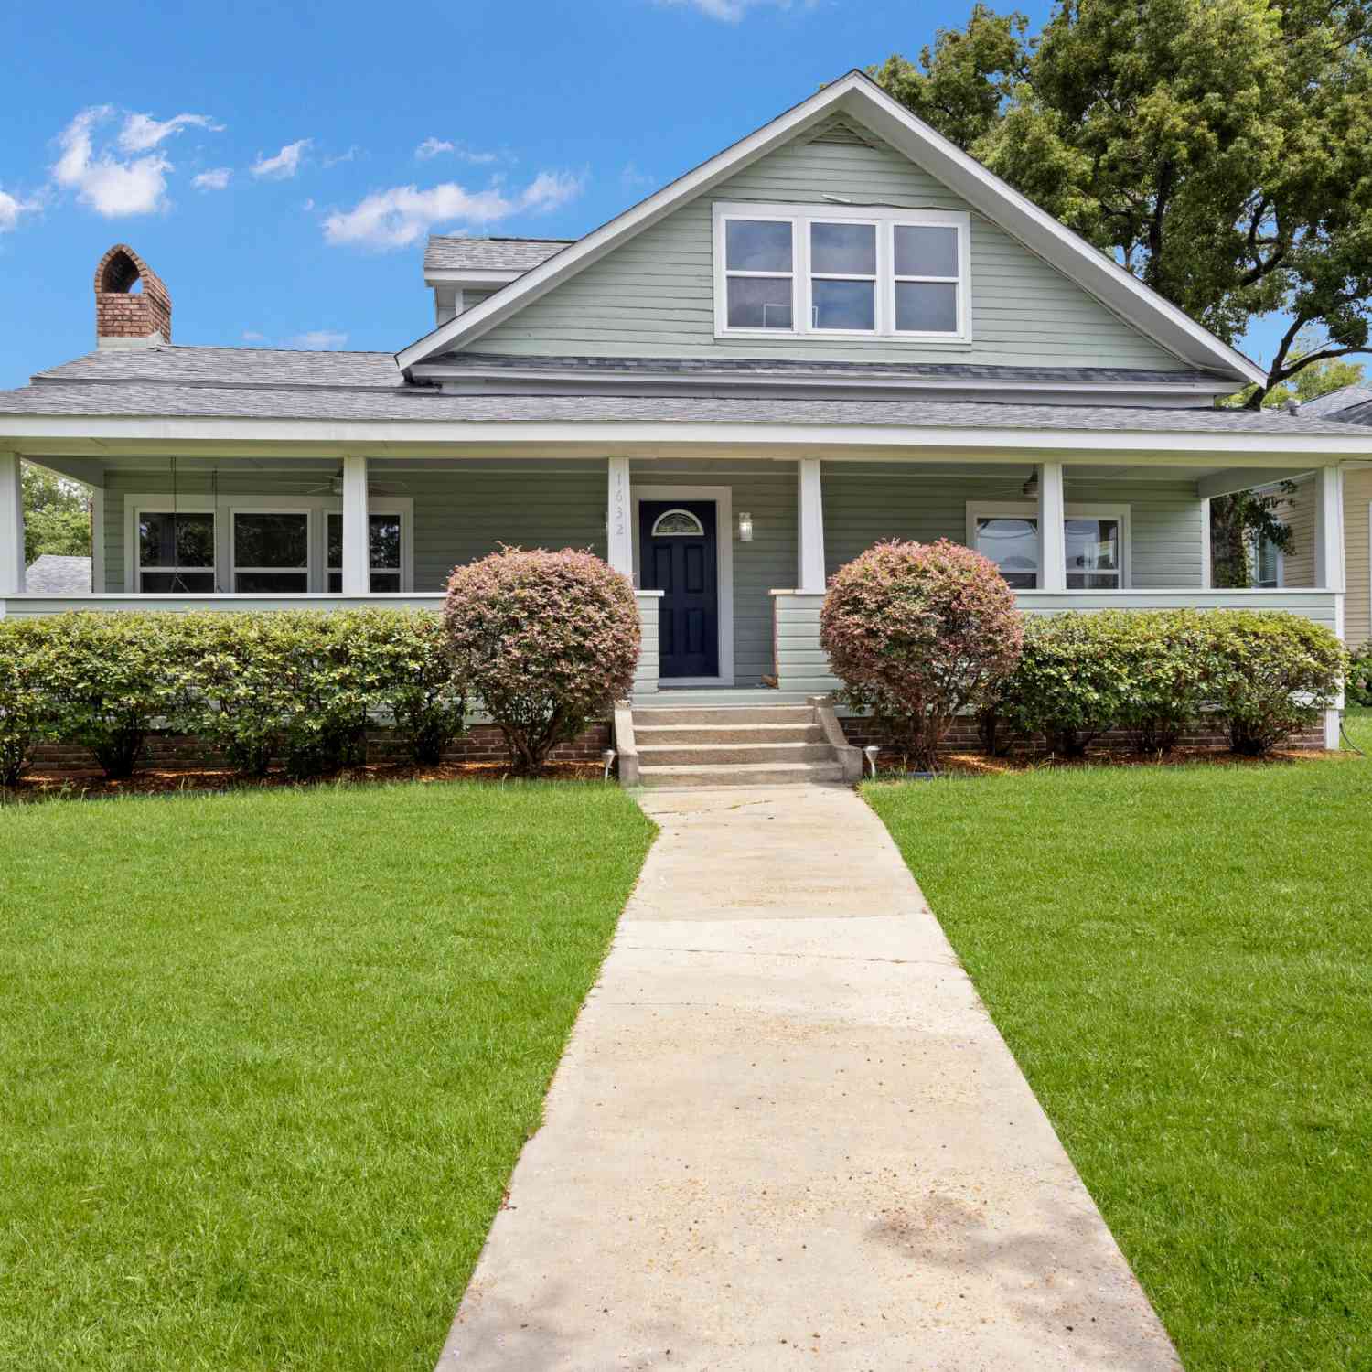

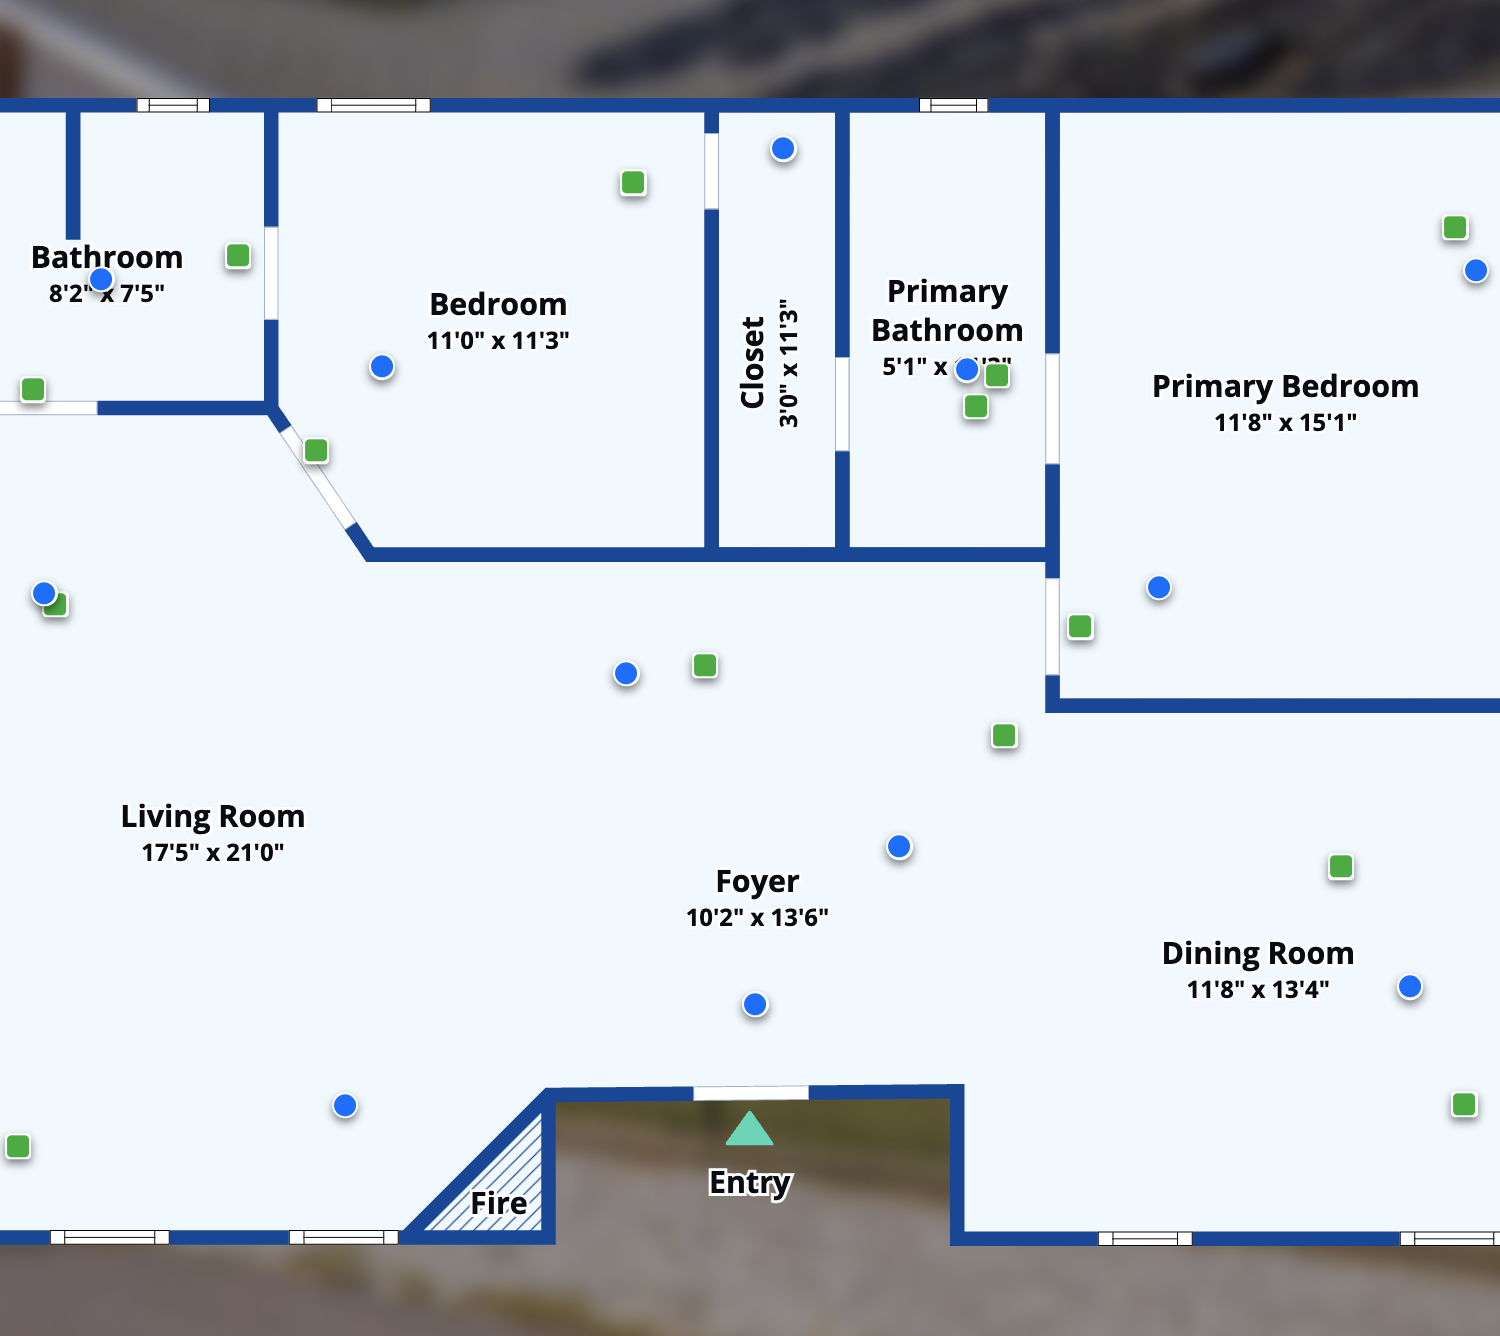
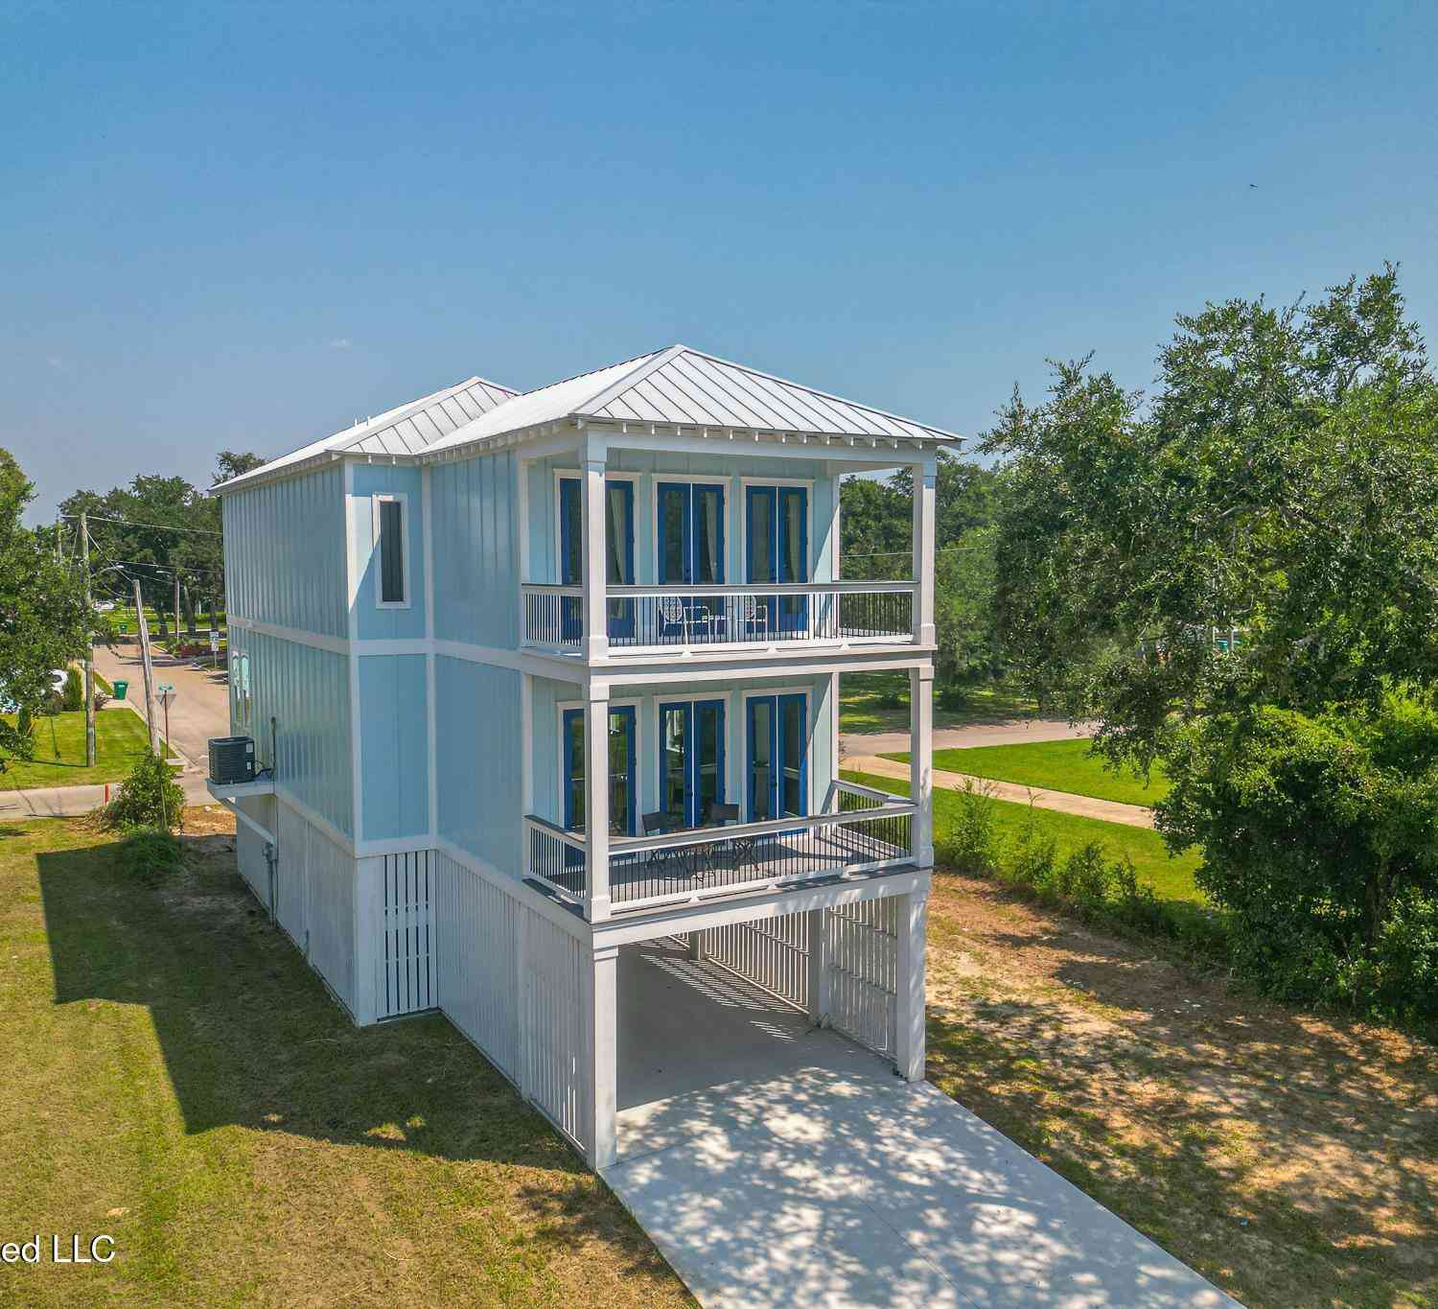
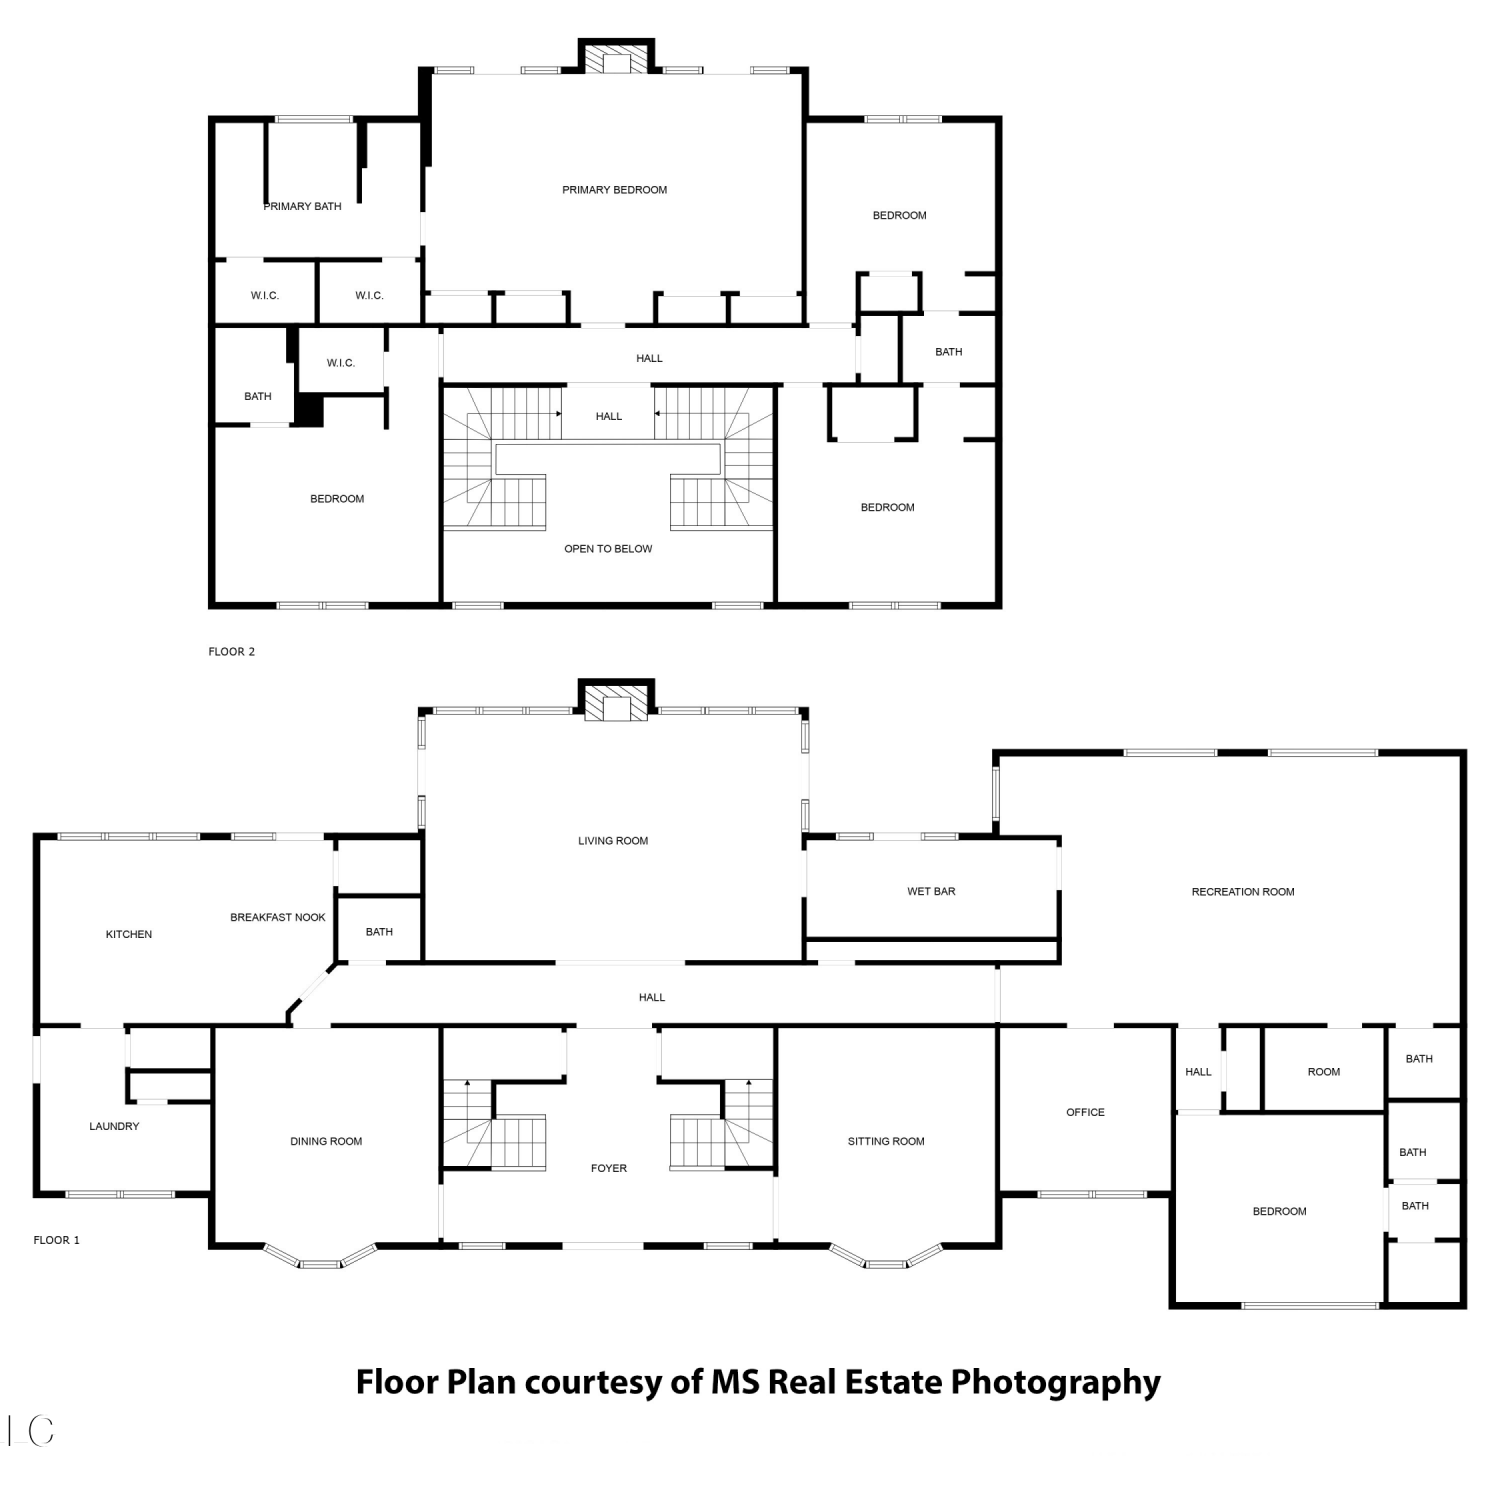
Information is deemed to be reliable but not guaranteed. Copyright © 2026 MLS United, LLC.
ByOwner last updated this listing 09/28/2026 @ 22:45
More Cities with for Sale by Owner Homes
- Gulfport Homes For Sale By Owner
- Long Beach Homes For Sale By Owner
- Pass Christian Homes For Sale By Owner
- Biloxi Homes For Sale By Owner
- Saucier Homes For Sale By Owner
- Diamondhead Homes For Sale By Owner
- Bay Saint Louis Homes For Sale By Owner
- Waveland Homes For Sale By Owner
- Kiln Homes For Sale By Owner
- Ocean Springs Homes For Sale By Owner
- Vancleave Homes For Sale By Owner
- Perkinston Homes For Sale By Owner
- Gautier Homes For Sale By Owner
- Pearlington Homes For Sale By Owner
- Wiggins Homes For Sale By Owner
- Moss Point Homes For Sale By Owner
- Pascagoula Homes For Sale By Owner
- Carriere Homes For Sale By Owner
- Picayune Homes For Sale By Owner
- Pearl River Homes For Sale By Owner
Homes around $3,250,000










Verify Your Email
Please enter the 6-digit verification code
sent to your email address.
Verify Your Phone Number
Please enter the 6-digit verification code
sent to your mobile phone.